





























Location
Agent Comments
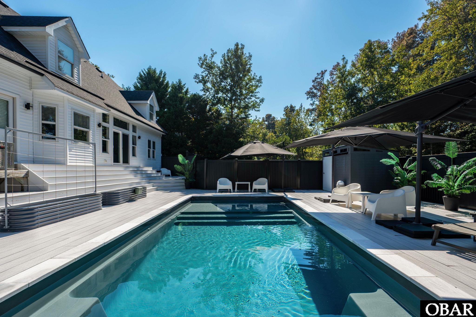
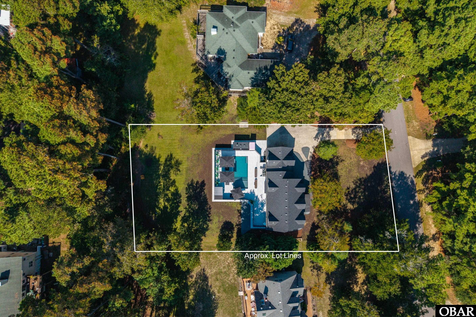
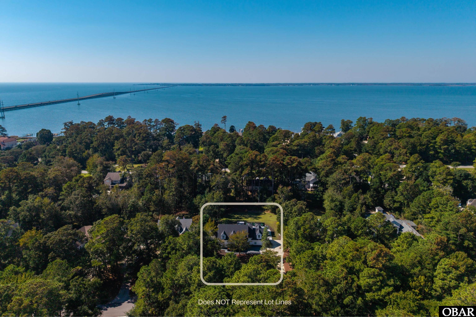
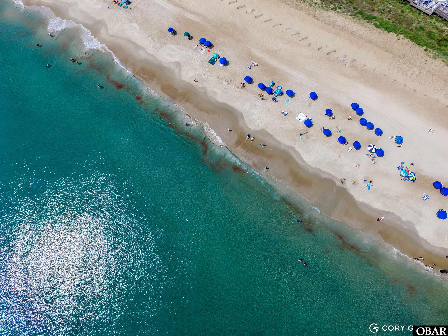
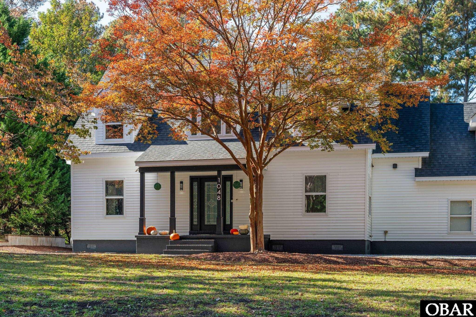
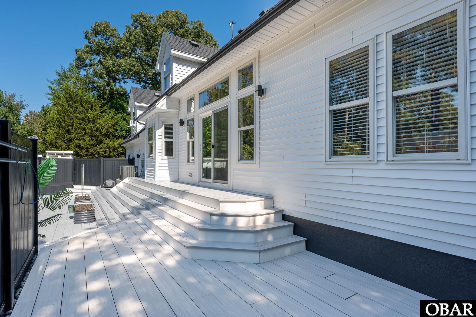
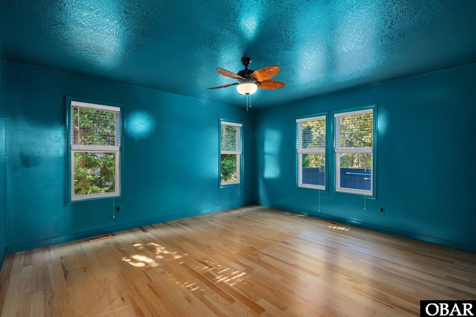
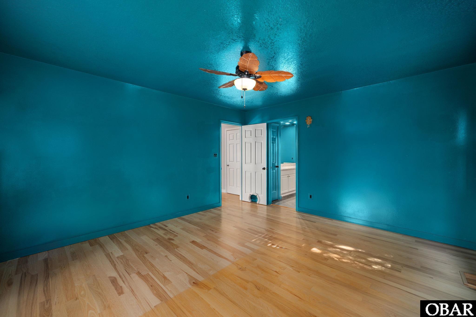
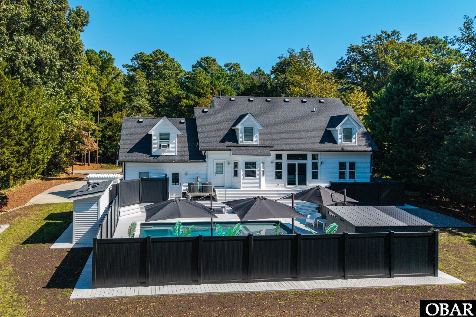
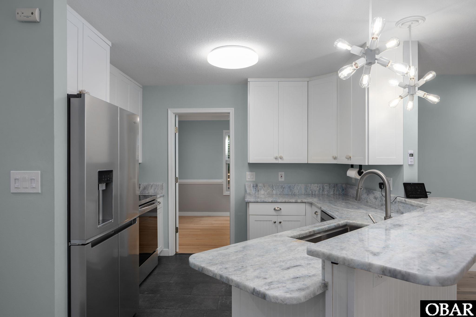
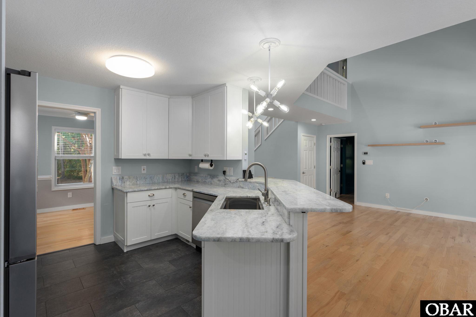
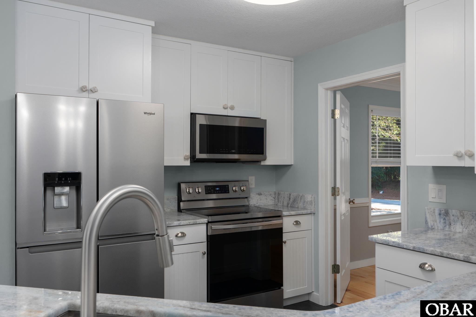
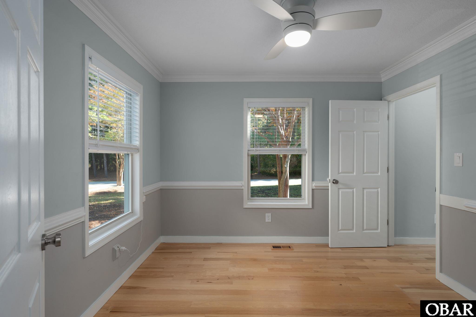
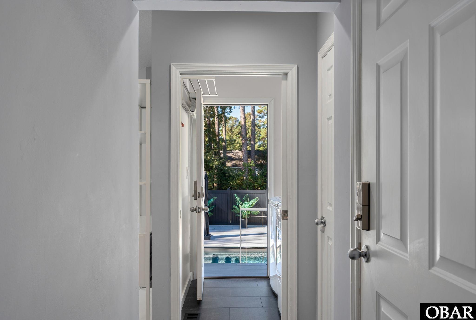
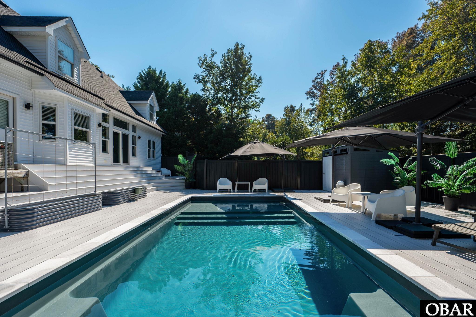
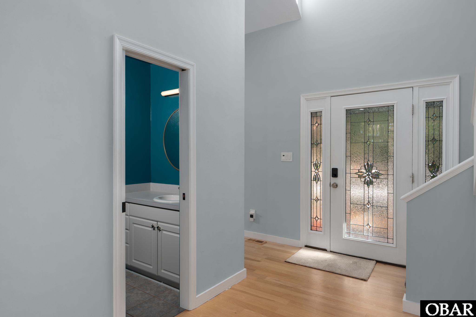
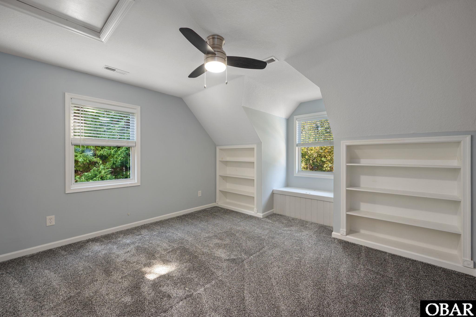
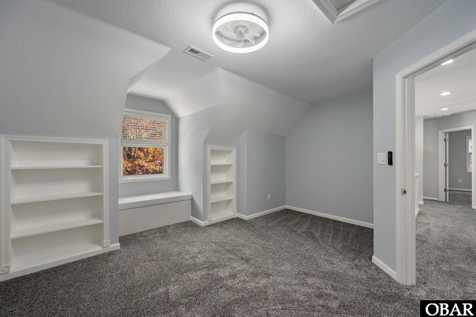
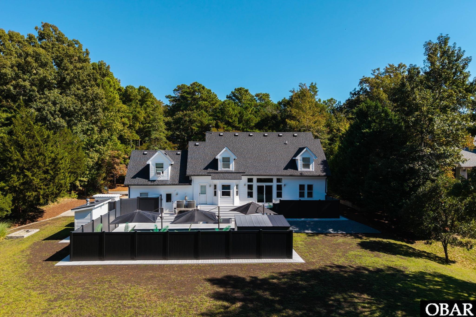
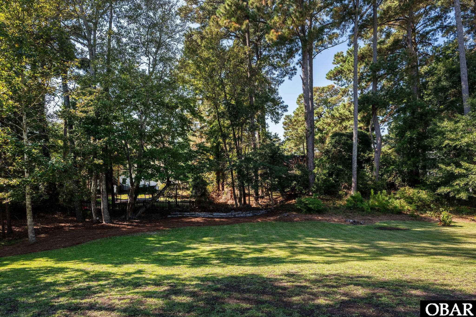
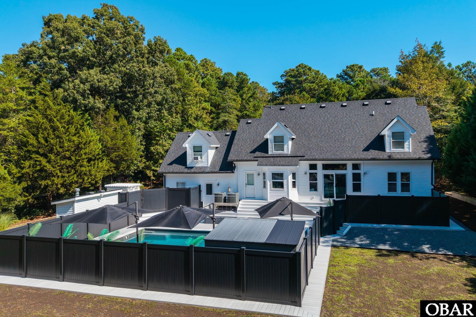
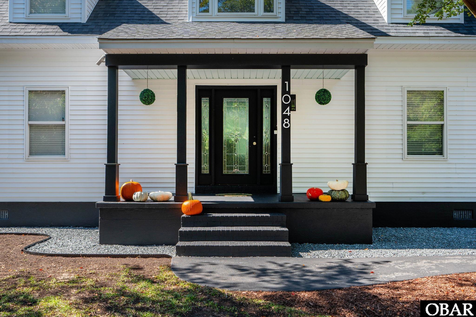
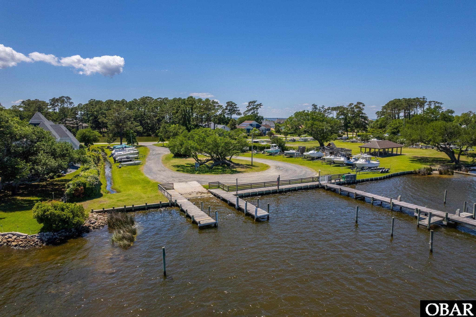
THE POINT HOUSE, a coastal retreat tucked beneath a canopy of mature maritime trees in the prestigious gated community of Martin's Point. Located at 1048 Creek Road in Kitty Hawk, North Carolina, this residence offers something rare on the Outer Banks: privacy, generous grounds, exceptional outdoor living. Offering over 2,300 square feet of finished living space, four bedrooms, two full bathrooms, two half baths, an attached garage, and extensive improvements, The Point House blends traditional coastal architecture with contemporary comforts and an extraordinary backyard setting. From the inviting entrance, soaring ceilings and abundant natural light immediately sets the tone. The dramatic two-story living room has expansive windows overlooking the private outdoor retreat, beautifully finished hardwood floors, and an open second level overlook that adds architectural interest and a sense of space. The thoughtfully designed floor plan features a spacious main level primary bedroom with ensuite, dedicated office, breakfast area, 1/2 bath, laundry, and an updated kitchen showcasing white cabinetry, striking Cristalita Blue granite countertops, stainless steel appliances, updated flooring, and contemporary lighting. Upstairs, additional bedrooms, a full bathroom with dual vanities, and a versatile open landing offer comfortable separation from the main living areas, while the expansive room over the attached garage provides flexibility for a home gym, recreation room, media space, 4th bedroom or personal retreat. Need to relax in style, step outside! The backyard at The Point House is nothing short of an exceptional private escape, featuring a premium 14 x 30 heated Leisure Summit fiberglass swimming pool surrounded by expansive multilevel Cali Bamboo synthetic decking, contrasting black vinyl privacy fencing, a custom outdoor shower, and spaces for lounging and entertaining. This is far more than an ordinary pool installation, featuring natural gas heating, upgraded filtration and sanitation systems, automatic water filling, and multicolor LED lighting. Beyond the pool enclosure lies another rare feature in Outer Banks real estate: a sprawling, usable lawn framed by mature oaks, pines, and native maritime vegetation. The beautifully landscaped grounds offer remarkable separation and privacy, with ample space for outdoor activities, gardening, or simply enjoying the natural surroundings. Substantial improvements include Trane HVAC systems with natural gas heating, a Navien tankless hot water system, roof replacements completed in 2021 and 2023, updated kitchen appliances, and extensive landscaping improvements. The attached garage is another tremendous advantage, featuring a newer insulated, wind rated garage door and valuable space for vehicles, tools, beach equipment, bicycles, and coastal recreational gear. Beyond the property itself, Martin's Point remains one of the Outer Banks' most distinctive waterfront residential communities. Nestled between Ginguite Creek and the Currituck Sound, residents enjoy a staffed gated entrance, community marina, boat launch, fishing ponds, playgrounds, picnic areas, and a covered pavilion. The neighborhood's preserved maritime forest, winding residential streets, and established coastal character create an atmosphere that feels wonderfully removed from the busier beach communities, while the beautiful beaches of Kitty Hawk and Southern Shores, shopping, restaurants, and the Wright Memorial Bridge remain just minutes away. Whether seeking a primary residence or coastal second home, The Point House delivers an exceptional combination of architectural character, substantial improvements, usable outdoor space, and the lifestyle that makes living on the Outer Banks so desirable. More than a place to call home, THE POINT HOUSE offers a different point of view on Outer Banks living, where privacy, comfort, recreation, and coastal charm come together in one extraordinary setting.
*Listing provided courtesy of the MLS.
Amenities
- 2nd Refrigerator
- Dishwasher
- Dryer
- Microwave
- Range/Oven
- Refrigerator w/Ice Maker
- Washer
Interior Features
- Air Conditioning: Central, Heat Pump, Zoned
- Countertops: Granite, Laminate, Solid Surface
- Extras: Ceiling Fan(s),Common Laundry Area,Covered Decks,Fenced Yard,Garage Door Opener,Landscaped,Outside Lighting,Outside Shower,Patio,Security System,Smoke Detector(s),Storage Shed,Generator Hookup,Dry Entry,Inside Laundry Room
- Floor Covering: Carpet, Vinyl, Hardwood, Luxury Vinyl Plank, Laminate
- Furnishings Available: Partial
- Heating: Gas, Heat Pump, Zoned
- Interior Features: 9' Ceilings, All Window Treatments, Attic, Bay/Bow Window, Cathedral Ceiling(s), Dryer Connection, Gas Connection, Ice Maker Connection, Ensuite, Pantry, Walk in Closet, Washer Connection, 1st Flr Ensuite
- Optional Rooms: Breakfast Nook, Foyer, Game Room, Library/Study, Office, Pantry, Media Room
- Water: Municipal
Exterior Features
- Exterior: Vinyl
- Foundation: Slab
- Garage: 1 Car, Attached
- Parking: Off Street, Paved
- Pool: Yes
- Pool Description: In Ground, Fiberglass, Heated, Private Pool
- Pool Type: Private
- Roads: Paved
- Roof: Asphalt/Fiber Shingle
- Sewer/Septic: Private Septic
- Style: Traditional,Coastal
- Waterfront Location: None
Additional Features
- Associated Document Count: 19
- Construction: Block,Frame,Wood
- County: Dare
- Deed Book: 2379
- Deed Book Pg: 275
- Ownership: Owned More than 12 Months
- Rental Company: None
- Property Sub Type: Single Family - Detached
- Year Built: 1996
- Zoning: MP-1