








Location
Agent Comments
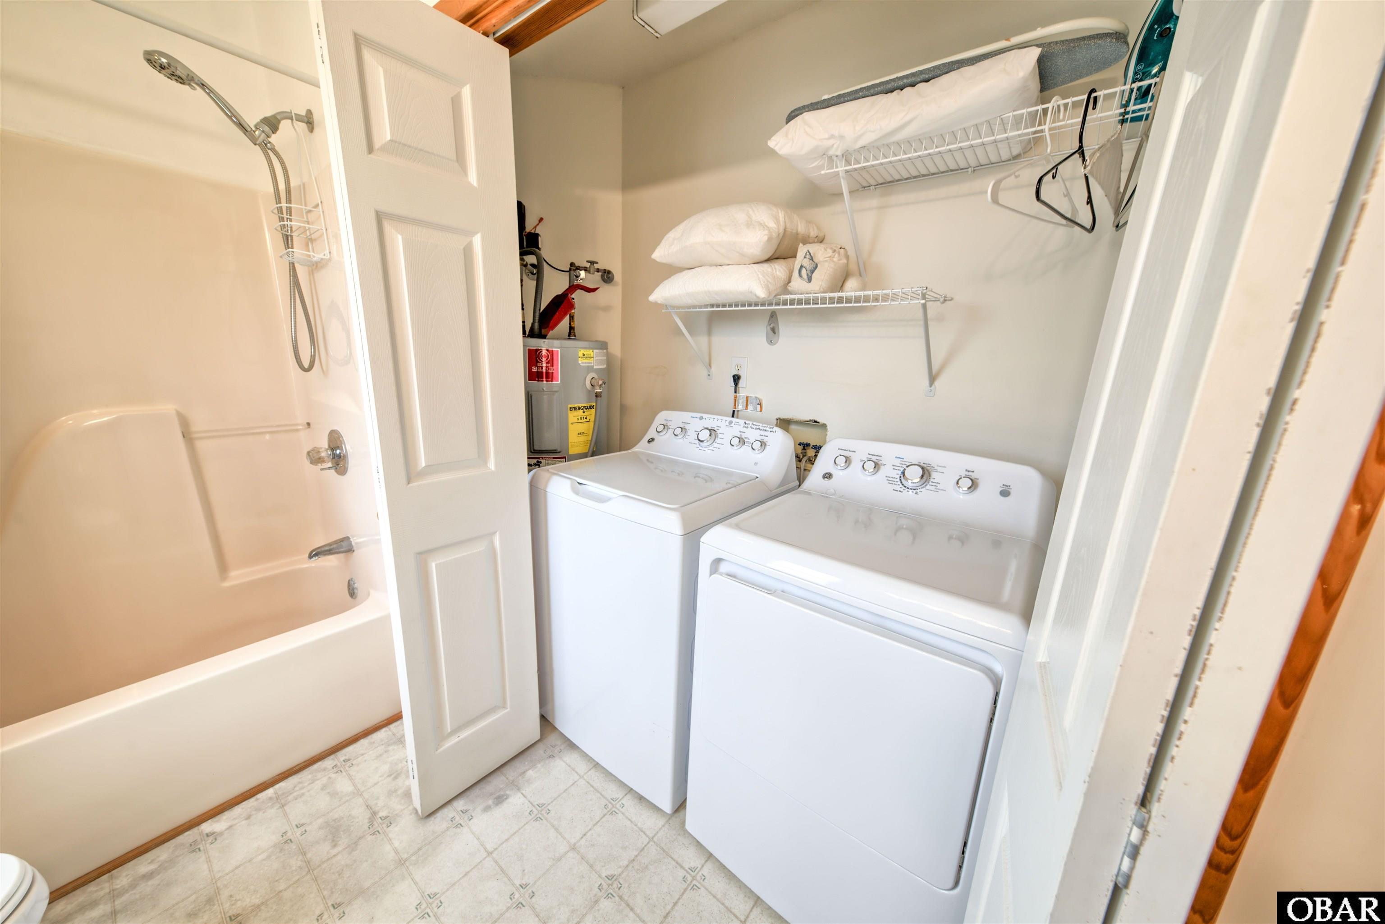
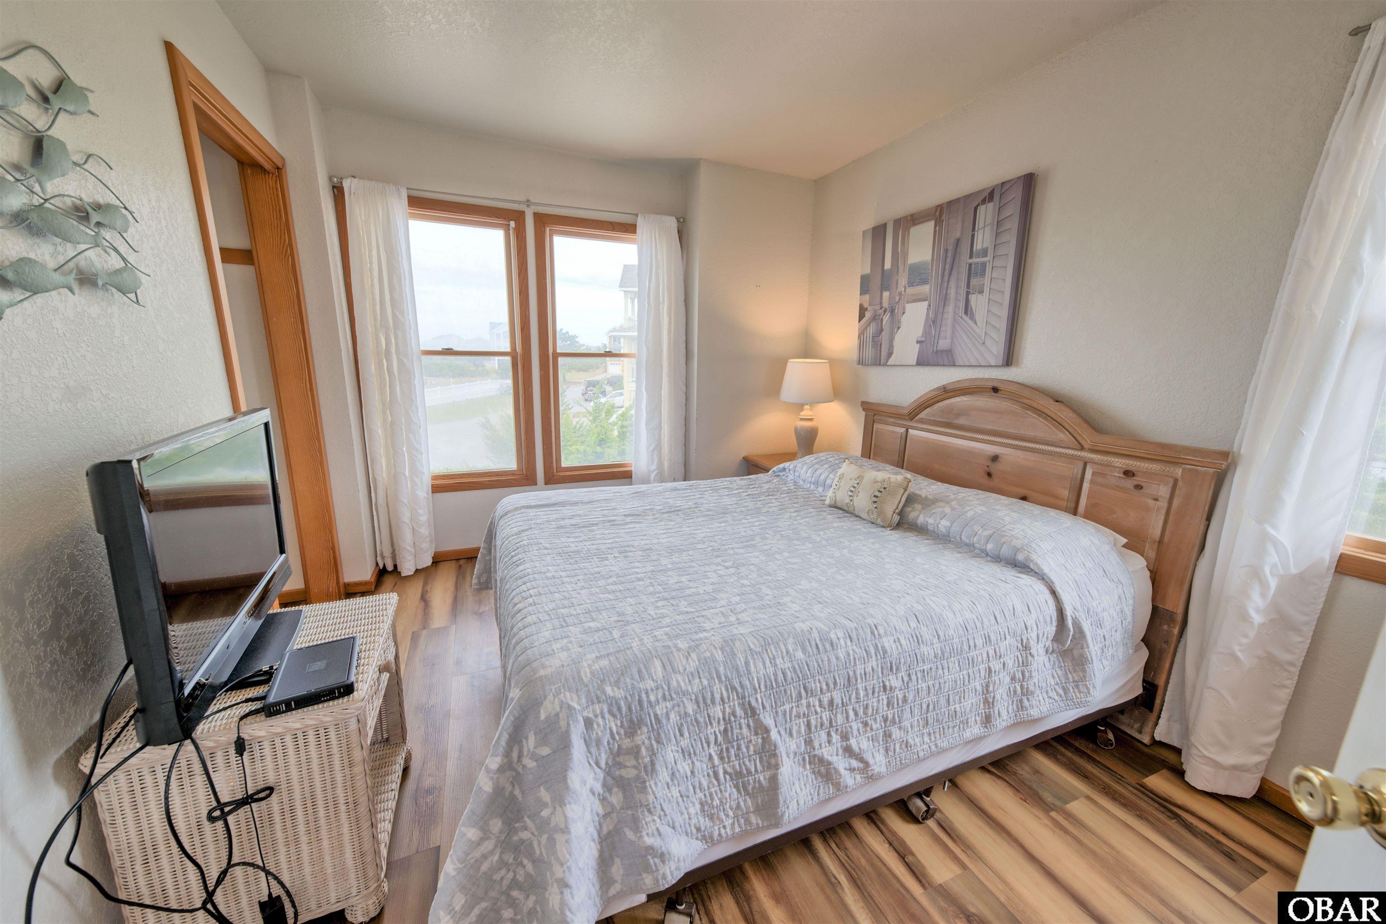
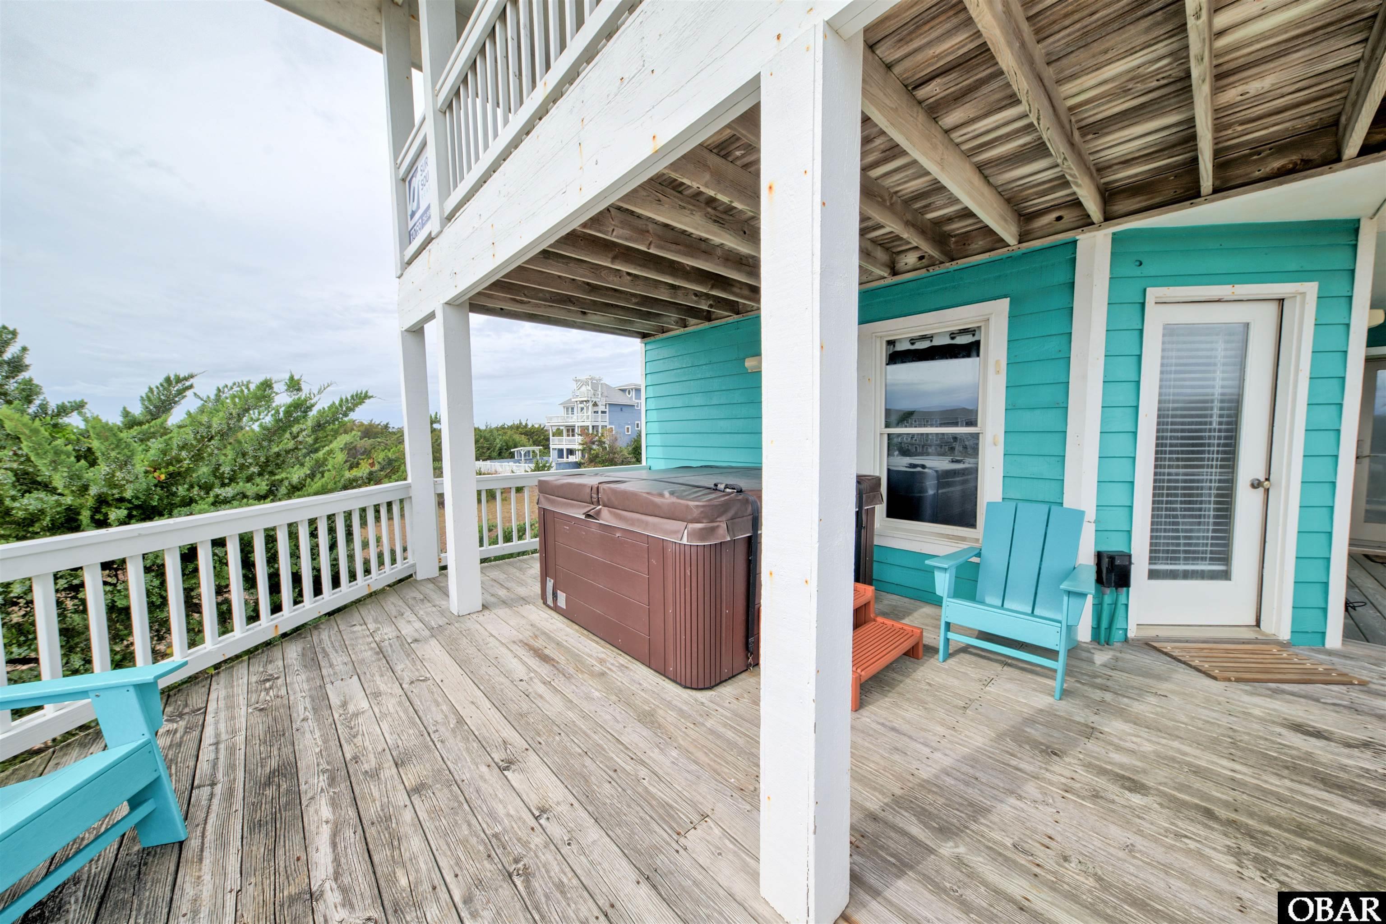
Avon Anchor Management is the perfect central Avon home for you! This 3 bd/3bath home is located in Lakeside Dr section Kinnakeet Shores. These small lots share the common area and leave you without all the yardwork. Positioned with a short walk to the community beach access and community pool, this home is perfect for the year round resident, second home or rental. There is plenty of parking under the home with a nice outdoor shower, fish cleaning table and storage shed. Up the refurbished stairs to the main entrance on the lower living level which enters into a nice open foyer space. There are three bedrooms on this level and two full baths. At the end of the hall, you can access the lower level back deck with a hot tub and lake views. The primary bedroom is at the rear of the house and it also has direct access to the lower level deck. Up the stairs to the top living level to find a good sized living room/ dining room/kitchen combo space to one side and a cozy second living area to the other. This small space is currently being used as extra sleeping space but could also be a game area or office space. The kitchen has been updated with newer appliances, counter tops and cabinets. Another deck on this level gives you extra seating for outdoor entertaining. This home is located close to everything in Avon including shopping, grocery, the walking/bike path and restaurants. Kinnakeet Shores has a large outdoor pool complex just across the street for you and your guests to enjoy. Other amenities in the neighborhood include sound access, ocean access and a fitness trail. Come see Avon Anchor Management today.
*Listing provided courtesy of the MLS.
Amenities
- Dishwasher
- Dryer
- Microwave
- Range/Oven
- Refrigerator w/Ice Maker
- Washer
Interior Features
- Air Conditioning: Central, Heat Pump
- Countertops: Quartz
- Extras: Beach Access,Ceiling Fan(s),Covered Decks,Hot Tub,Outside Lighting,Outside Shower,Smoke Detector(s),Storage Shed,Sun Deck,Inside Laundry Room
- Floor Covering: Luxury Vinyl Plank, Laminate
- Furnishings Available: Yes
- Heating: Central, Electric, Heat Pump
- Interior Features: All Window Treatments, Cathedral Ceiling(s), Dryer Connection, Ice Maker Connection, Ensuite, Washer Connection, 1st Flr Ensuite
- Optional Rooms: Foyer, Loft
- Water: Municipal
Exterior Features
- Exterior: Shakes
- Foundation: Piling
- Garage: None
- Lot Description: Adj. To Common Area, Bulkheaded, Cul-de-sac, Level, Water Frontage
- Parking: Off Street, Paved, Under
- Pool: Yes
- Pool Description: Outdoor, Above Ground, Association Pool
- Pool Type: Association
- Roads: Paved,Private
- Roof: Asphalt/Fiber Shingle
- Sewer/Septic: Community Septic
- Style: Reverse Floor Plan,Coastal,Cottage
- Waterfront Location: Lakefront
Additional Features
- Associated Document Count: 5
- Construction: Frame,Wood
- County: Dare
- Deed Book: 2725
- Deed Book Pg: 507
- Ownership: Owned More than 12 Months
- Rental Company: Surf or Sound Realty
- Property Sub Type: Single Family - Detached
- View Description: Pond
- Year Built: 1995
- Zoning: R2