
Location
Agent Comments
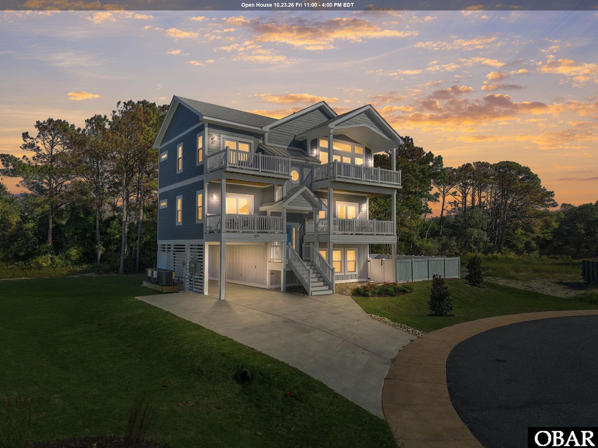
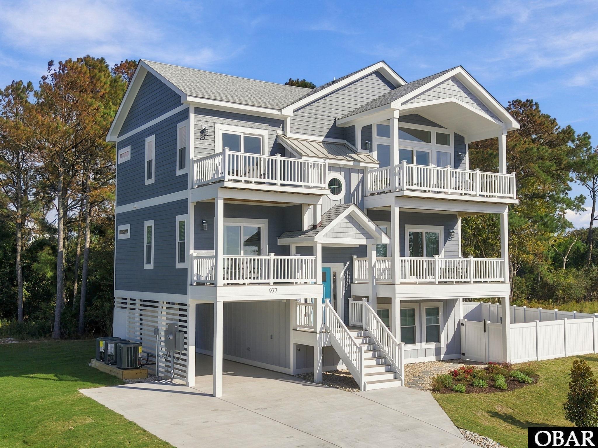
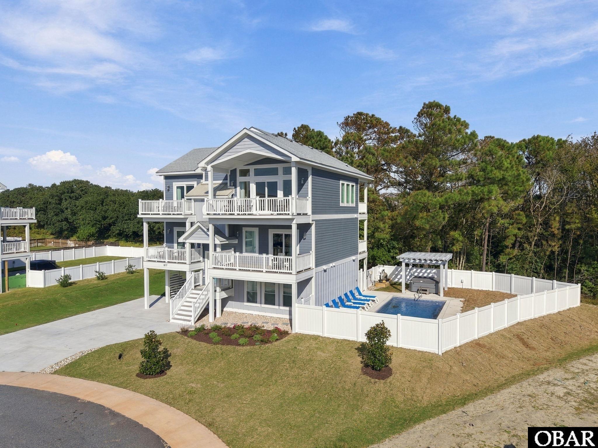
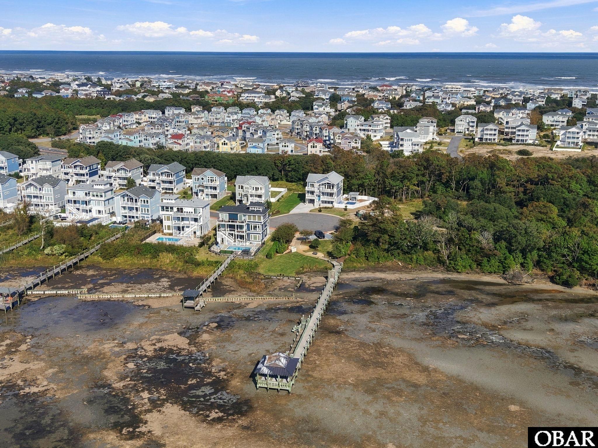
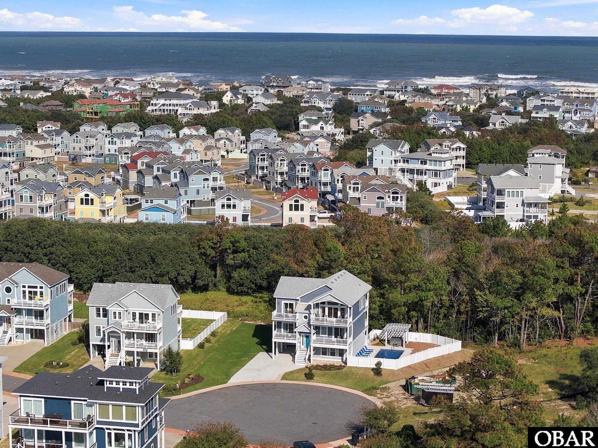
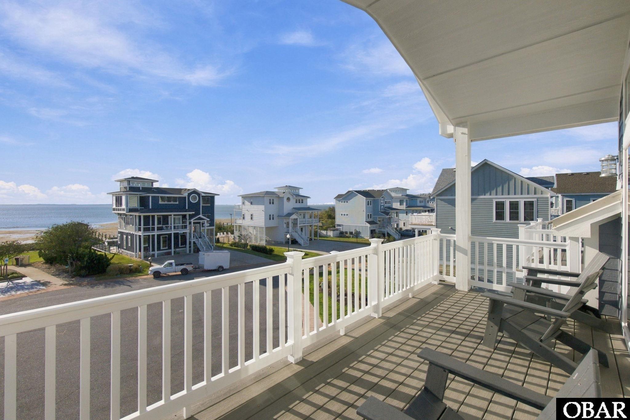
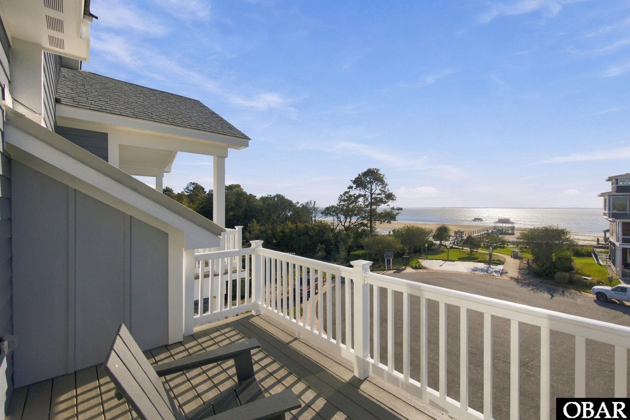
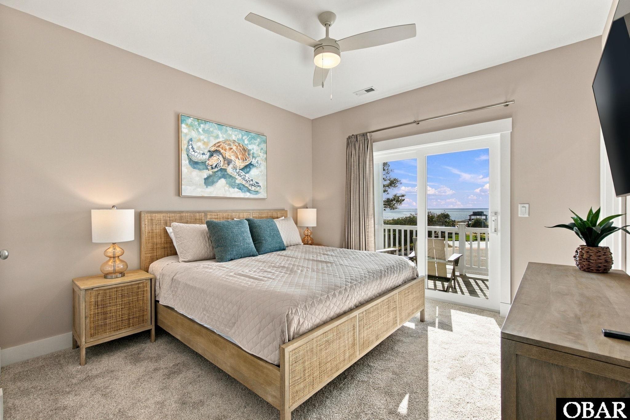
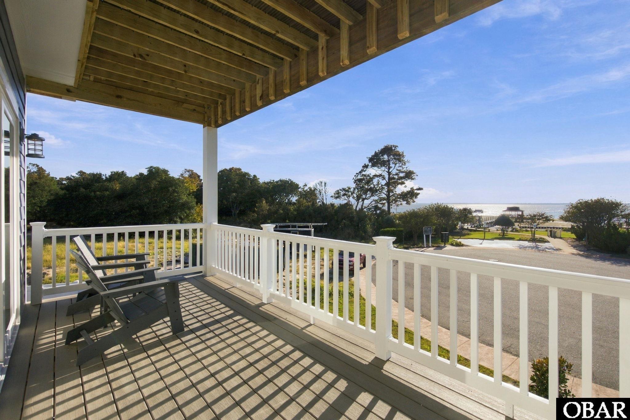
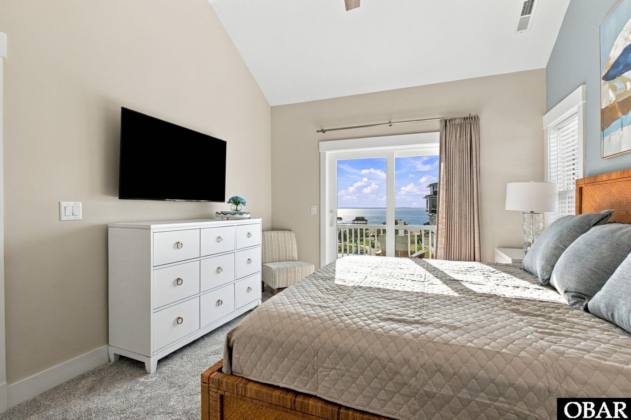
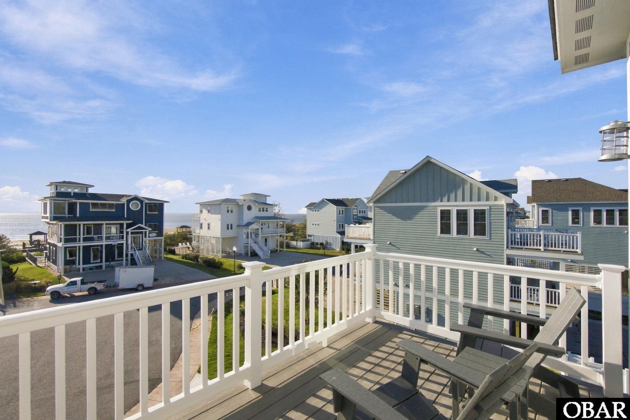
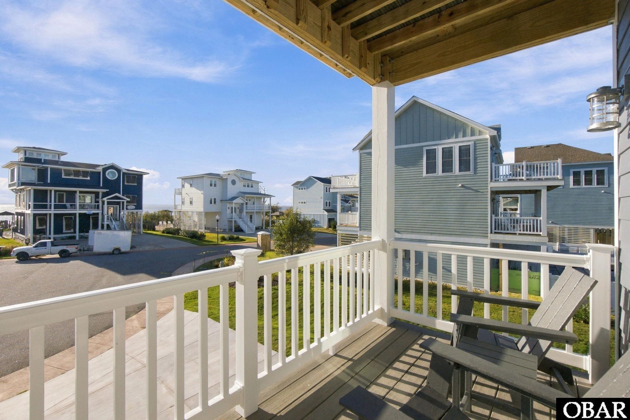
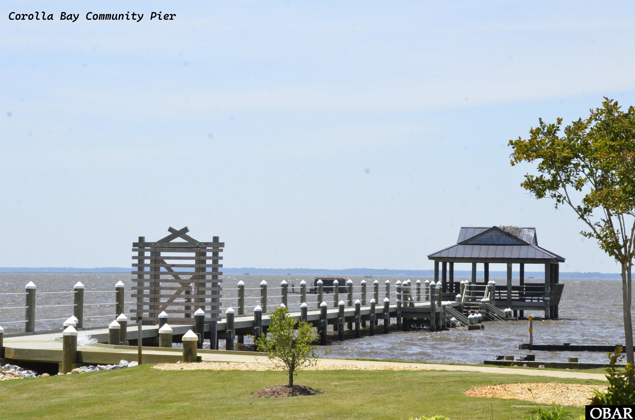
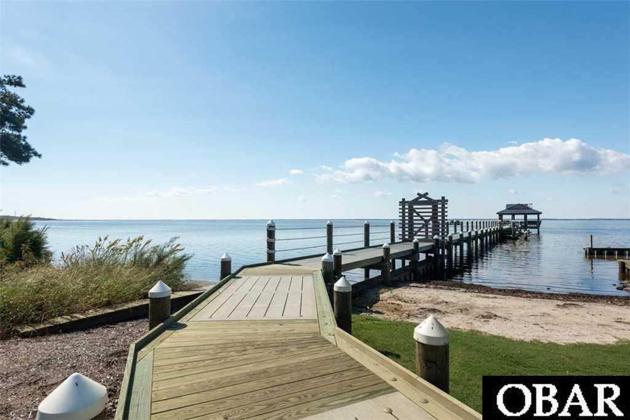
Rarely does a home offer this combination of luxury, views, and location. Set on a quiet cul-de-sac with spectacular sound views and the community pier directly across the street, this exceptional 6-bedroom, 5.5-bath Moongate II plan, delivers an elevated Corolla coastal lifestyle with beautiful sunsets, sophisticated design, and resort-style outdoor living.
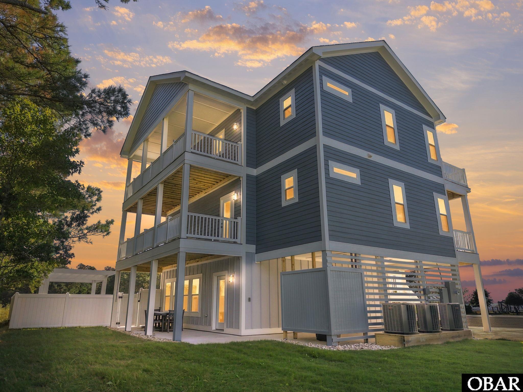
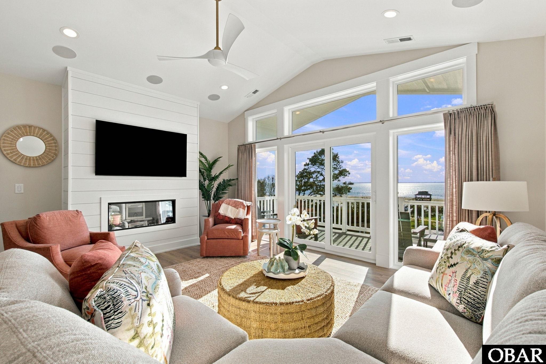
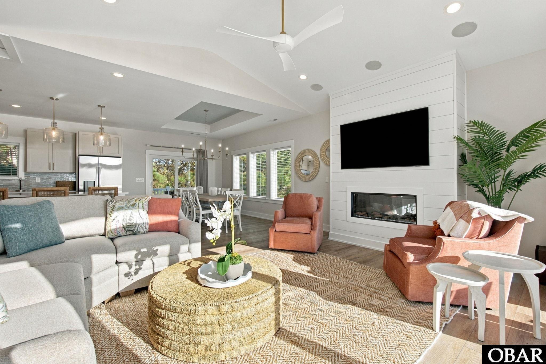
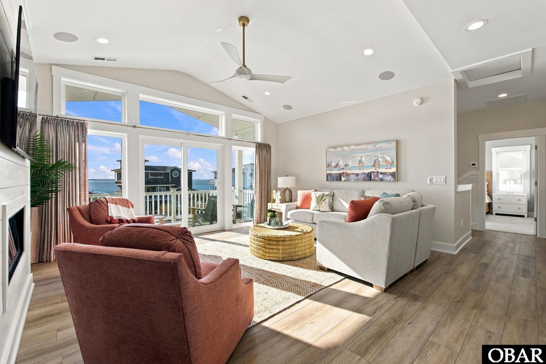
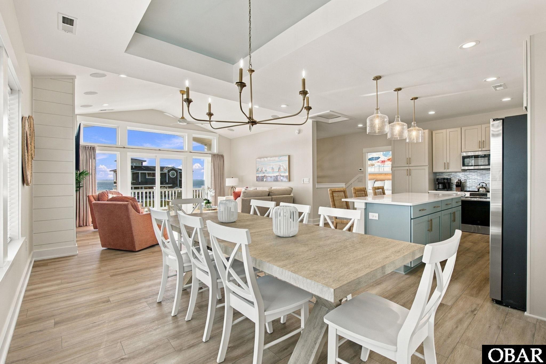
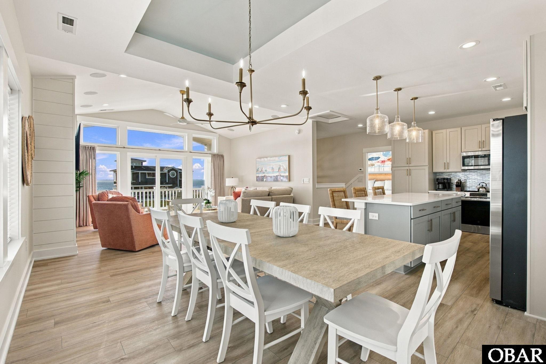
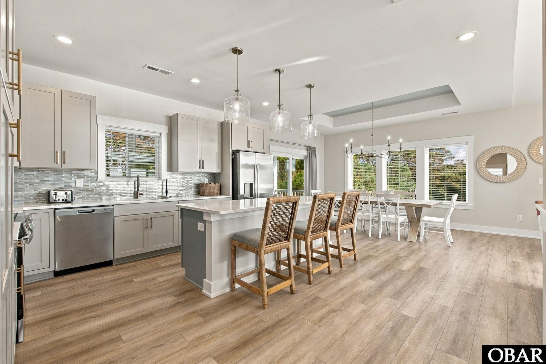
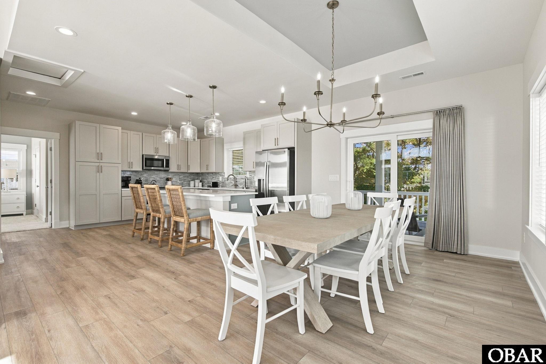
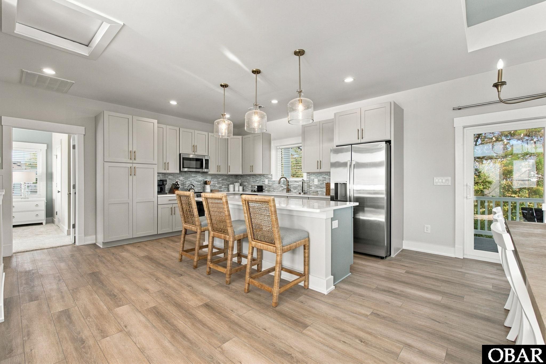
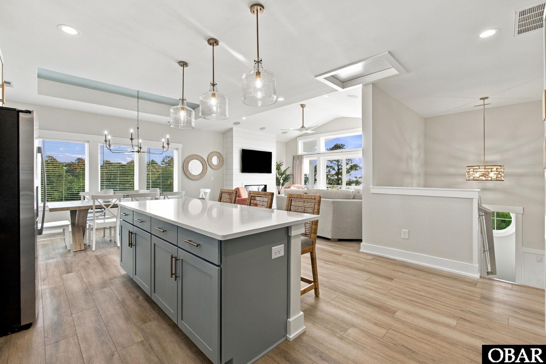
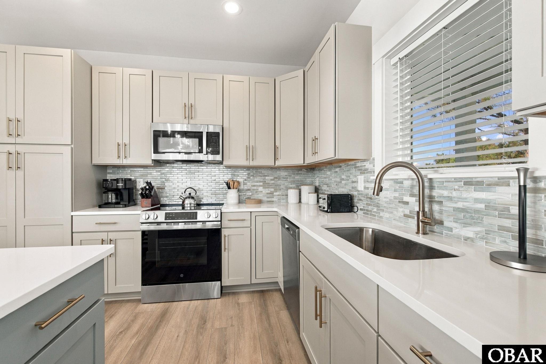
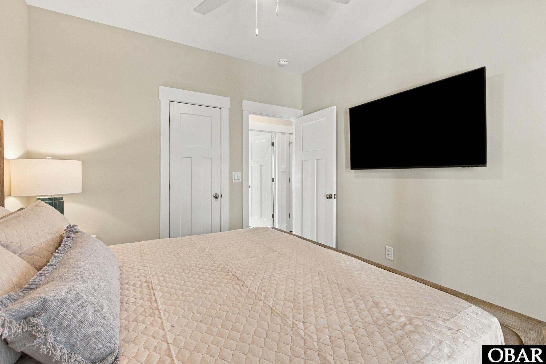
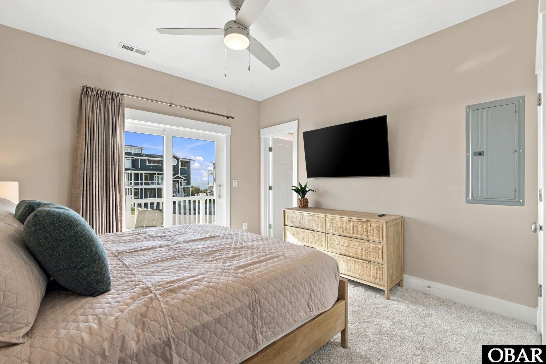
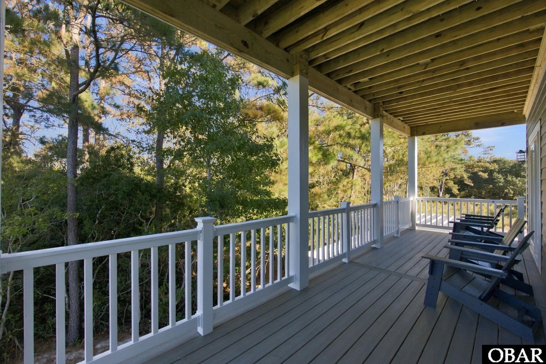
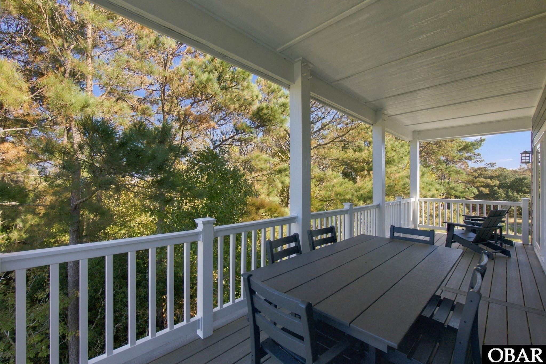
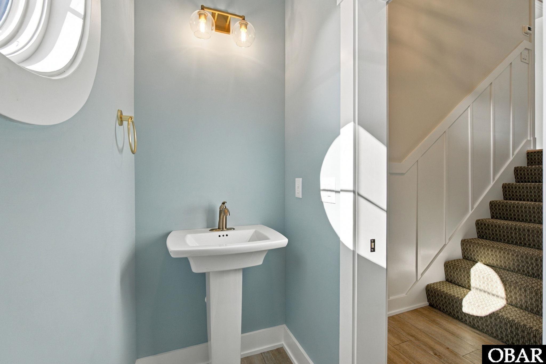
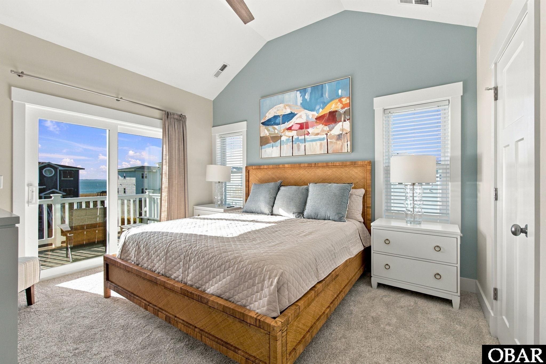
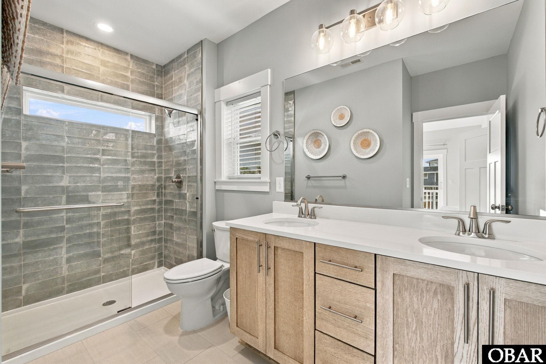
Bright, airy, and beautifully appointed, the home features vaulted ceilings, abundant natural light, refined trim, shiplap accents, LVP flooring in the main living areas, and high-end furnishings throughout. The top-level great room serves as the centerpiece, with a fireplace, elegant dining area with trey ceiling, and gourmet kitchen featuring custom cabinetry, solid-surface countertops, tile backsplash, stainless steel appliances, and luxury lighting. Multiple front and rear decks create seamless indoor-outdoor living while capturing beautiful sound views and unforgettable sunsets.
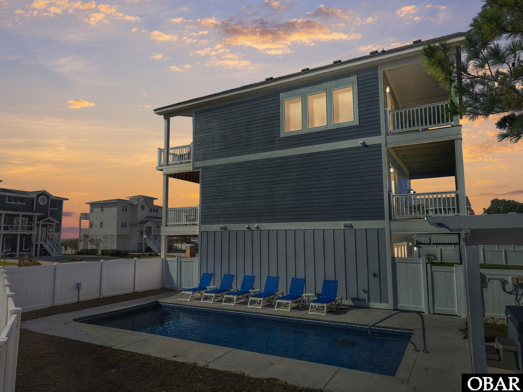
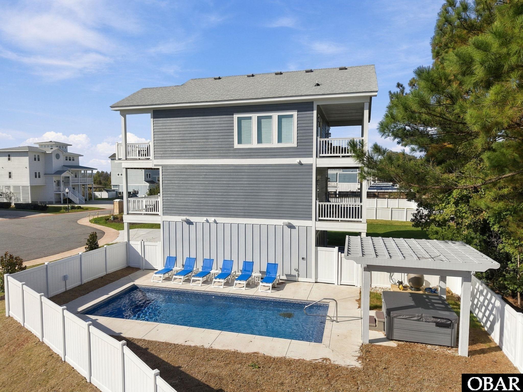
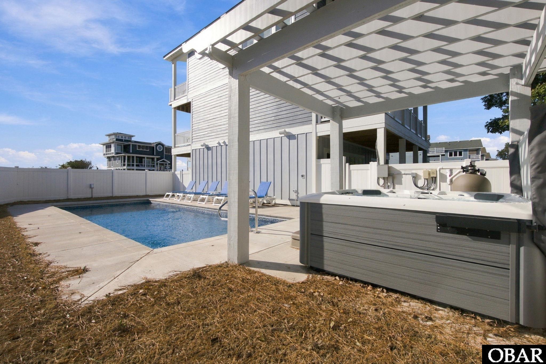
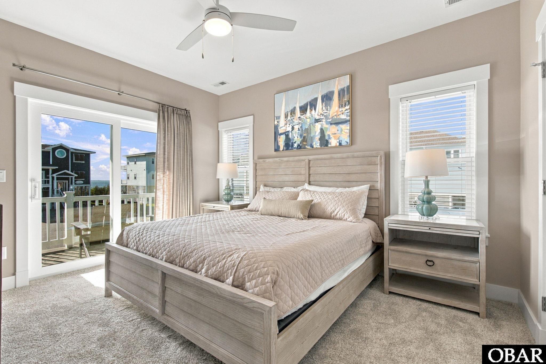
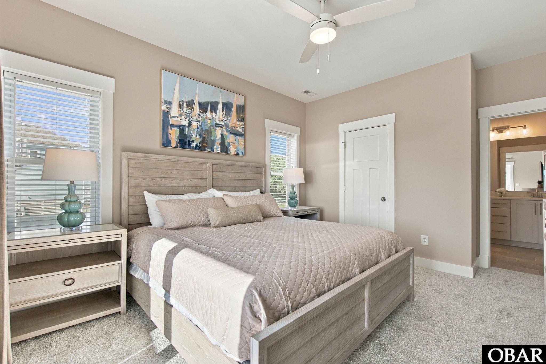
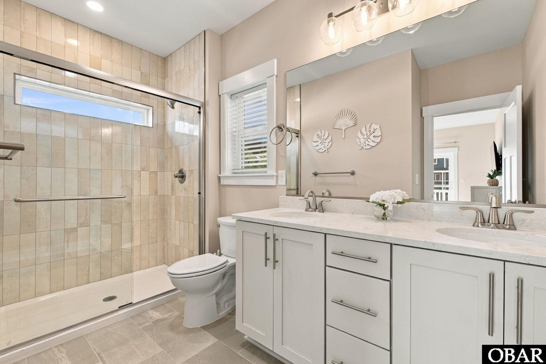
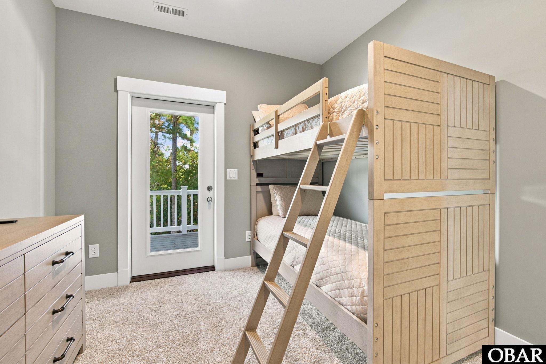
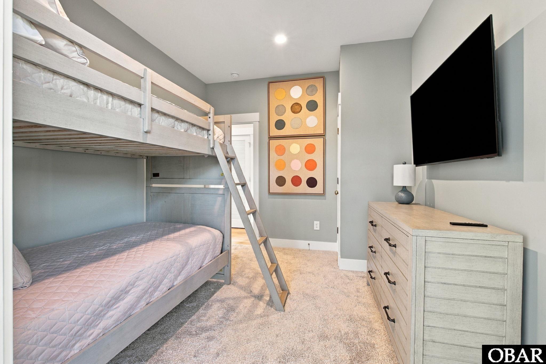
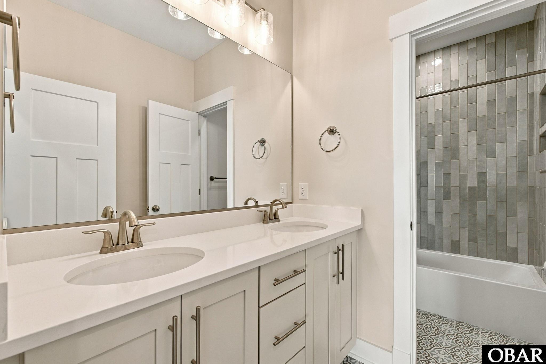
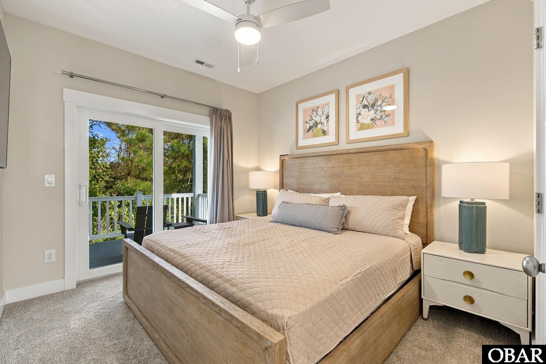
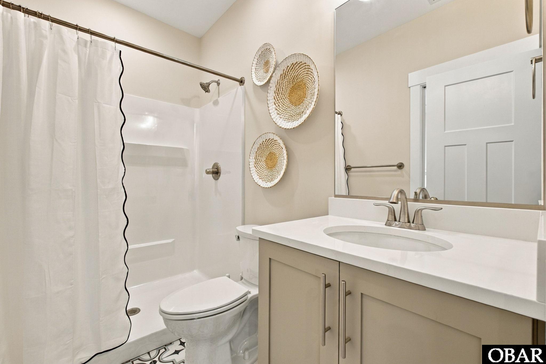
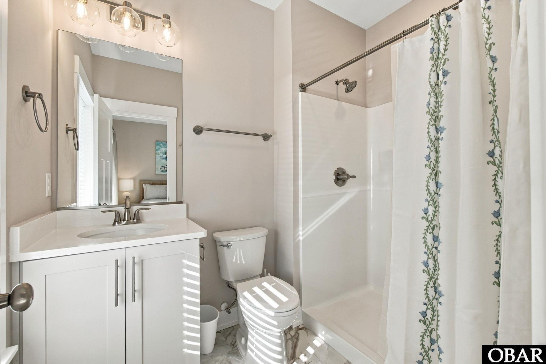
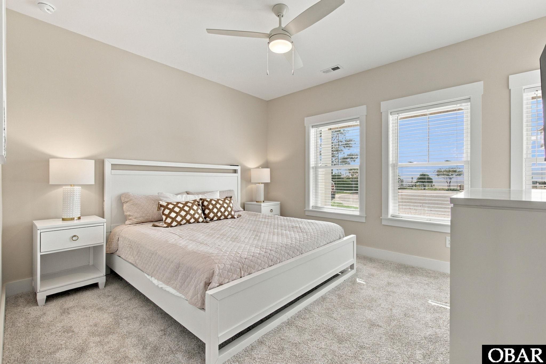
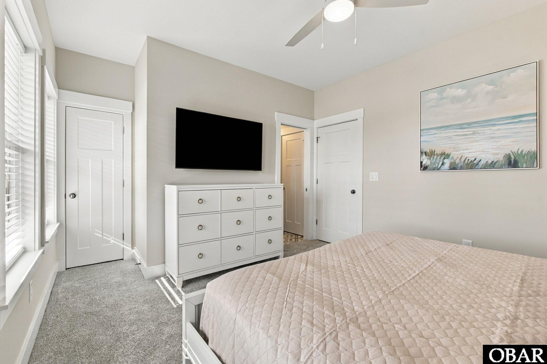
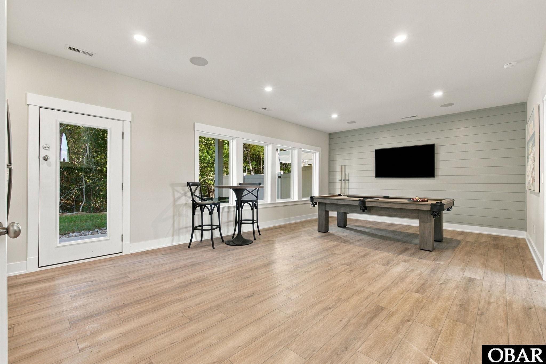
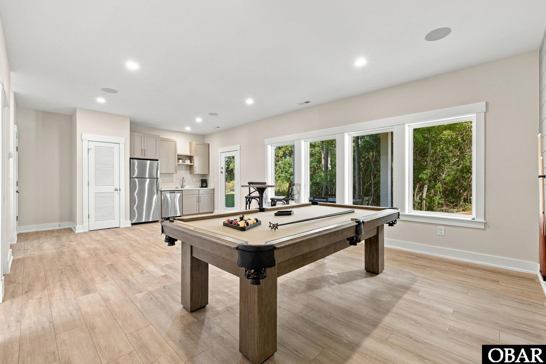
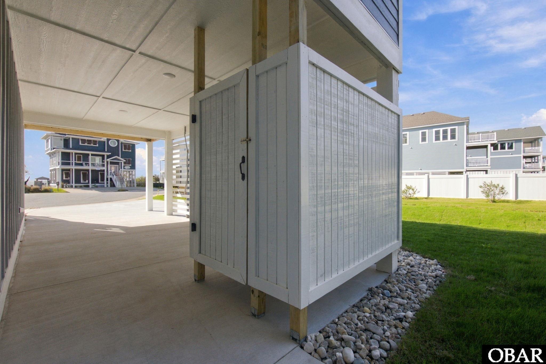
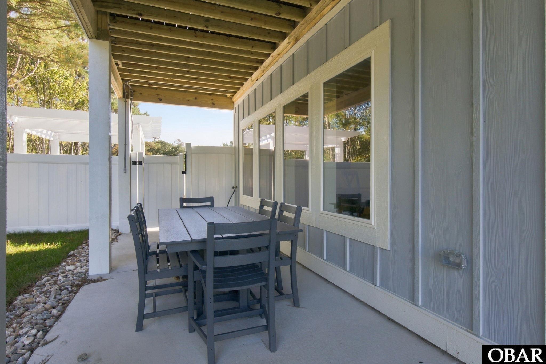
Spacious primary suites, well-appointed baths, and flexible guest accommodations provide comfort and privacy. The ground-level recreation room with pool table opens to a fully fenced private oasis featuring a pool, hot tub, outdoor shower, and expansive entertaining area—perfect for relaxing after a day at the beach or gathering with family and friends.
With the community pier just across the street and Corolla’s beaches, dining, shopping, and attractions only minutes away, this property offers an exceptional blend of luxury, livability, and location. Strong rental potential makes it equally appealing as a luxury second home or investment property. A rare opportunity to own a beautifully designed semi-soundfront retreat with the views and amenities buyers dream of—don’t miss your chance to make it yours.
*Listing provided courtesy of the MLS.
Amenities
- 2nd Dishwasher
- 2nd Refrigerator
- Dishwasher
- Dryer
- Microwave
- Range/Oven
- Refrigerator w/Ice Maker
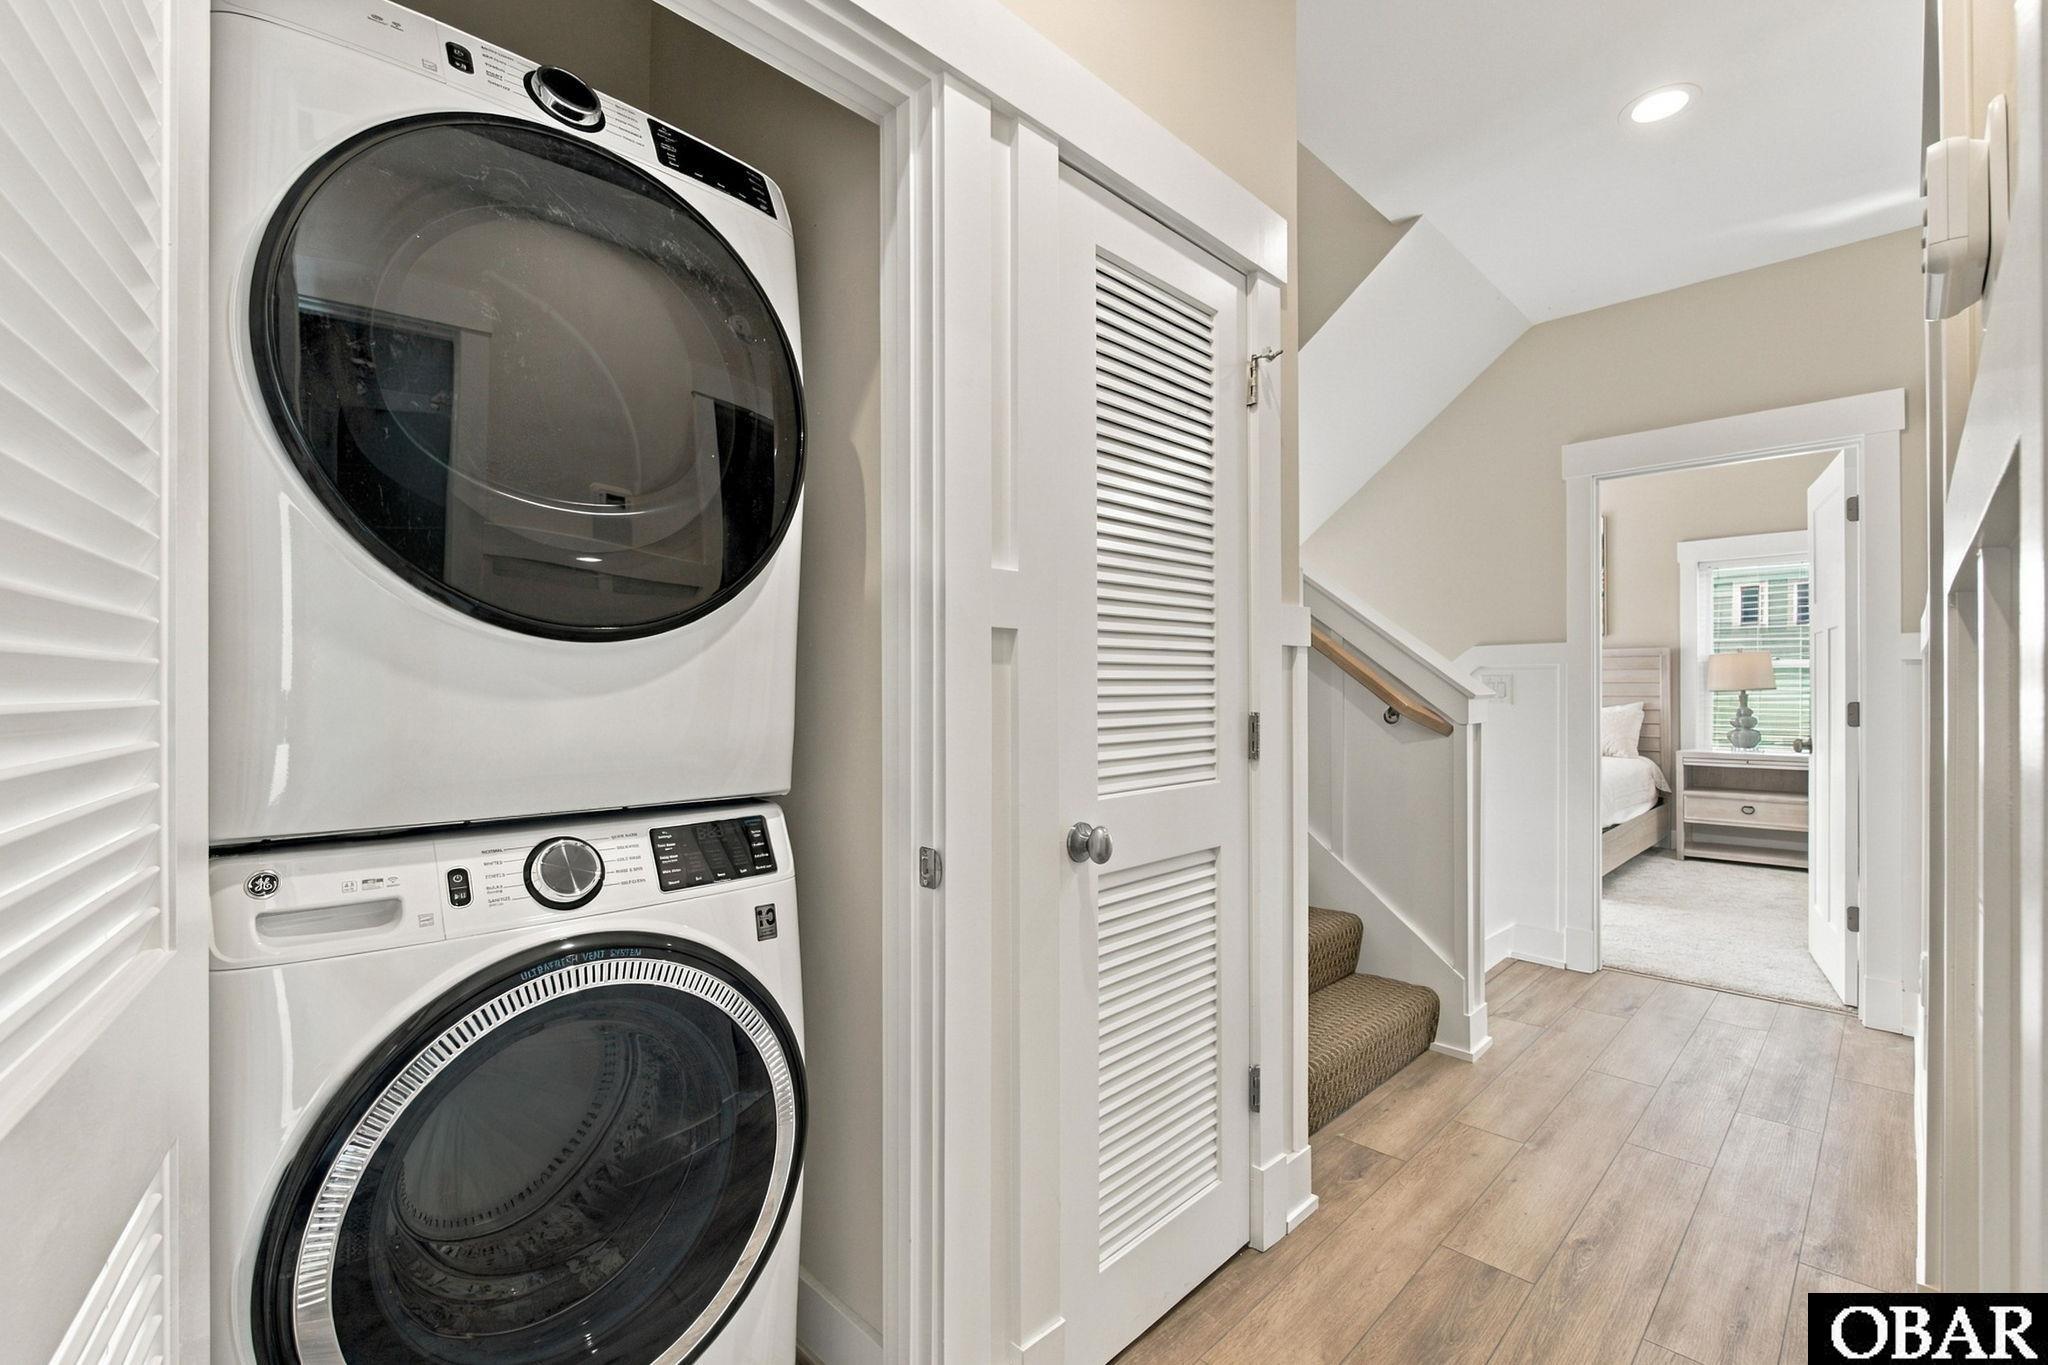
- Washer
Interior Features
- Air Conditioning: Central, Heat Pump, Zoned
- Countertops: Quartz, Solid Surface
- Extras: Ceiling Fan(s),Covered Decks,Hot Tub,Outside Shower,Sun Deck
- Floor Covering: Carpet, Tile, Luxury Vinyl Plank
- Furnishings Available: Yes
- Heating: Central, Heat Pump, Zoned
- Interior Features: Dryer Connection, Ensuite, Pantry, Walk in Closet, Washer Connection, Wet Bar, Electric Fireplace
- Optional Rooms: Game Room, Pantry
- Water: Municipal
Exterior Features
- Exterior: Lap Siding
- Foundation: Piling
- Garage: Carport
- Lot Description: Level
- Parking: Off Street, Paved
- Pool: Yes
- Pool Description: Fiberglass, In Ground, Private Pool
- Pool Type: Private
- Roads: Paved,Private
- Roof: Asphalt/Fiber Shingle
- Sewer/Septic: Municipal Sewer
- Style: Reverse Floor Plan,Coastal
- Waterfront Location: Semi-Soundfront
Additional Features
- Associated Document Count: 5
- Construction: Frame,Wood
- County: Currituck
- Deed Book: 1526
- Deed Book Pg: 398
- Disclaimer: Rental Income estimates vary from firm to firm and may include money that does not go to the owner, such as cleaning fees, administrative charges or services. Buyers are encouraged to investigate how rates, fees, commissions, regulations and policies apply to specific properties before expiration of the due diligence period. It is the buyer's responsibility to determine and execute a rental management contract that best suits their needs. VRBO, Air BnB and similar rent by owner websites are handled differently. Consult legal counsel regarding rental disbursement. Additionally, the Buyer is ad
- Ownership: Owned More than 12 Months
- Rental Company: None
- Property Sub Type: Single Family - Detached
- View Description: Sound
- Year Built: 2026
- Zoning: SFO