


Location
Agent Comments
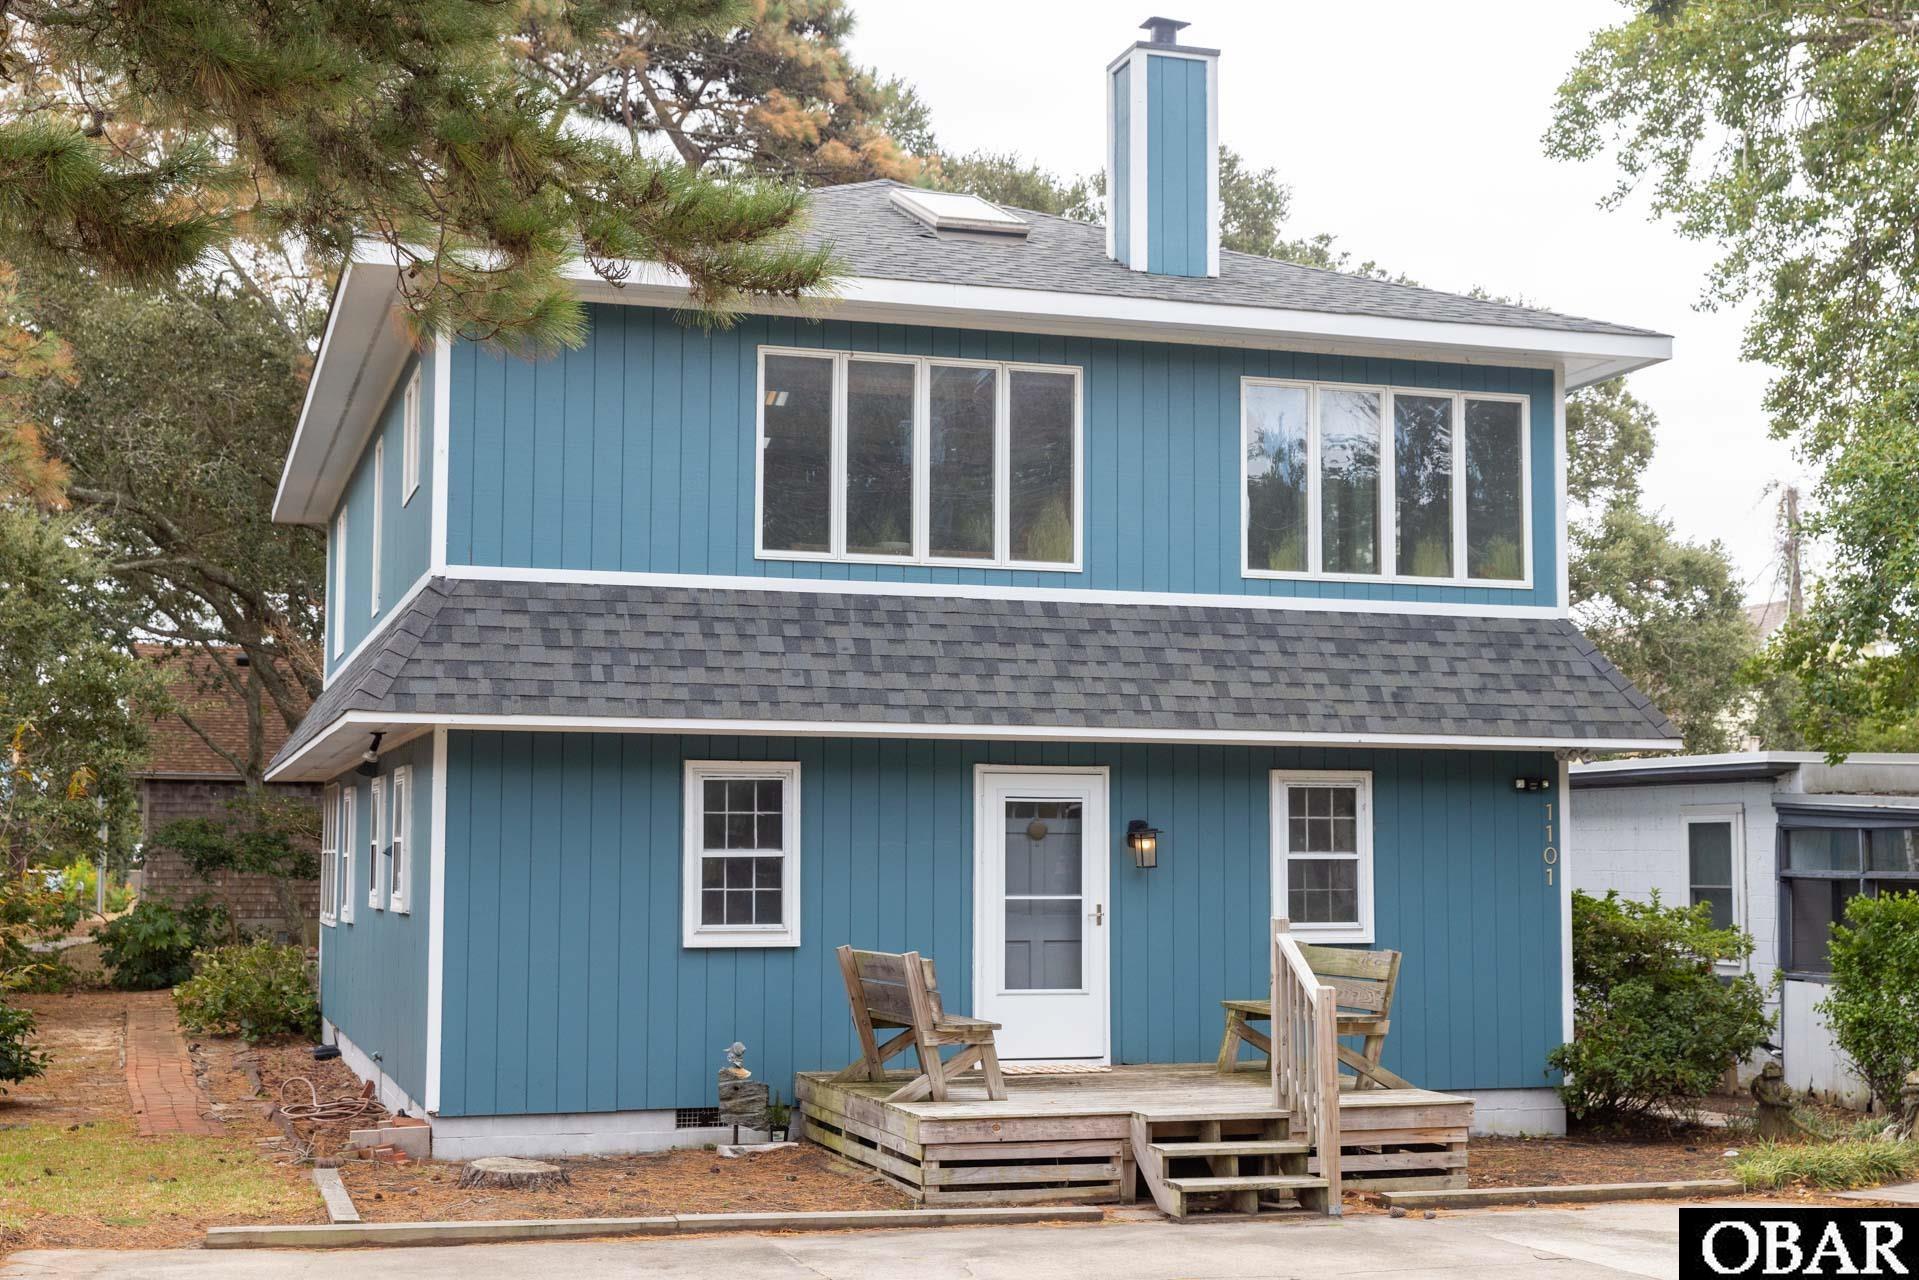
This furnished two story home offers amazing potential as primary, secondary home or Vacation rental(s). The ground floor of this house features a living room, two bedrooms, a bathroom, a kitchen, a bonus sunroom, laundry, and a utility room. Access the upstairs through the interior staircase or a private side entrance to an open-concept floor plan including a living room, a bedroom, a bathroom, and a second kitchen. While the interior staircase connects these two spaces, which gives you the option to create a single, spacious home or lock the door at the foot of the stairs and rent out the remaining space. Located just steps from Bay Drive, this home provides easy access to launching boats or kayaks at dock street, taking leisurely walks along the scenic paths, and witnessing the breathtaking sunsets that the Outer Banks is renowned for. By joining the Avalon Beach Improvement Association (ABIA), enjoy annual member picnics, reserved oceanfront parking next to Avalon pier (one permit per household), and sound parking, all for nominal annual fee of $35. Sellers have a transferable home warranty through January 2028.
Seller Improvements include: Exterior door replaced at south west entrance.
New storm doors on front and back doors. Wooden walk way to SW entrance, Southwest Side stair treads replaced. Replaced both hot water heaters. Replaced Plumbing lines under home, bathroom sink upstairs, and downstairs shower valves. New LVP flooring in southwest entryway, laundry and storage room. Electrical repairs downstairs. New water lines to laundry downstairs, new washer and dryer downstairs. Fresh paint upstairs, fresh paint and ceiling in sunroom, luxury top down bottom up cellular shades upstairs.Home warranty through August 24th 2027 will convey to buyers. Listing agent is one of sellers.
*Listing provided courtesy of the MLS.
Amenities
- 2nd Refrigerator
- Dryer
- Microwave
- Range/Oven
- Refrigerator
- Washer
Interior Features
- Air Conditioning: Central
- Countertops: Laminate
- Extras: Ceiling Fan(s),Landscaped,Patio
- Floor Covering: Ceramic Tile, Wood Laminate, Luxury Vinyl Plank
- Furnishings Available: Yes
- Heating: Heat Pump
- Interior Features: Beamed Ceiling(s), Cathedral Ceiling(s), Dryer Connection, Skylight, Some Windows Treated, Washer Connection
- Optional Rooms: Sun/Florida Room
- Water: Municipal
Exterior Features
- Exterior: Lap Siding, Wood
- Foundation: Masonry, Piling
- Parking: Off Street, Paved
- Pool: No
- Roads: Paved,Public
- Roof: Asphalt/Fiber Shingle
- Sewer/Septic: Private Septic
- Style: Colonial
- Waterfront Location: None
Additional Features
- Associated Document Count: 5
- Construction: Masonry
- County: Dare
- Deed Book: 2658
- Deed Book Pg: 844
- Ownership: Owned More than 12 Months
- Rental Company: None
- Property Sub Type: Single Family - Detached
- Year Built: 1968
- Zoning: RL