



















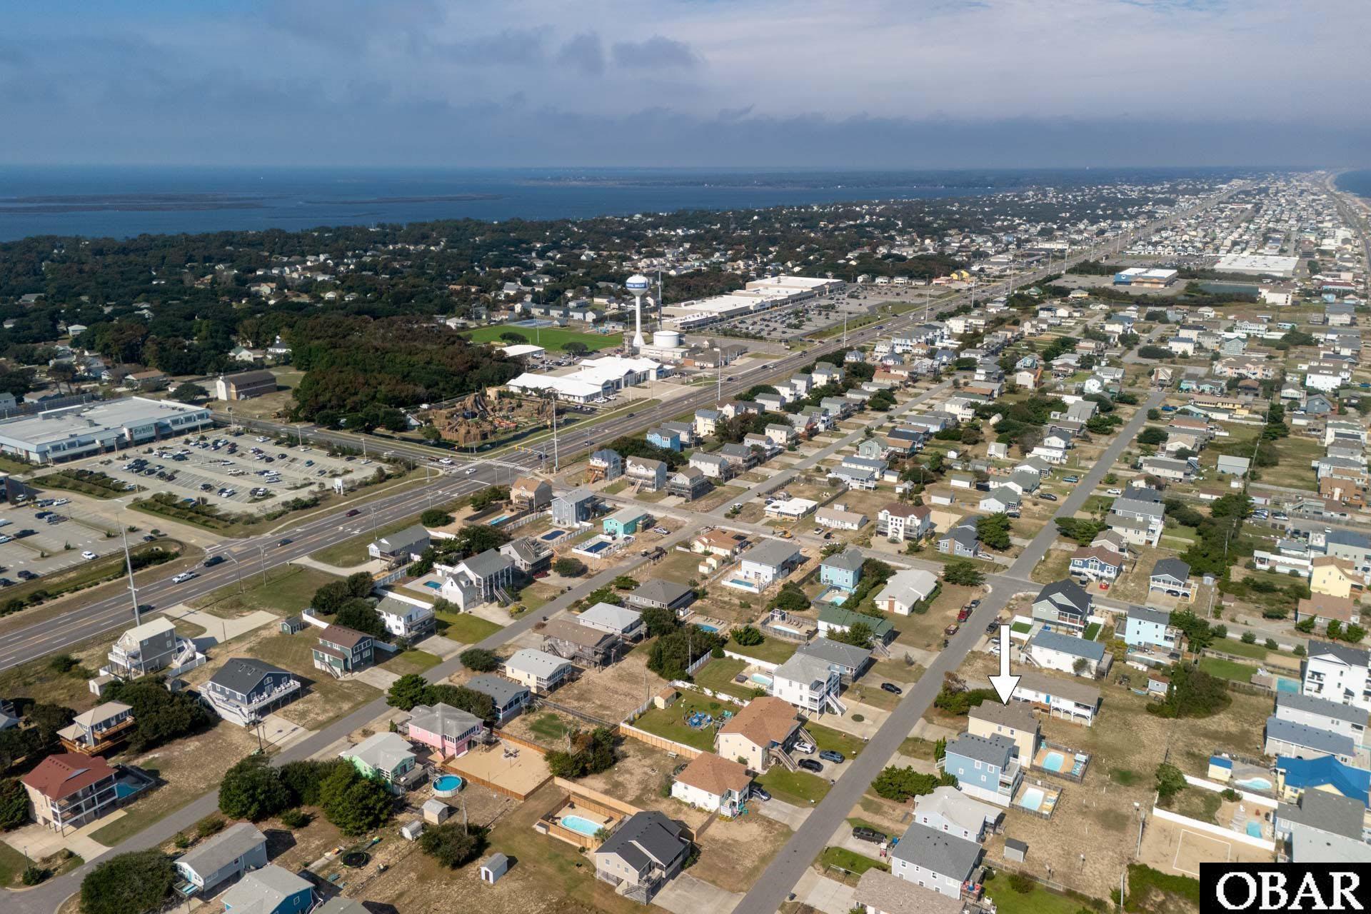
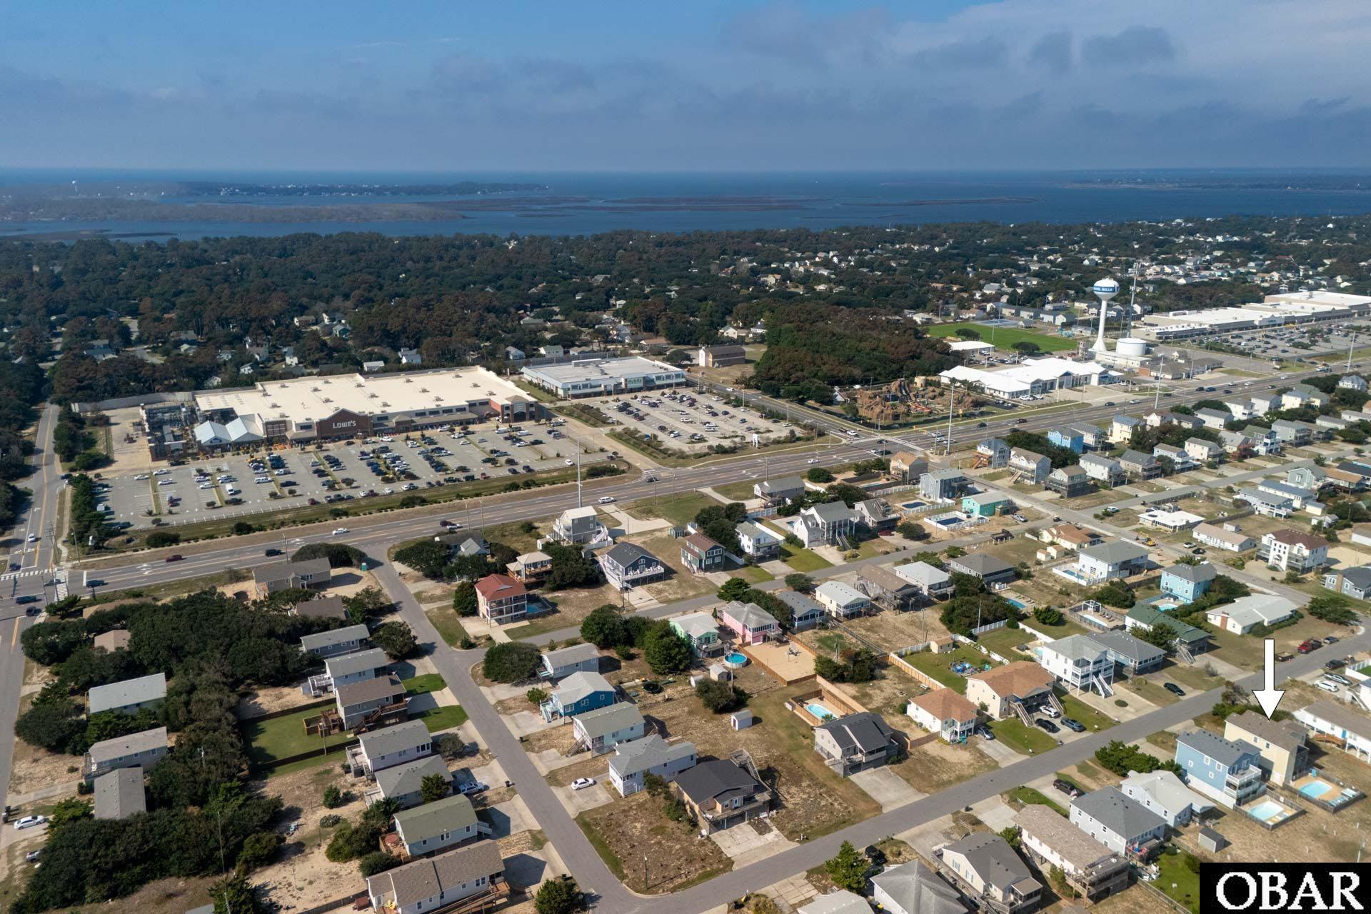
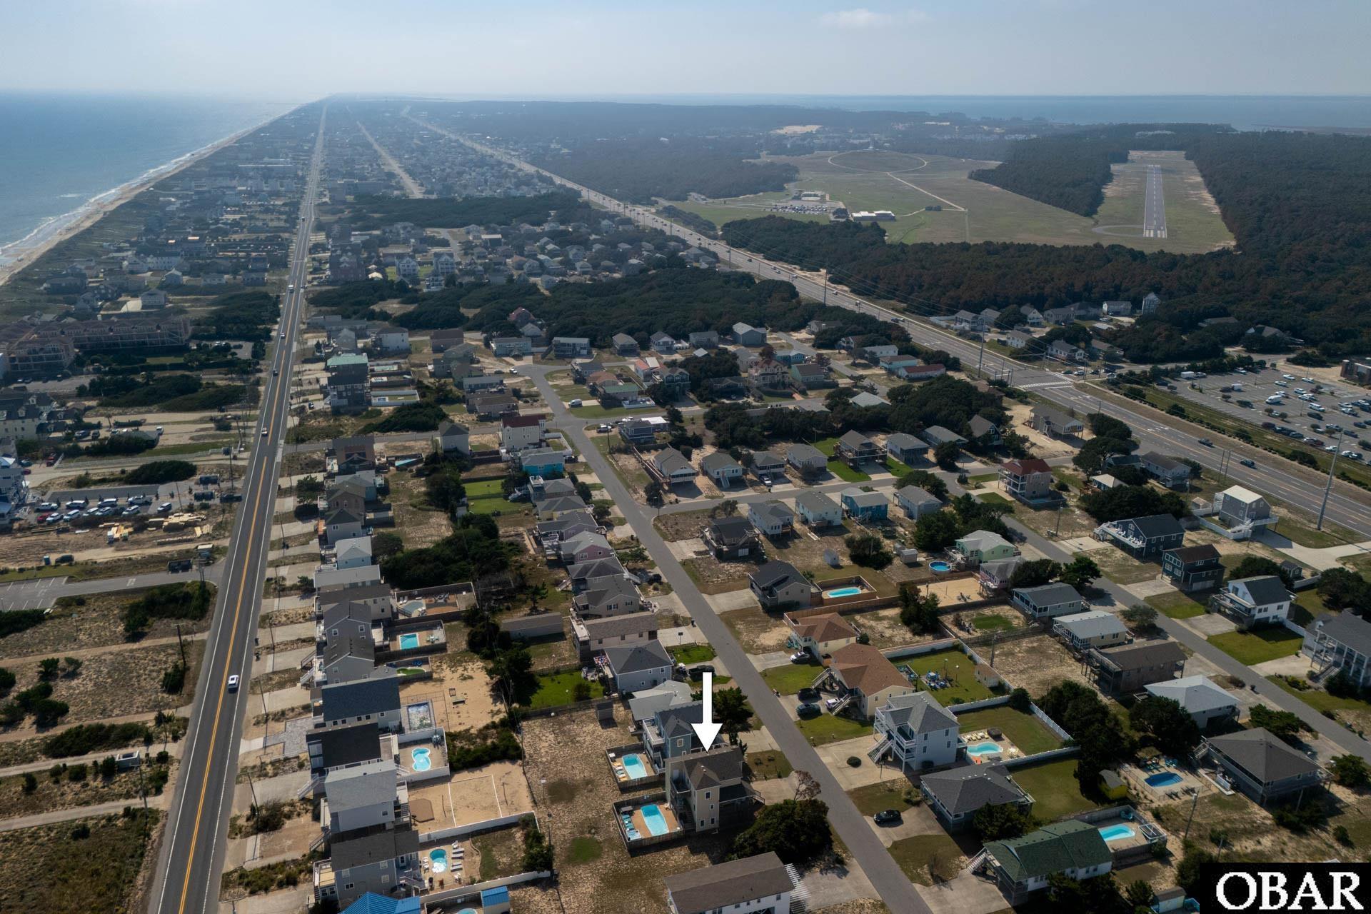
Location
Agent Comments
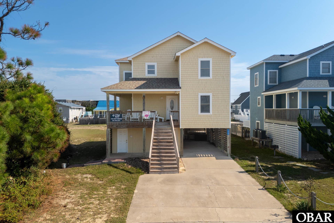
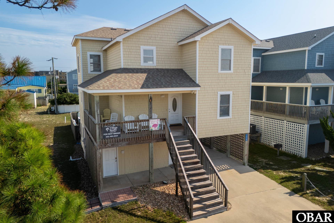
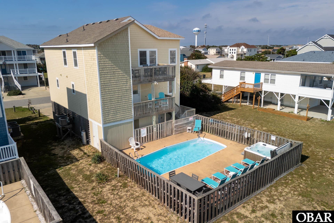
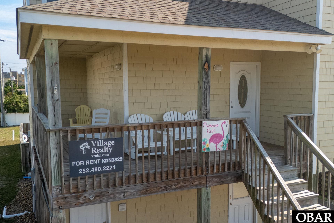
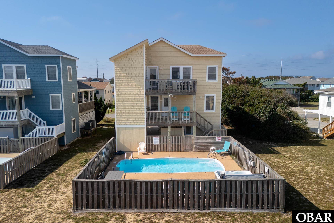
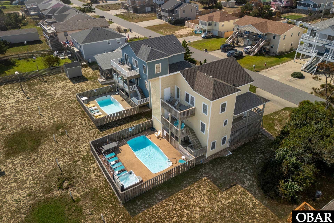
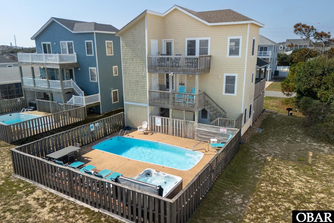
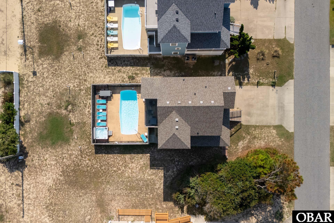
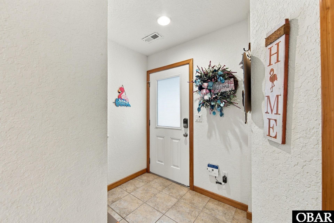
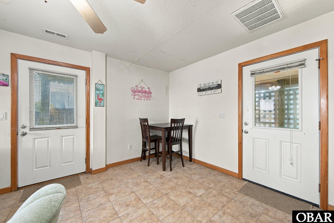
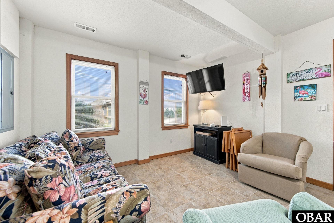
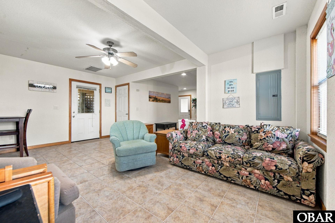
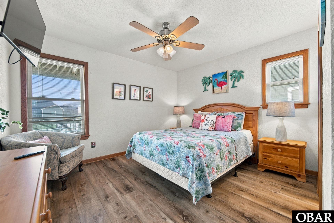
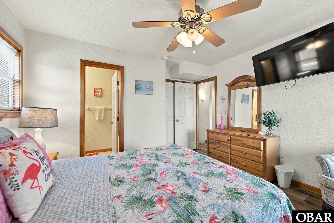
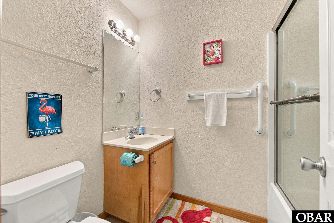
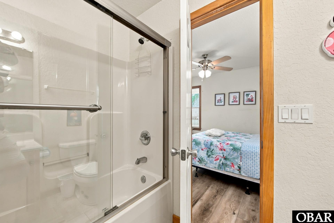
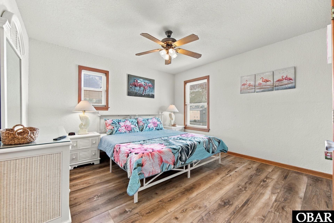
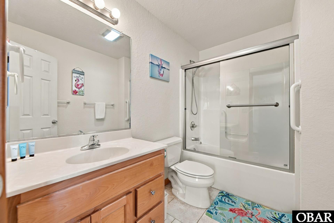
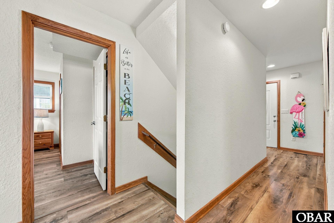
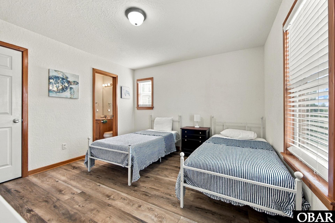
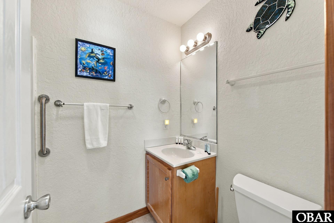
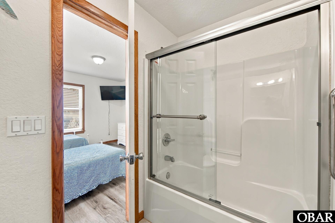
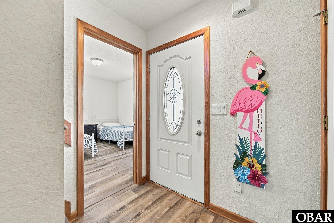
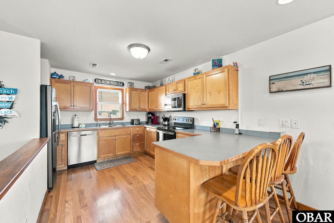
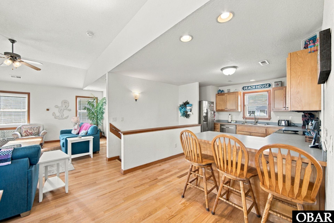
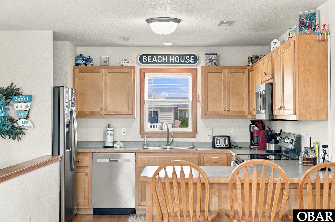
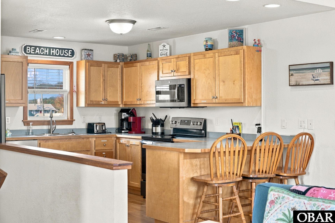
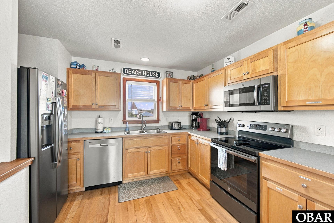
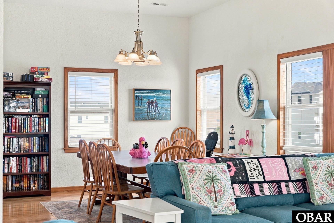
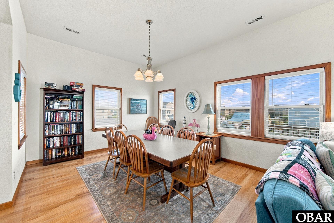
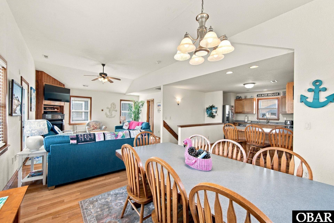
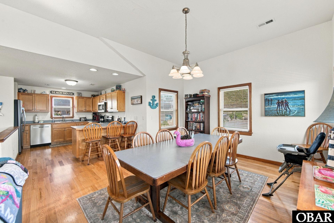
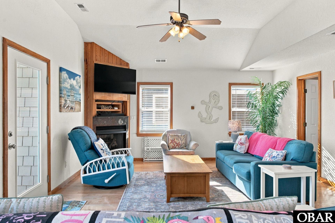
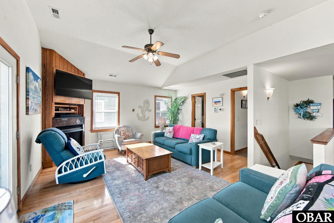
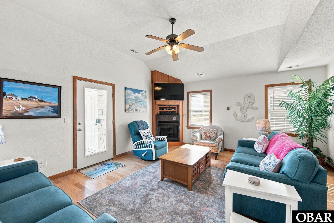
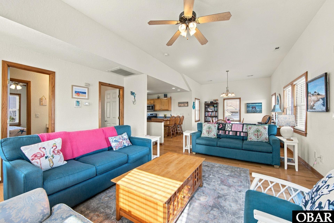
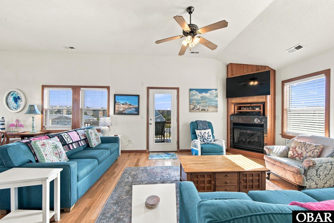
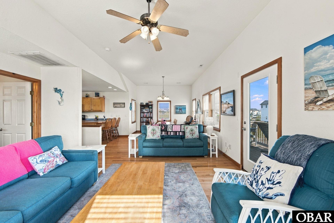
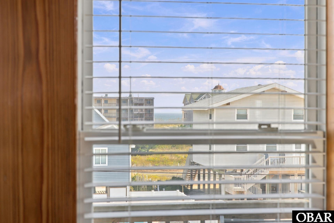
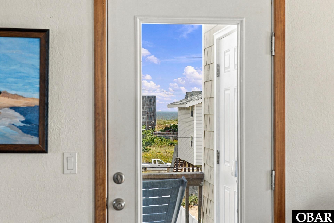
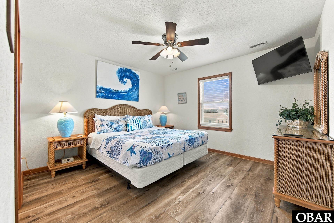
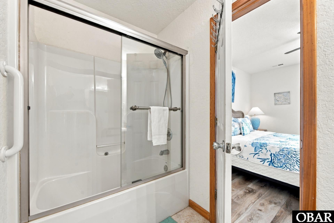
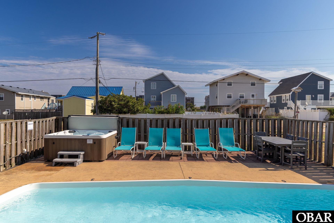
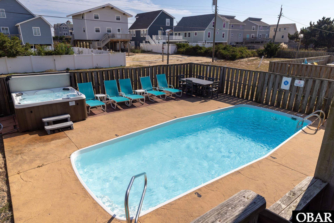
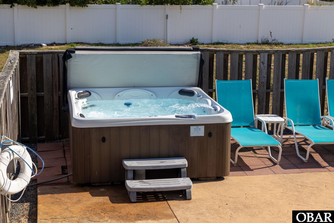
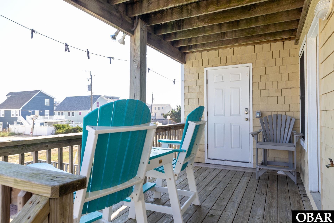
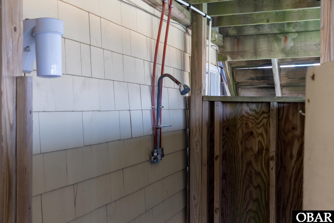
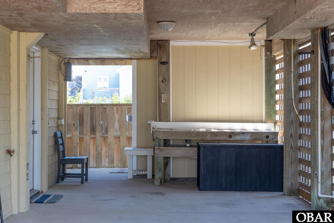
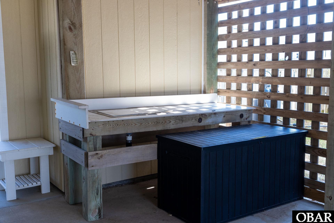
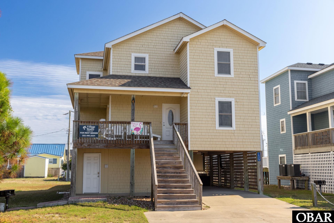
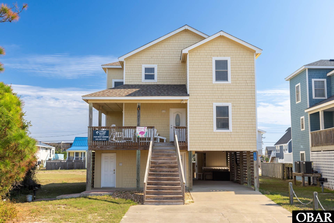
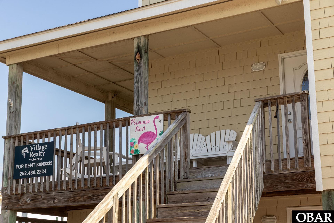
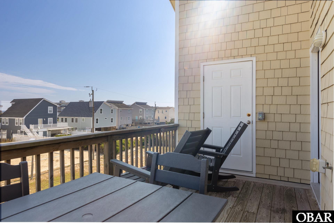
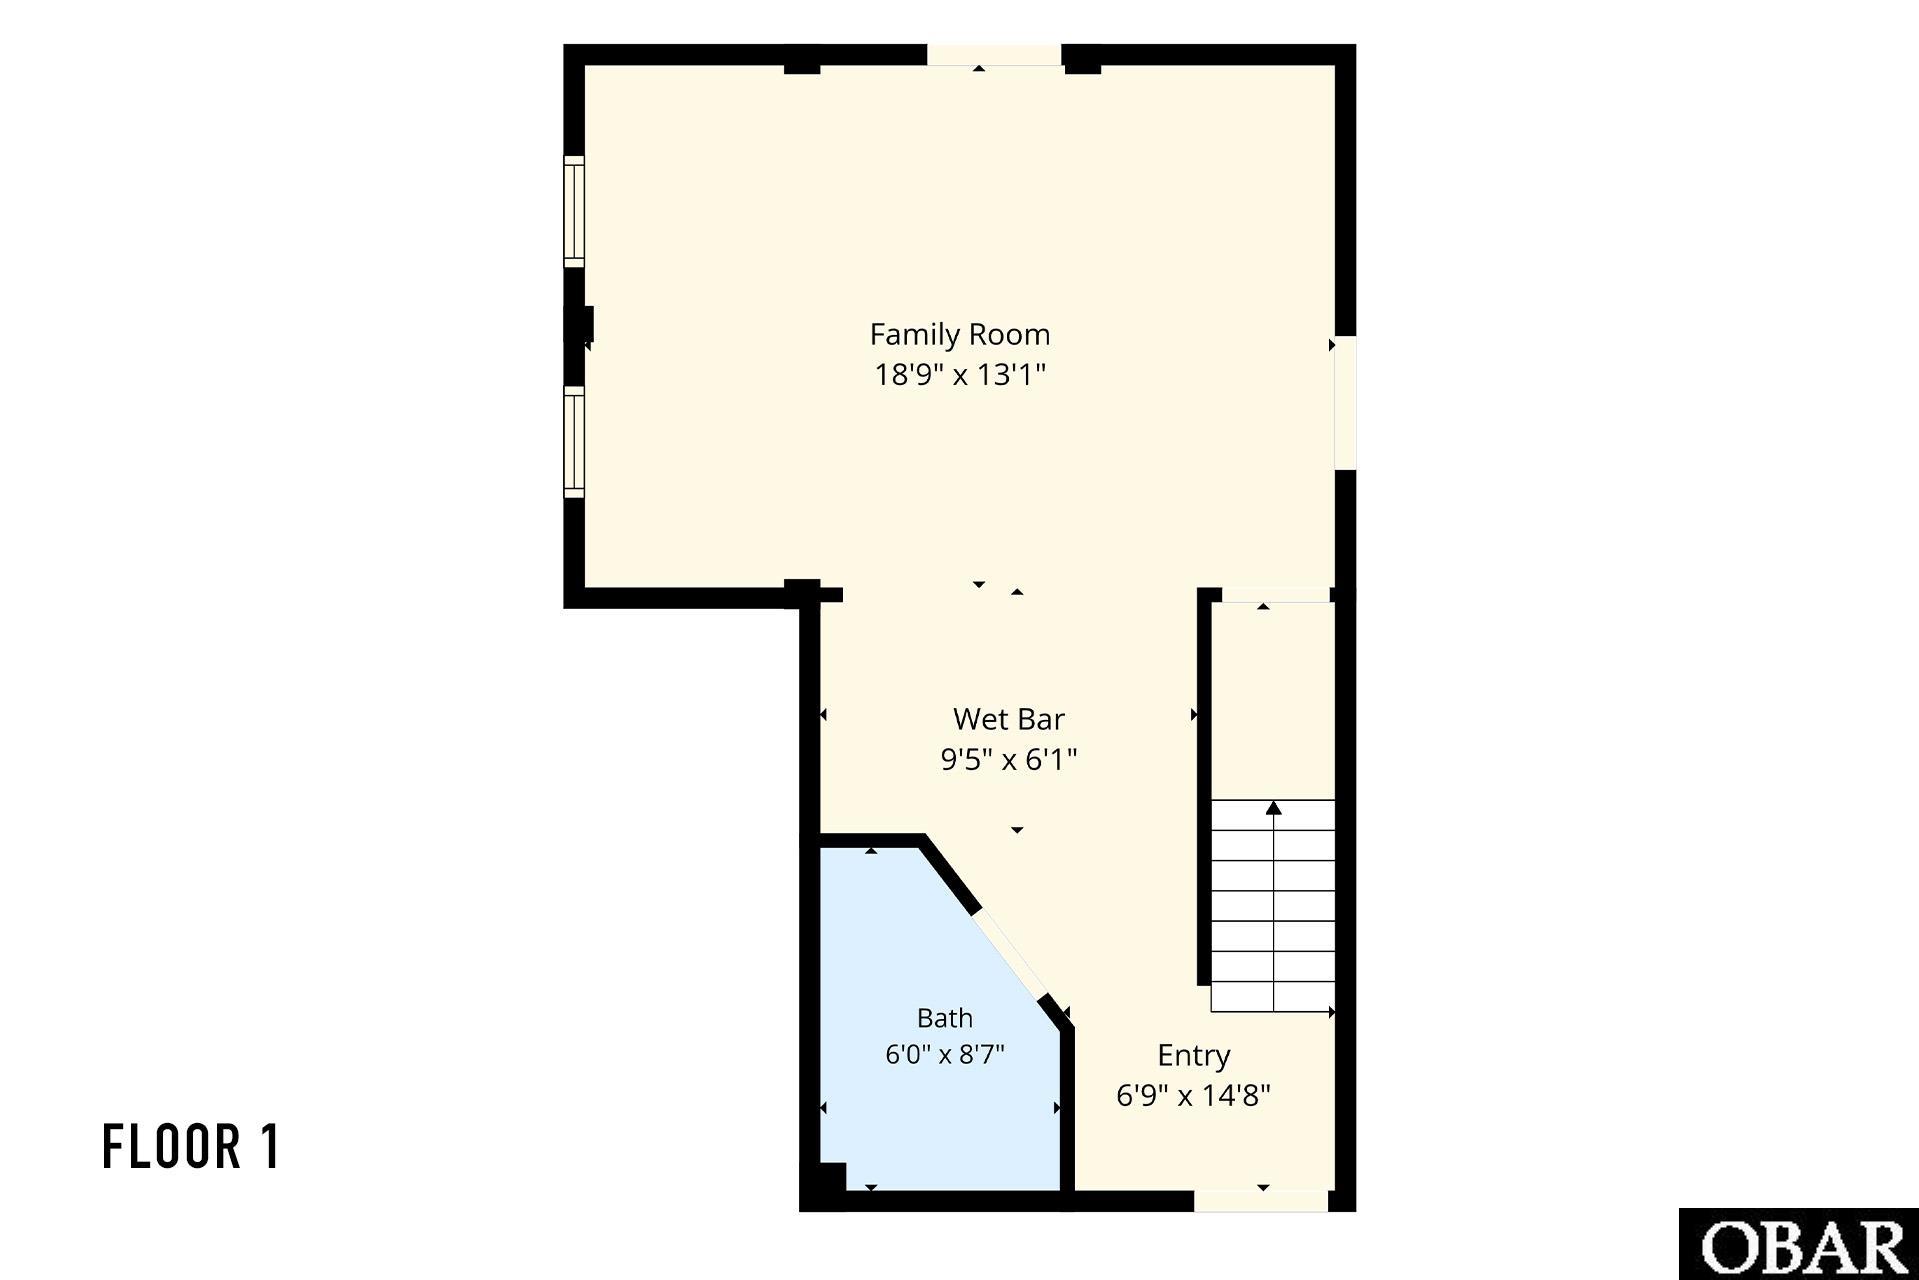
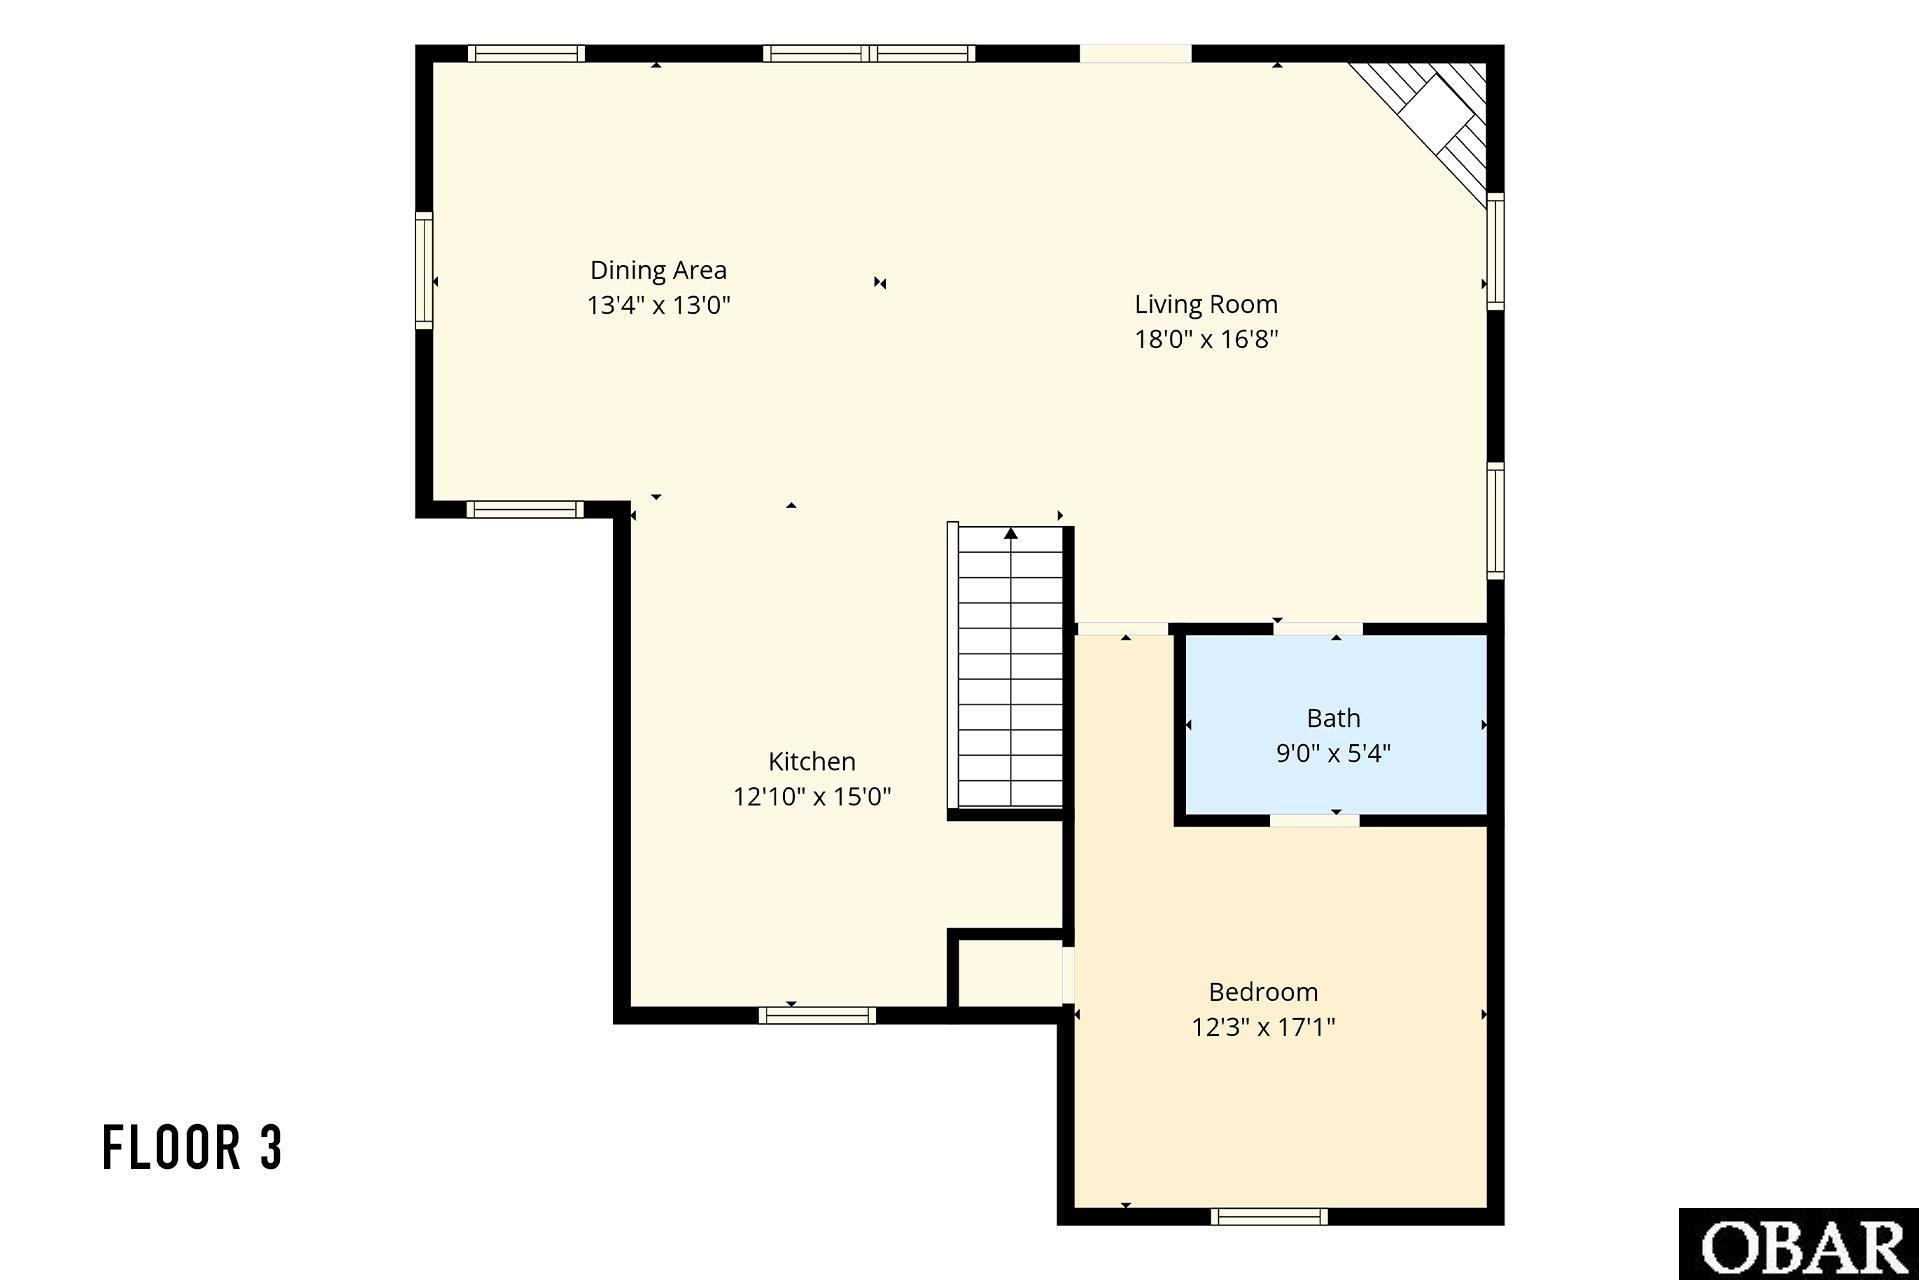
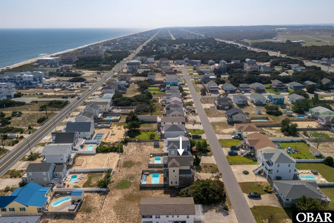
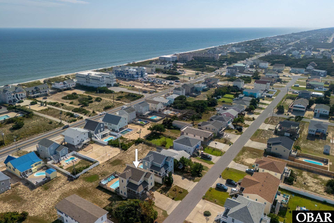
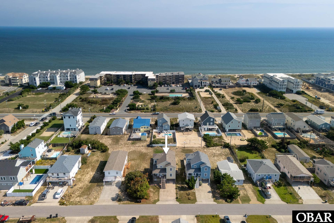
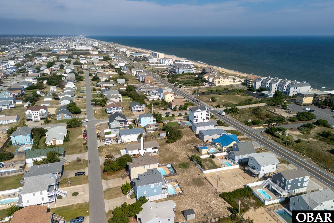
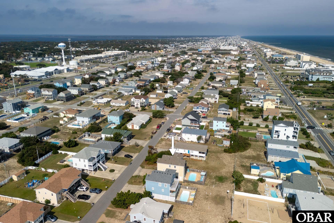
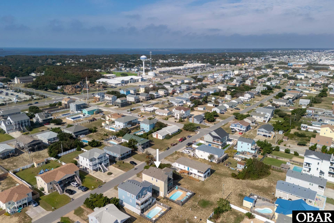
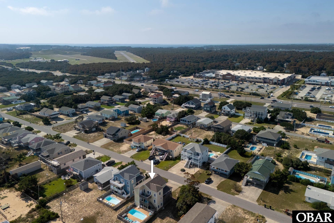
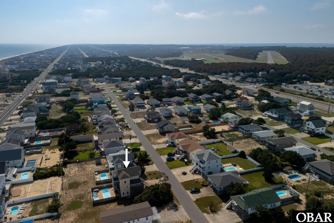
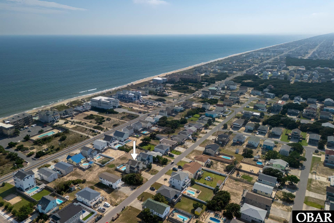
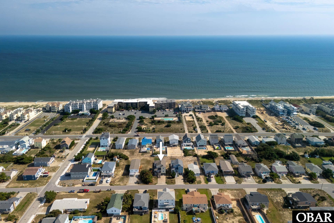
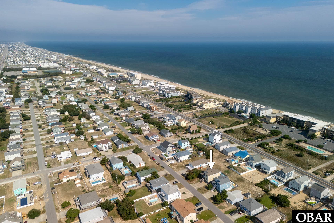
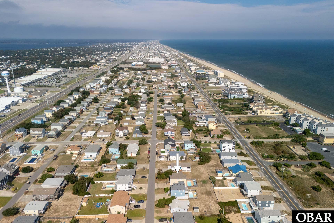
SO CLOSE TO THE BEACH! Perfect multi level beach home whether you plan to use as a primary home, 2nd home or investment property. Drive under the house to park and unload the luggage into the recently added elevator before you jump in the pool or hot tub. Nice sized pool with comfortable furniture surrounding it to enjoy when the waves are kicked up or go for a night stargazing swim or hot tub session! There's a den with a tv for game time on the ground level with a mini kitchen to get a coffee or a cold drink. Get clean in or rinse off the sand in the outside shower or fire up the grill for your dinner later. The middle level has three nice sized ensuite bedrooms, and a shaded deck to the east and west. The elevator stops on this floor on the east deck or go on up to the top level to see the ocean views. Deck furniture on every deck makes it easy to pick a spot in the sun or shade to nap or read a book. On the top floor you will find a lovely open concept kitchen, dining and living area with a propane fireplace for cozy nights when the weather gets chilly. There's another spacious bedroom on this level that shares its full bath with the living area. Third floor deck is your ocean view spot! You'll love it! Rental income shows that vacationers love it to!! Sir Walter Road is in the true heart of Kill Devil Hills with a wonderful community feel. Close to Wright Brothers Memorial, two grocery stores, Lowes hardware, shopping and more! Not many homes have it all like this one between the highways...come check it out today.
*Listing provided courtesy of the MLS.
Amenities
- 2nd Refrigerator
- Dishwasher
- Freezer
- Microwave
- Range/Oven
- Refrigerator
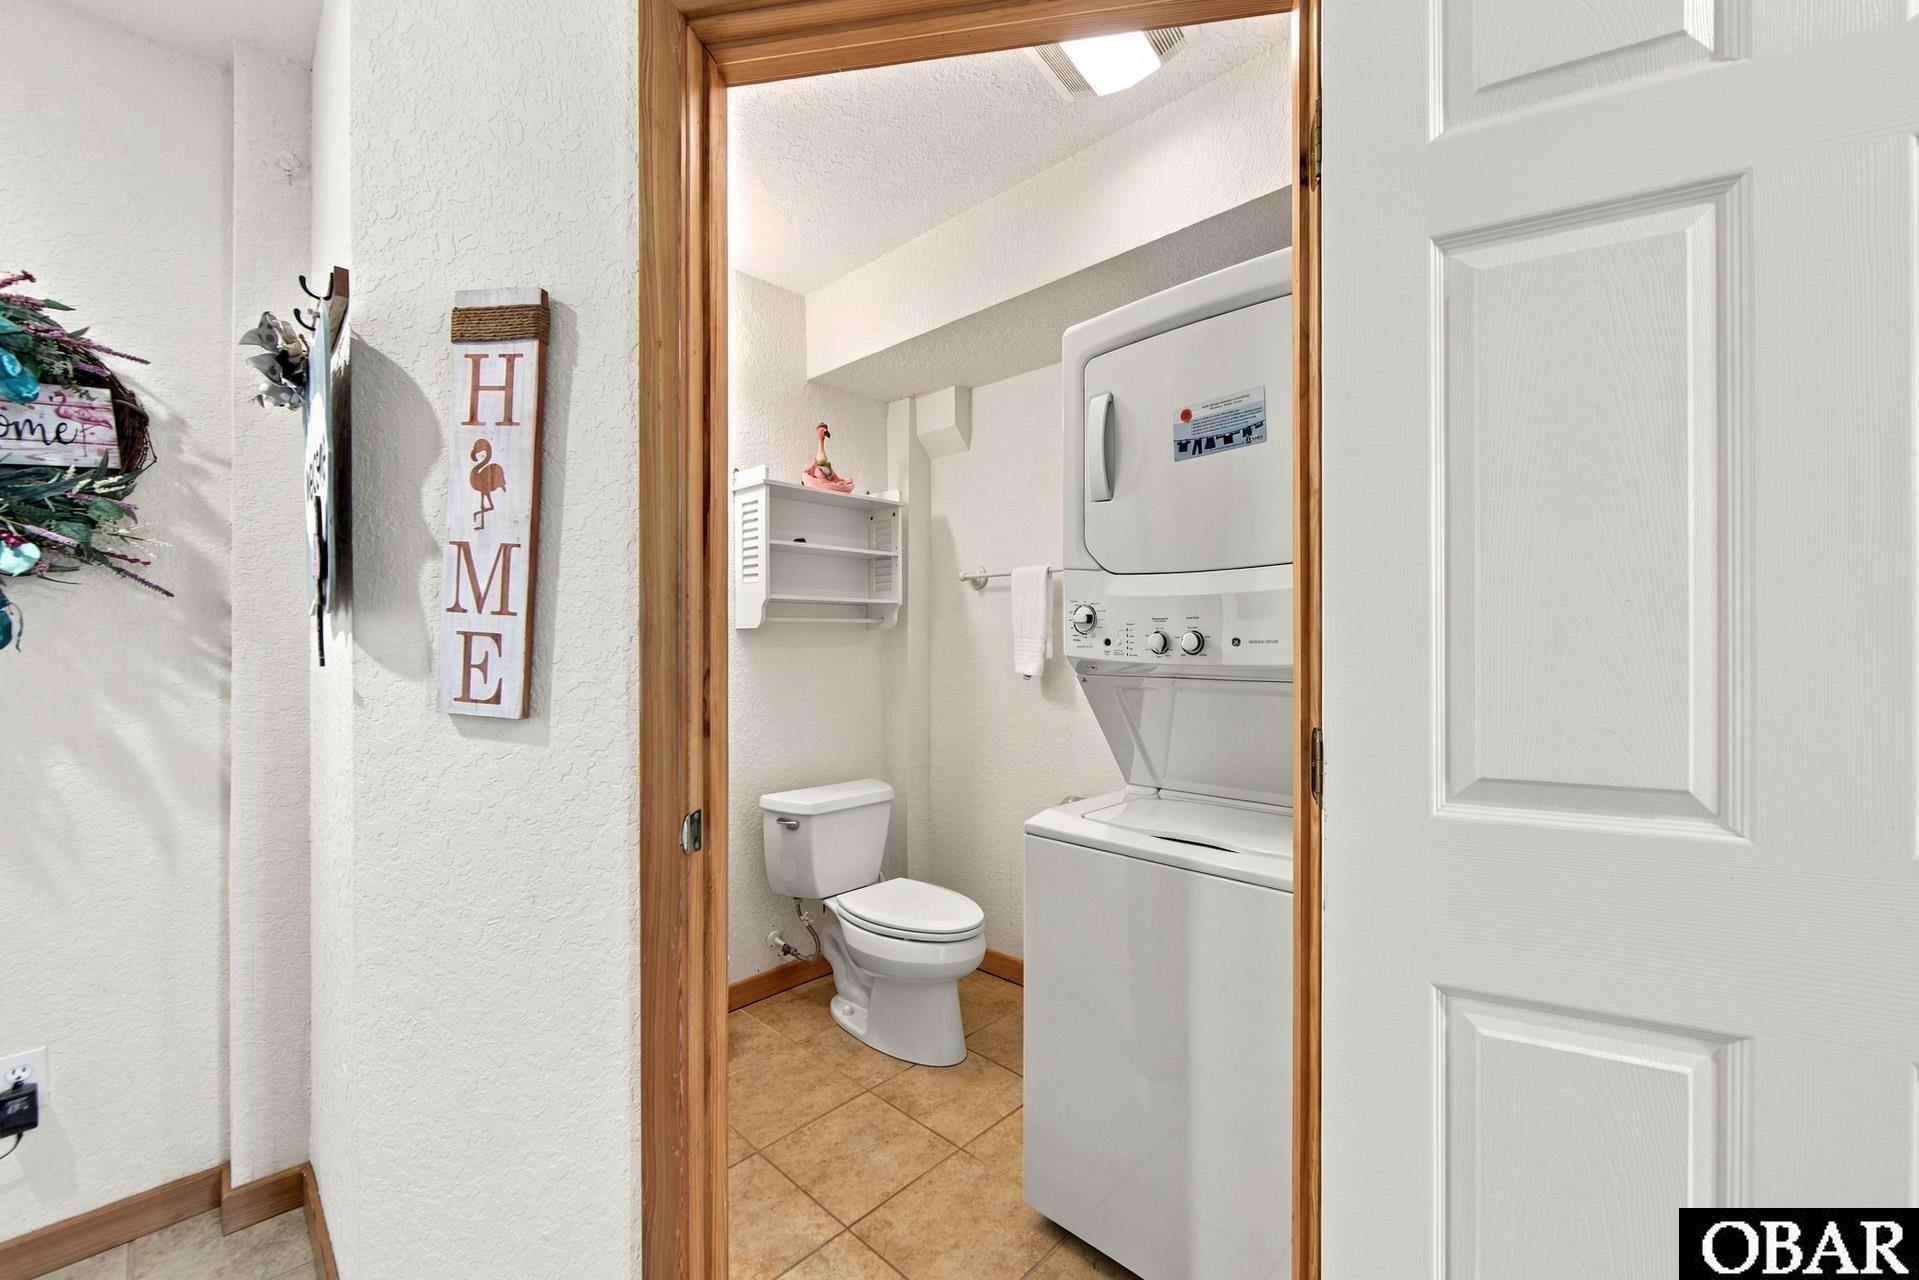
- Stackable Washer/Dryer
Interior Features
- Air Conditioning: Central, Heat Pump, Zoned
- Countertops: Laminate
- Extras: Beach Access,Ceiling Fan(s),Covered Decks,Elevator,Hot Tub,Outside Lighting,Outside Shower,Storage Shed,Sun Deck,Dry Entry
- Floor Covering: Ceramic Tile, Hardwood, Luxury Vinyl Plank
- Furnishings Available: Yes
- Heating: Central, Electric, Forced Air, Heat Pump, Zoned
- Interior Features: Cathedral Ceiling(s), Gas Fireplace, Ensuite, Wet Bar
- Optional Rooms: Media Room
- Water: Municipal
Exterior Features
- Exterior: Shakes, Wood
- Foundation: Piling
- Lot Description: Level
- Parking: Paved, Under
- Pool: Yes
- Pool Description: Fiberglass, In Ground, Outdoor, Private Pool
- Pool Type: Private
- Roads: Paved,Public
- Roof: Asphalt/Fiber Shingle
- Sewer/Septic: Private Septic
- Style: Contemporary,Reverse Floor Plan,Coastal
- Waterfront Location: 2 - lots from oceanfront (3rd row
Additional Features
- Associated Document Count: 8
- Construction: Frame,Wood
- County: Dare
- Deed Book: 2496
- Deed Book Pg: 0129
- Ownership: Owned More than 12 Months
- Rental Company: Village Realty
- Rental Cottage Number: KDN3329
- Property Sub Type: Single Family - Detached
- View Description: Ocean
- Year Built: 2006
- Zoning: RL