

Location
Agent Comments
Elevated Coastal Living in The Currituck Club.
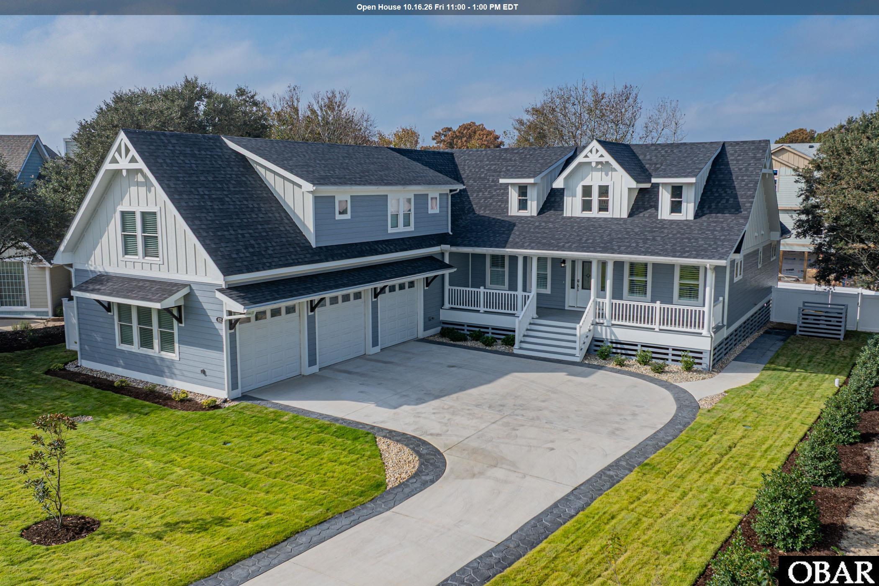
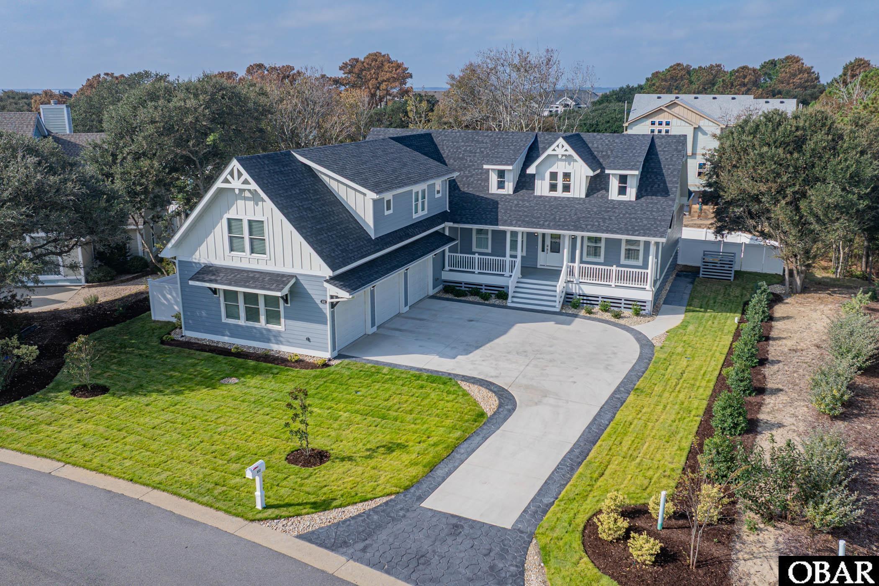
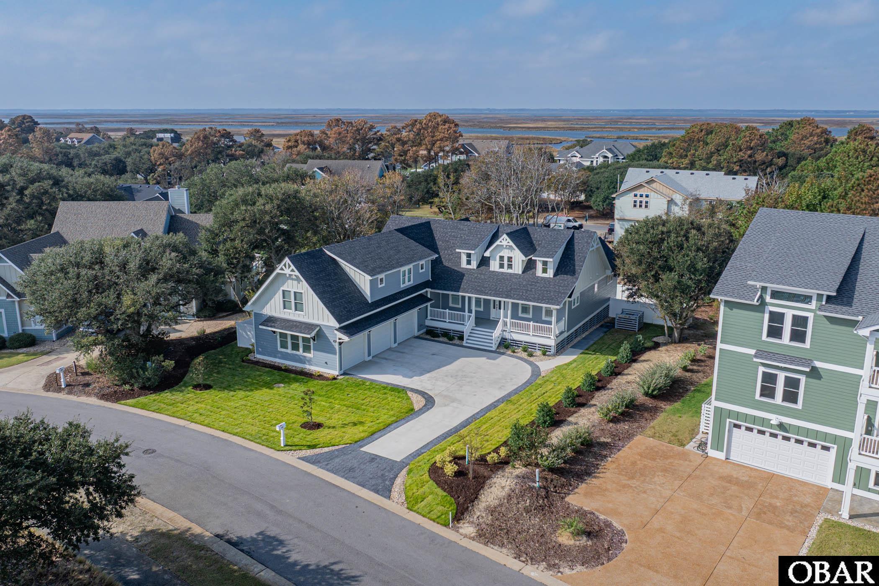
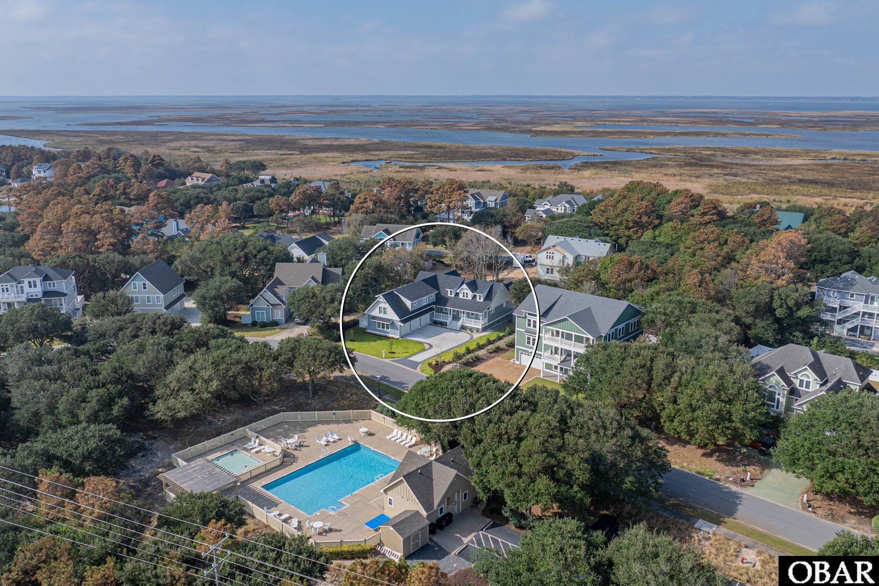
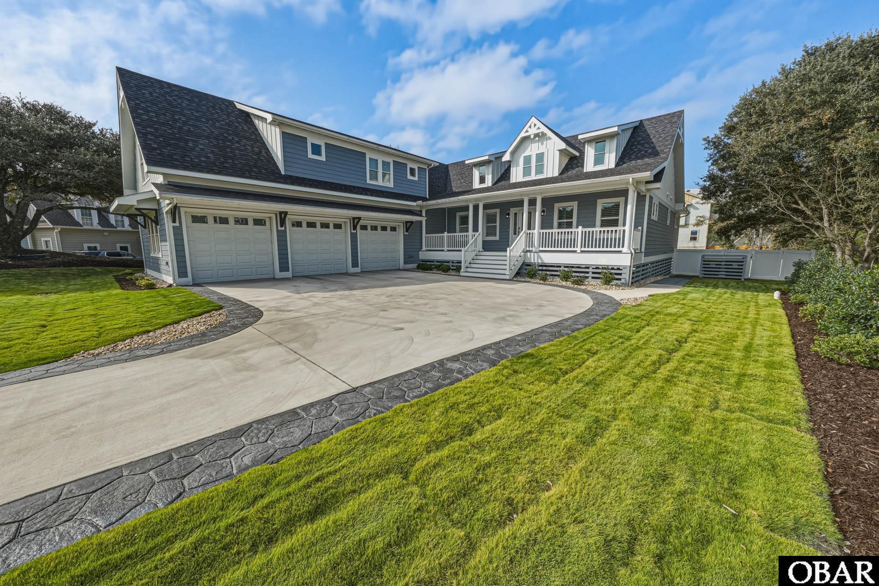
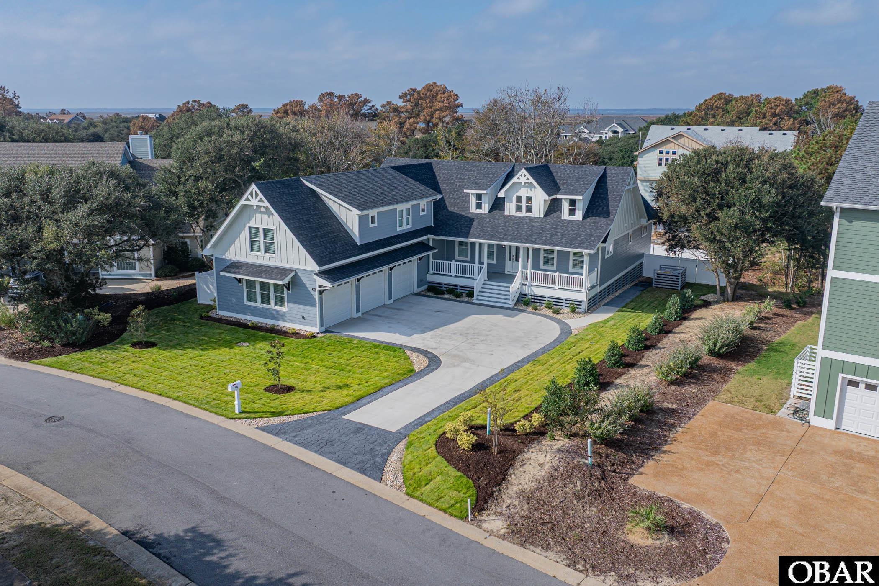
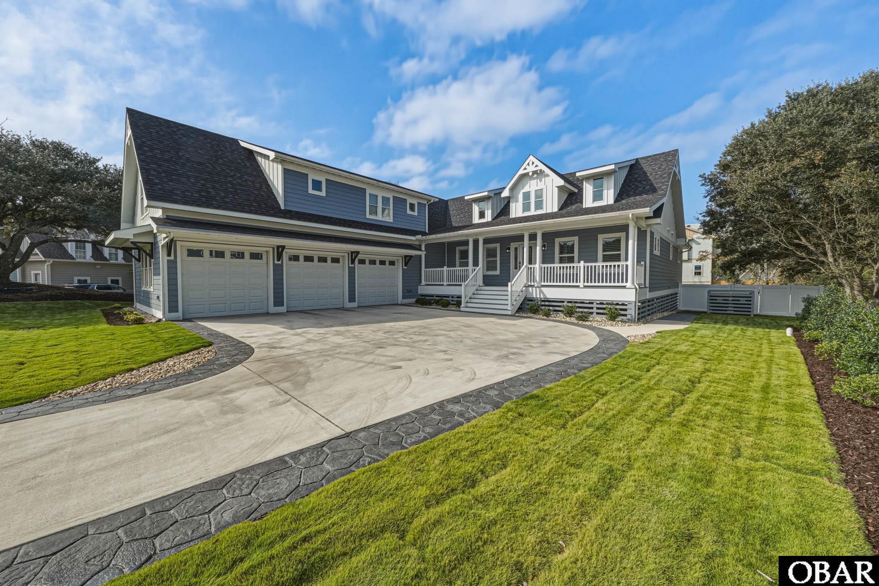
Welcome to 832 Hunt Club Drive, where timeless coastal charm meets modern comfort in one of Corolla's most desirable gated communities.
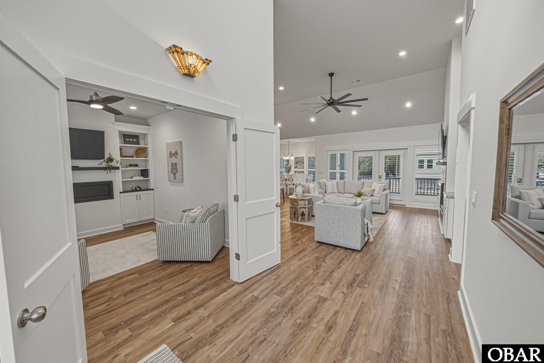
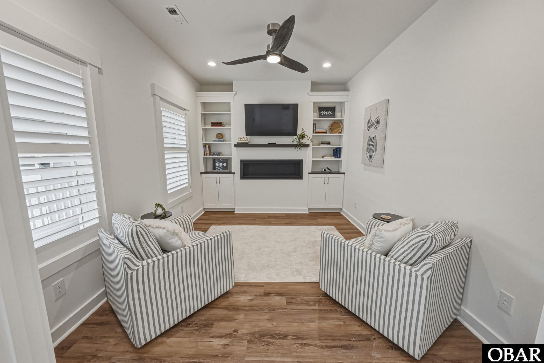
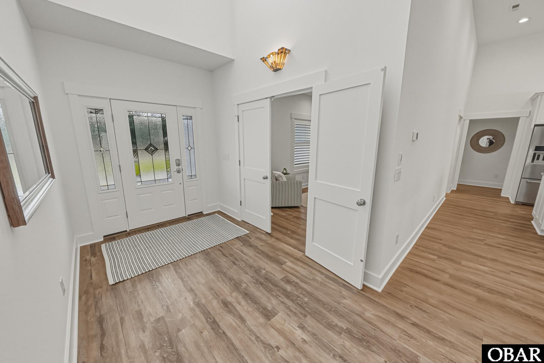
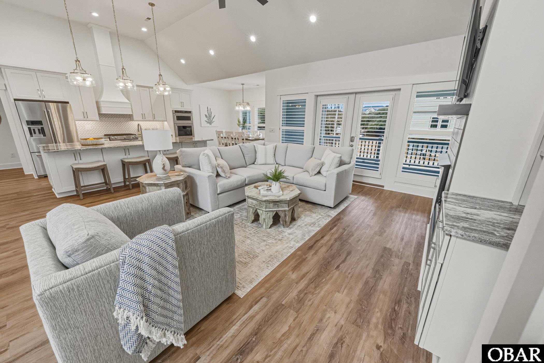
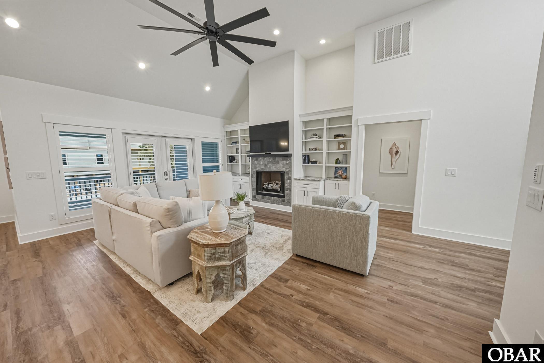
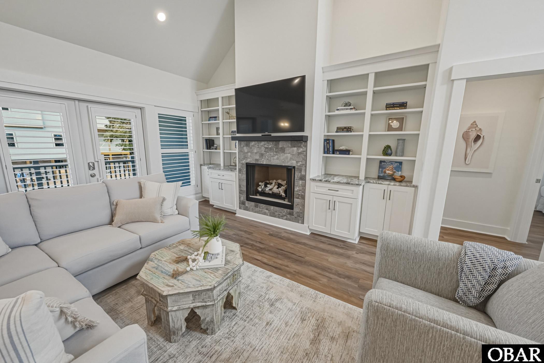
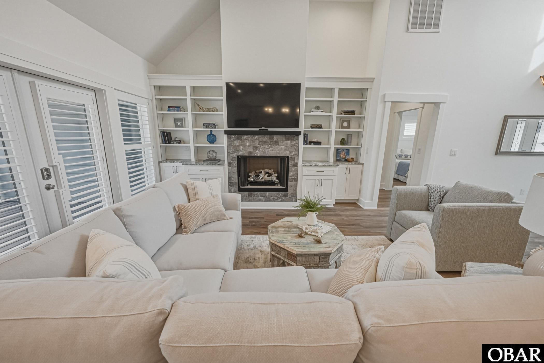
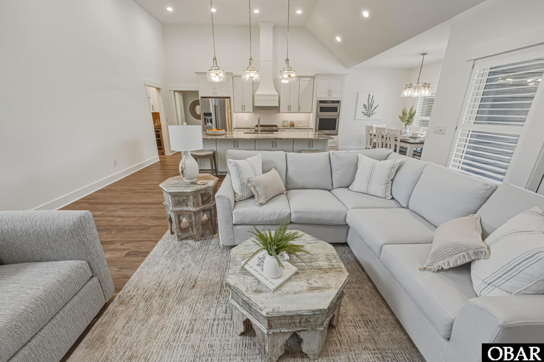
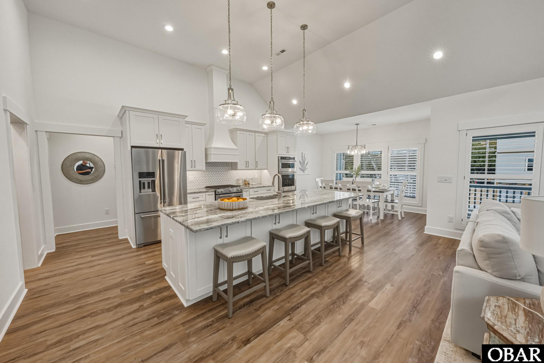
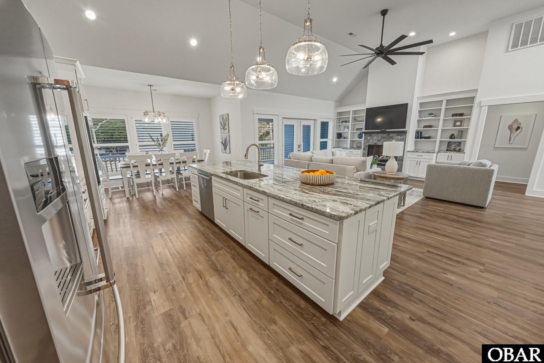
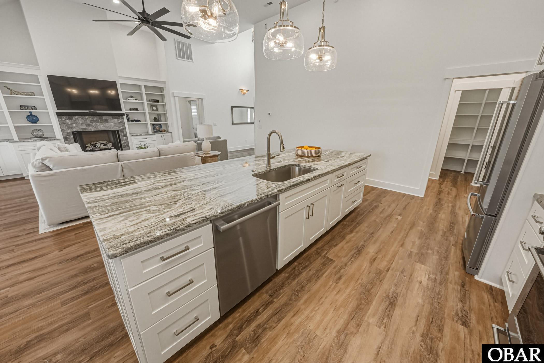
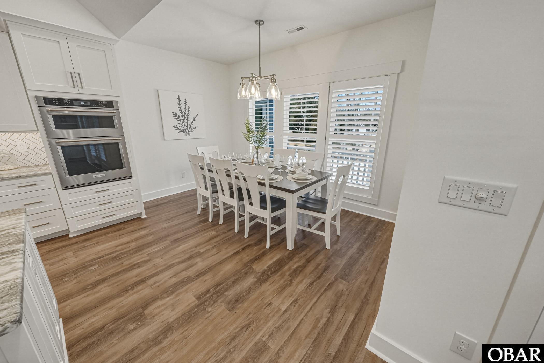
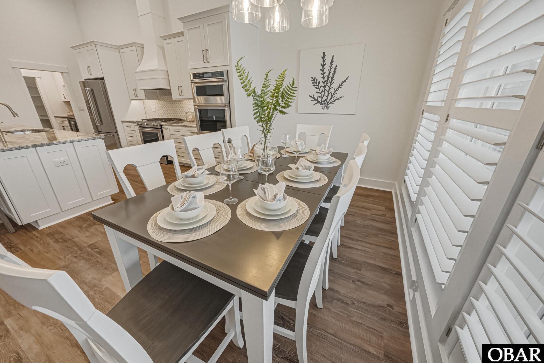
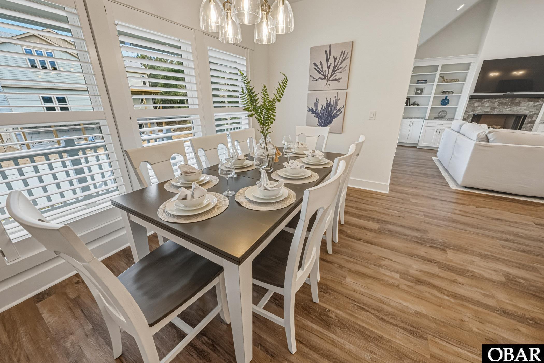
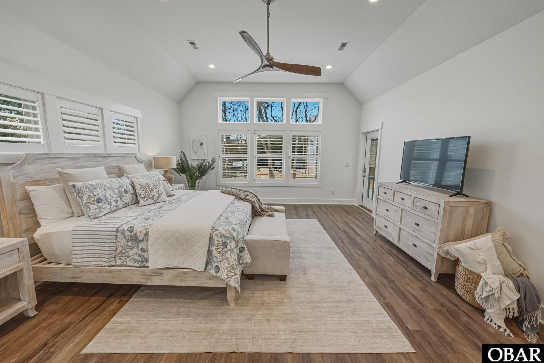
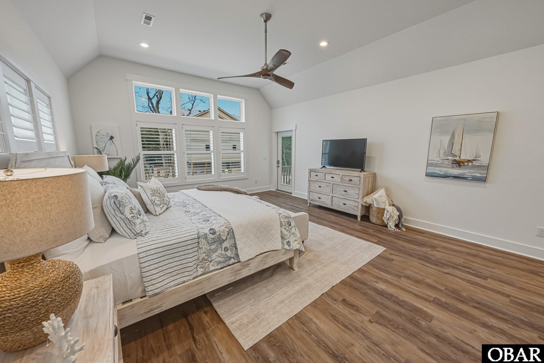
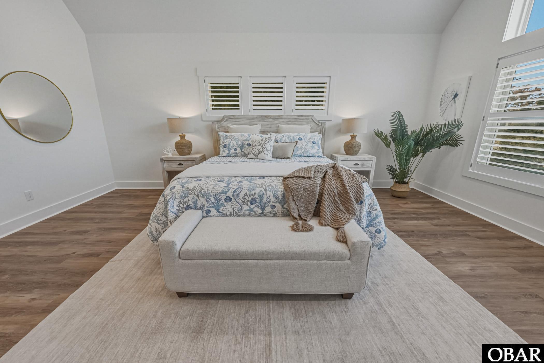
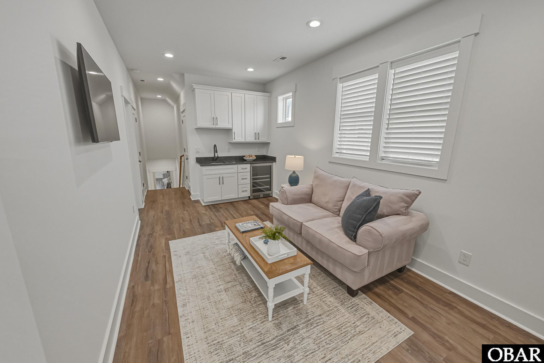
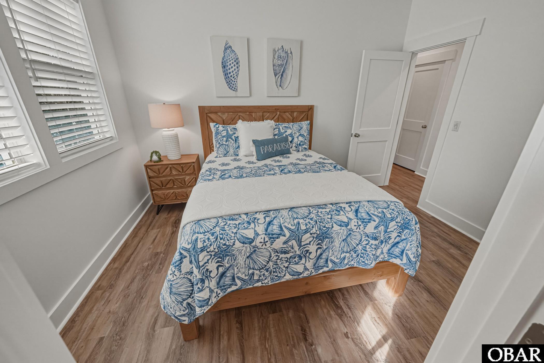
Beautifully designed with an inviting coastal interior cottage aesthetic, this 2025 built home offers bright, airy interiors, soaring ceilings, and an effortless flow between living spaces. The spacious great room creates an impressive gathering place, featuring a beautiful fireplace, custom built-ins, and an abundance of natural light.
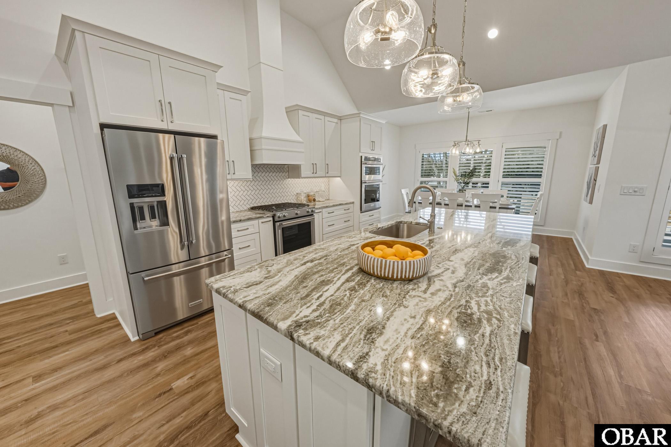
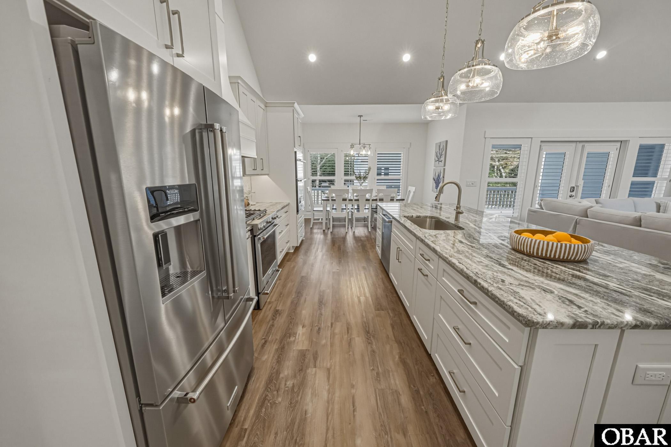
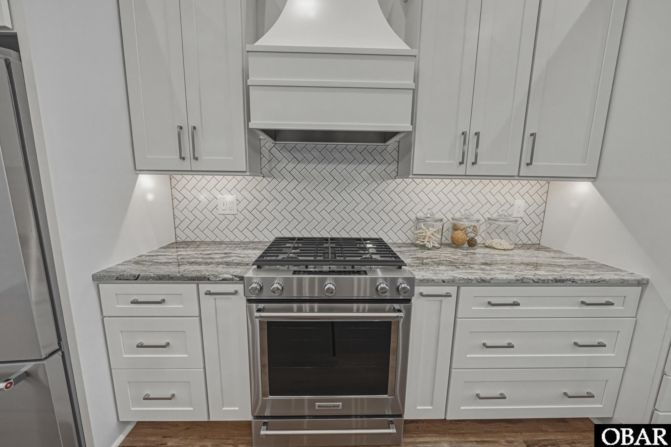
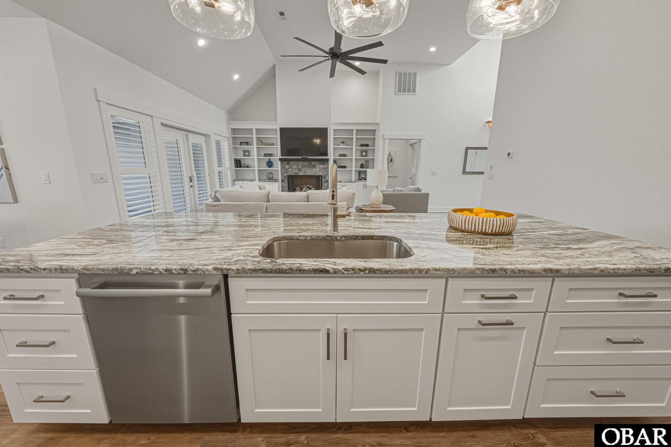
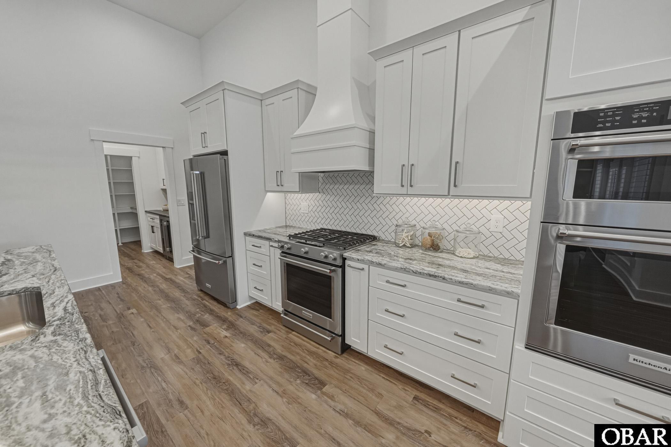
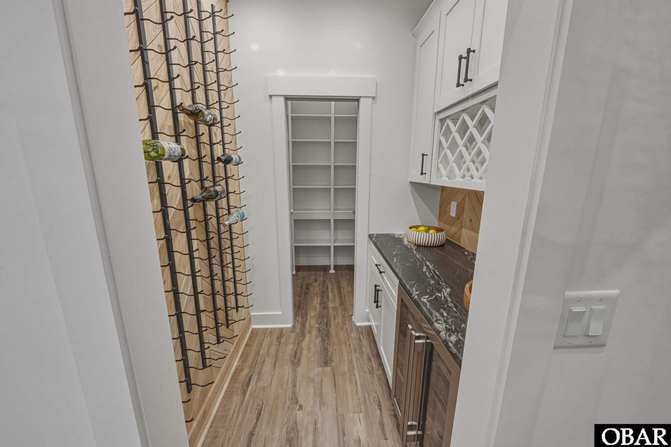
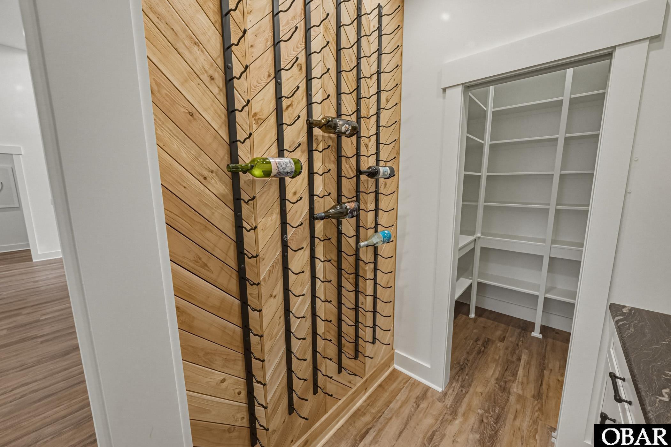
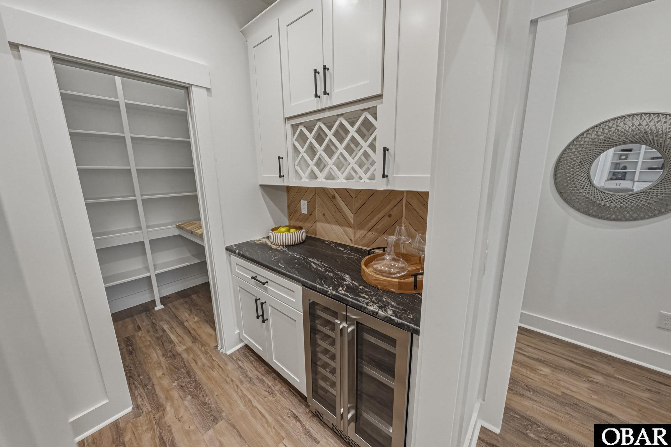
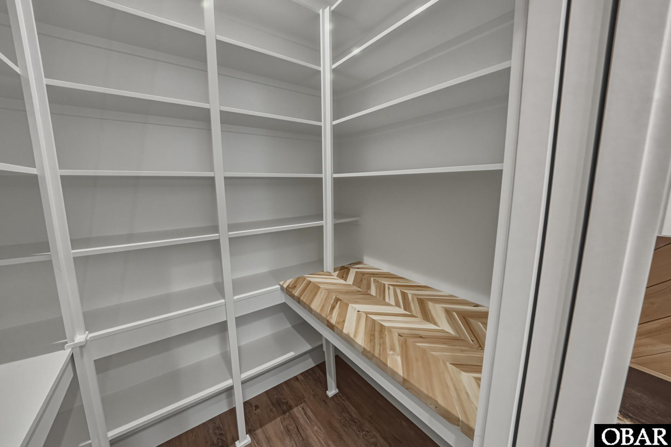
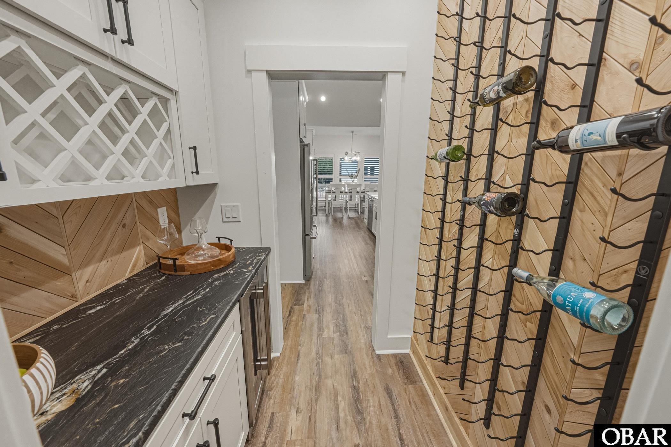
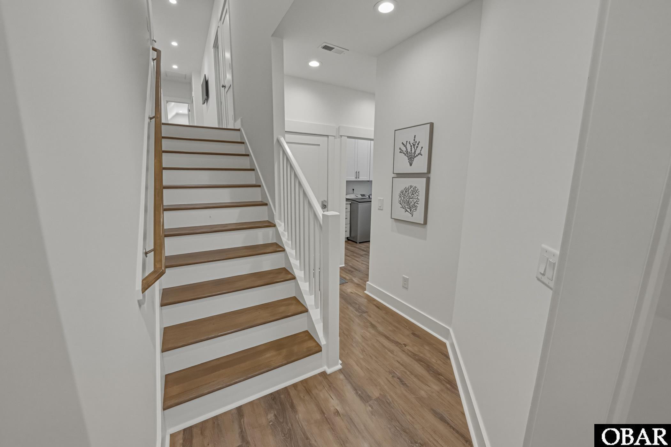
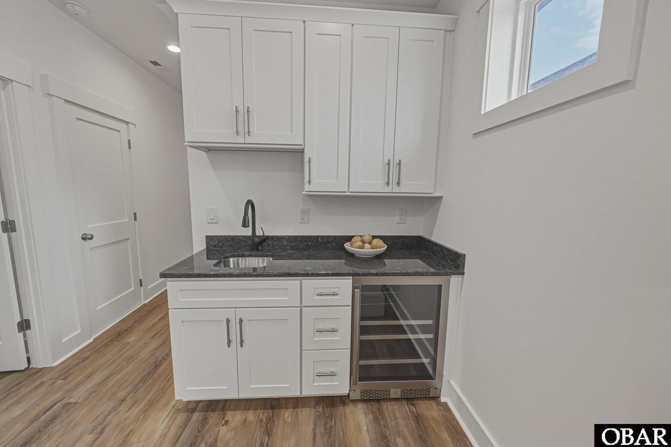
The kitchen is both stylish and functional, showcasing beautiful granite countertops, crisp cabinetry, and generous space for entertaining. Custom wine wall & wine storage area & large pantry right off the kitchen entry. Throughout the home, warm wood-look flooring, tasteful finishes, and a soothing coastal color palette create an atmosphere that feels both sophisticated and welcoming.
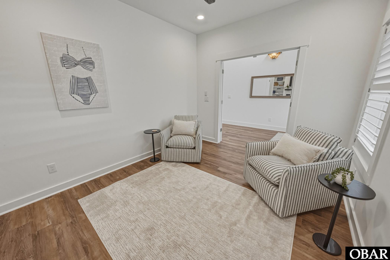
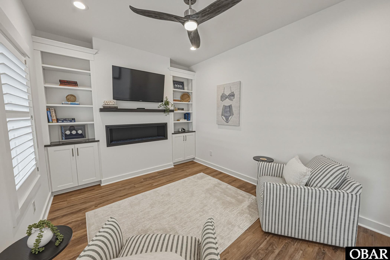
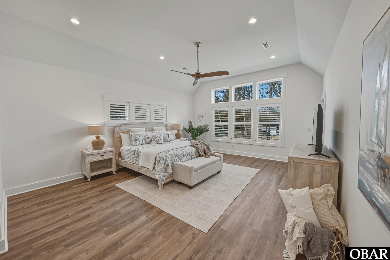
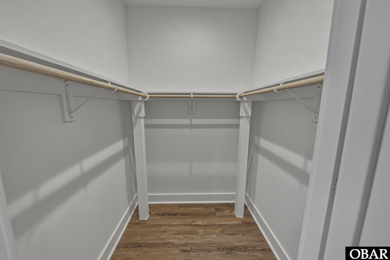
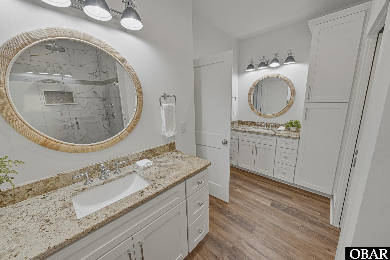
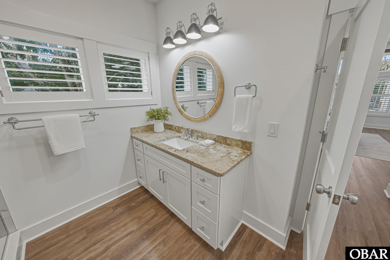
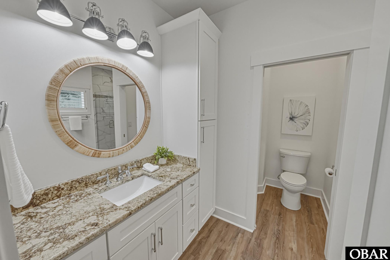
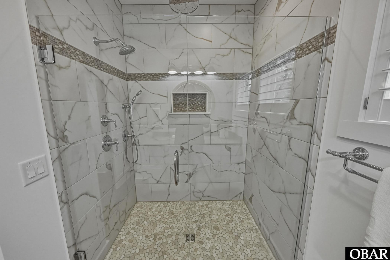
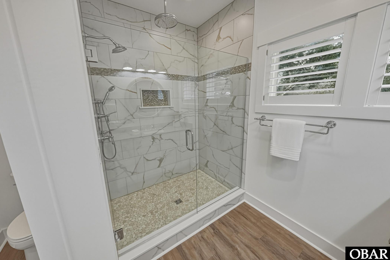
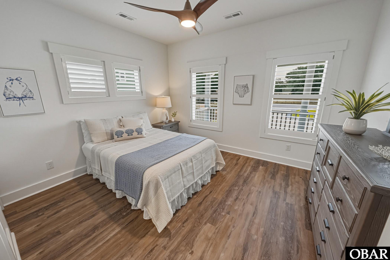
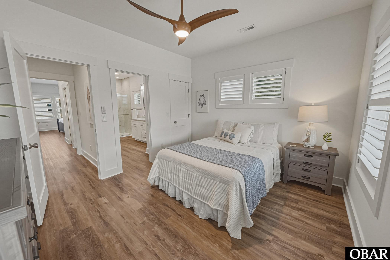
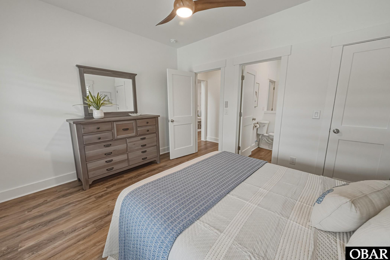
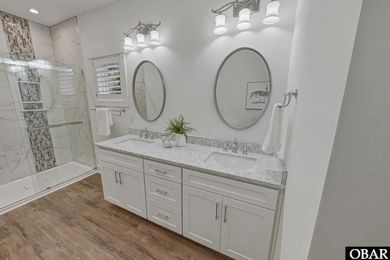
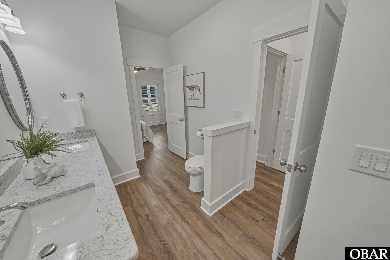
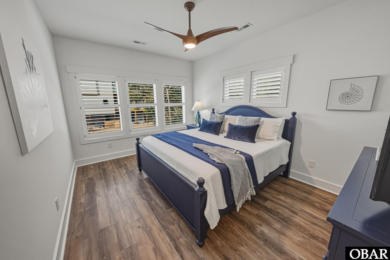
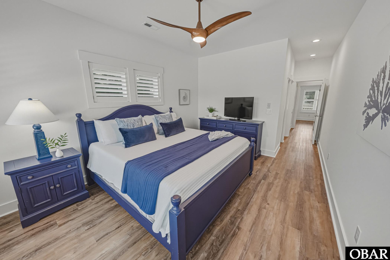
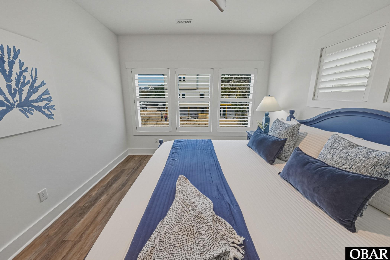
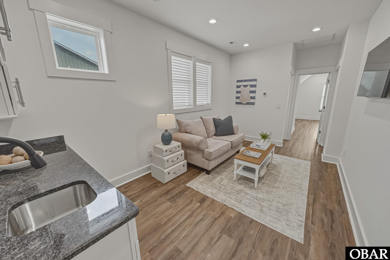
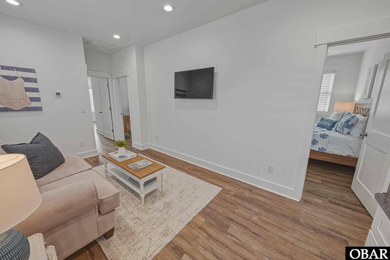
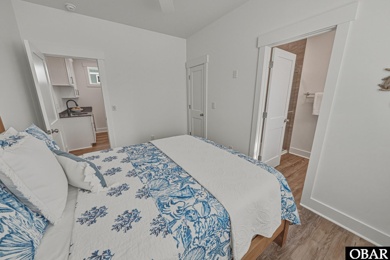
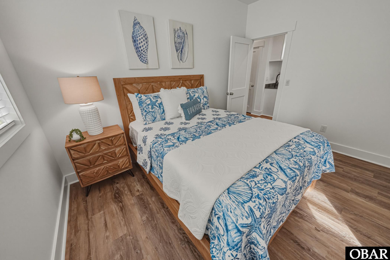
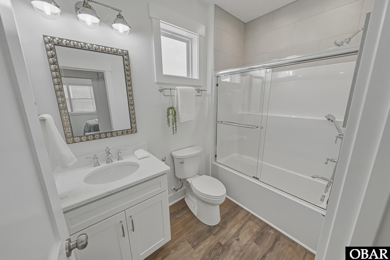
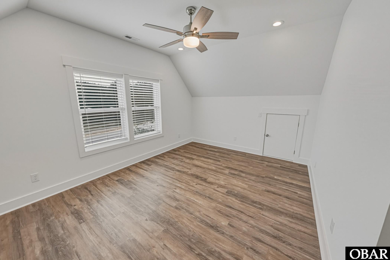
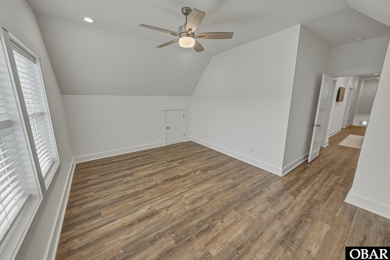
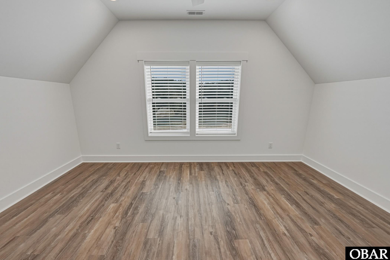
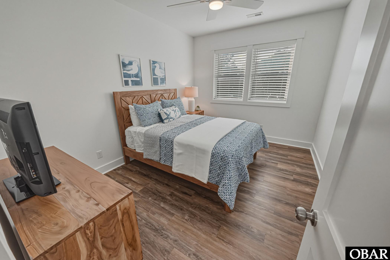
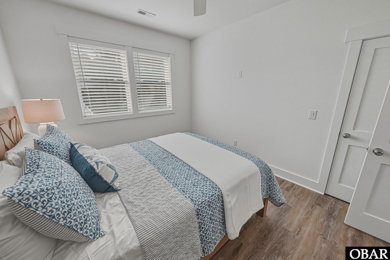
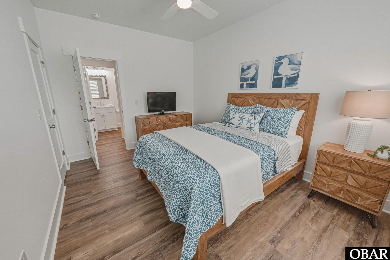
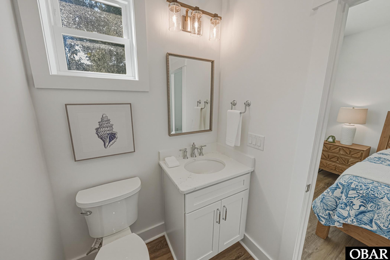
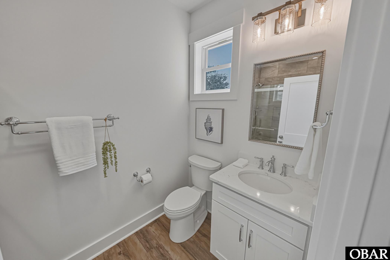
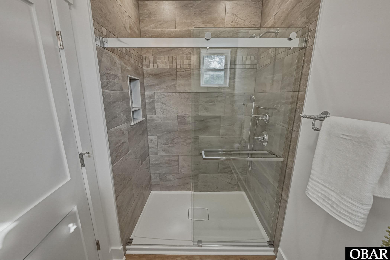
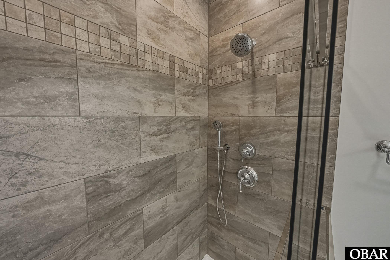
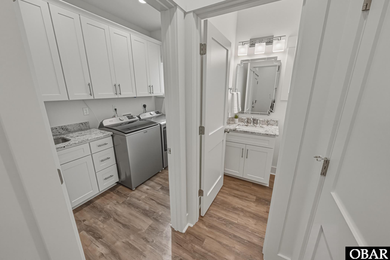
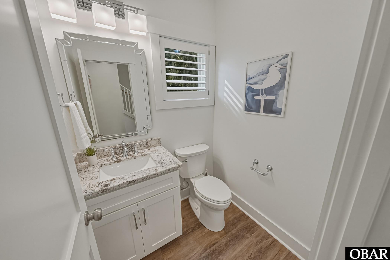
Comfortable bedrooms, beautifully appointed bathrooms, and thoughtfully designed living spaces along with shutters on the windows, huge walk in closets, soaring ceilings and upgraded appliances & fixtures.
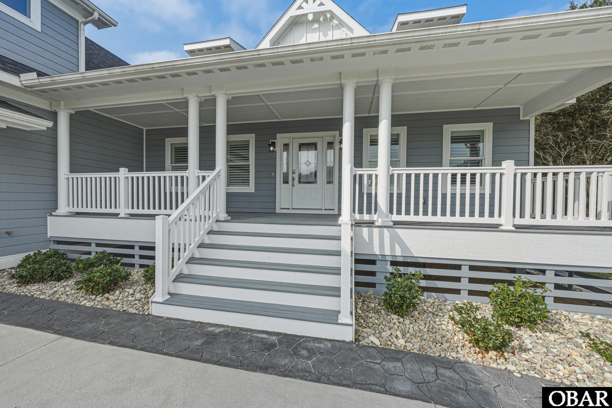
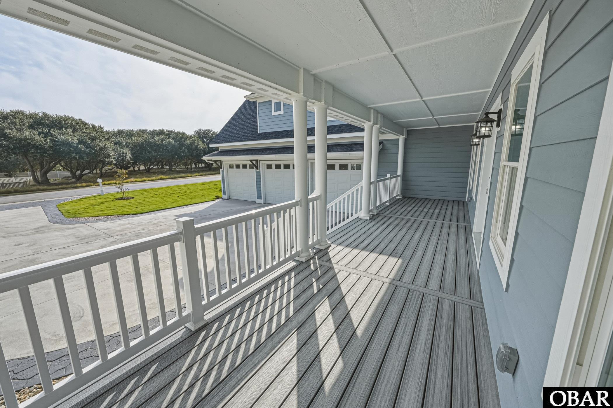
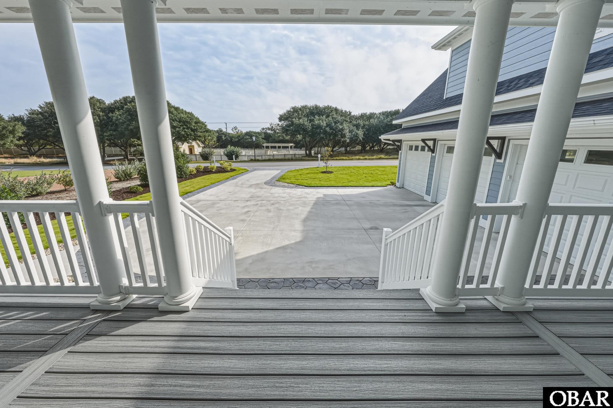
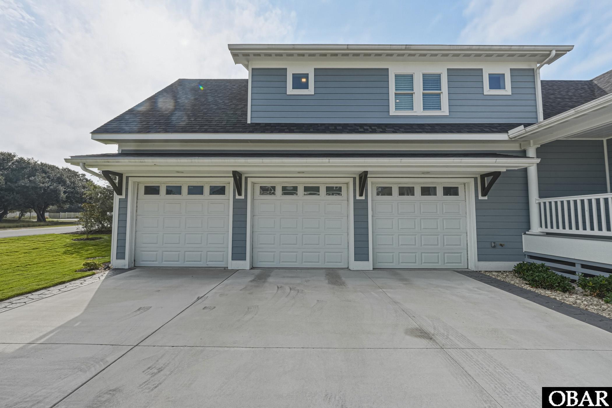
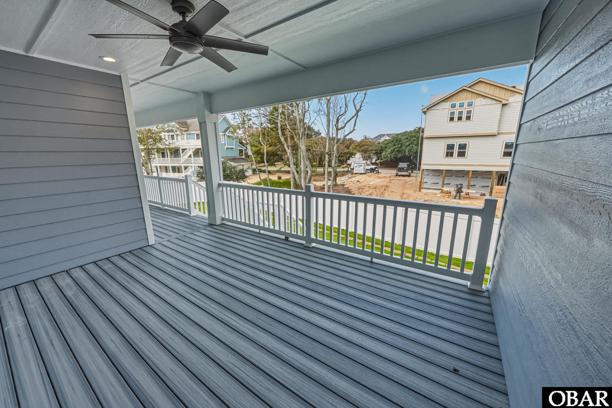
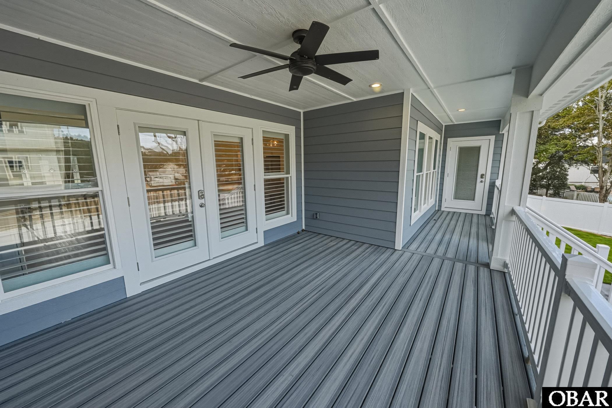
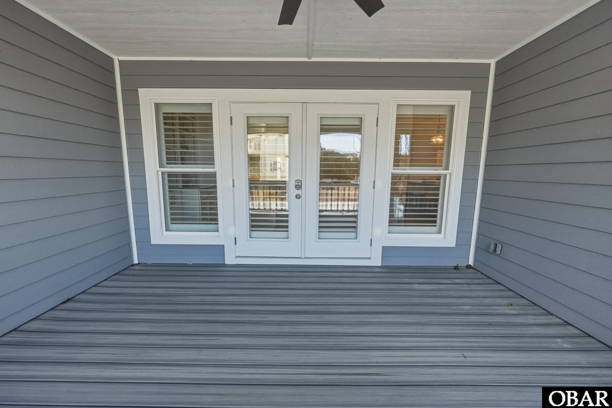
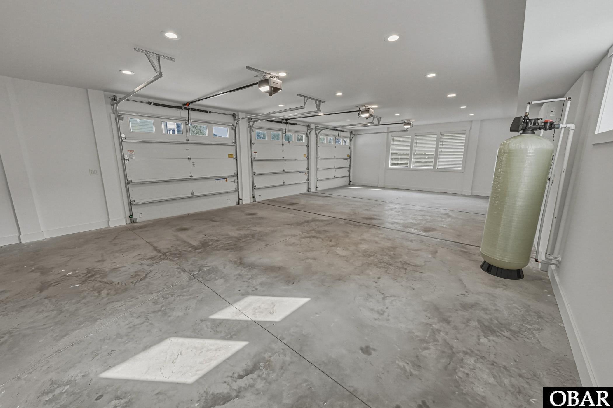
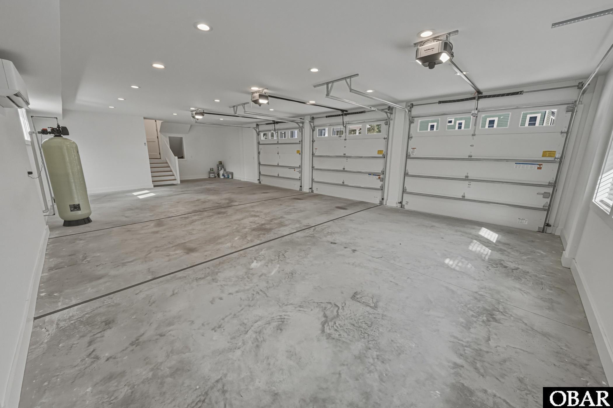
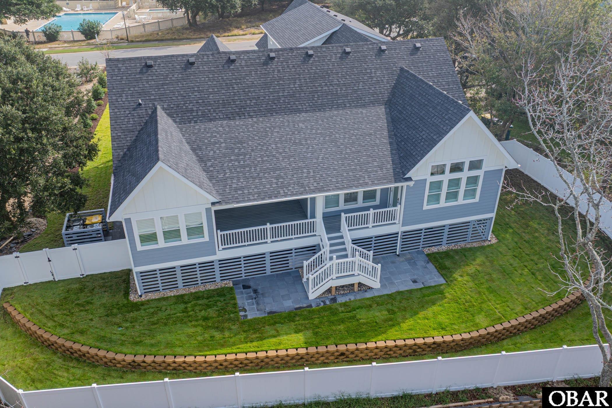
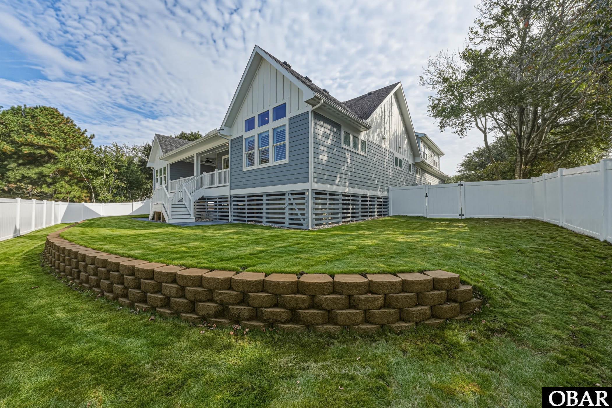
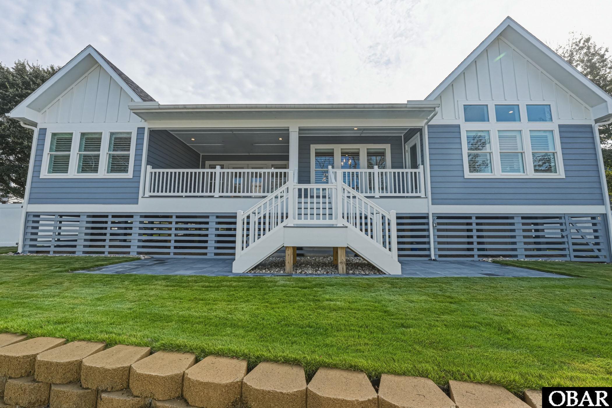
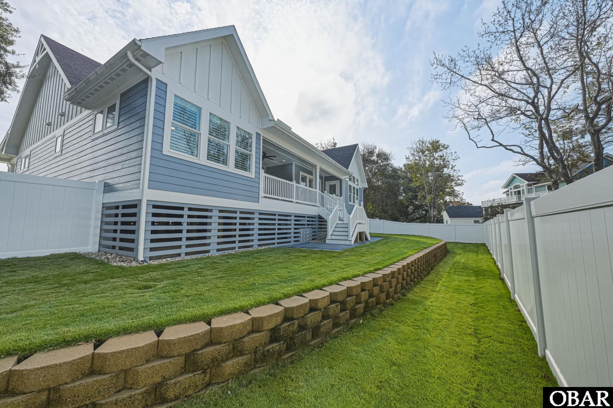
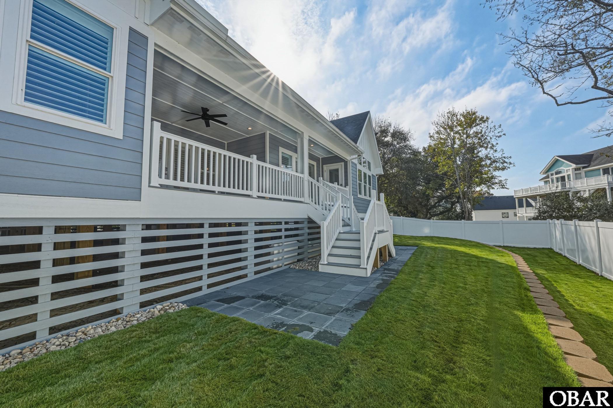
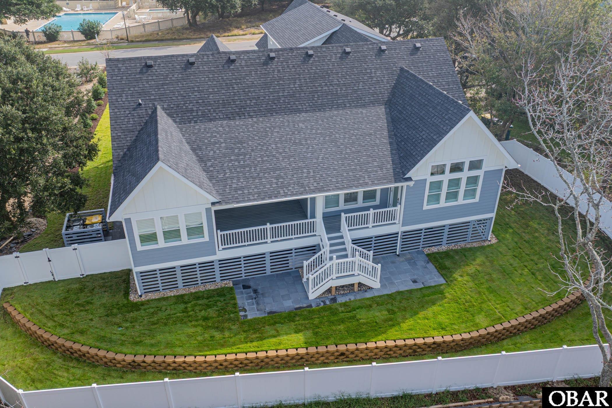
Some upgrades include: Water well & filter system for water well irrigation, yard irrigation, Zoysia sod lawn, 1000 inground propane tank, Vinyl fencing, Terraced backyard, Trek decking on both covered porches, 2 decks in backyard with permeable pavers, prewired for a hot tub, walk in attic, Upgraded LVP flooring & stamped concrete driveway!
The Currituck Club Lifestyle:
Located within the prestigious Currituck Club, this property offers more than a beautiful home — it offers an exceptional coastal lifestyle.
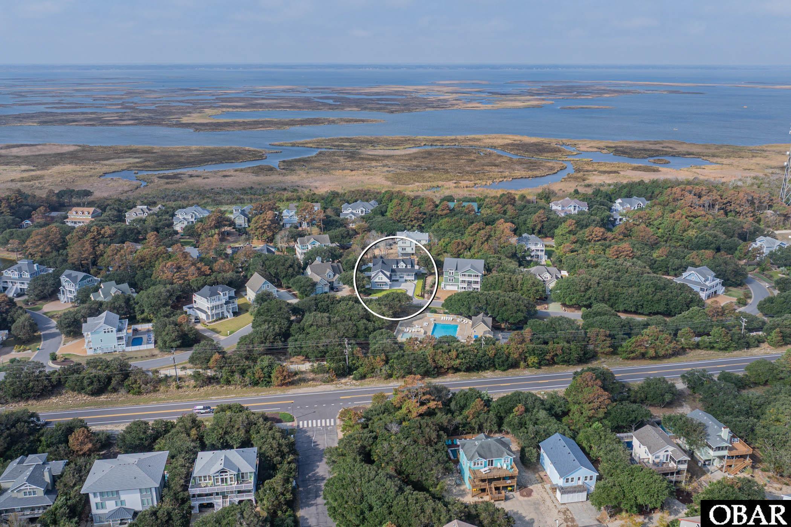
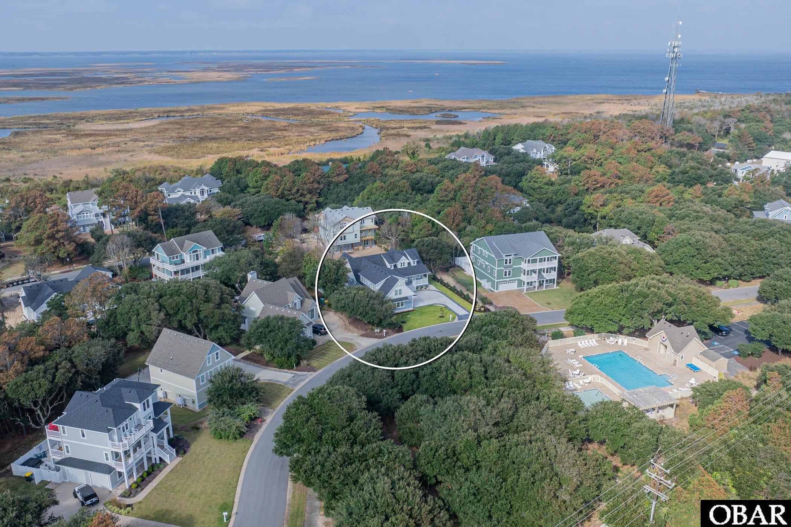
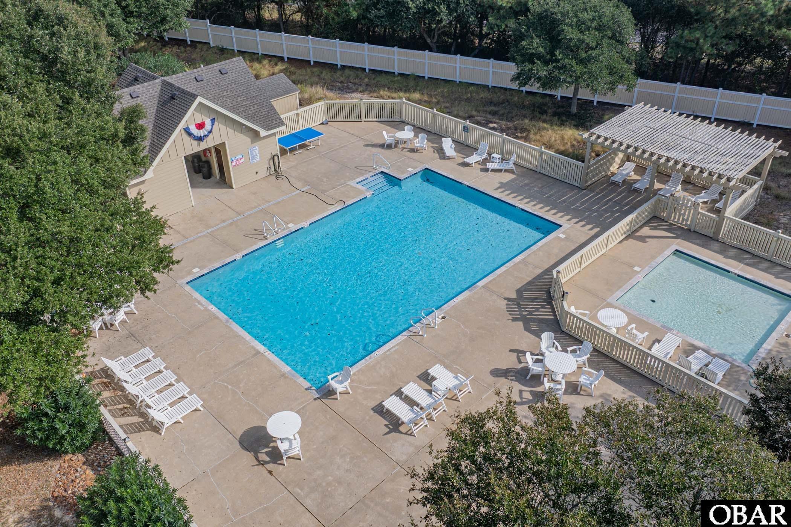
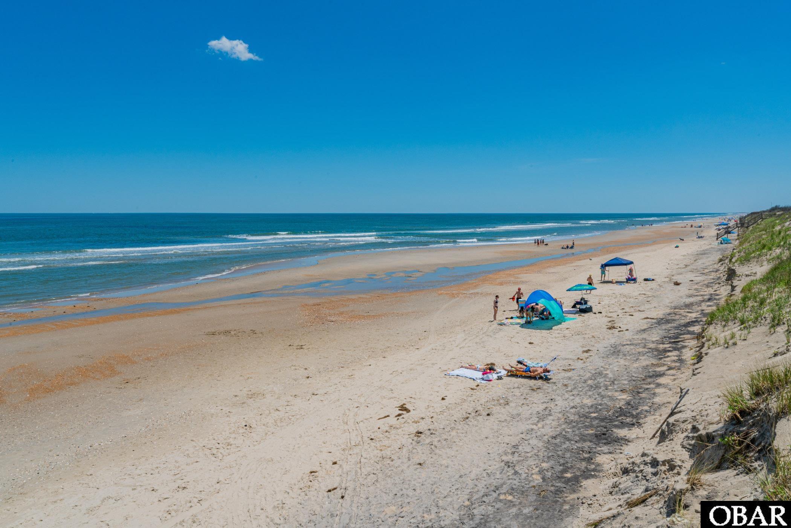
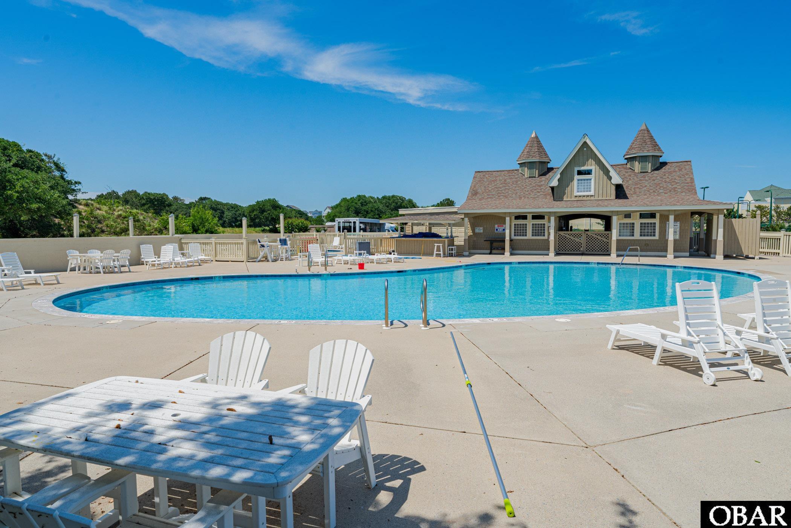
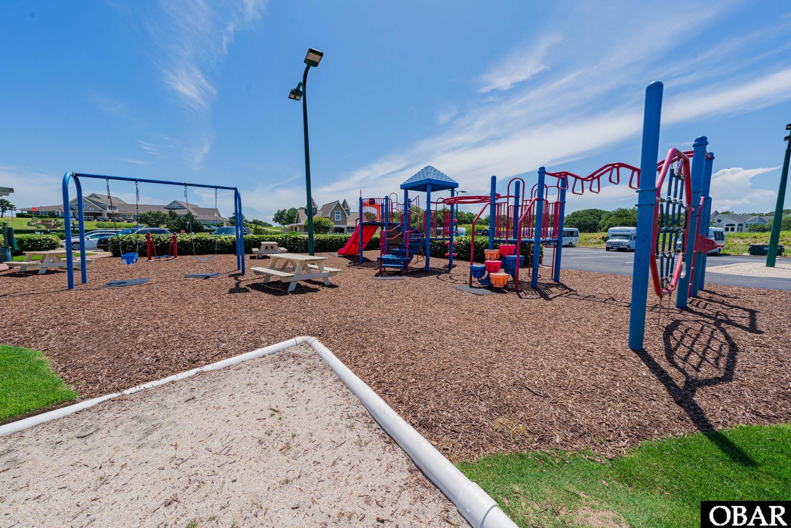
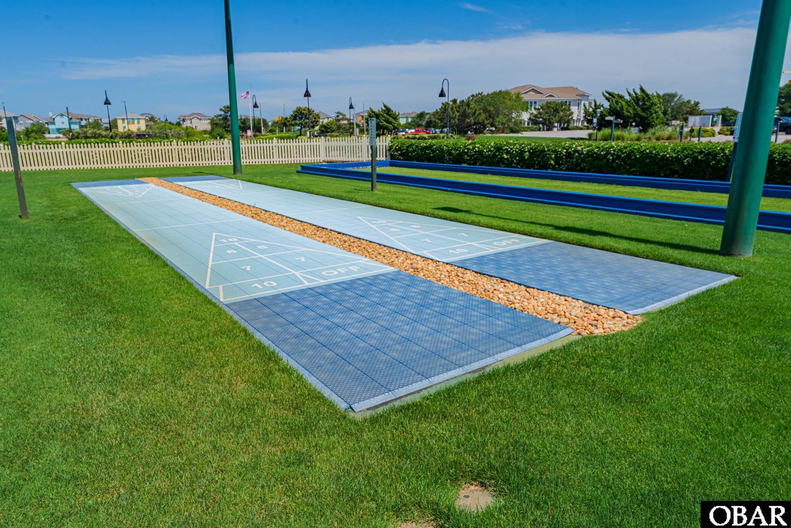
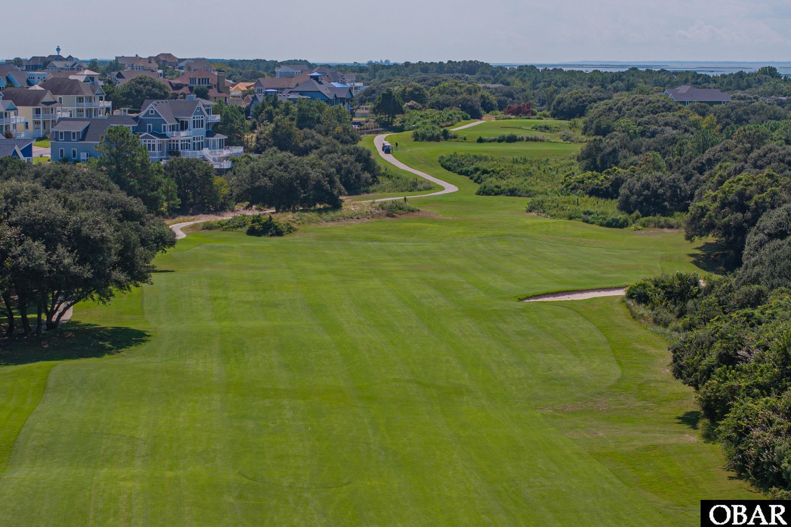
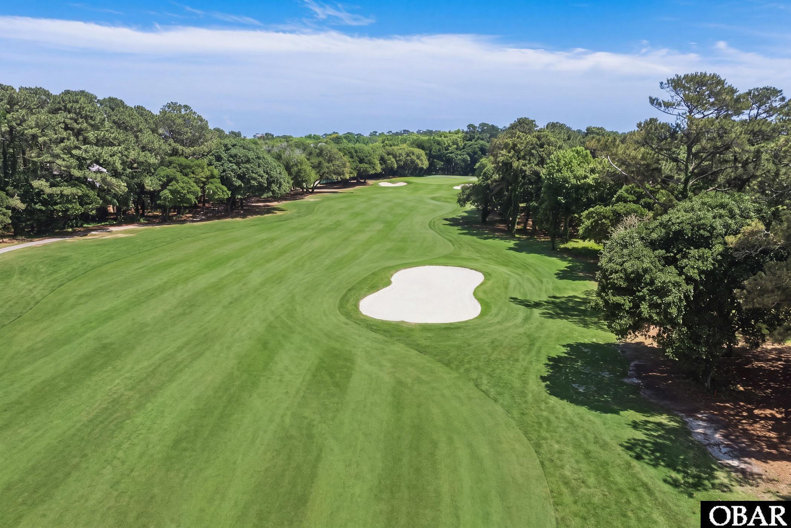
This gated Corolla community is known for its championship Rees Jones-designed golf course, stunning soundside scenery, and impressive collection of resort-style amenities. Residents and guests can enjoy community swimming pools, tennis courts, fitness facilities, seasonal trolley transportation to the beach, and convenient beach access.
Whether your ideal day includes a round of golf, an afternoon by the pool, exploring Corolla's beautiful beaches, or watching the sunset over the Currituck Sound, The Currituck Club provides an extraordinary setting for coastal living.
A beautiful home. An exceptional community. The Outer Banks lifestyle you've been dreaming of.
Discover everything that makes 832 Hunt Club Drive a special place to call home.
*Listing provided courtesy of the MLS.
Amenities
- Dishwasher
- Freezer
- Microwave
- Range/Oven
- Refrigerator w/Ice Maker
- Wall Oven
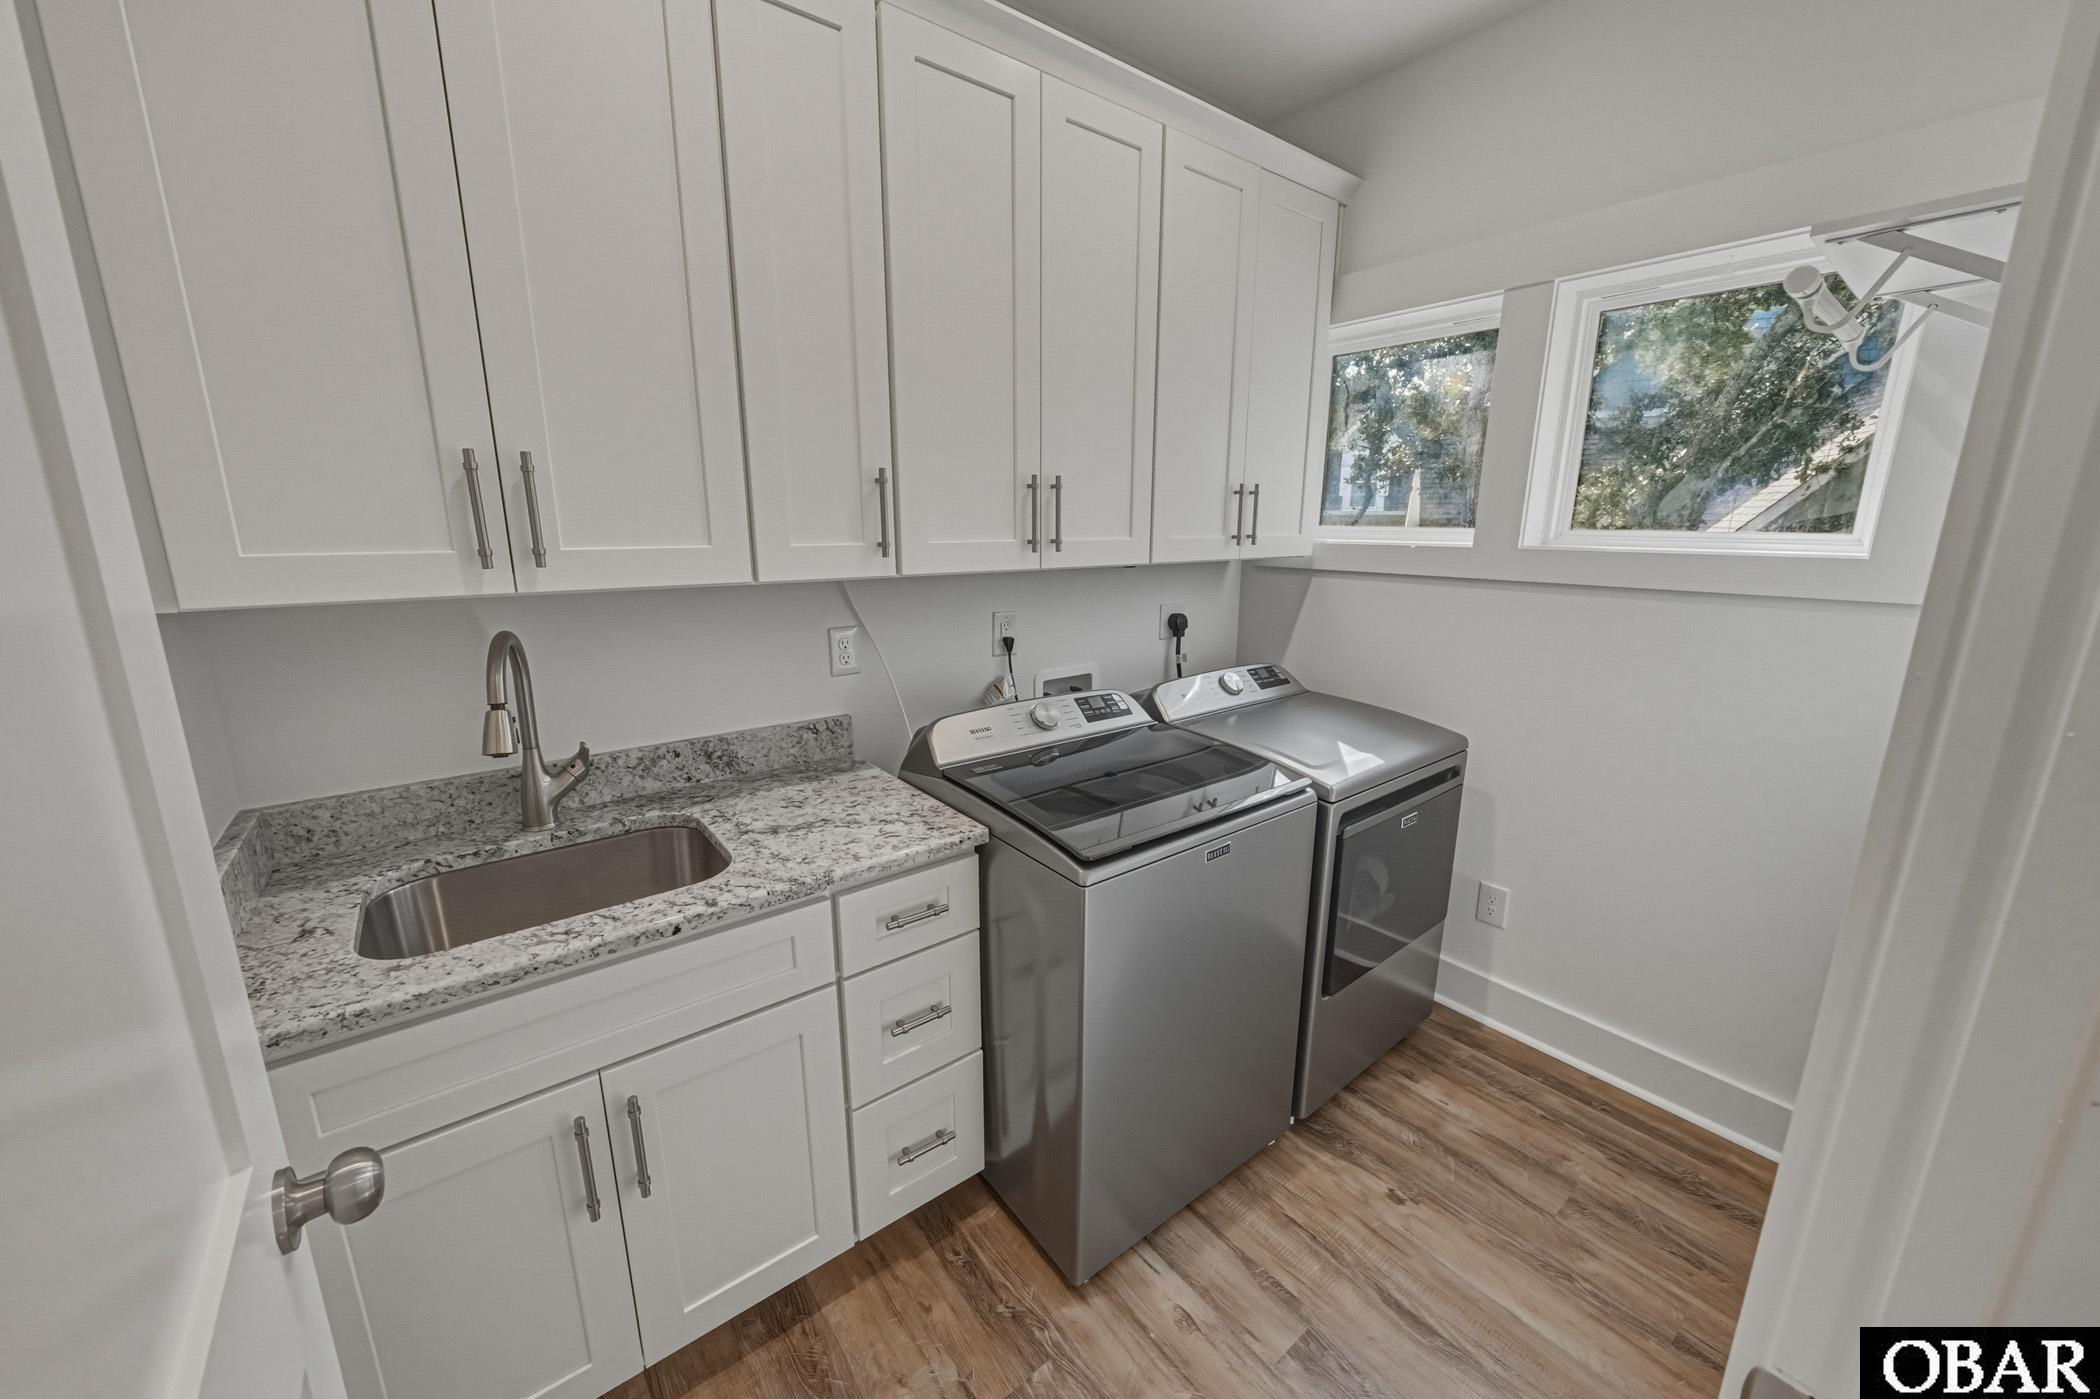
- Washer
- Wine Cooler
Interior Features
- Countertops: Granite
- Extras: Ceiling Fan(s),Covered Decks,Fenced Yard
- Floor Covering: Ceramic Tile, Luxury Vinyl Plank
- Furnishings Available: Yes
- Heating: Propane
- Interior Features: All Window Treatments
- Optional Rooms: Foyer, Game Room, Library/Study, Loft, Pantry, Utility Room
- Water: Well
Exterior Features
- Exterior: Lap Siding
- Foundation: Short Pilings
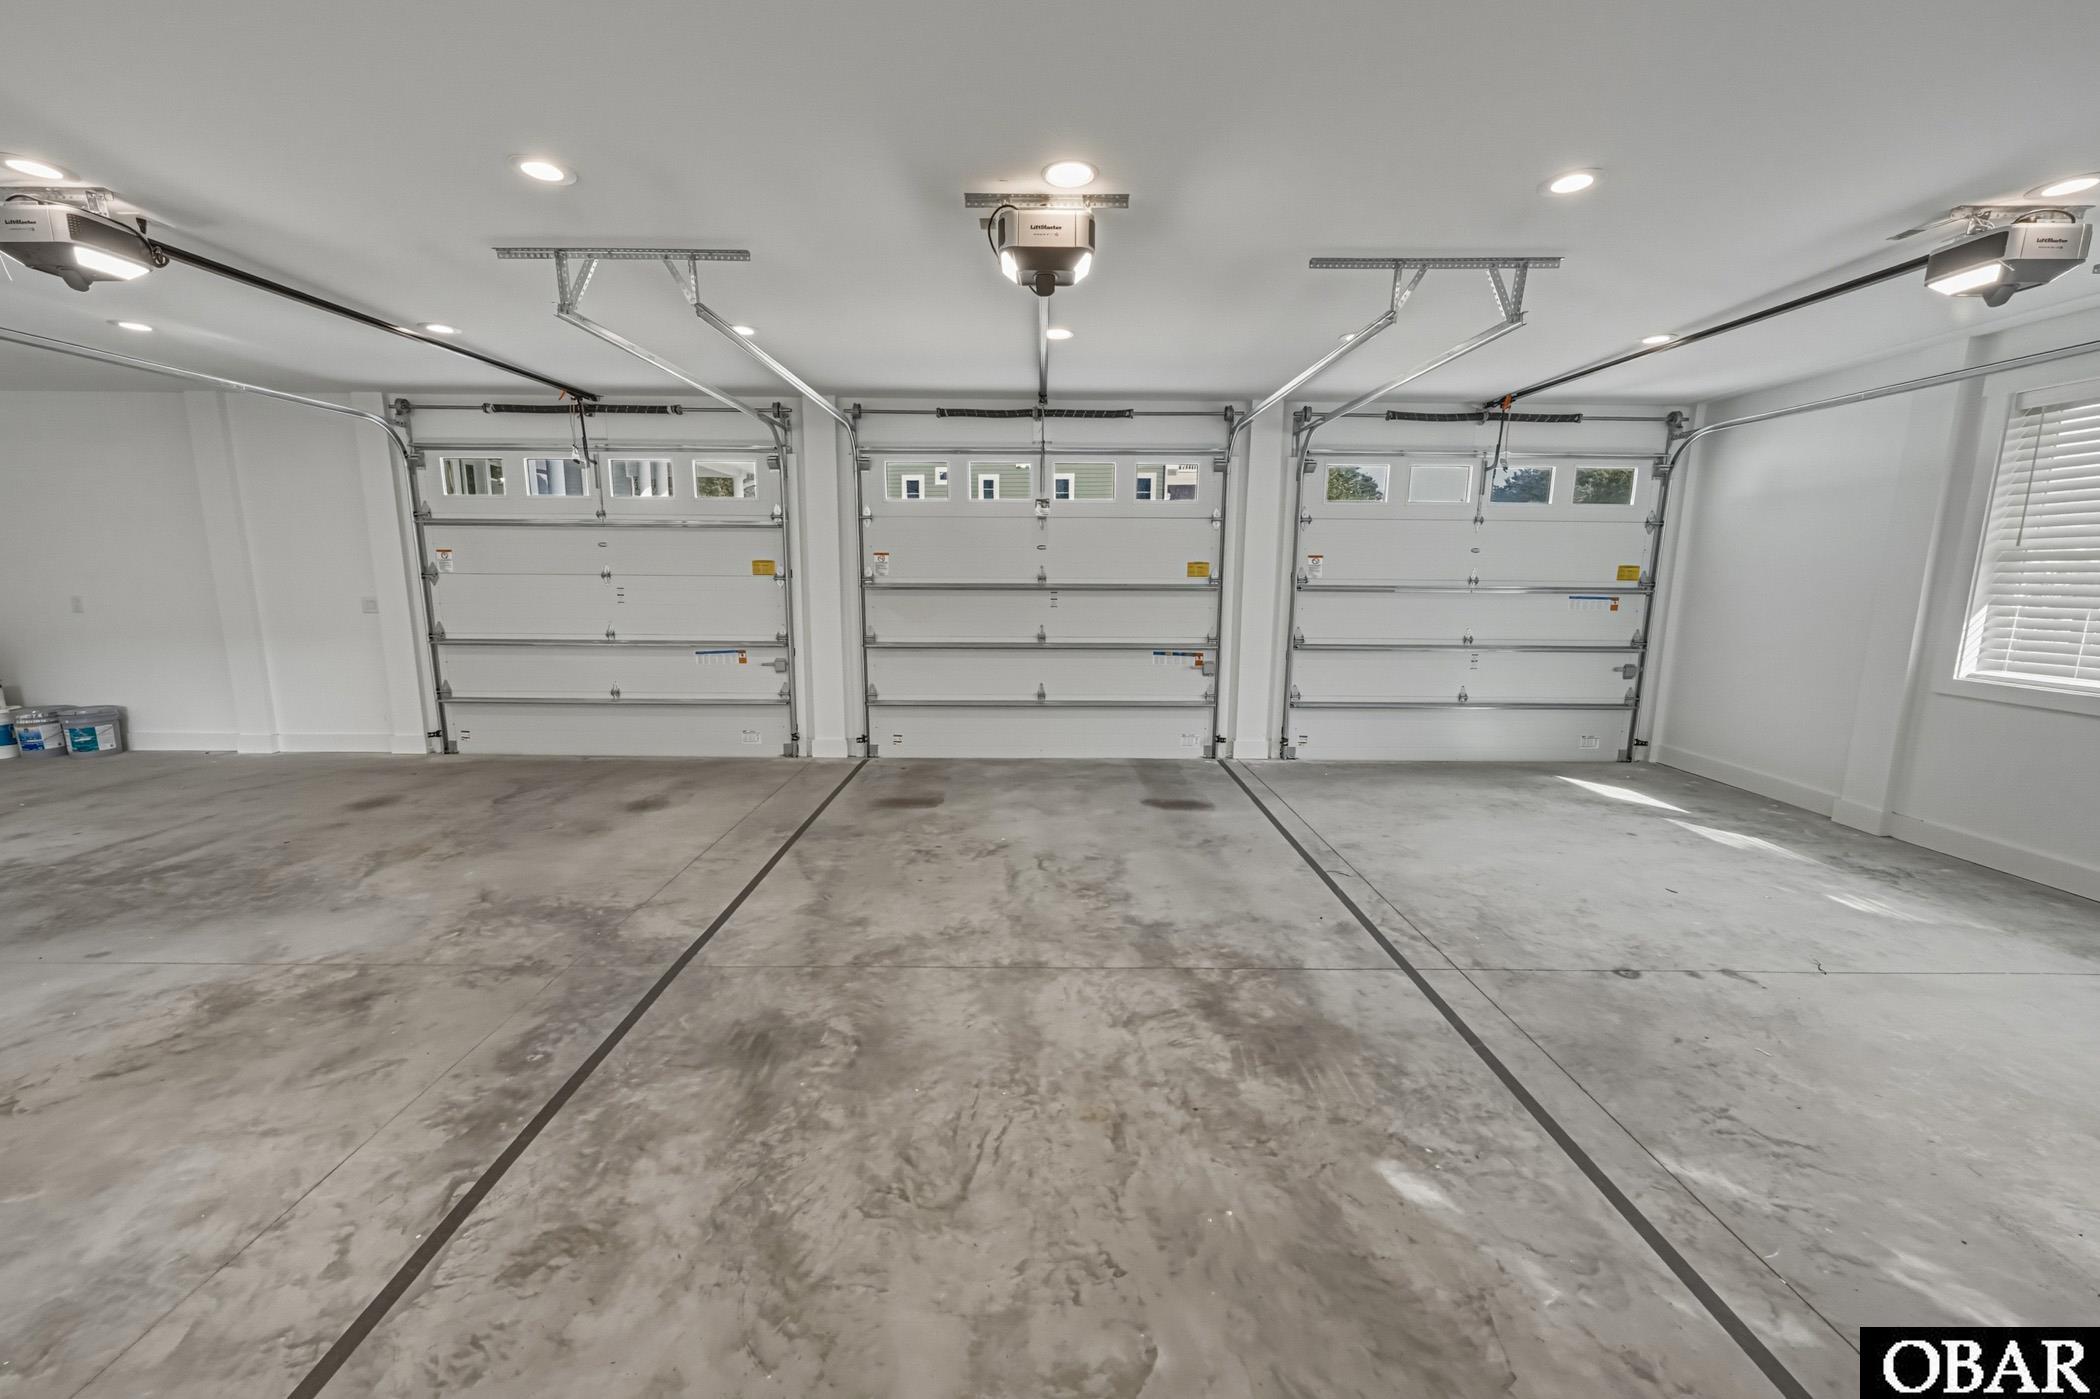
- Garage: 3 + Car, Attached
- Lot Description: Adj to Park Serv./Preserv, Adj. To Common Area
- Parking: Paved
- Pool: Yes
- Pool Description: Outdoor, In Ground, Fiberglass, Association Pool
- Pool Type: Association
- Roads: Paved
- Style: Coastal
- Waterfront Location: None
Additional Features
- Associated Document Count: 7
- Construction: Frame
- County: Currituck
- Deed Book: 1540
- Deed Book Pg: 729
- Disclaimer: Rental Income estimates vary from firm to firm and may include money that does not go to the owner, such as cleaning fees, administrative charges or services. Buyers are encouraged to investigate how rates, fees, commissions, regulations and policies apply to specific properties before expiration of the due diligence period. It is the buyer's responsibility to determine and execute a rental management contract that best suits their needs. VRBO, Air BnB and similar rent by owner websites are handled differently. Consult legal counsel regarding rental disbursement. Additionally, the Buyer is ad
- Ownership: Owned More than 12 Months
- Rental Company: None
- Property Sub Type: Single Family - Detached
- Year Built: 2025
- Zoning: SFO