
Location
Agent Comments
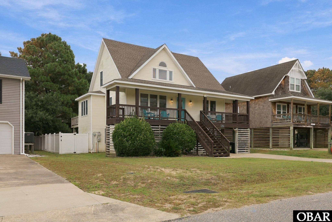
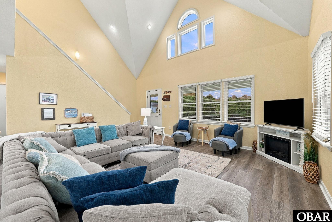
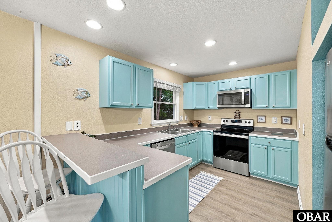
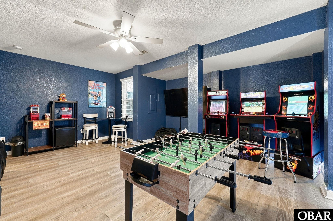
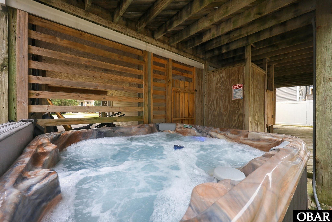
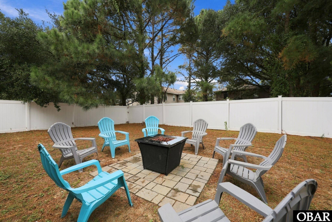
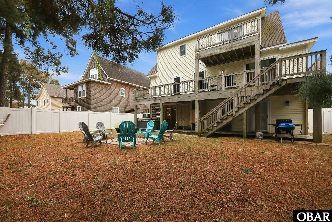
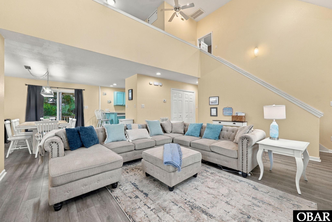
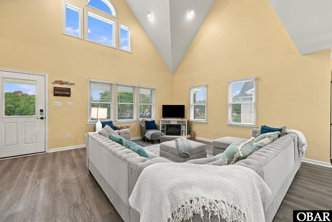
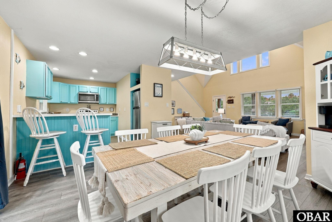
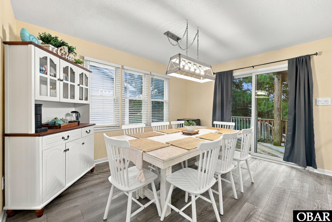
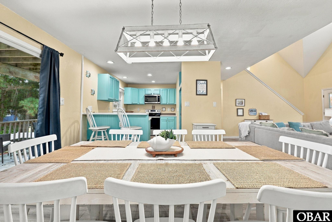
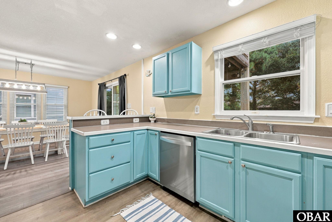
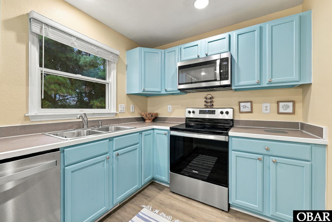
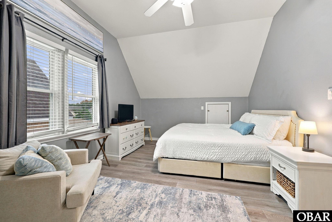
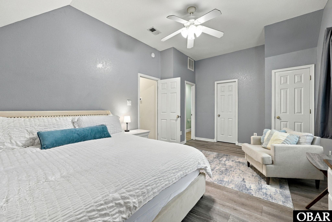
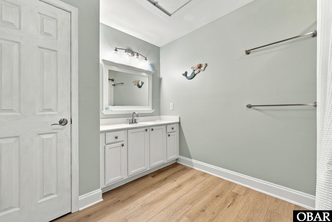
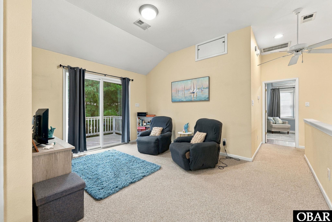
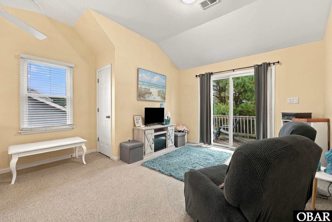
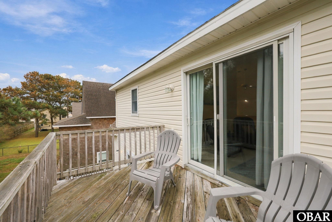
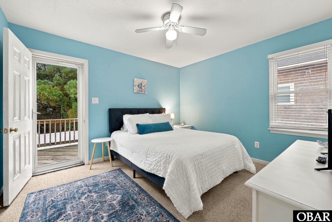
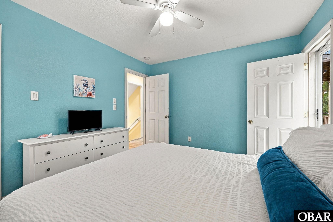
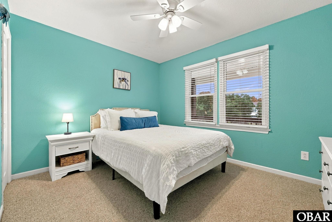
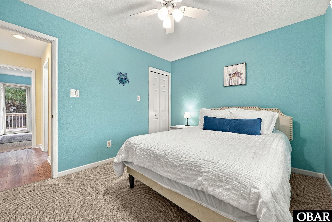
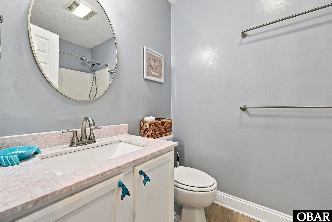
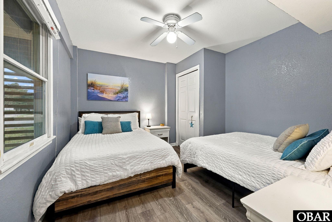
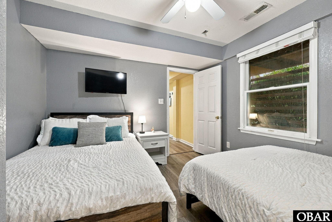
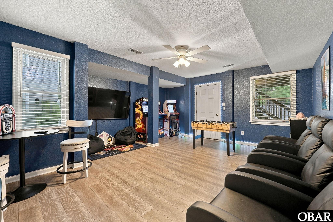
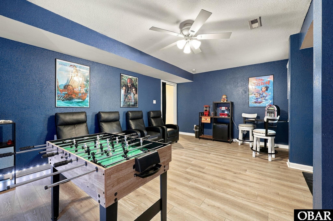
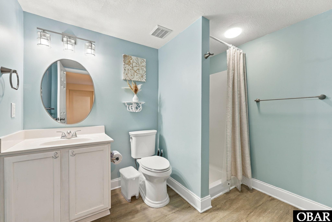
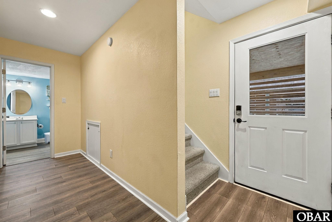
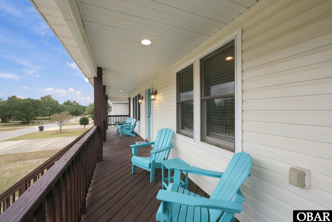
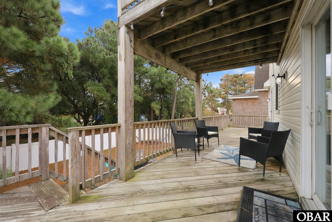
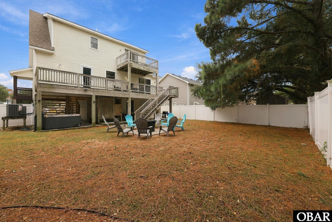
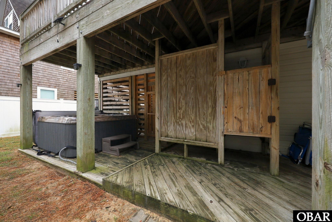
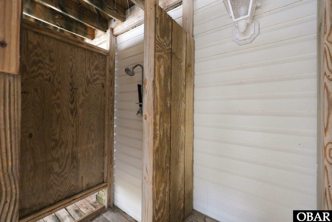
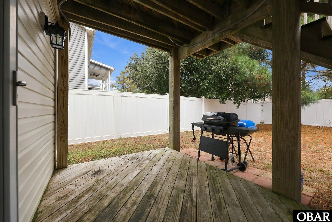
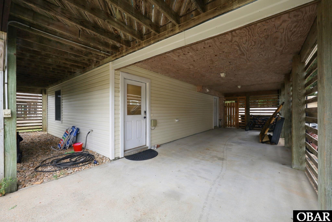
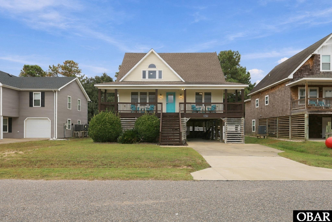
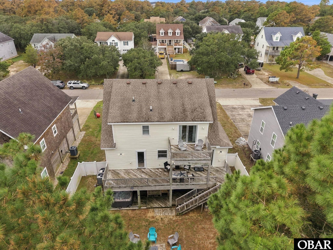
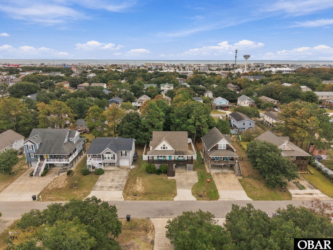
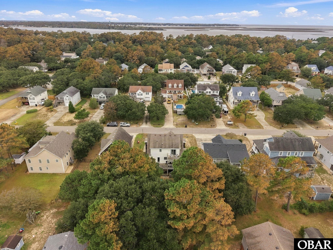
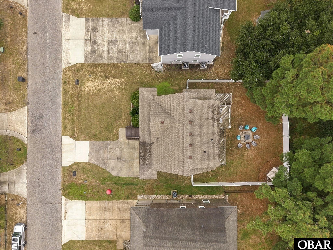
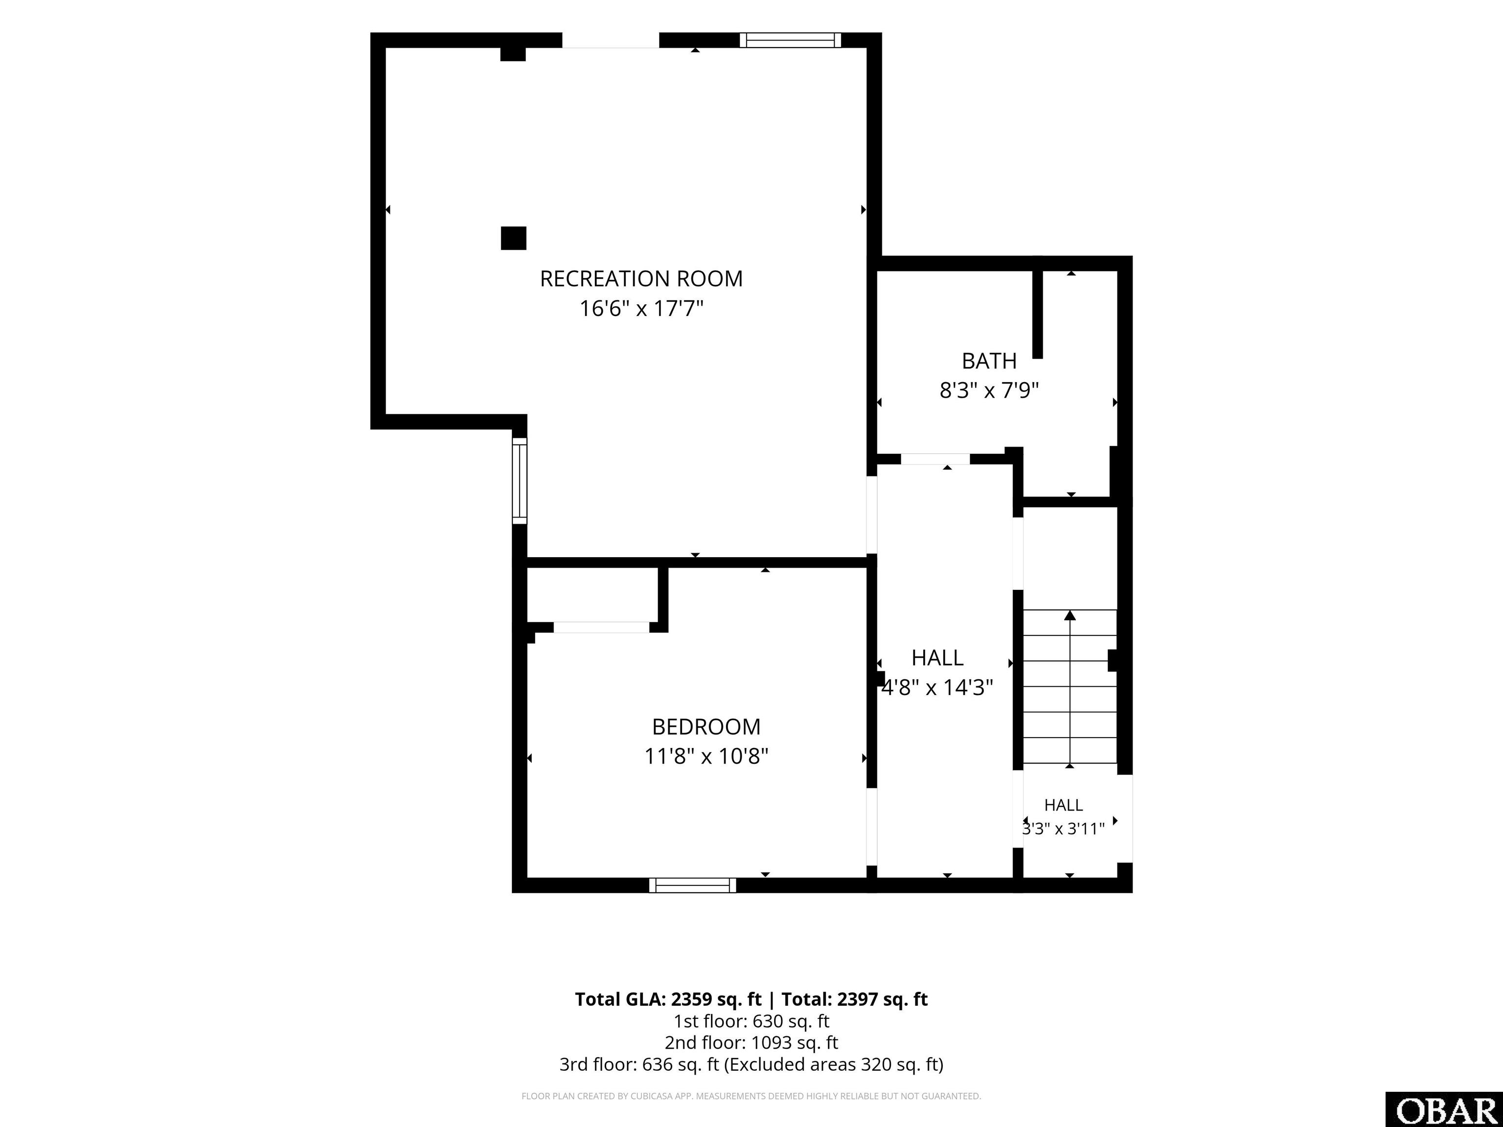
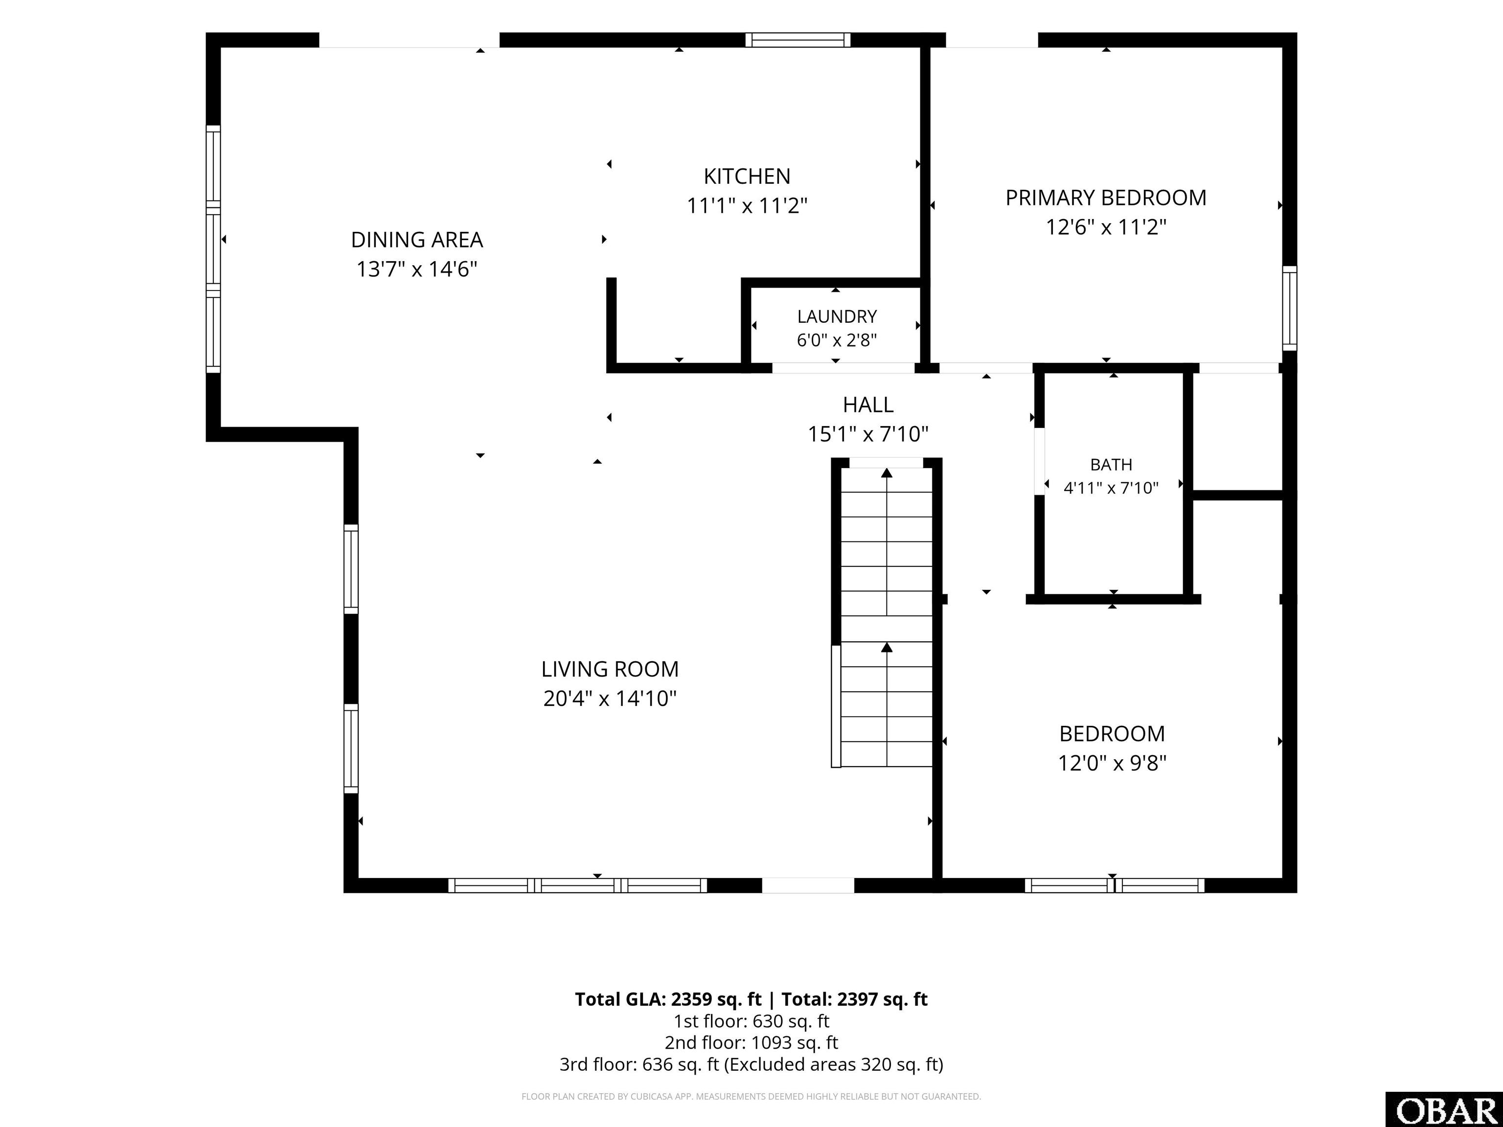
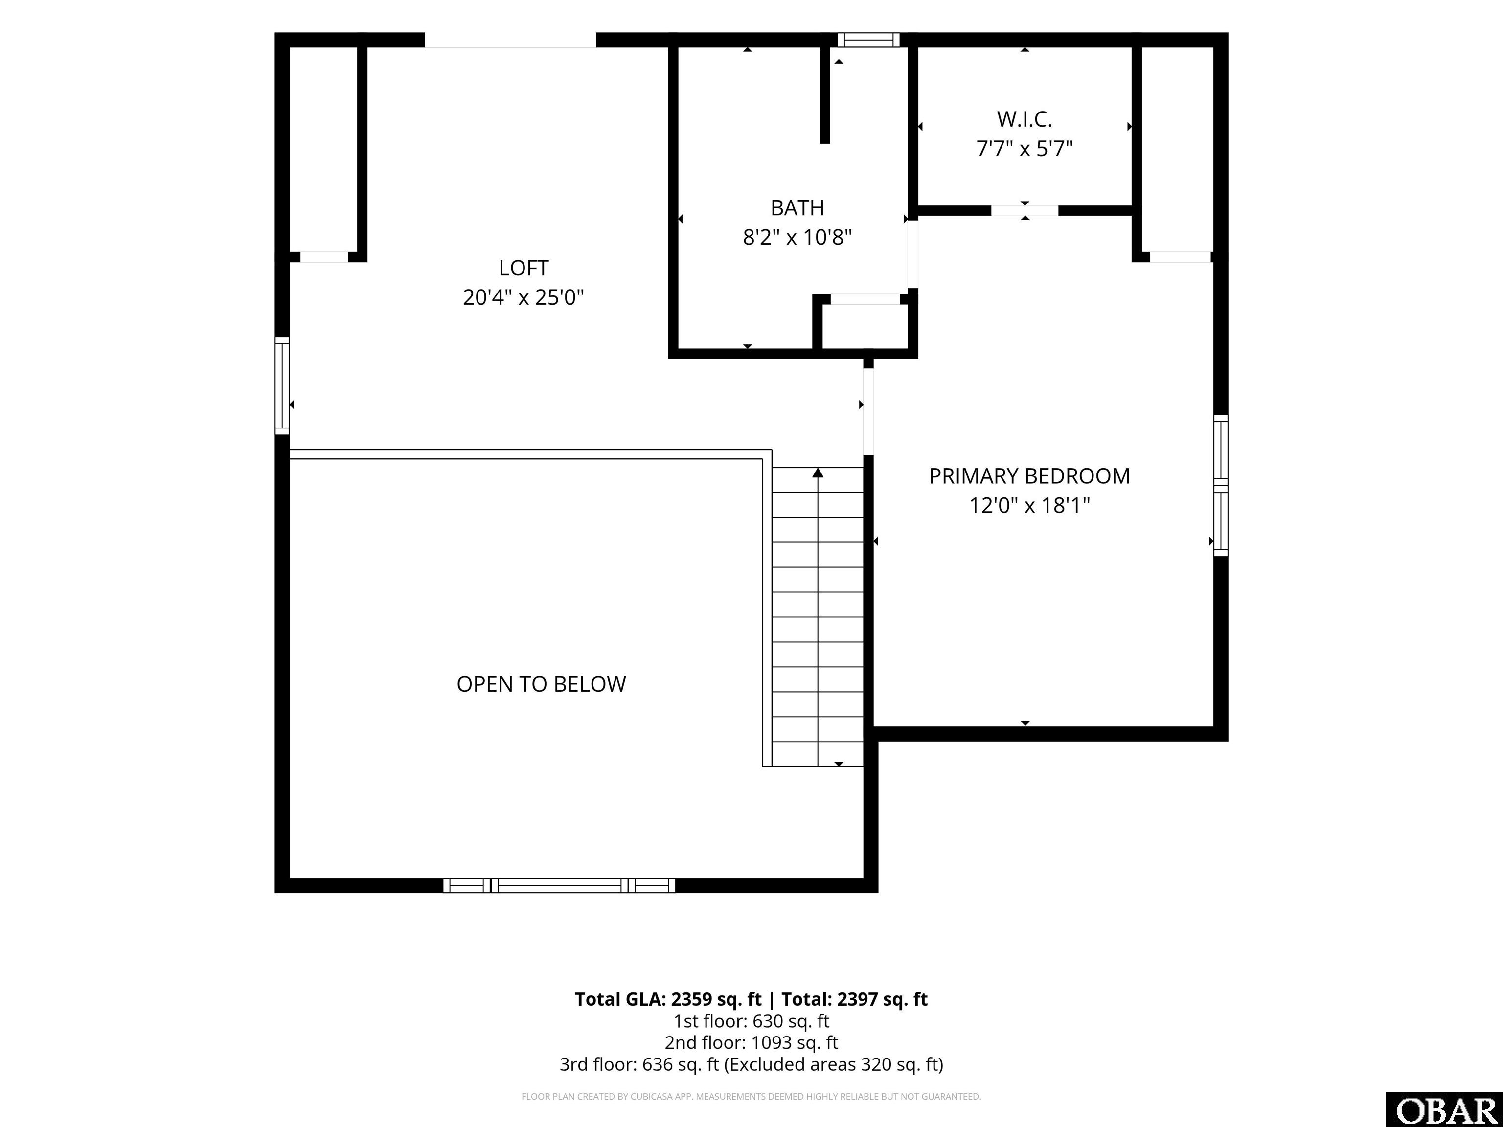
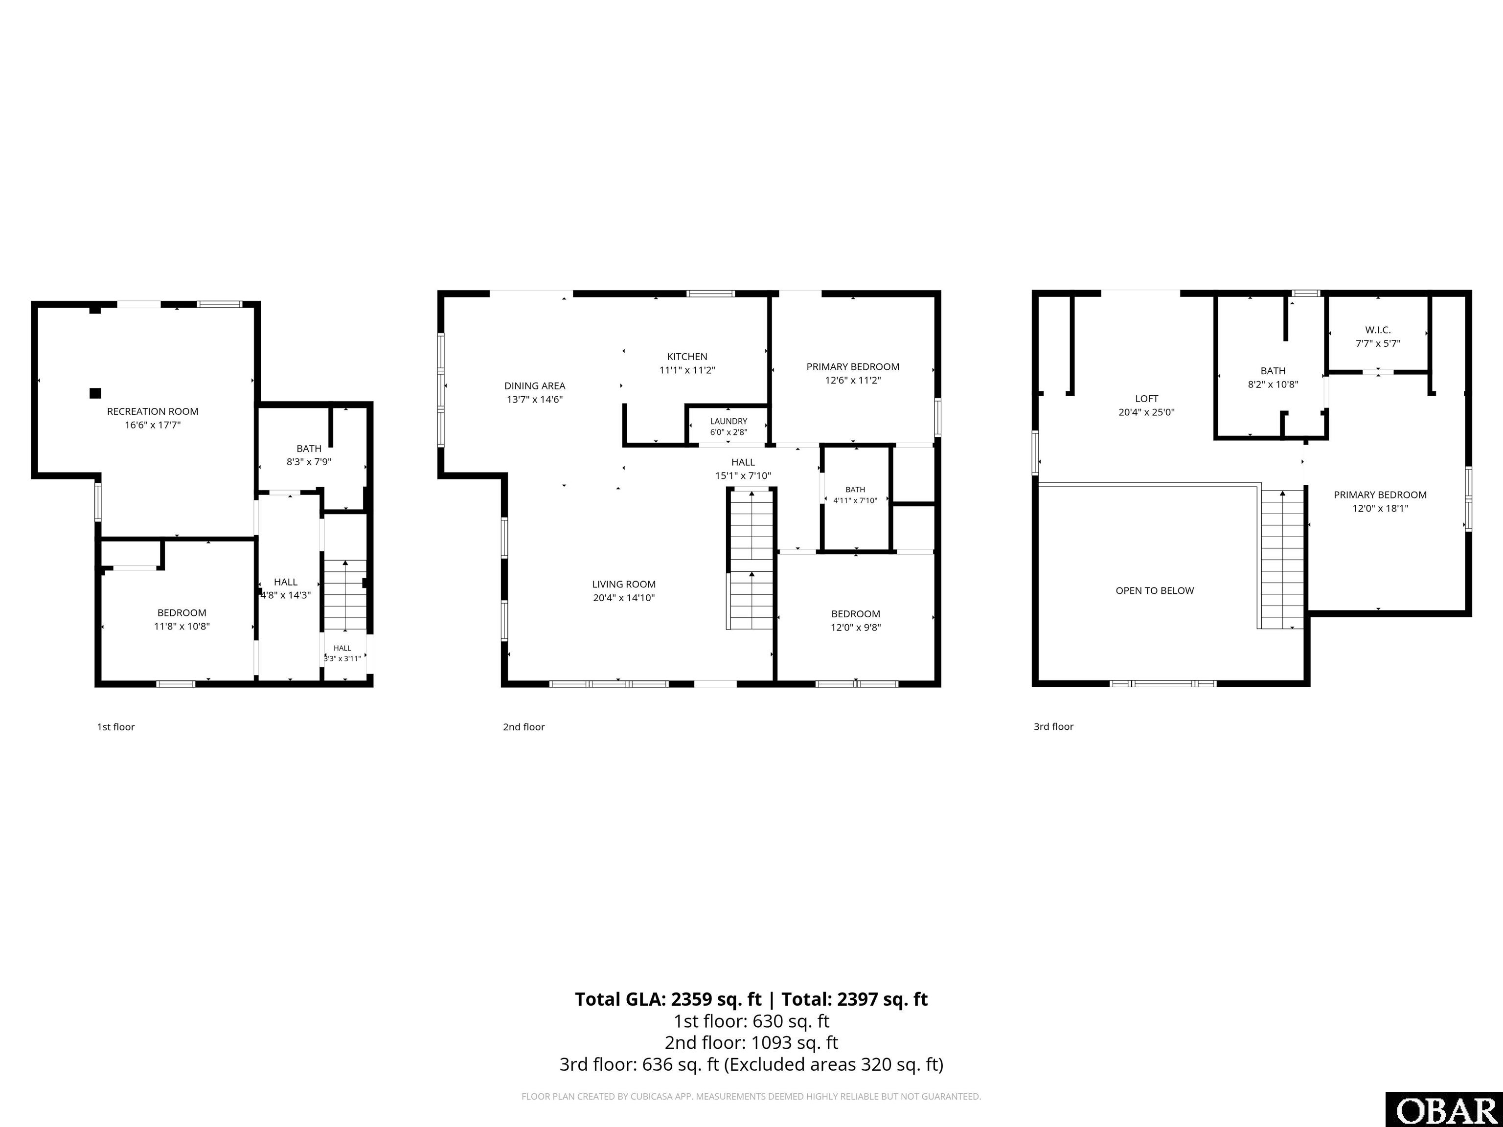
Enjoy the best of Outer Banks living at 1709 Apache Street! This four-bedroom, three-bath home on the west side of Kill Devil Hills combines inviting living spaces with amenities made for relaxing and entertaining. The bright living area features soaring cathedral ceilings and opens to the dining area and kitchen, while a separate loft provides another comfortable spot to unwind. An arcade-style game room with foosball and theater-style seating brings the entertainment home. Outside, relax in the hot tub, gather around the fire pit, or enjoy the covered porches and multiple decks. A vinyl privacy fence encloses the backyard, and an outdoor shower makes cleanup easy after a beach day. Covered parking, a dry entry, and bedrooms and a full bathroom on every level add everyday convenience.
Located close to the Bay Drive multi-use path, the home offers convenient access to walks, bike rides, and soundside sunsets. Nearby Meekins Field Park features a seasonal splash pad and playgrounds, while shopping and restaurants at Dare Centre and nearby beach accesses add to the appeal.
Currently rented through Airbnb as “Ohana Cottage,” the home has an established rental history, with rental income exceeding $40,000 in each of the last three years. Offered fully furnished, this home is an appealing opportunity for a primary residence, coastal getaway, or vacation-rental property.
*Listing provided courtesy of the MLS.
Amenities
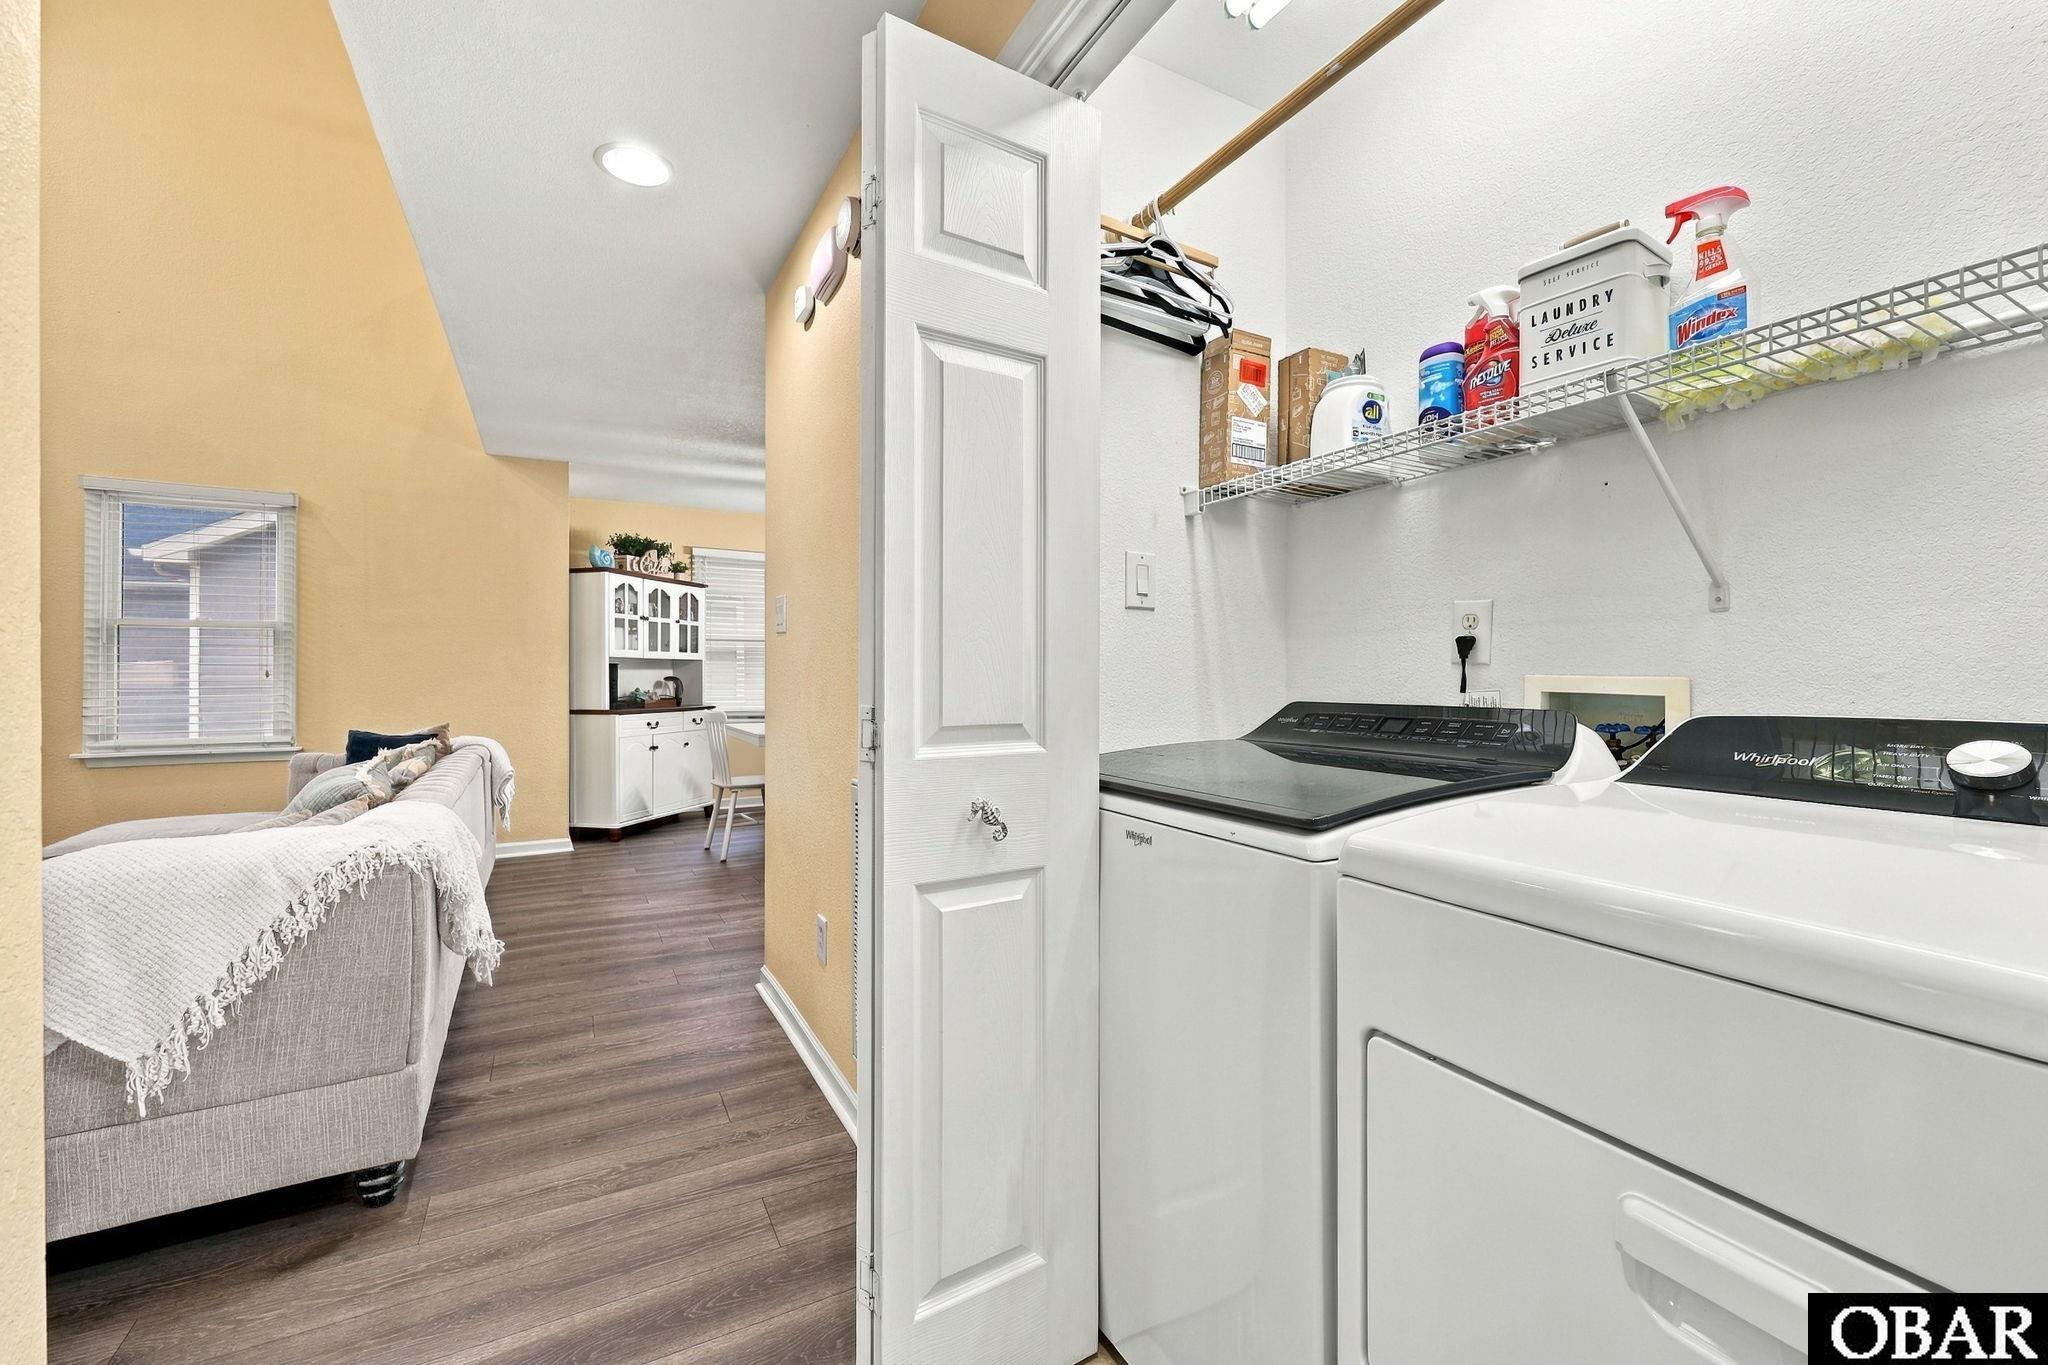
- Dryer
- Microwave
- Range/Oven
- Refrigerator w/Ice Maker
- Washer
Interior Features
- Air Conditioning: Central, Heat Pump, Zoned
- Extras: Ceiling Fan(s),Covered Decks,Fenced Yard,Hot Tub,Landscaped,Outside Lighting,Outside Shower,Patio,Smoke Detector(s),Storm Doors,Sun Deck,Dry Entry,Inside Laundry Room
- Floor Covering: Carpet, Vinyl, Luxury Vinyl Plank
- Furnishings Available: Yes
- Heating: Electric, Forced Air, Heat Pump, Zoned
- Interior Features: All Window Treatments, Attic, Cathedral Ceiling(s), Dryer Connection, Ice Maker Connection, Walk in Closet, Washer Connection
- Optional Rooms: Game Room, Loft, Utility Room, Home Theater
- Water: Municipal
Exterior Features
- Exterior: Aluminum, Vinyl
- Foundation: Piling
- Garage: Carport
- Lot Description: Level
- Parking: Paved, Under
- Pool: No
- Roads: Paved,Public
- Roof: Asphalt/Fiber Shingle
- Sewer/Septic: Private Septic
- Style: Traditional
- Waterfront Location: None
Additional Features
- Associated Document Count: 5
- Construction: Frame,Wood
- County: Dare
- Deed Book: 2683
- Deed Book Pg: 678
- Ownership: Owned More than 12 Months
- Rental Company: Managed by Homeowner
- Property Sub Type: Single Family - Detached
- Year Built: 2002
- Zoning: RL