
Location
Agent Comments
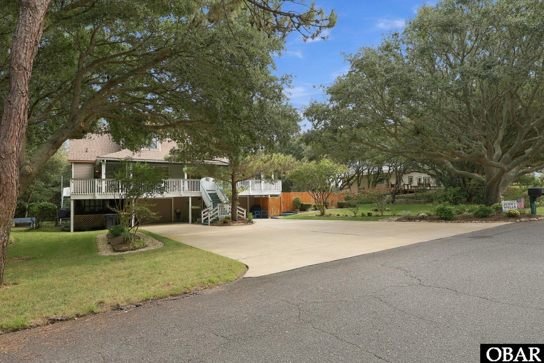
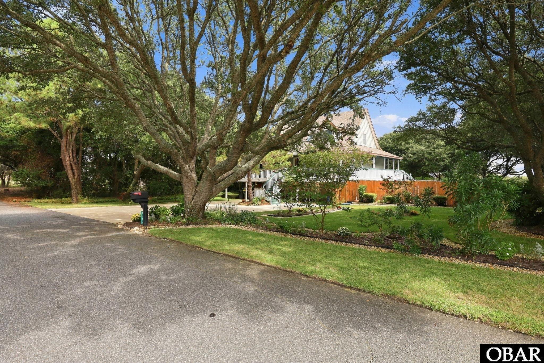
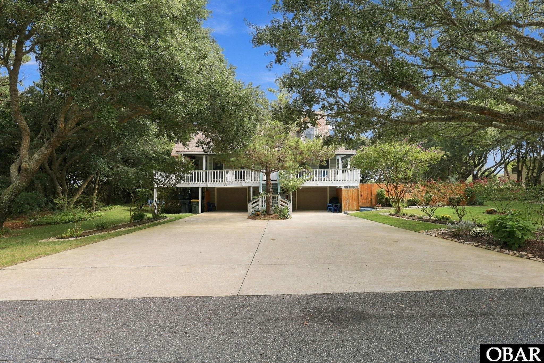
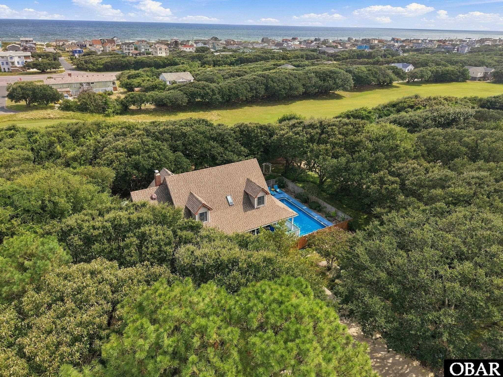
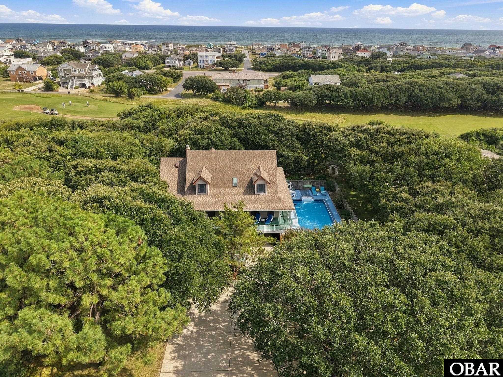
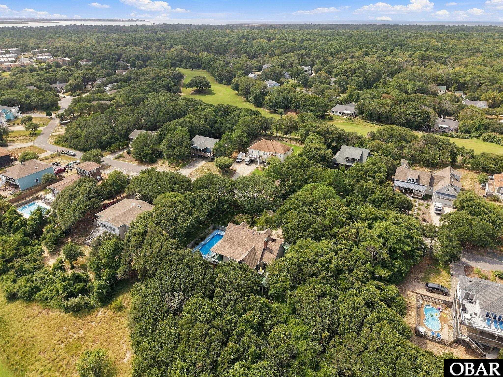
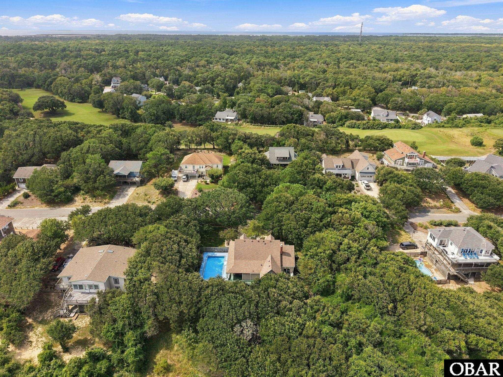
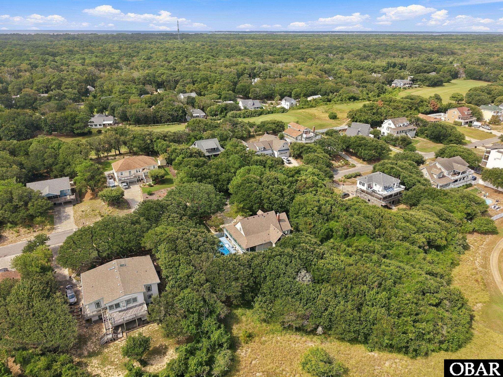
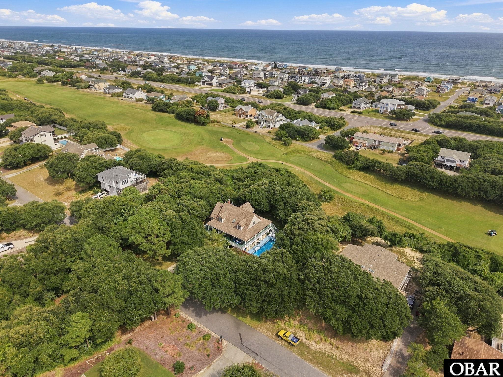
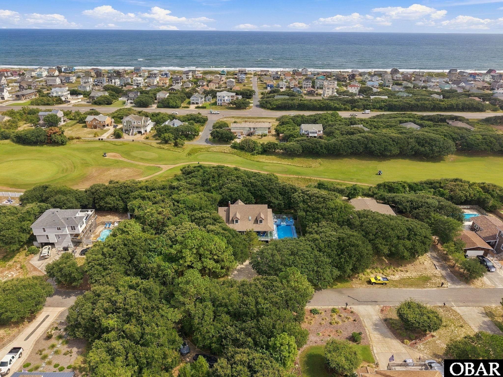
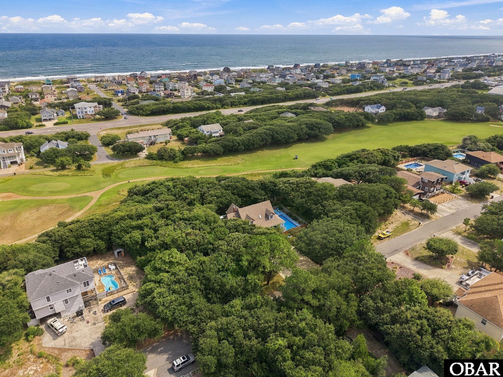
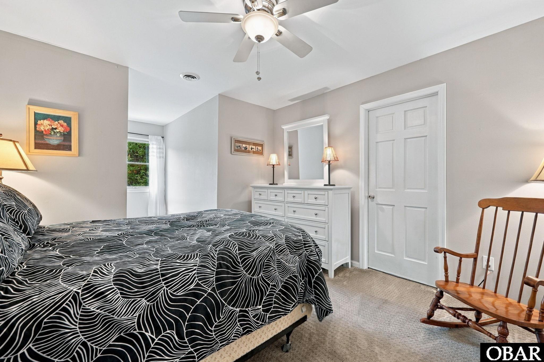
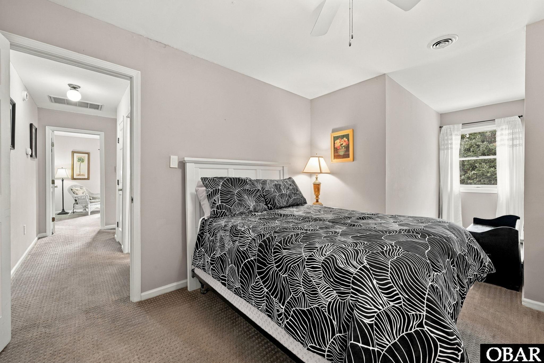
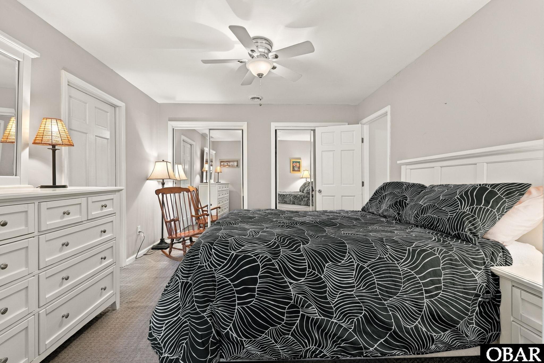
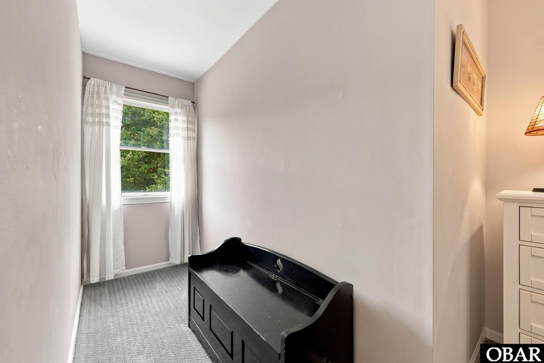
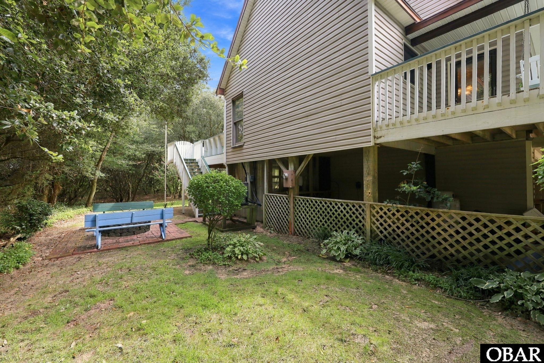
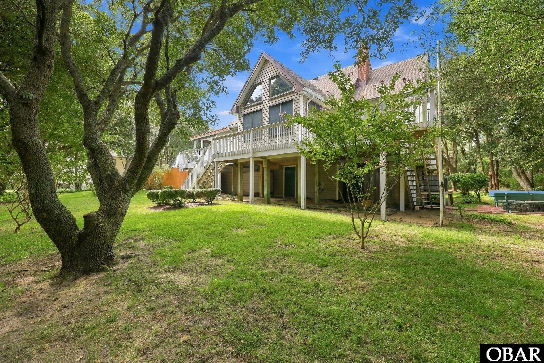
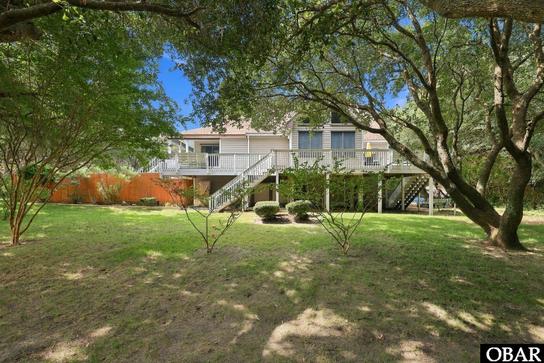
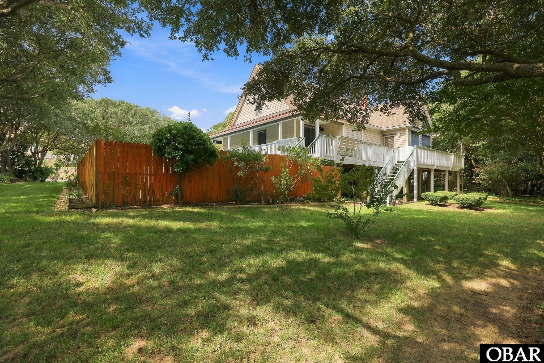
Welcome to 4249 Seascape Drive, a charming coastal retreat nestled in the heart of Kitty Hawk’s Seascape community! Backing up to the golf course with a natural buffer of mature trees providing added privacy, this 3-bedroom home offers the perfect blend of comfort, character, and relaxed Outer Banks living.
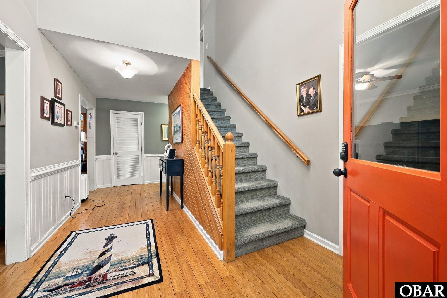
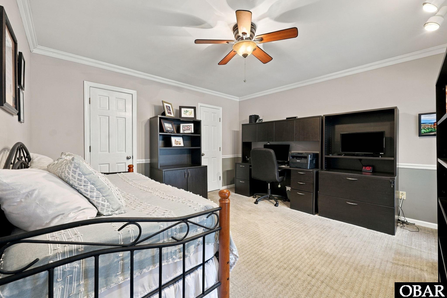
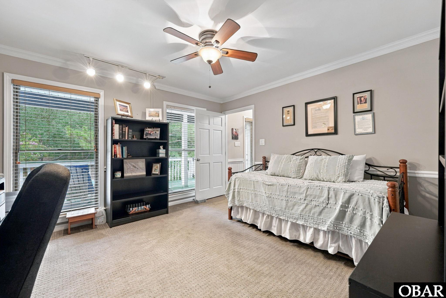
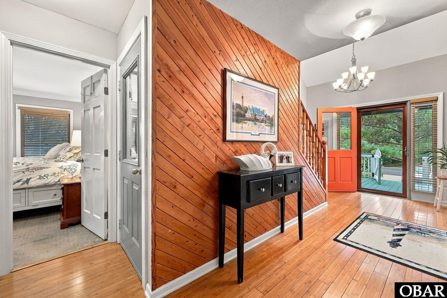
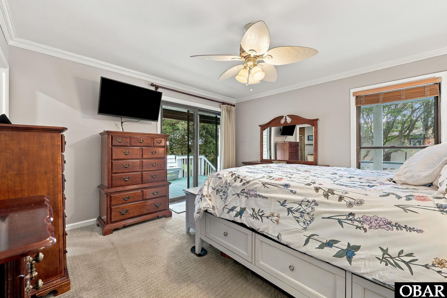
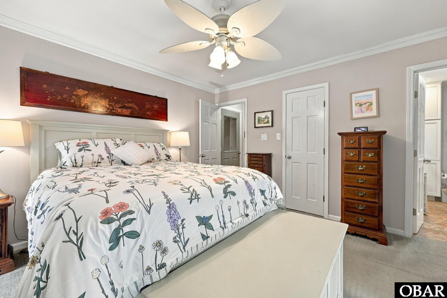
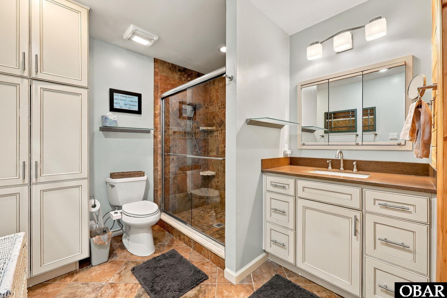
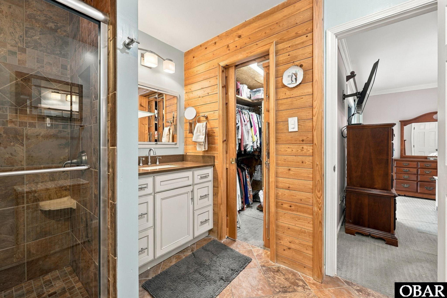
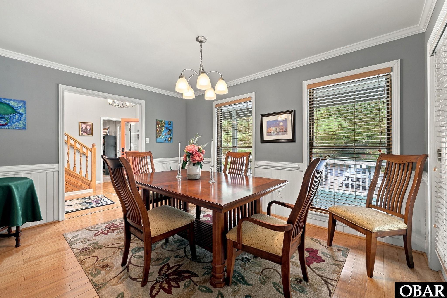
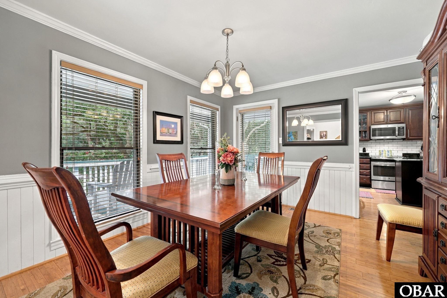
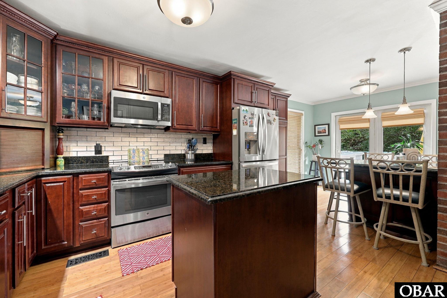
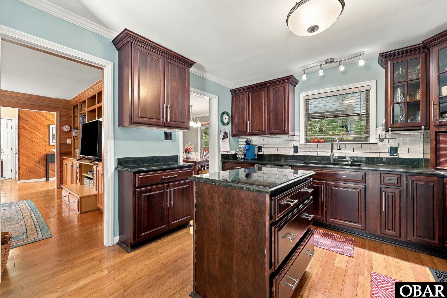
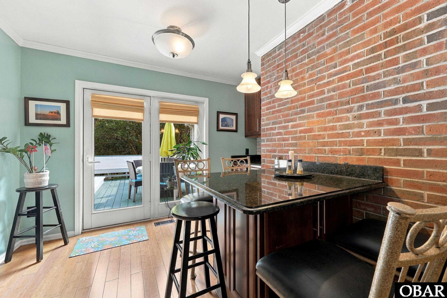
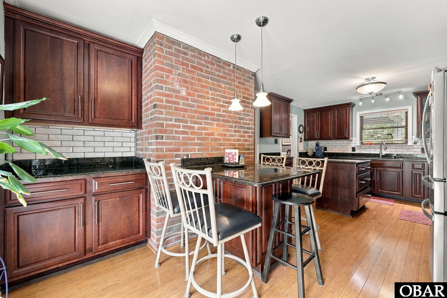
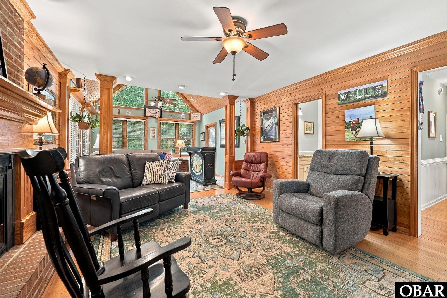
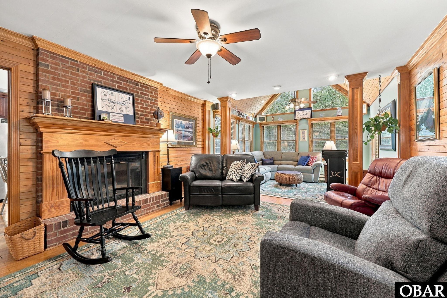
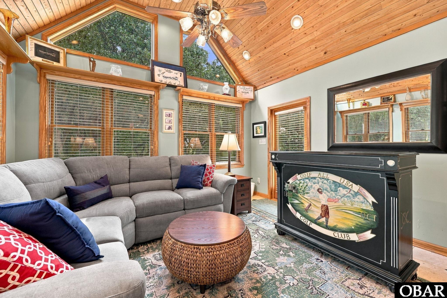
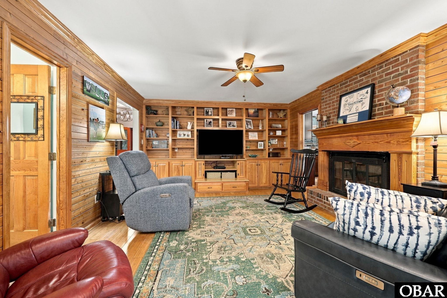
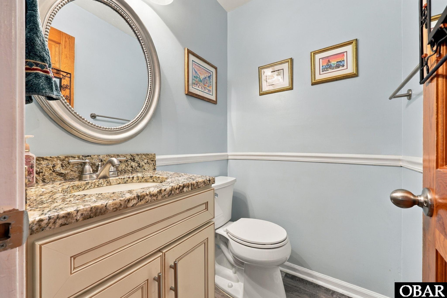
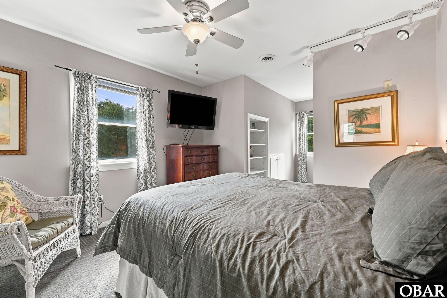
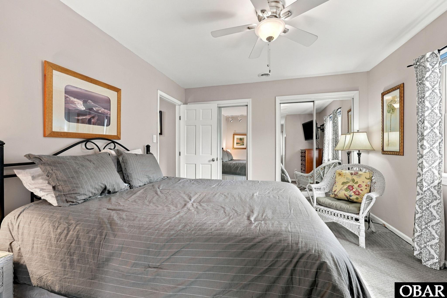
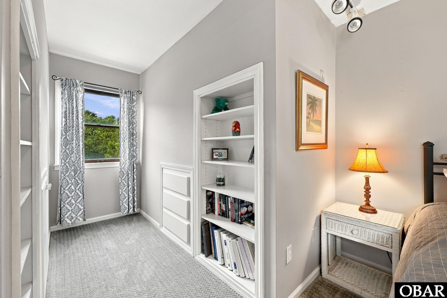
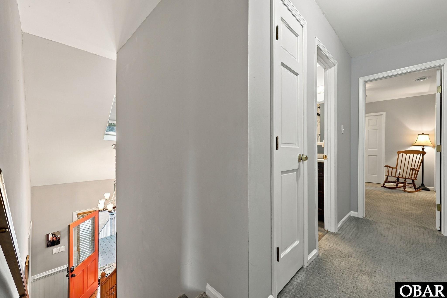
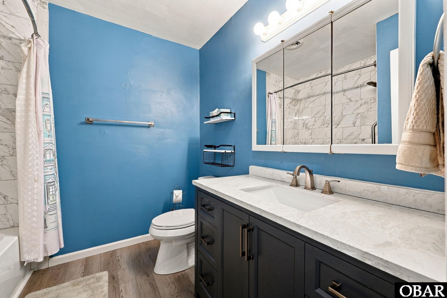
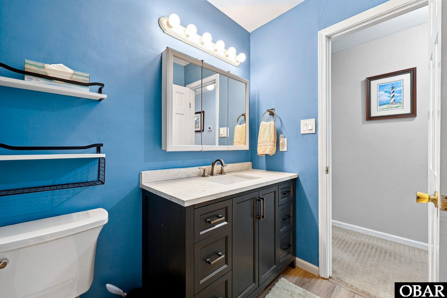
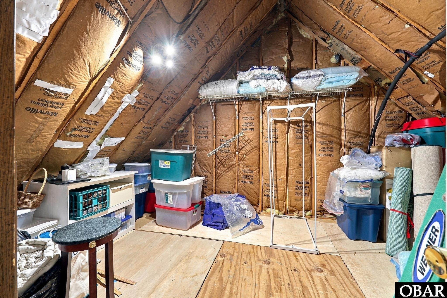
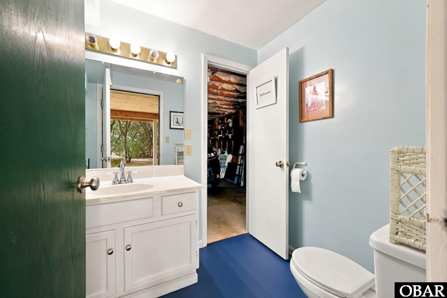
Inside, you’ll find beautiful bamboo flooring, crown molding, and thoughtful architectural details throughout. The inviting living spaces feature built-ins and an abundance of natural light, while the kitchen offers updated cabinetry, granite countertops, and a functional layout ideal for everyday living and entertaining. Updated bathrooms add to the home’s appeal, while a skylight in the foyer and additional built-in storage provide both charm and practicality.
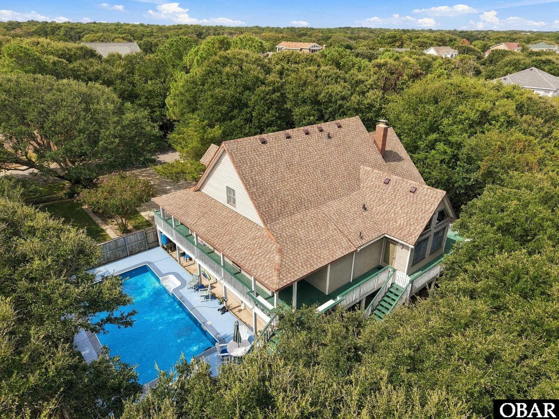
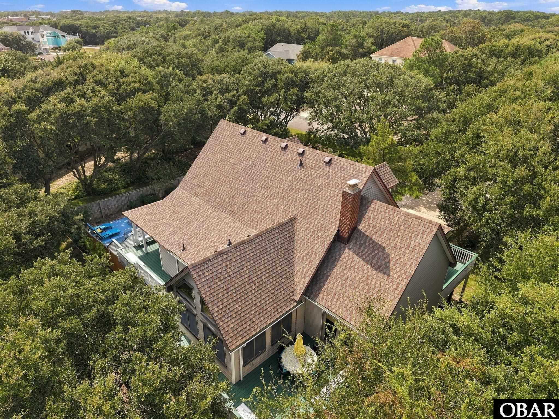
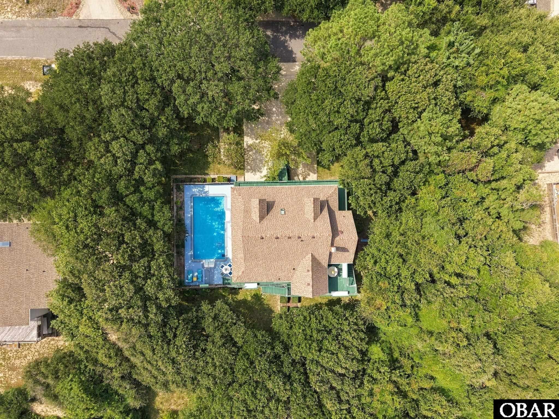
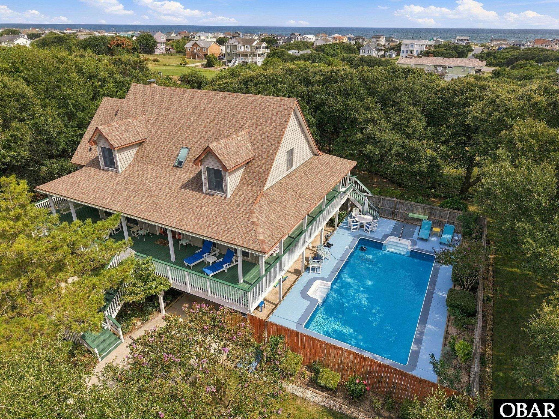
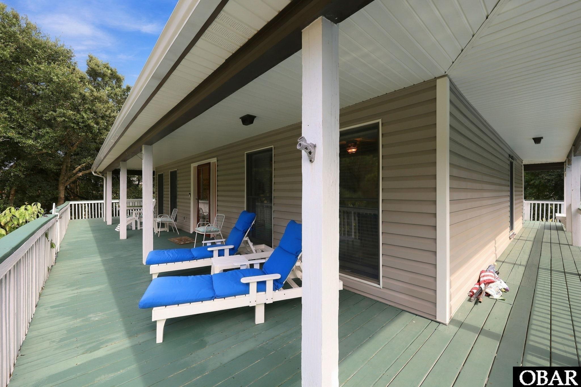
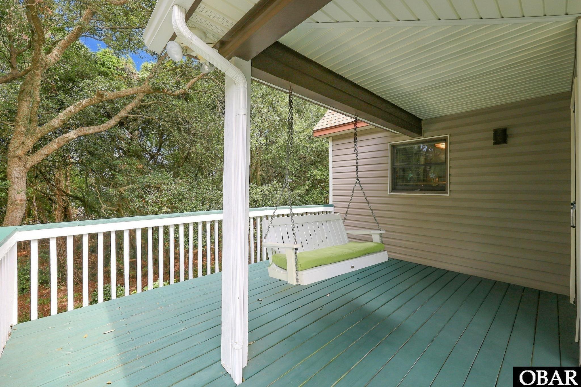
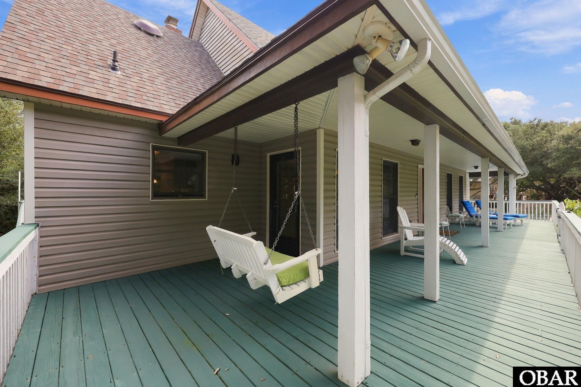
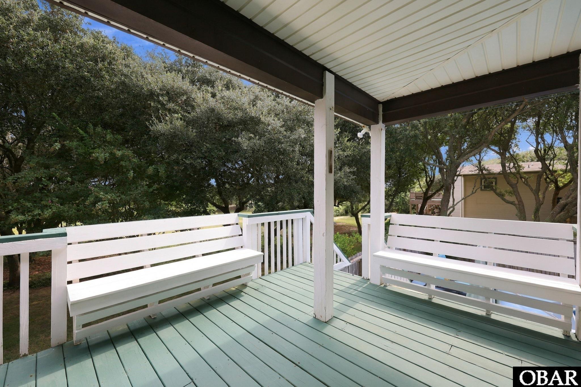
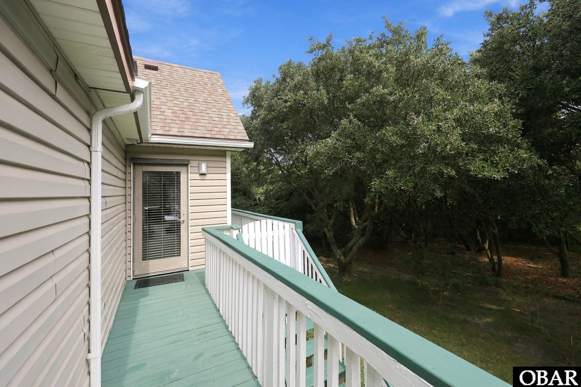
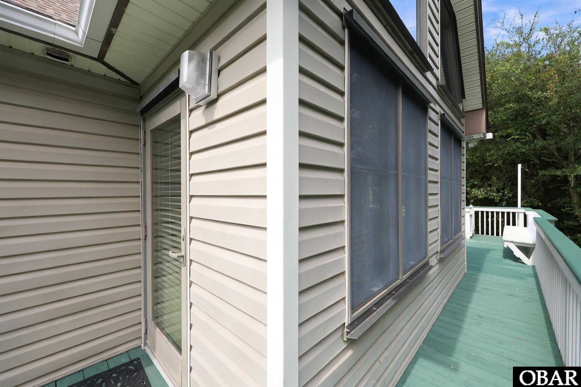
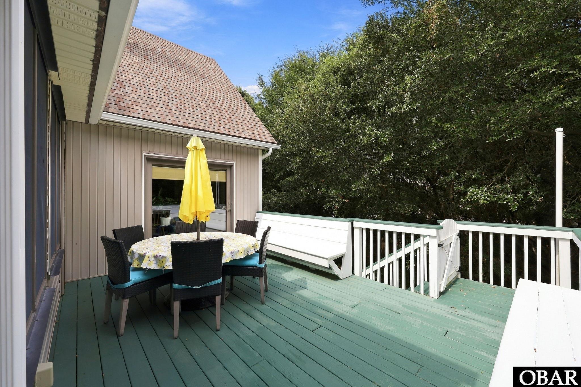
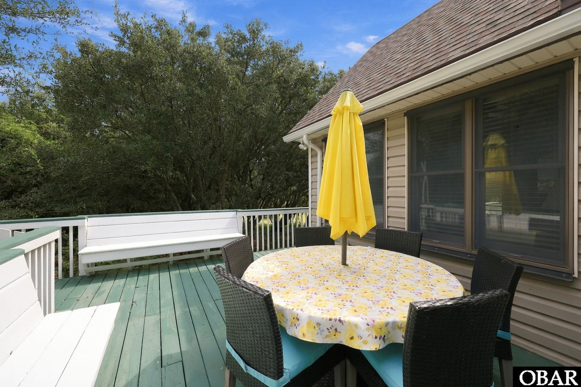
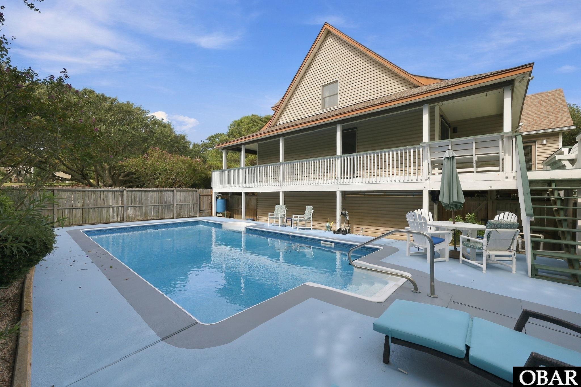
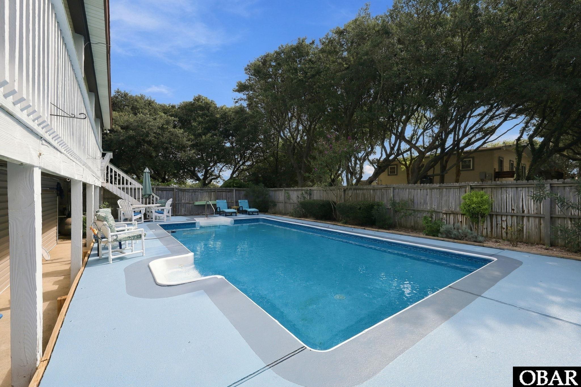
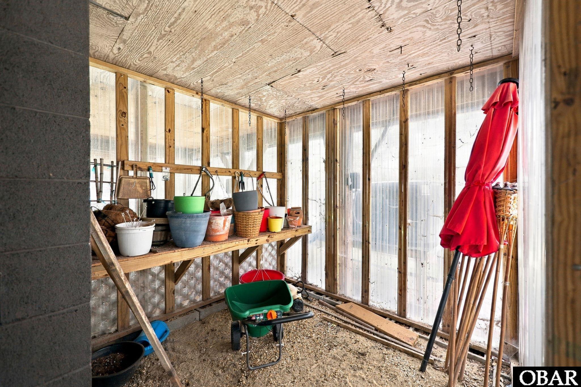
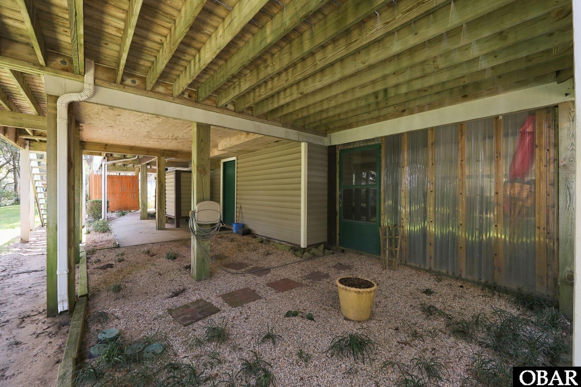
Outdoor living is a standout feature, with expansive decking wrapping around three sides of the home, a screened porch, and a private vinyl-lined swimming pool. Whether enjoying morning coffee on the deck, entertaining friends and family, or spending summer afternoons poolside, the outdoor spaces provide plenty of opportunities to relax and unwind. The wooded backdrop offers a peaceful, private setting while still enjoying the benefits of a golf course location.
Conveniently located near Kitty Hawk’s beautiful beaches, restaurants, shopping, and local attractions, this home offers a wonderful opportunity for year-round living or a second home at the beach. Experience the best of coastal living at 4249 Seascape Drive!
*Listing provided courtesy of the MLS.
Amenities
- Dishwasher
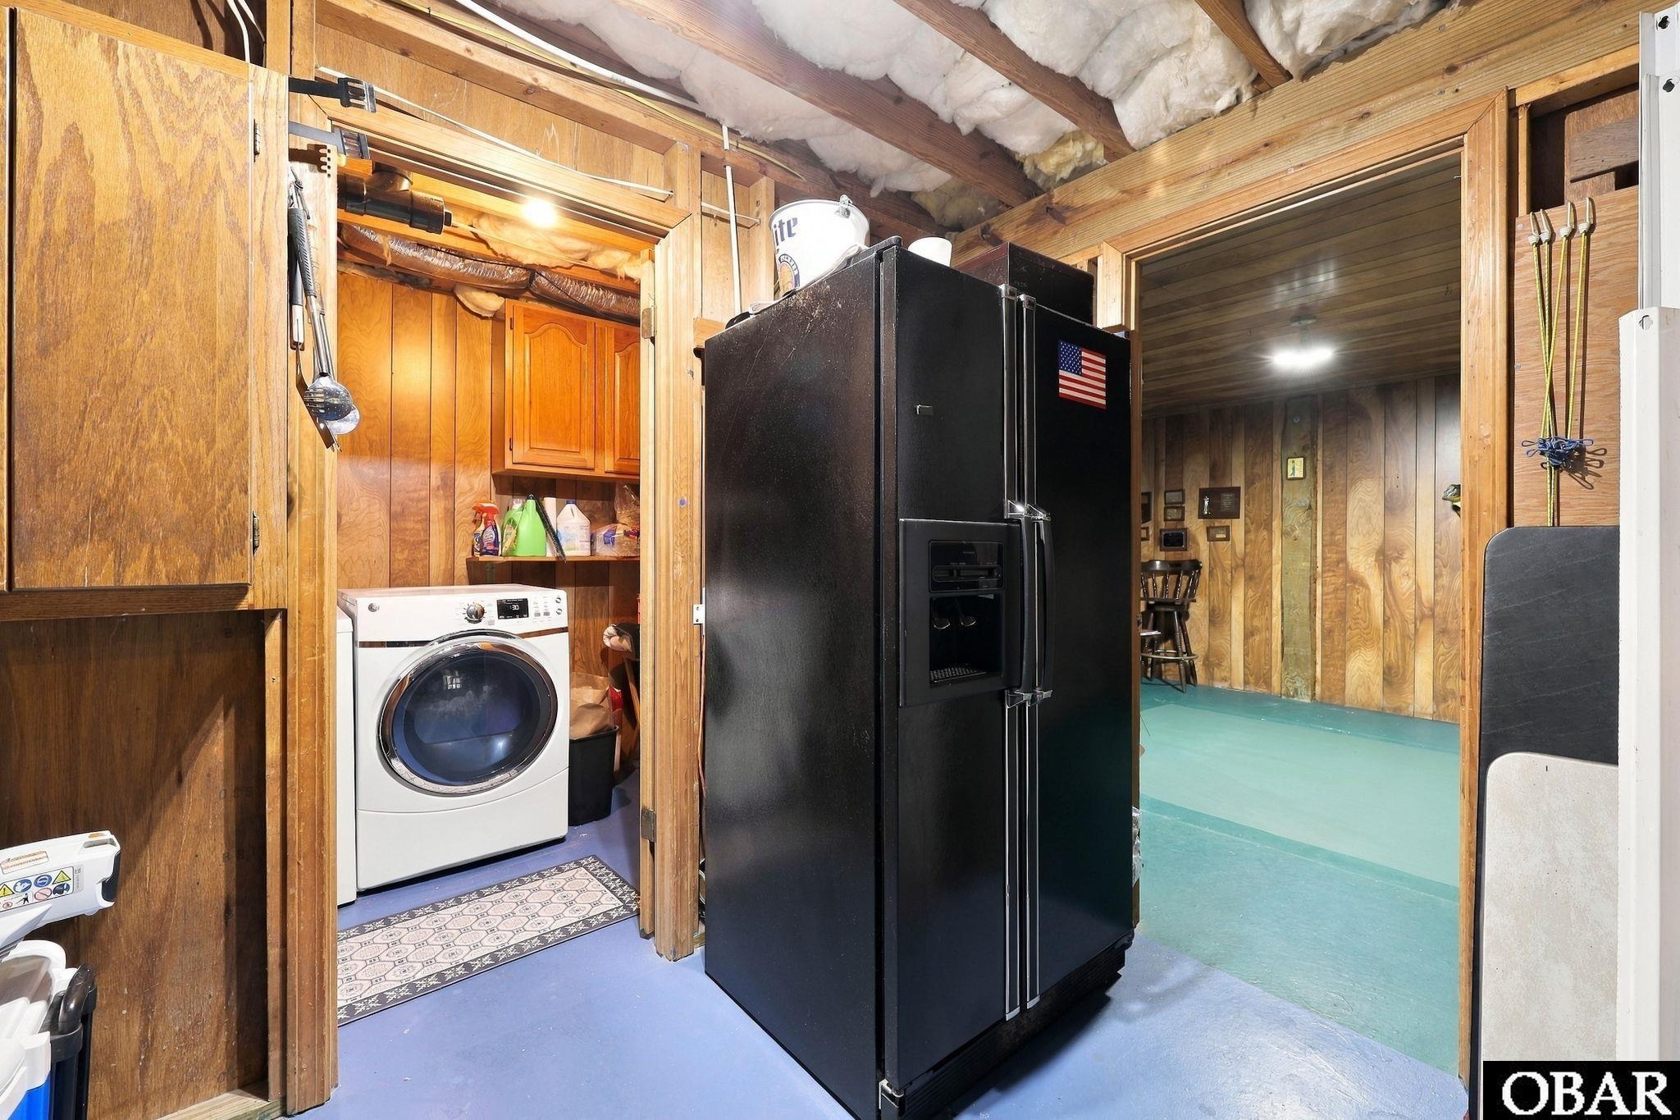
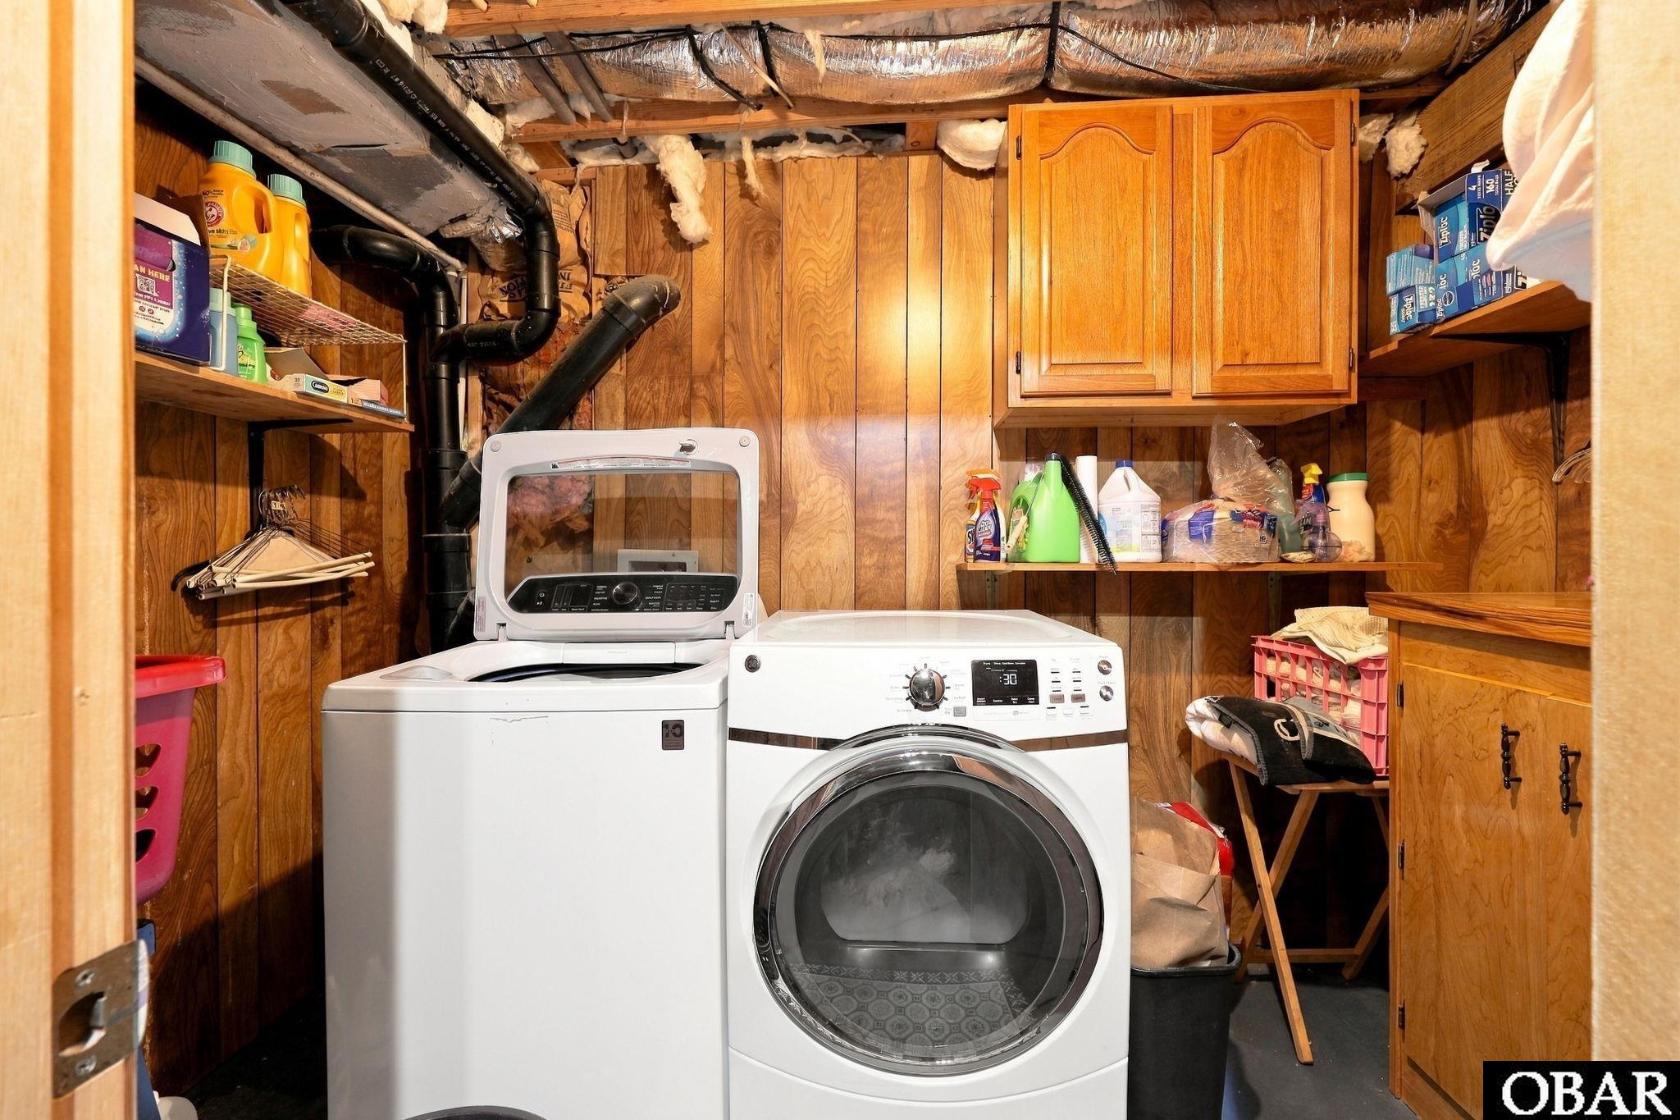
- Dryer
- Microwave
- Refrigerator w/Ice Maker
- Wall Oven
- Washer
Interior Features
- Air Conditioning: Heat Pump, Zoned
- Countertops: Granite
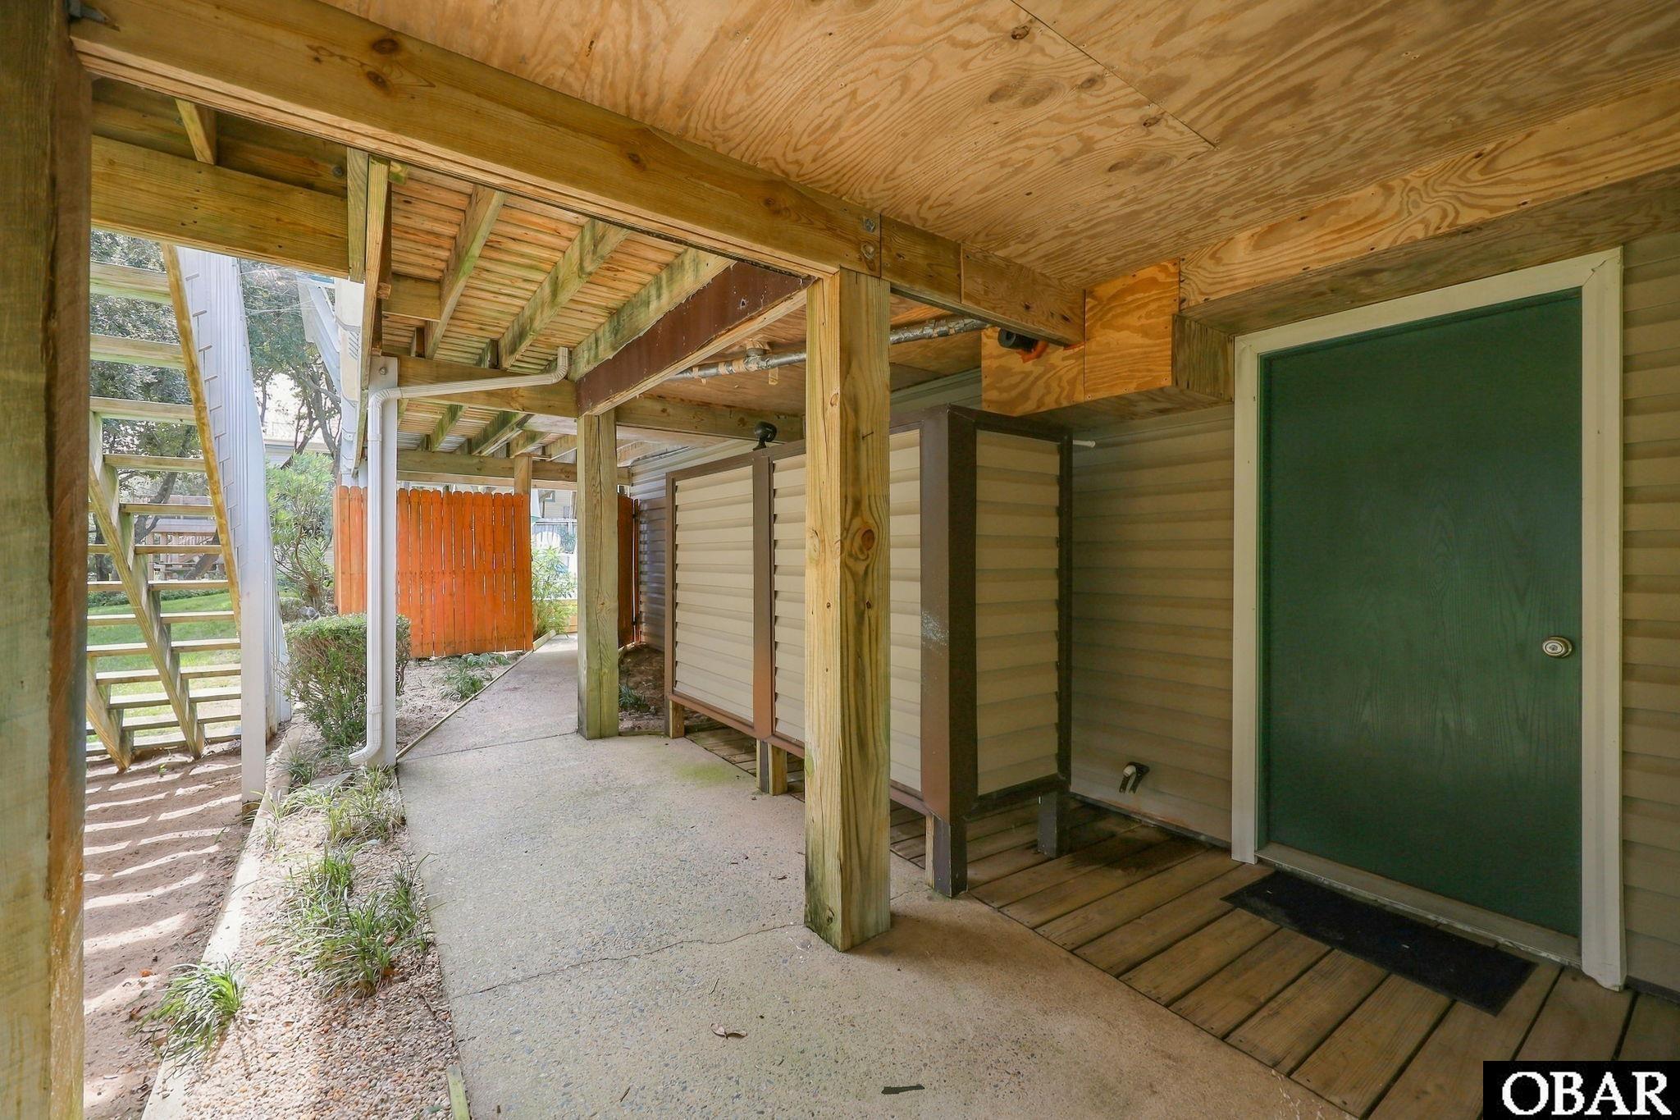
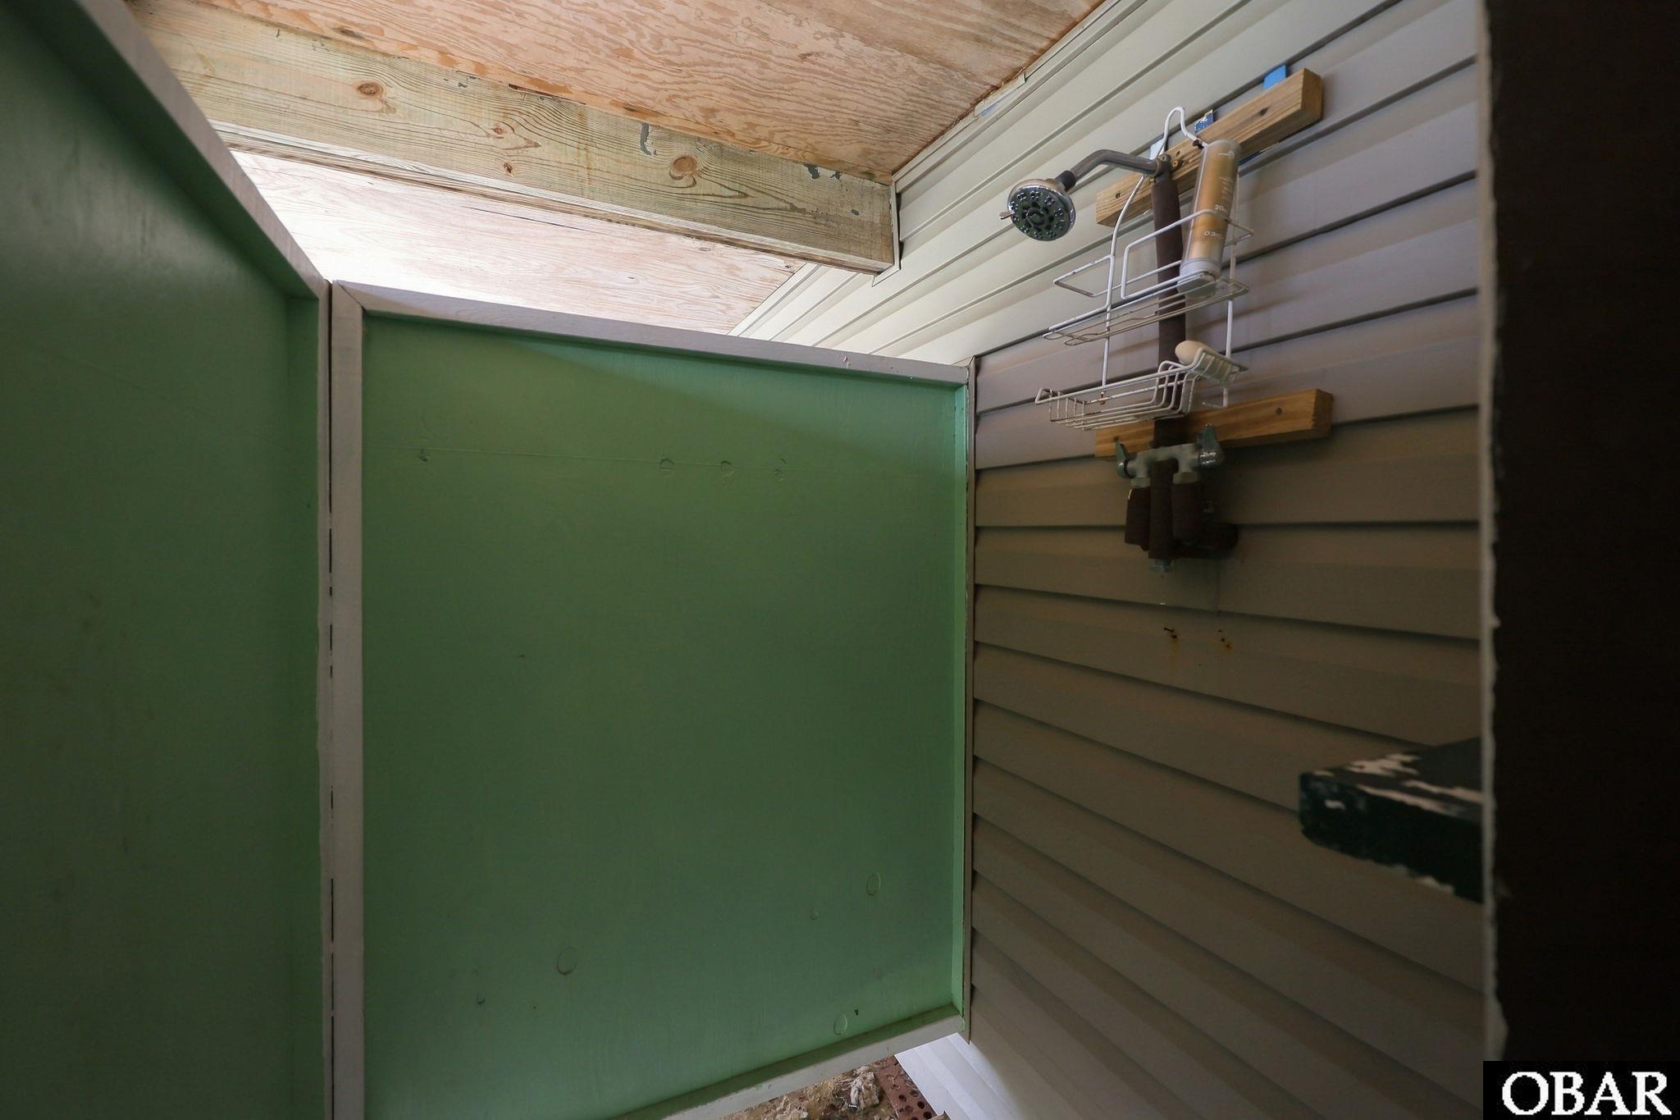
- Extras: Ceiling Fan(s),Covered Decks,Fenced Yard,Landscaped,Lawn Sprinklers,Outside Lighting,Outside Shower,Screened Porch,Smoke Detector(s),Dry Entry
- Floor Covering: Carpet, Tile, Hardwood
- Furnishings Available: No
- Heating: Heat Pump, Zoned
- Interior Features: 9' Ceilings, All Window Treatments, Dryer Connection, Gas Connection, Gas Fireplace, Pantry, Skylight, Washer Connection, 1st Flr Ensuite
- Optional Rooms: Breakfast Nook, Foyer
- Water: Municipal, Well
Exterior Features
- Exterior: Vinyl
- Foundation: Piling
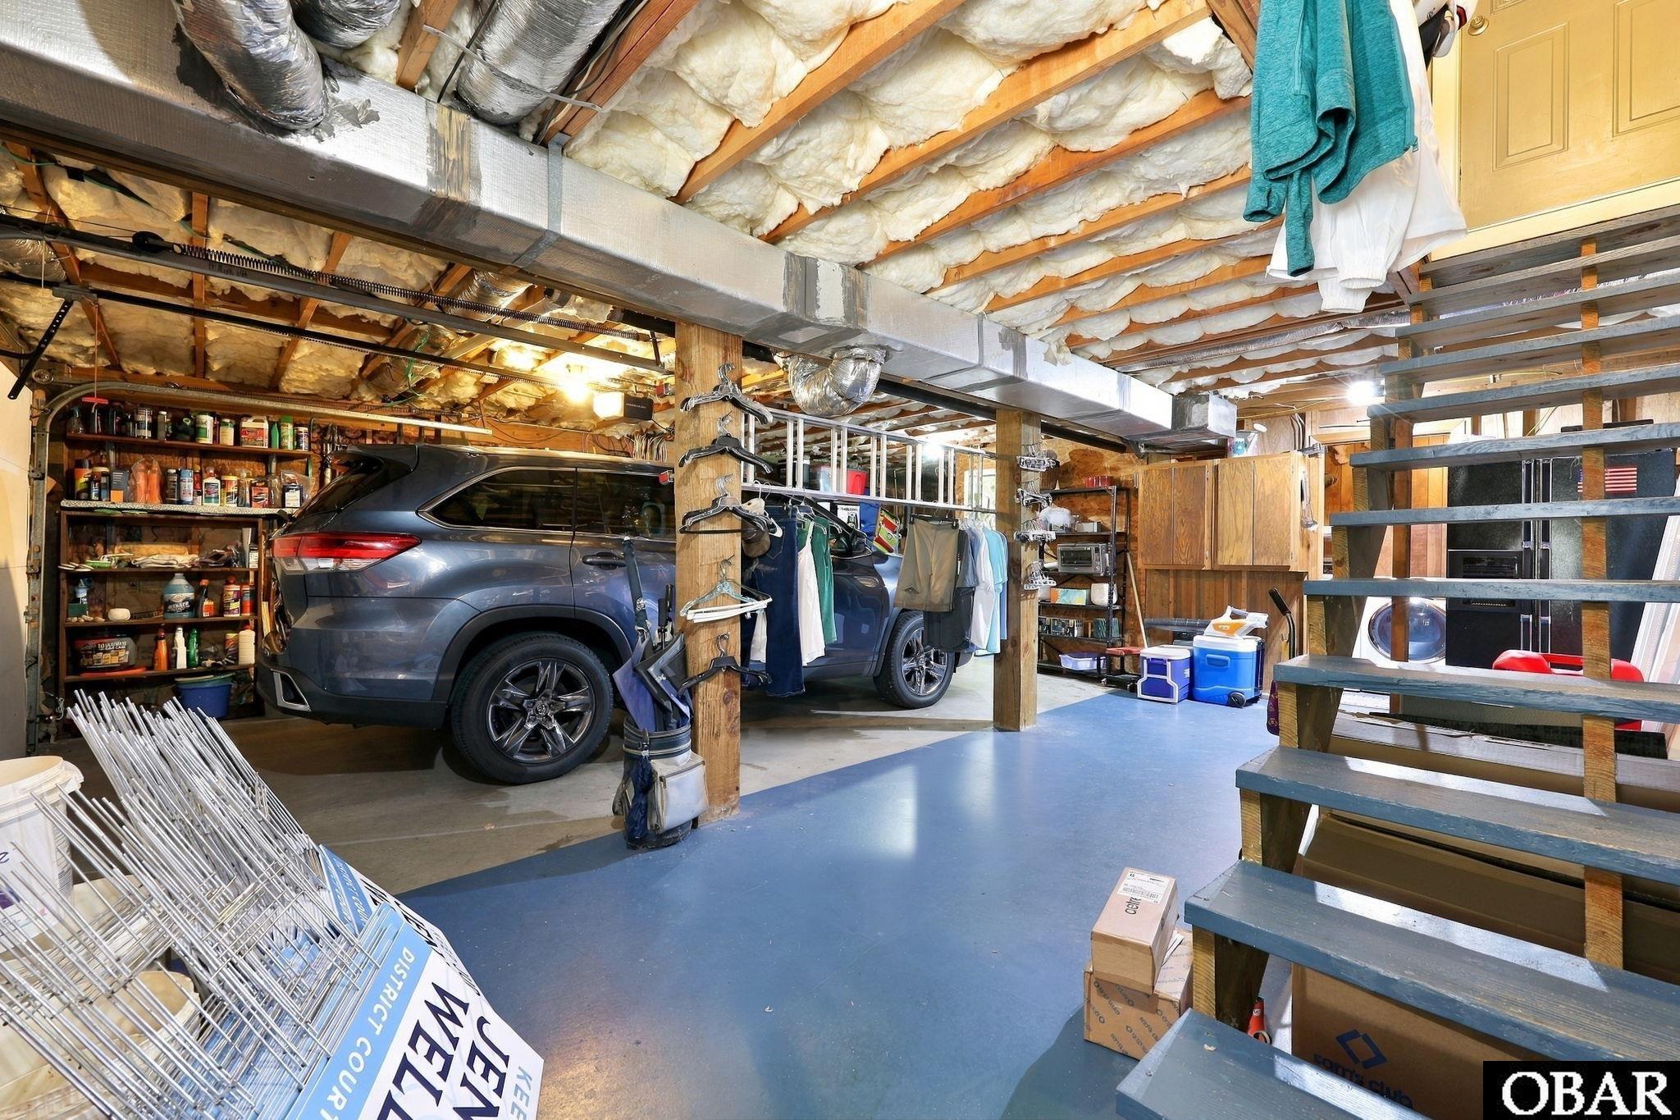
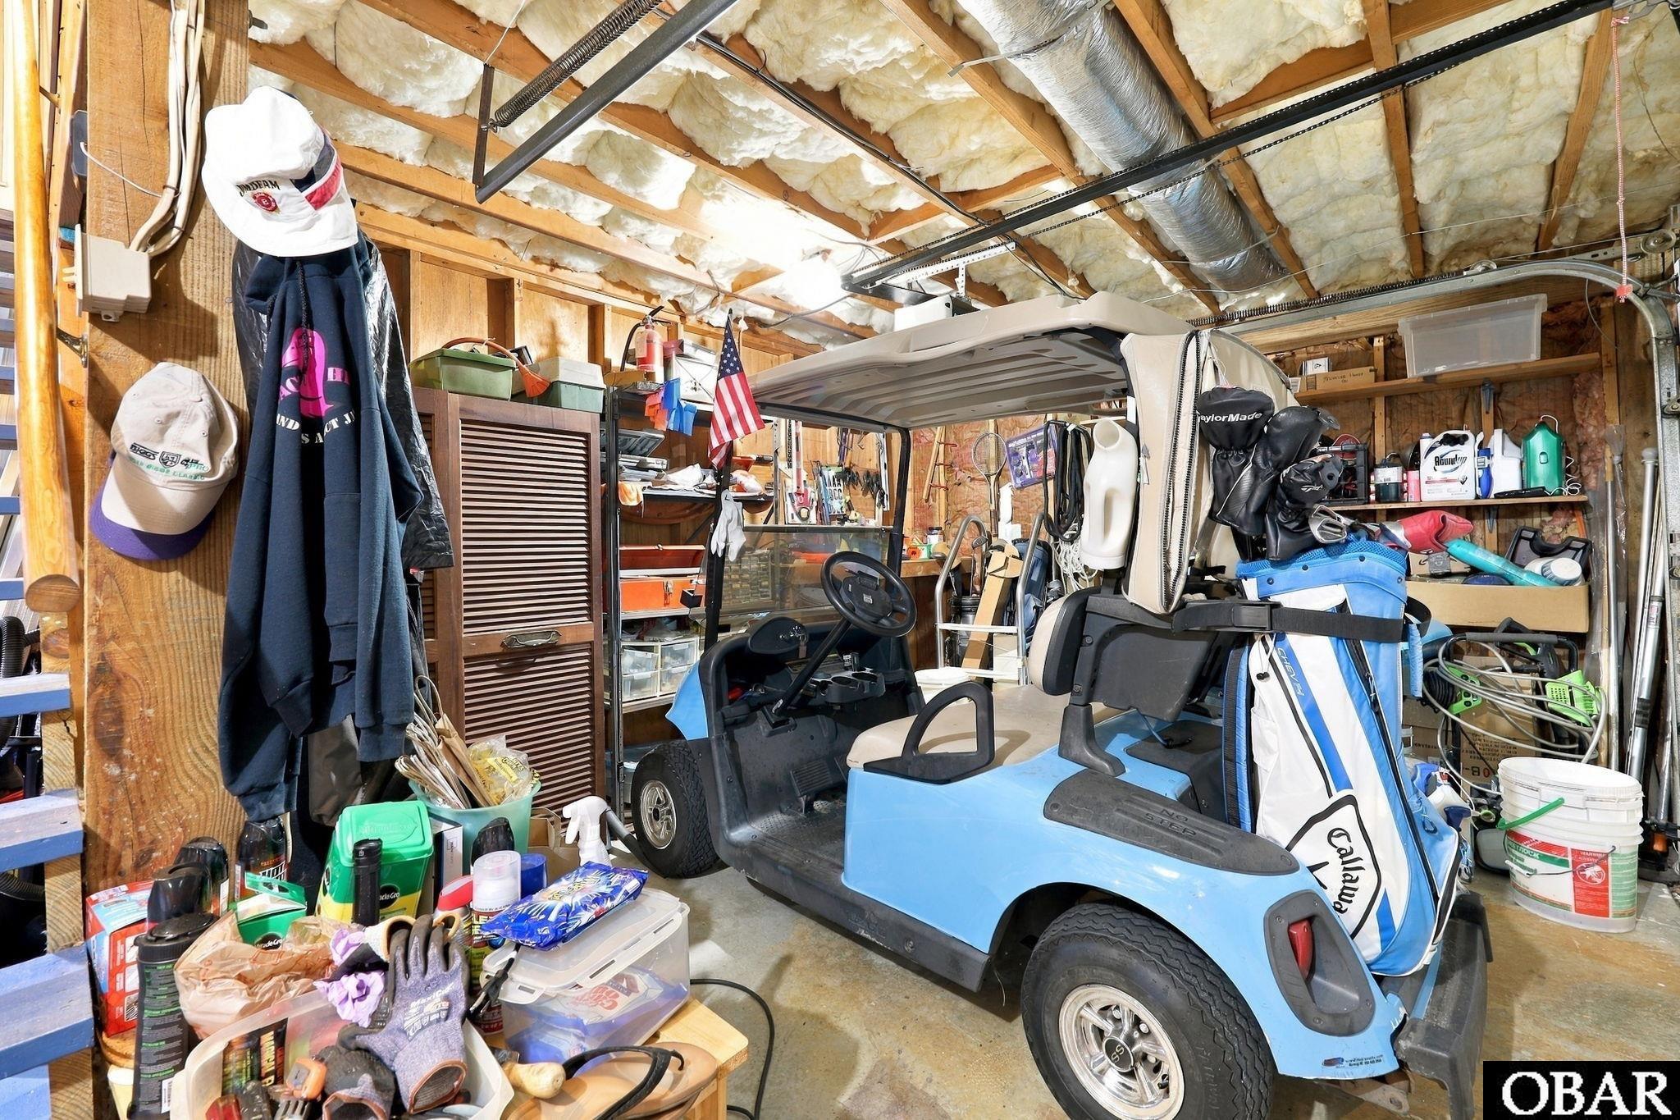
- Garage: Attached
- Lot Description: Golf Course Frontage, Wooded
- Parking: Parking Garage
- Pool: Yes
- Pool Description: Outdoor, In Ground, Vinyl, Salt, Private Pool
- Pool Type: Private
- Roads: Public
- Roof: FORTIFIED™ Roof
- Sewer/Septic: Private Septic
- Style: Traditional
- Waterfront Location: None
Additional Features
- Associated Document Count: 0
- Construction: Frame
- County: Dare
- Deed Book: 501
- Deed Book Pg: 168
- Ownership: Owned More than 12 Months
- Rental Company: None
- Property Sub Type: Single Family - Detached
- View Description: Golf Course
- Year Built: 1987
- Zoning: BR-1