





Location
Agent Comments
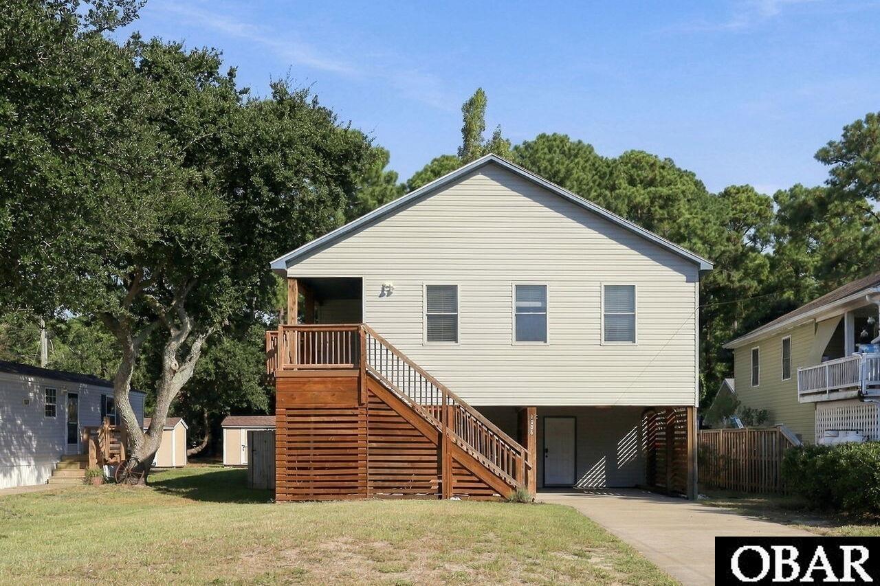
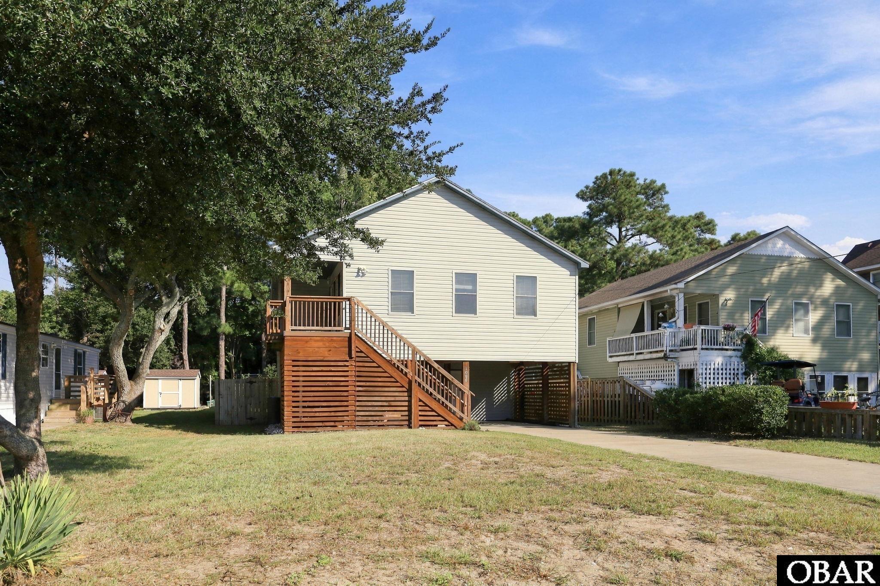
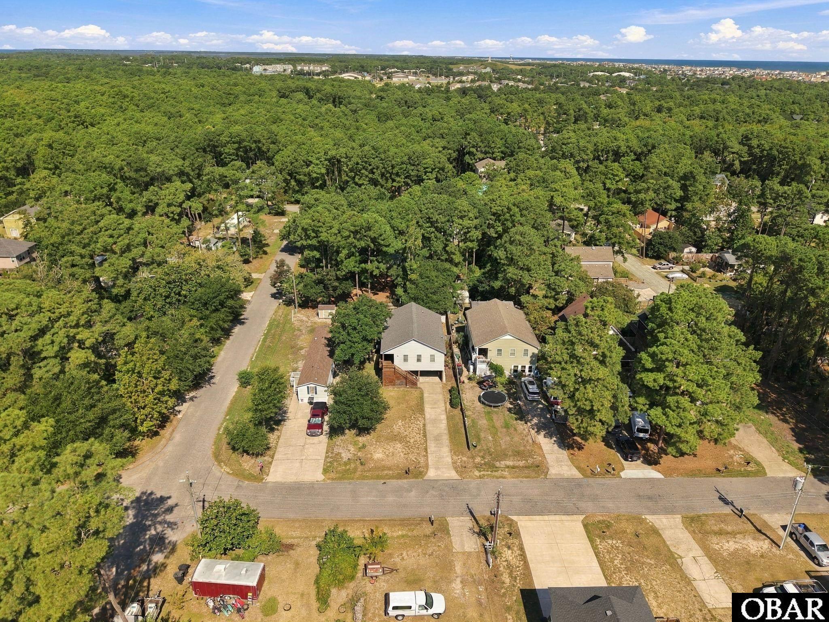
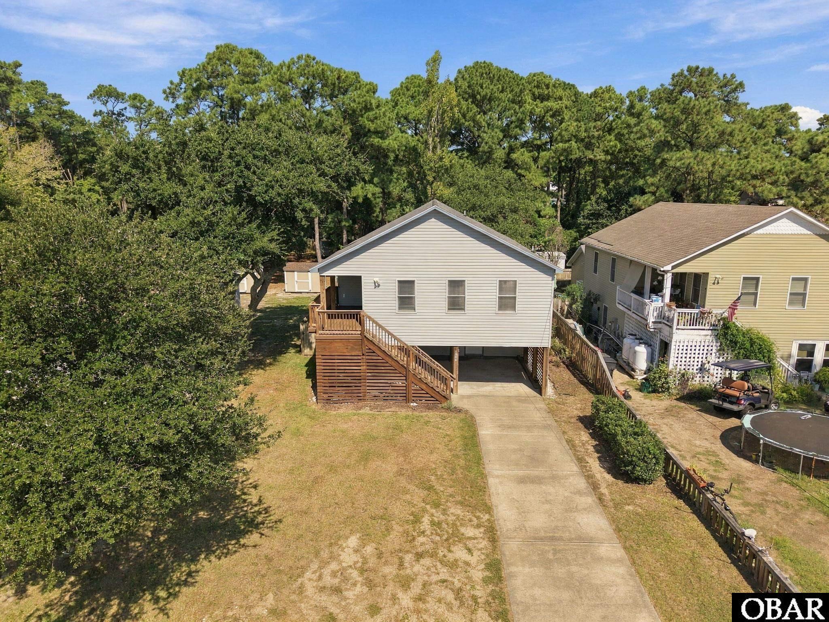
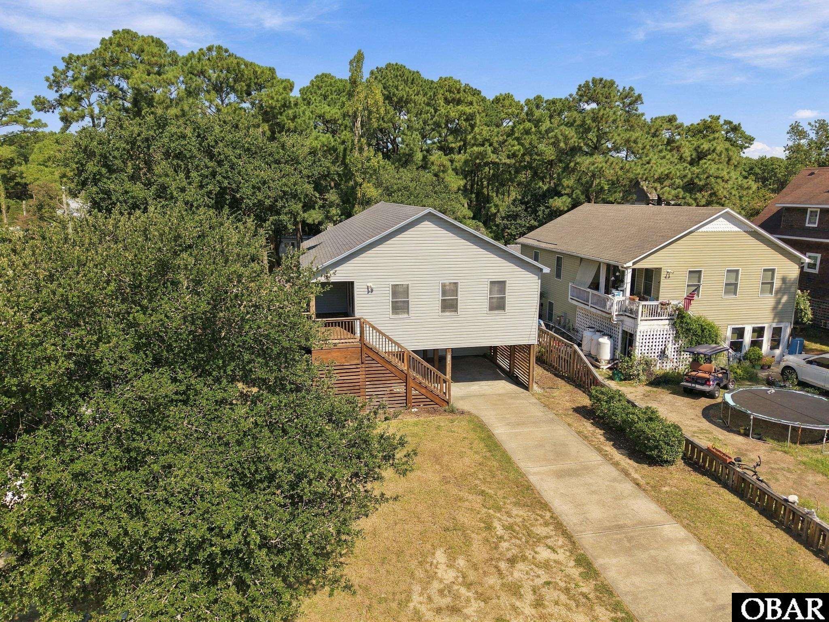
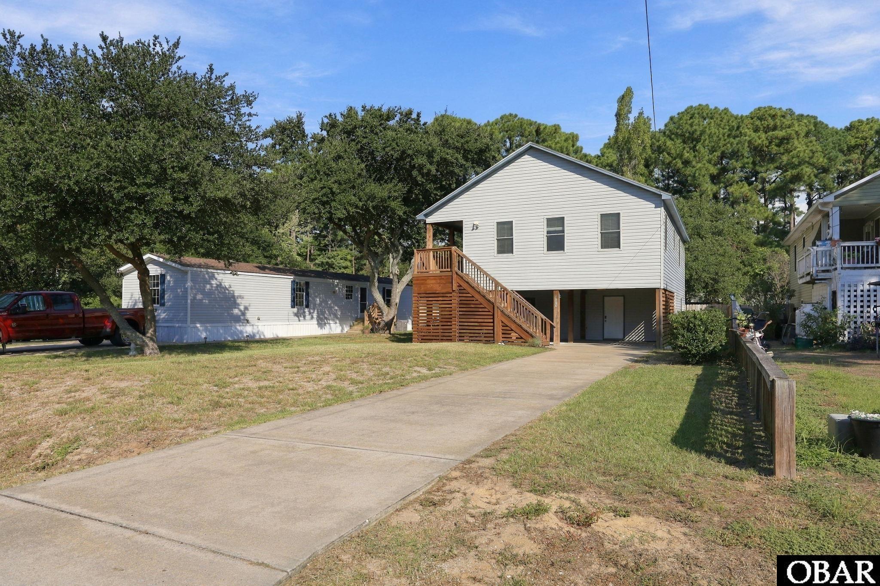
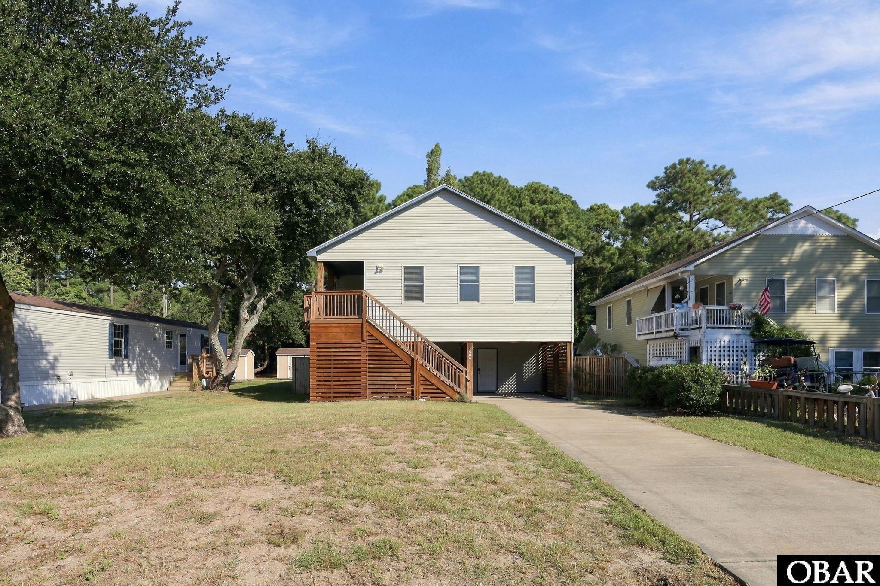
Fresh updates, flexible living space, and an in-town location make 1006 Dean Street a great opportunity in the heart of Kill Devil Hills.
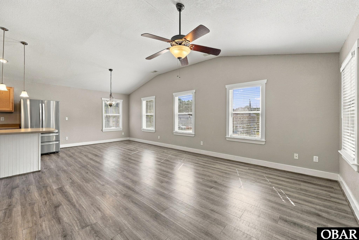
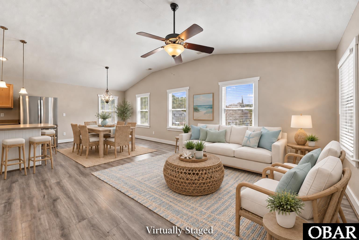
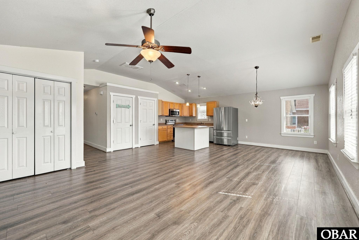
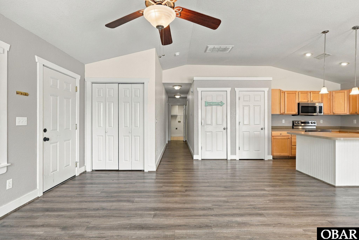
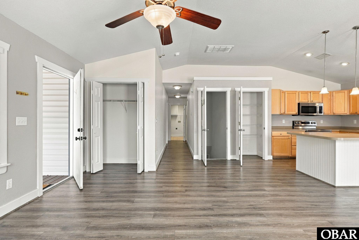
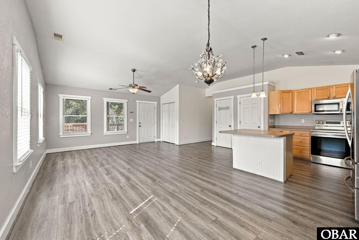
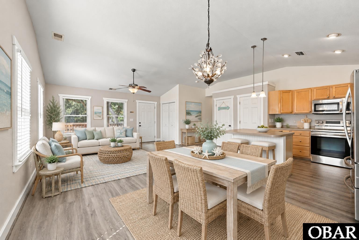
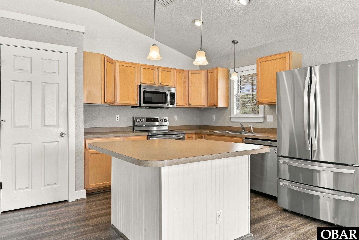
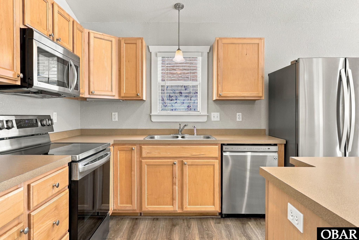
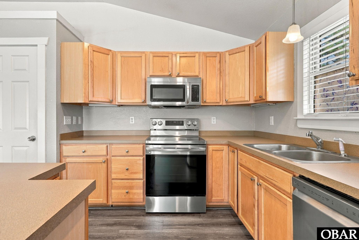
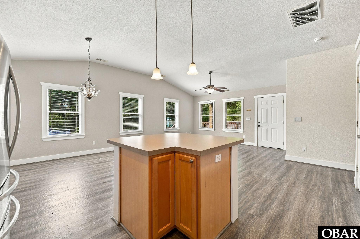
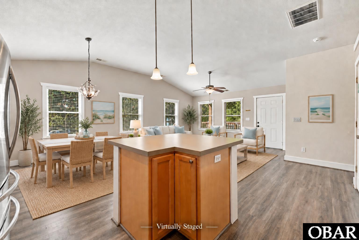
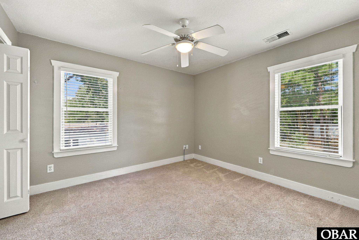
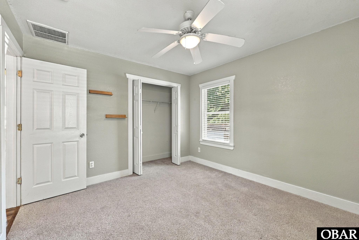
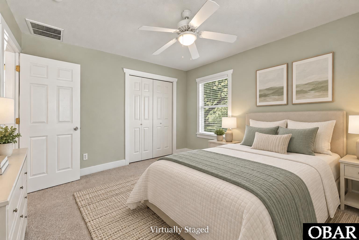
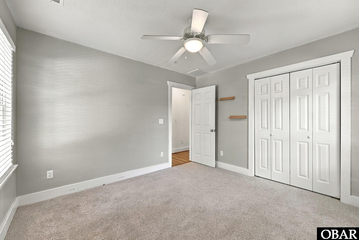
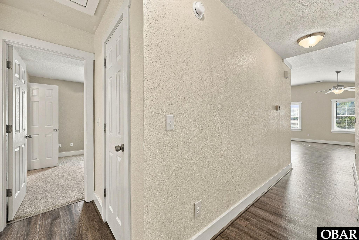
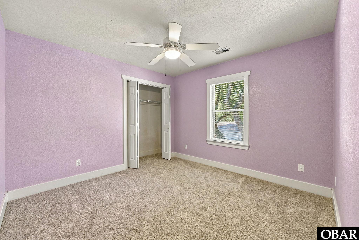
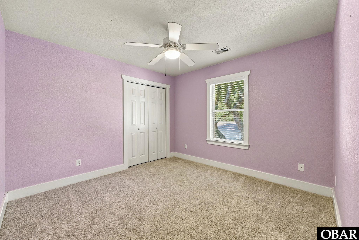
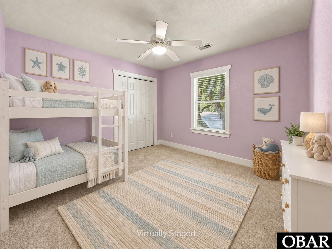
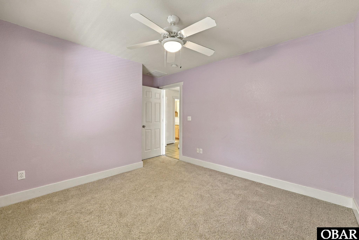
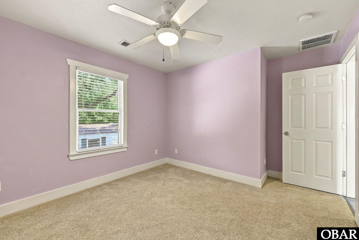
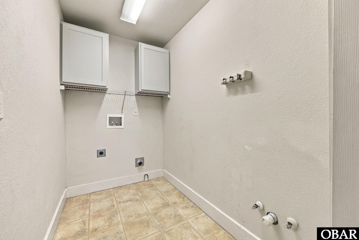
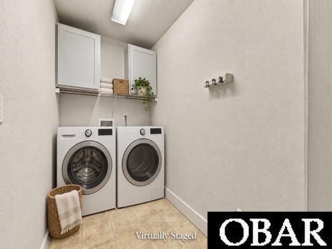
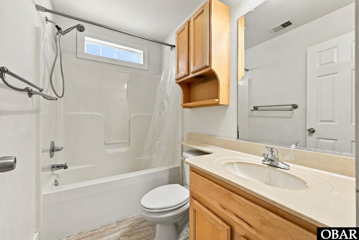
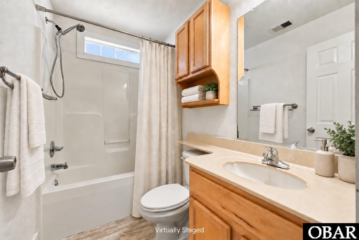
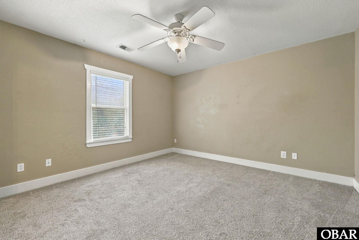
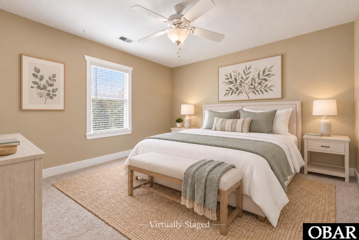
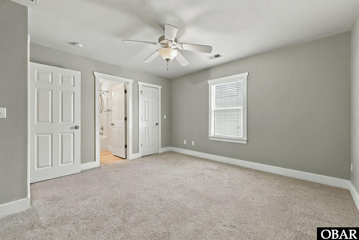
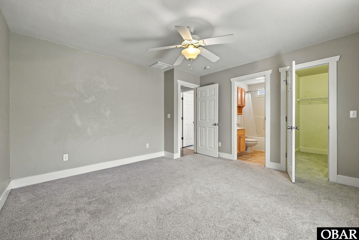
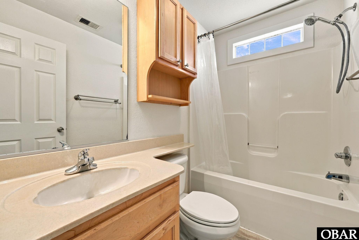
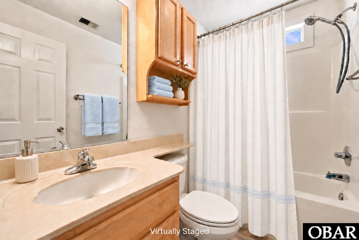
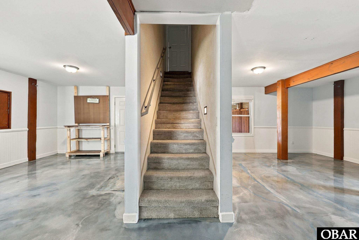
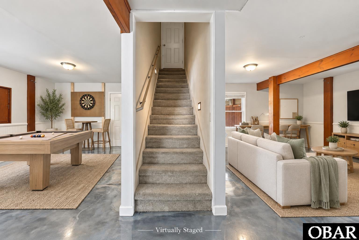
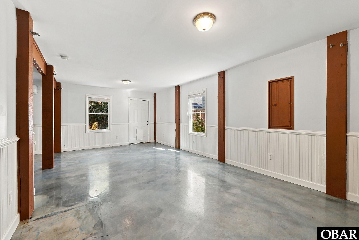
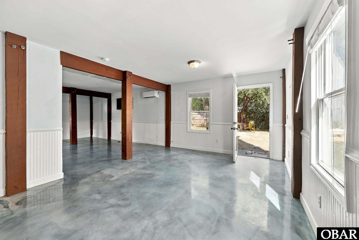
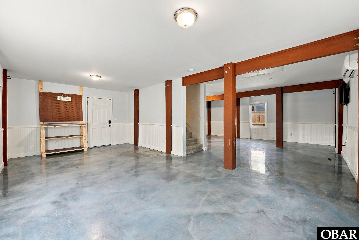
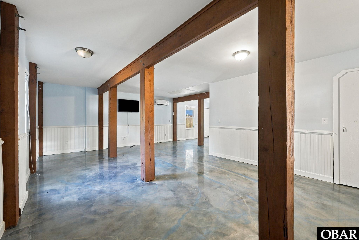
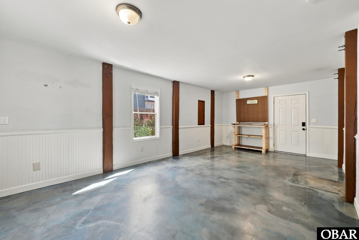
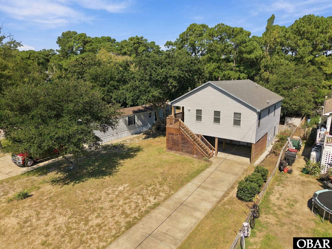
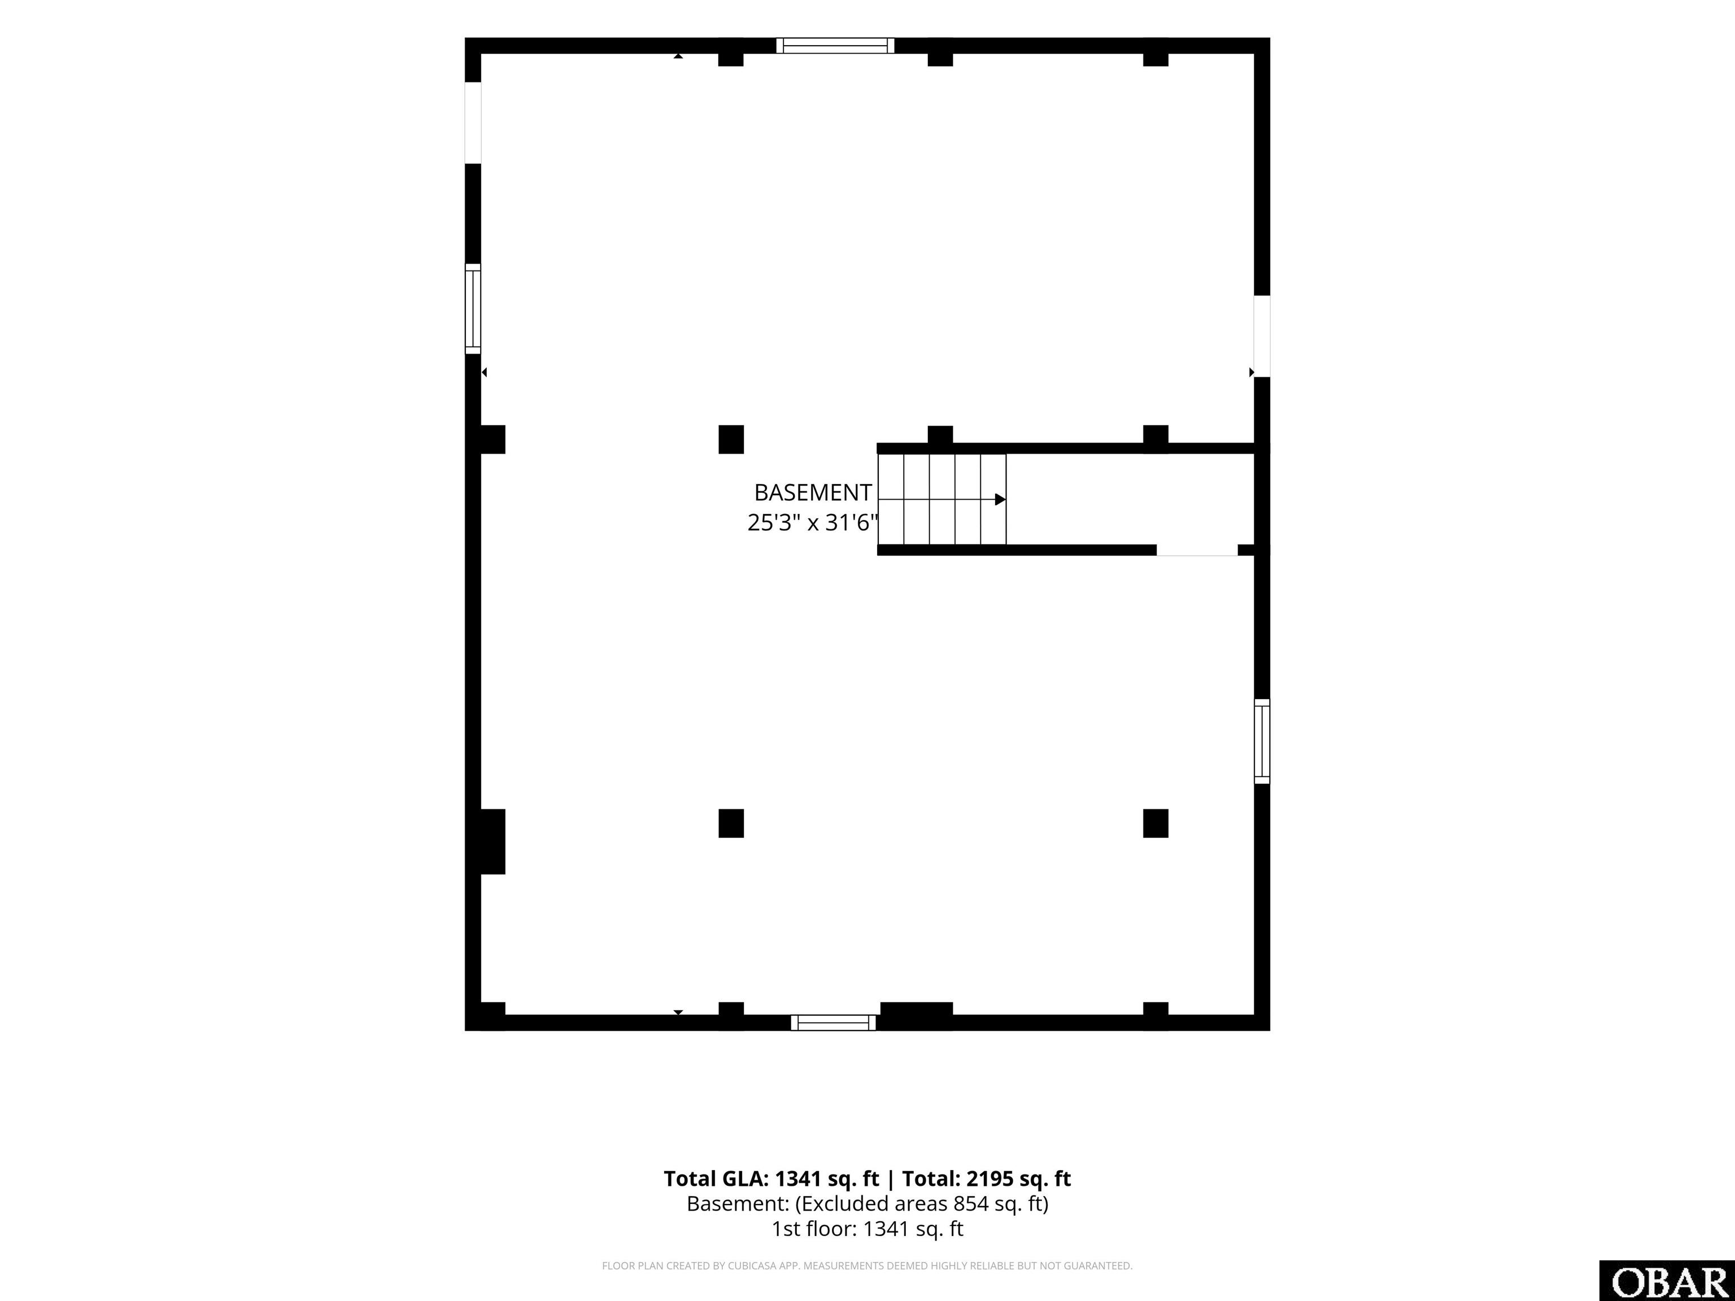
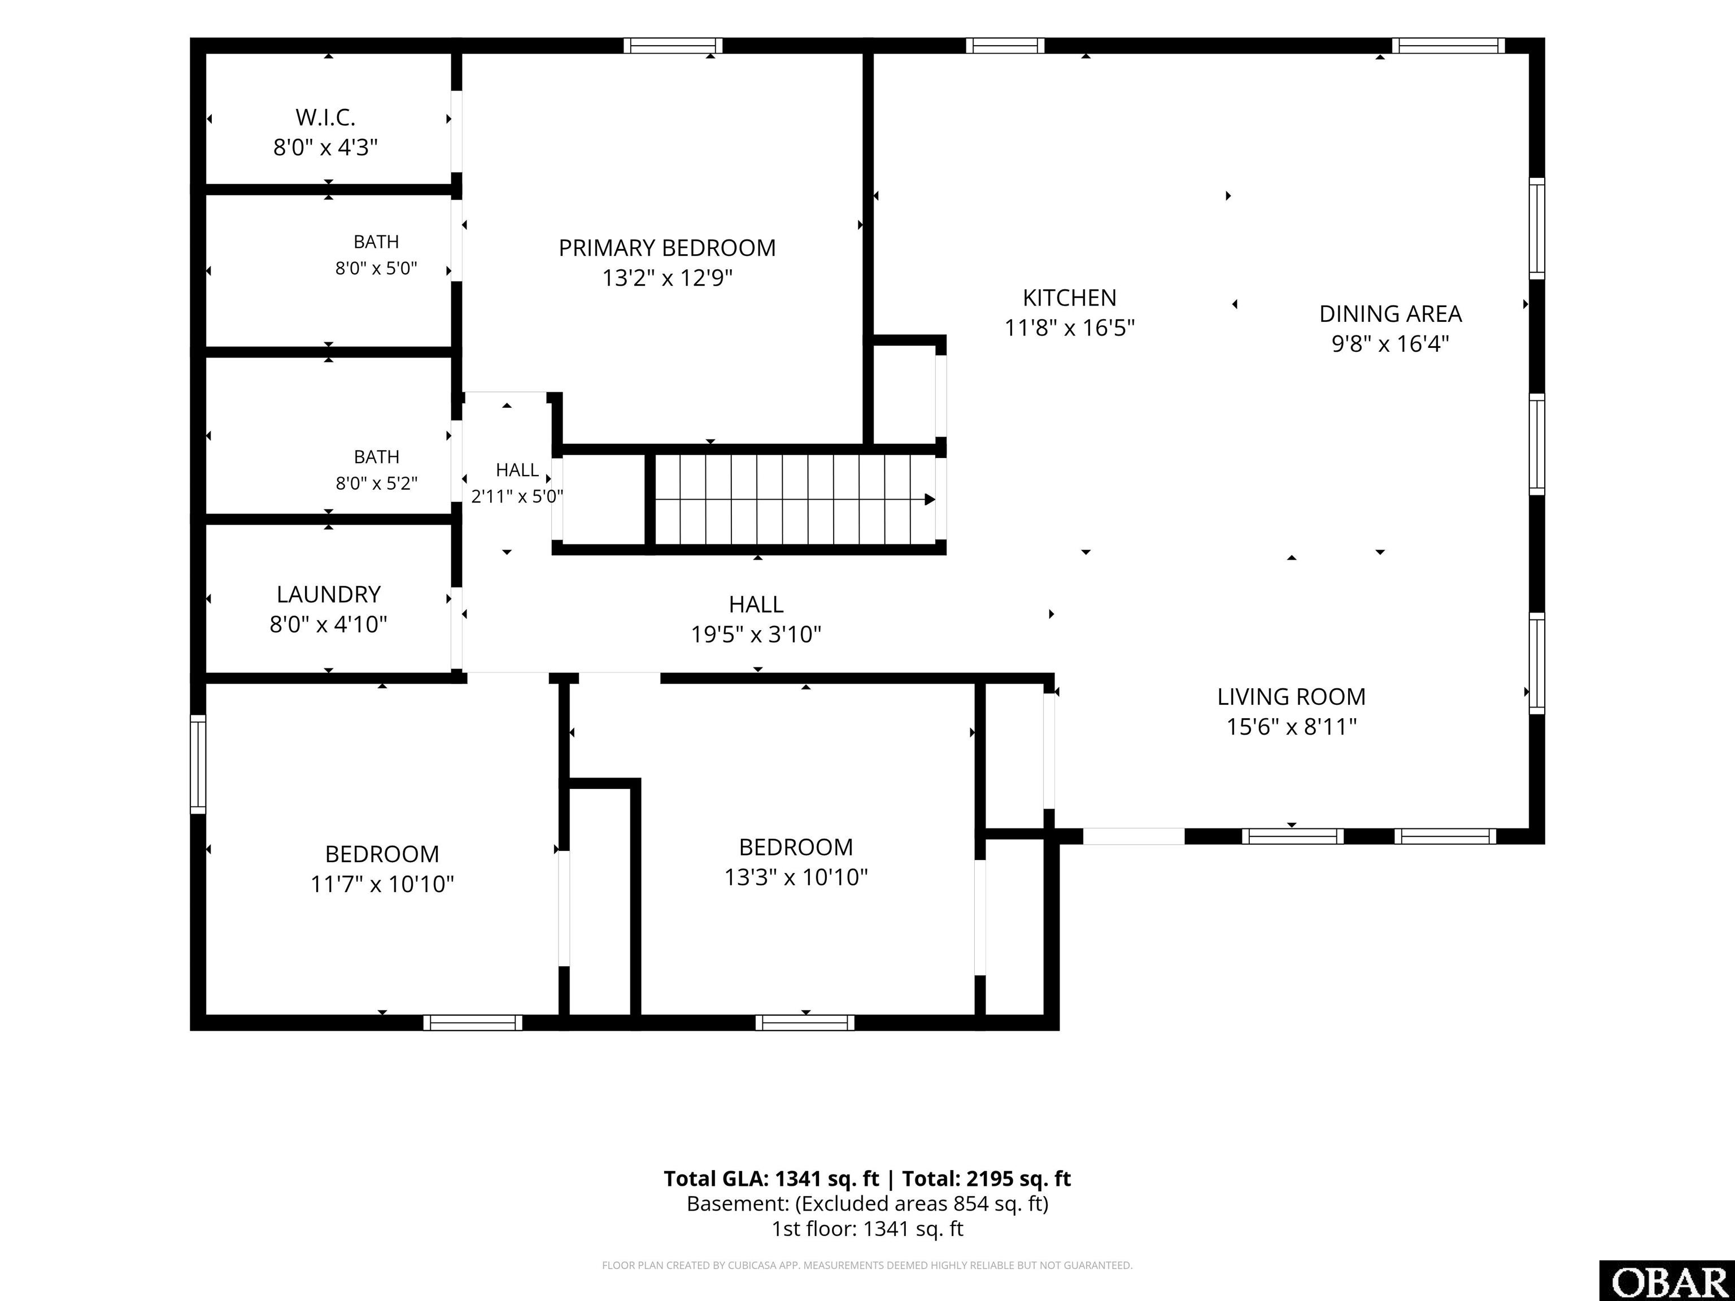
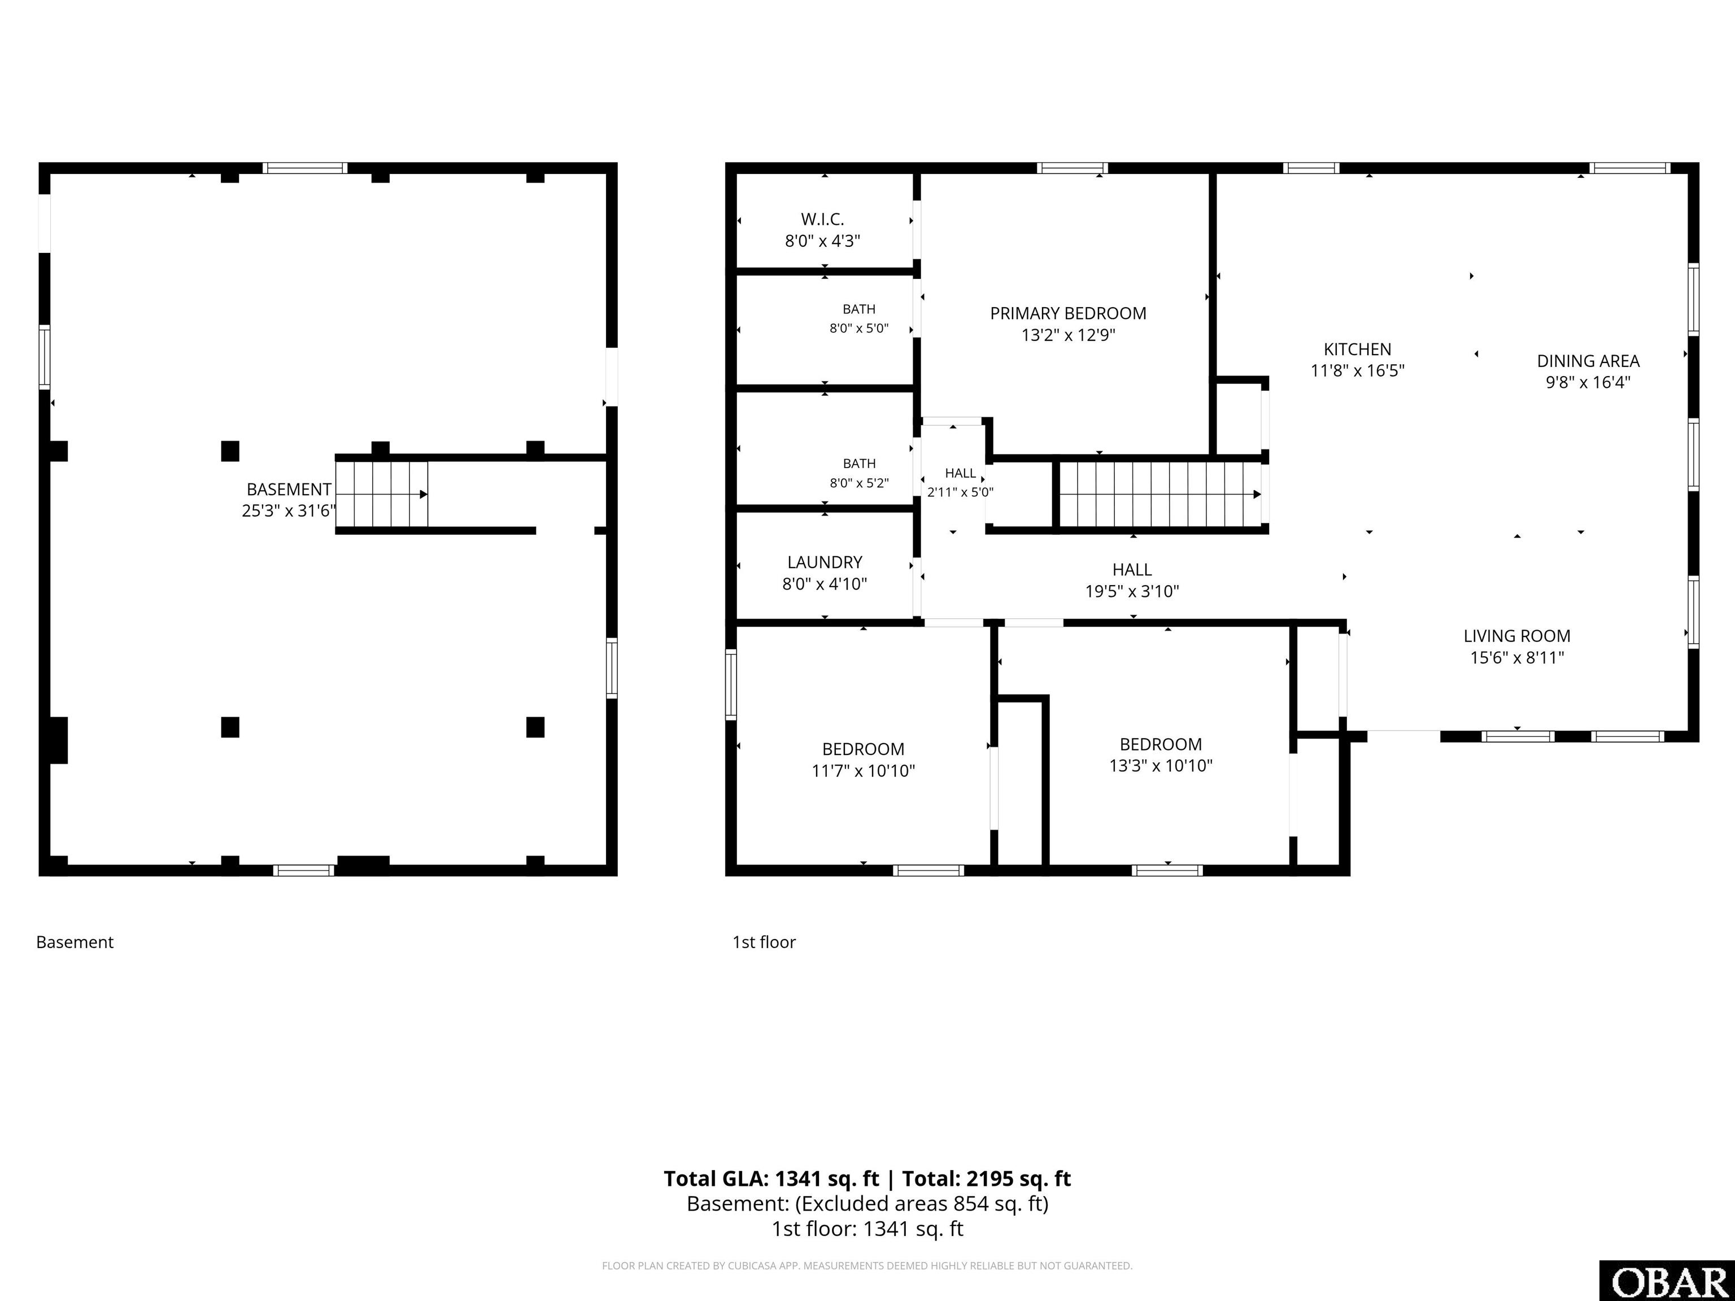
This 3-bedroom, 2-bath home offers a comfortable, functional layout with a bright main living area and plenty of room for everyday living, entertaining, or hosting guests. The indoor laundry room is also convenient. A new fortified roof is a major recent improvement, along with fenced in backyard, stainless steel appliances and updated flooring. While the huge downstairs bonus area adds valuable versatility with its own mini-split system for heating and cooling.
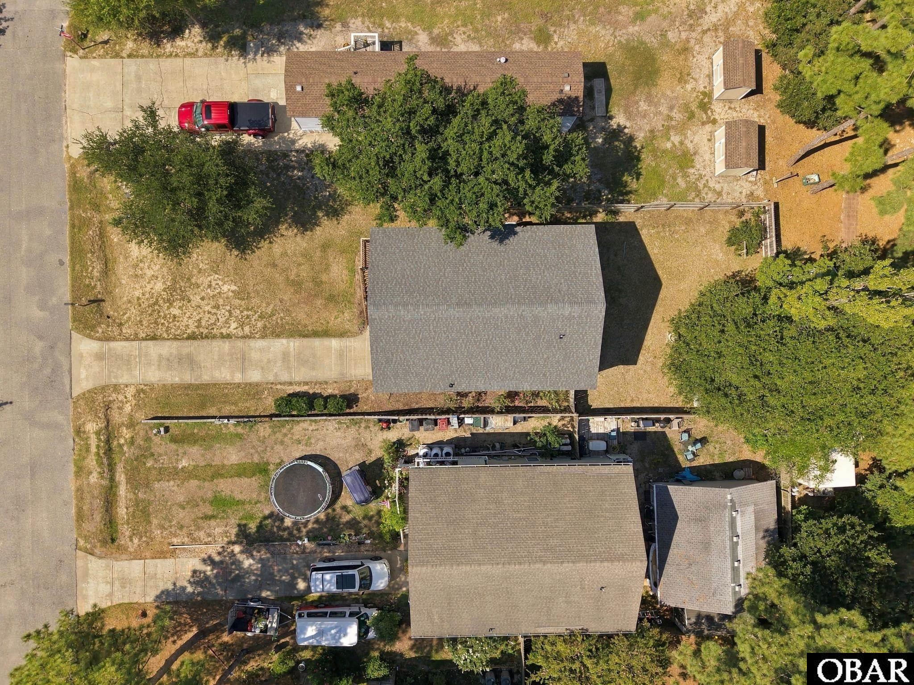
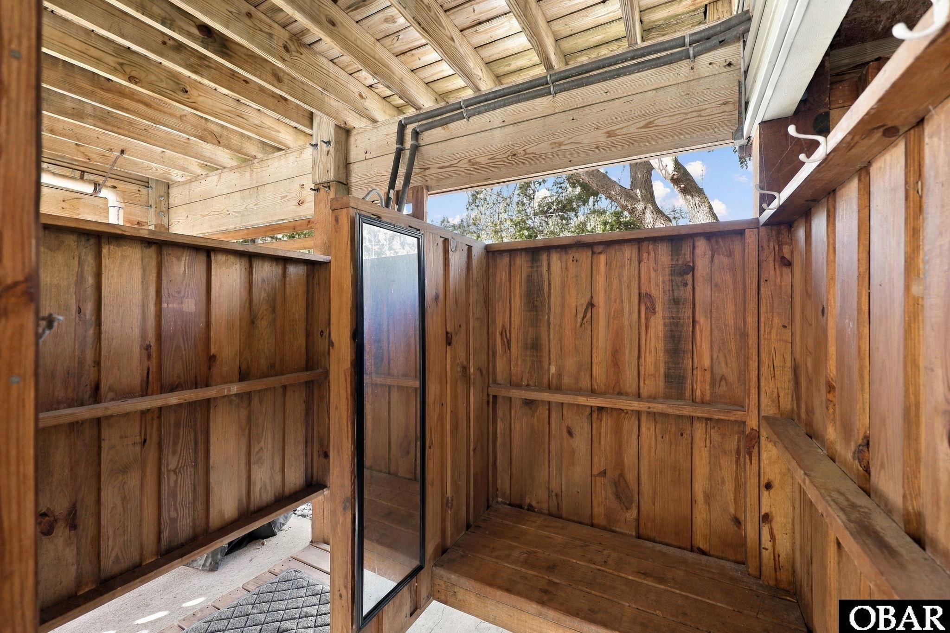
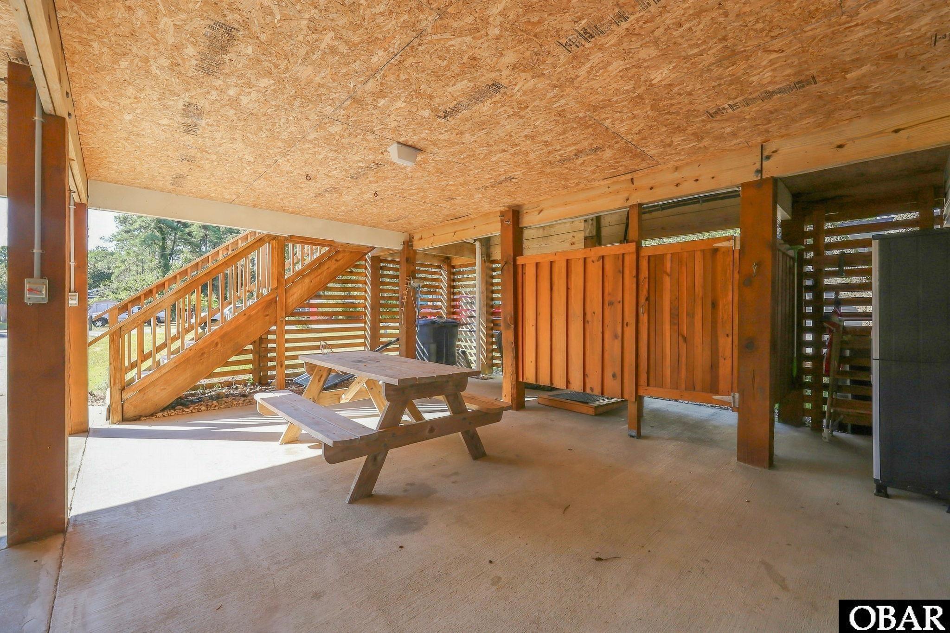
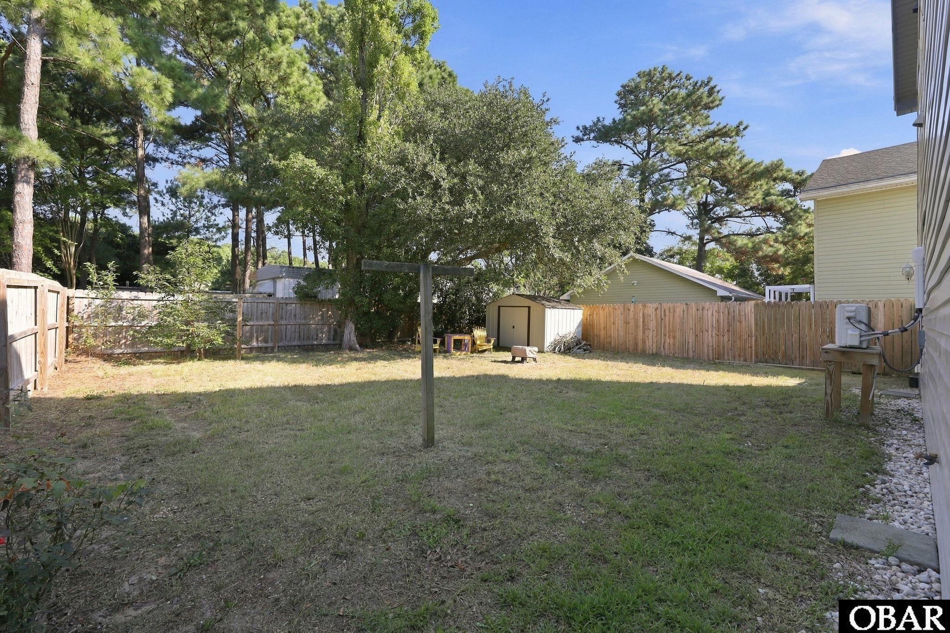
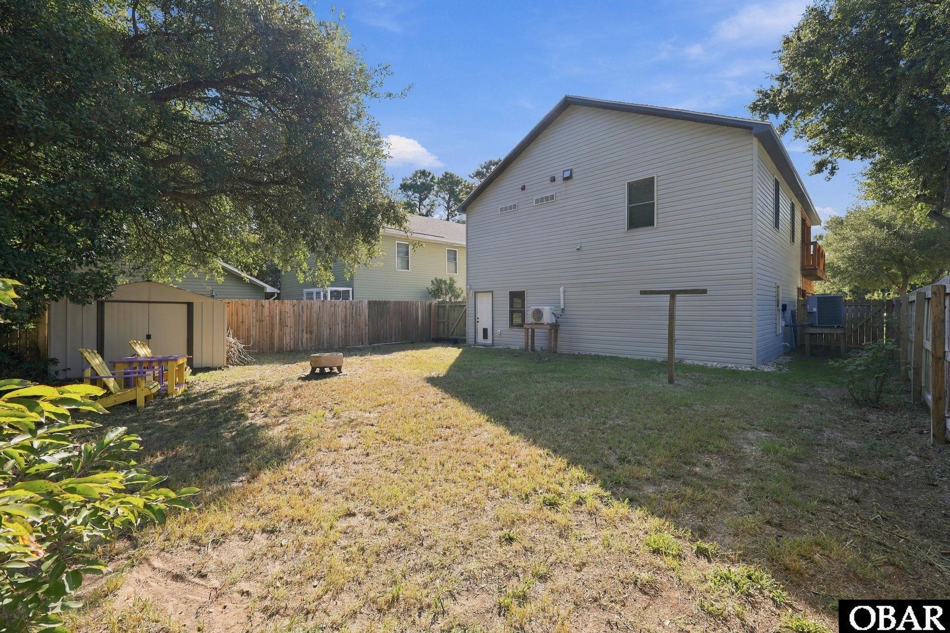
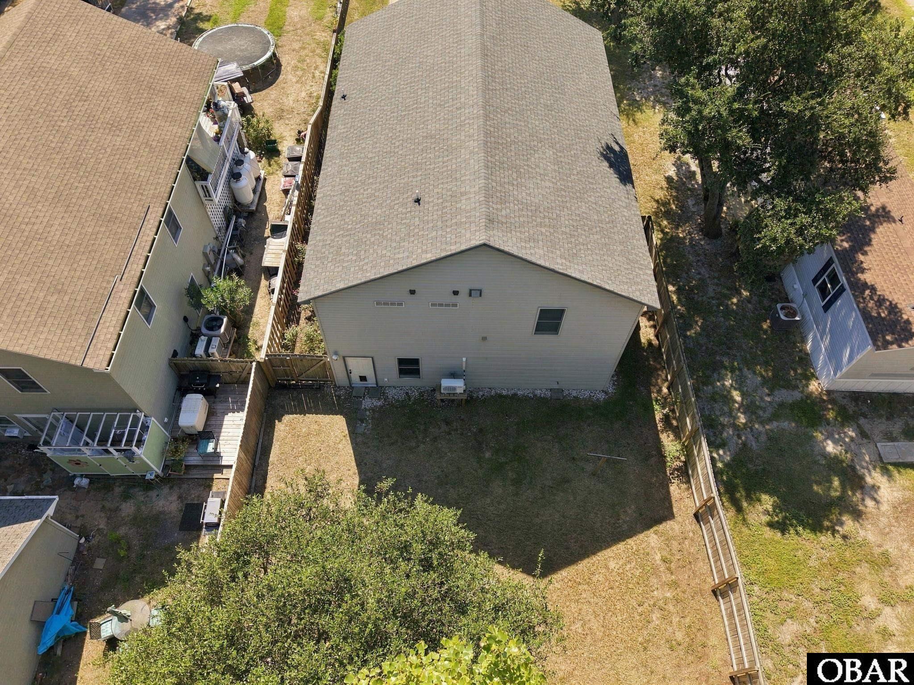
Use the lower-level space as a home office, media room, workout area, hobby space, guest overflow or for all of it as there is ample space. Outside, the fully fenced backyard offers space for pets, play, grilling, or relaxing, and the outdoor shower is perfect after a day at the beach.
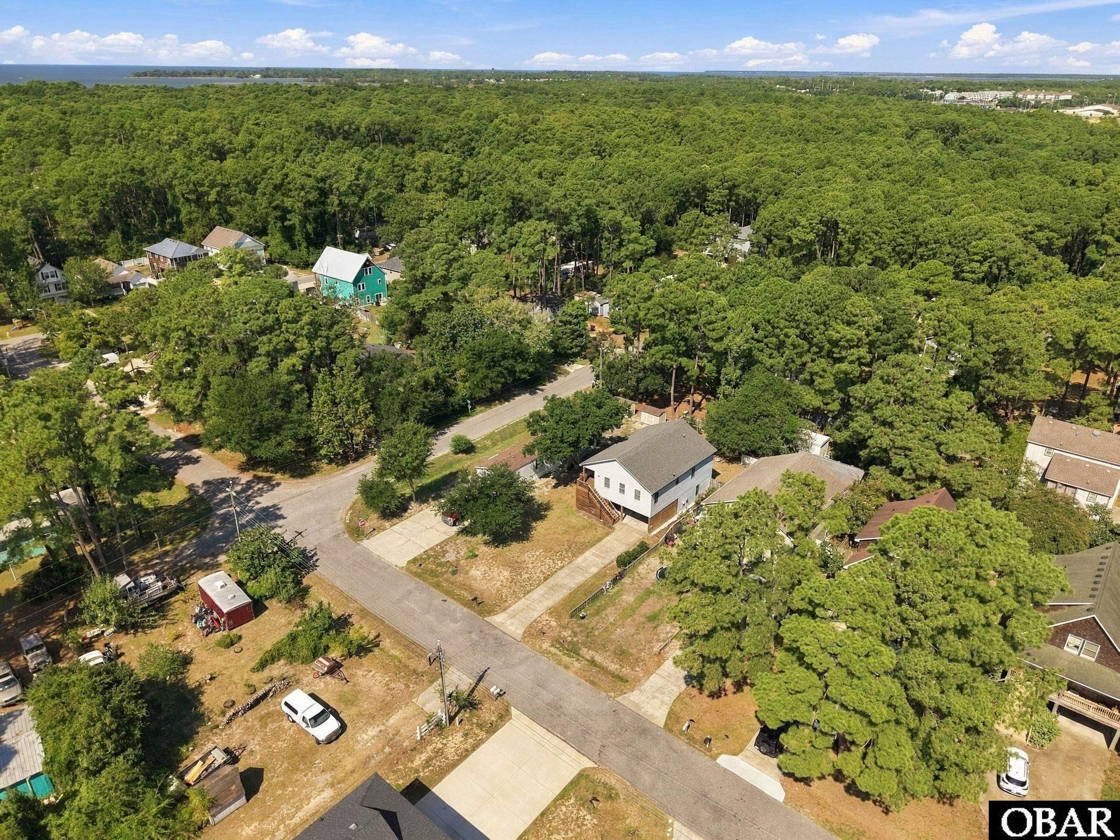
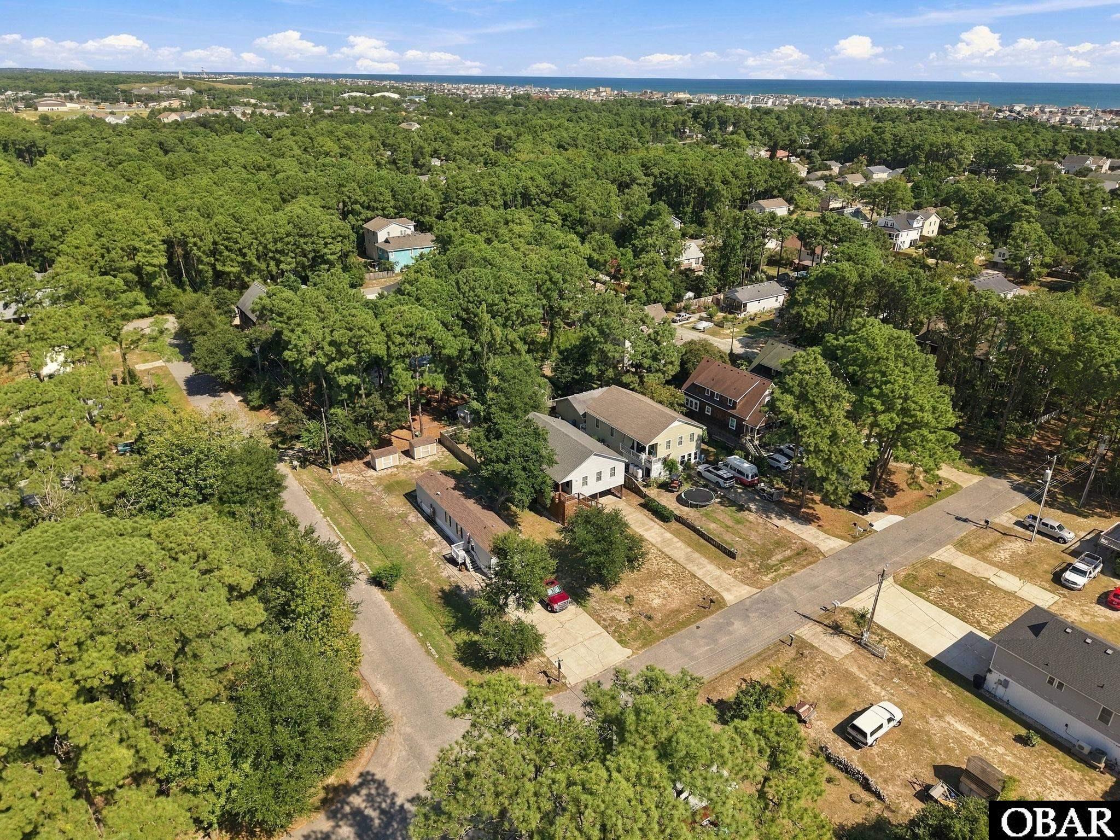
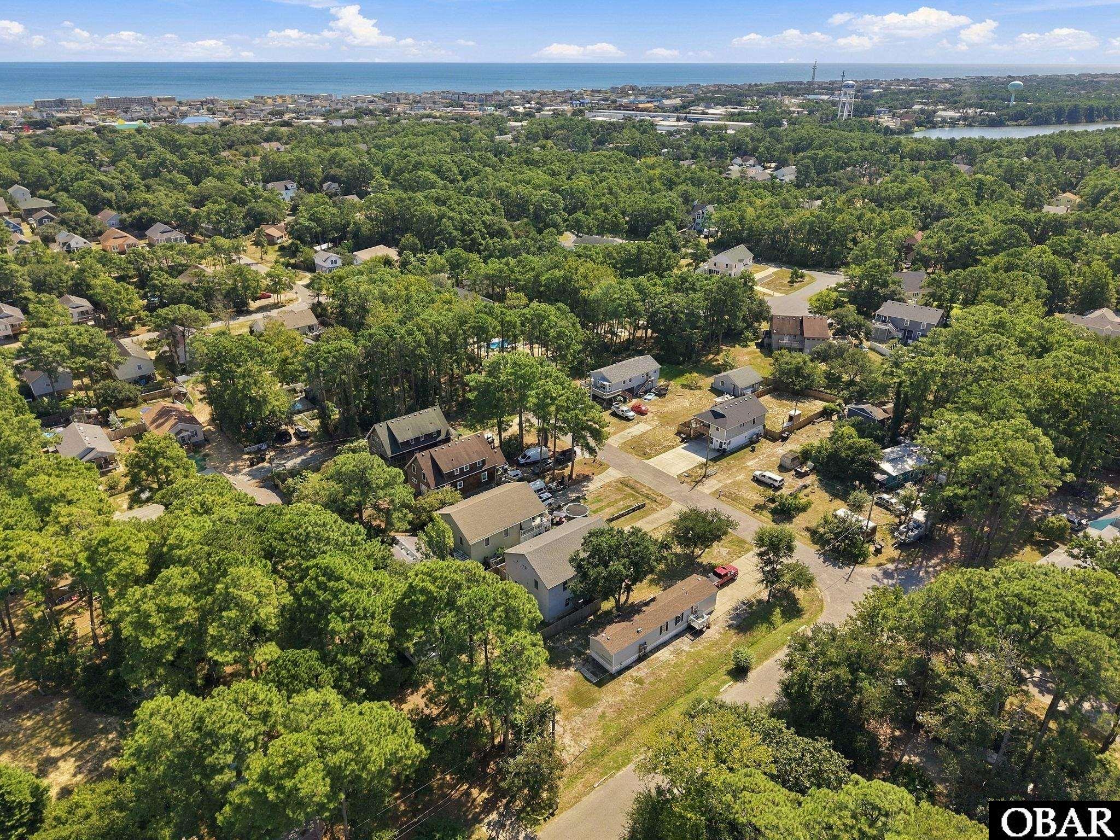
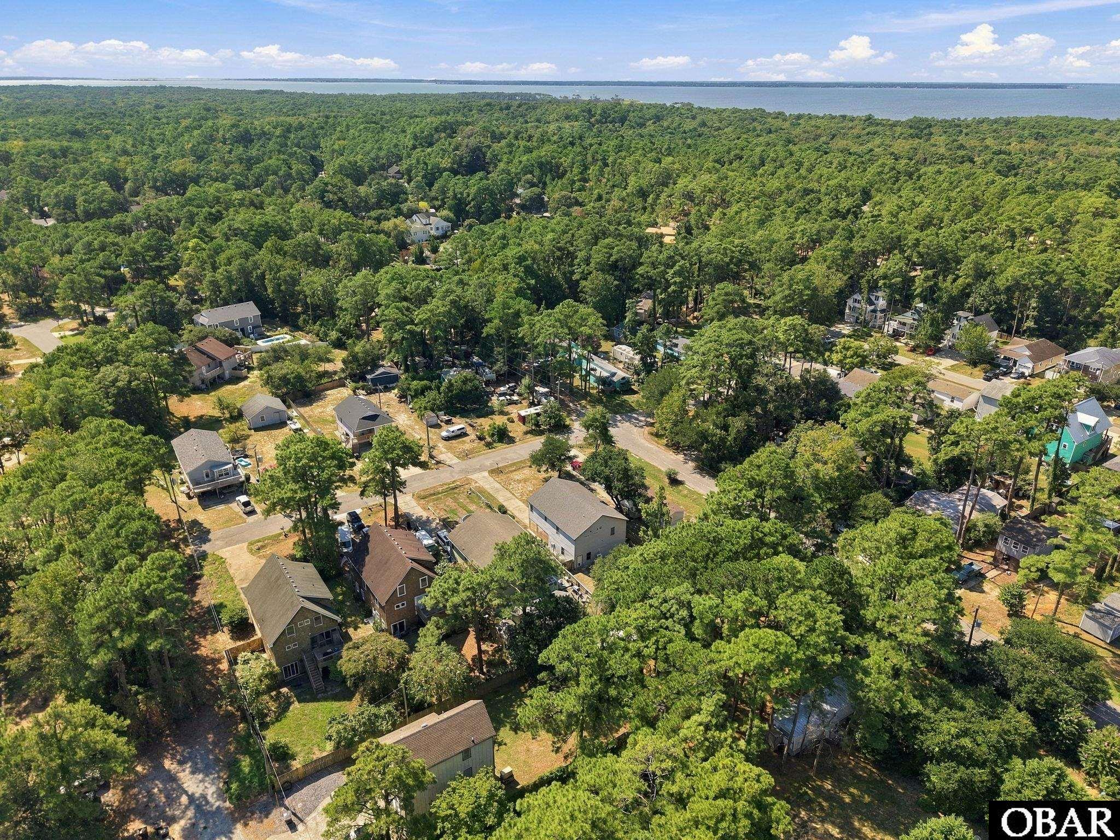
One of the best features of this property is its central Kill Devil Hills location. Restaurants, shopping, beaches, and everyday conveniences are all close by, while the surrounding connected back roads make it easy to bike to nearby schools, the library, recreation center, and other community amenities. Nags Head Woods is also just minutes away, offering miles of scenic trails for walking and hiking.
Whether you are looking for a primary residence, second home, or investment property, 1006 Dean Street combines useful extra space, important recent improvements, and a location that makes it easy to enjoy both the beach and the everyday Outer Banks lifestyle.
*Listing provided courtesy of the MLS.
Amenities
- Dishwasher
- Range/Oven
- Refrigerator
Interior Features
- Air Conditioning: Heat Pump, Mini-Split
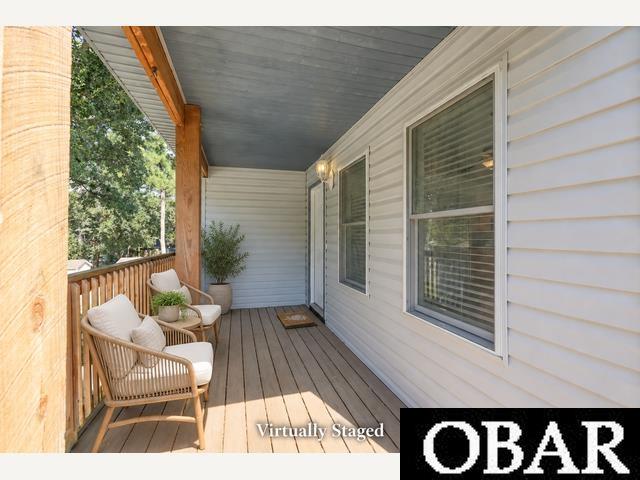
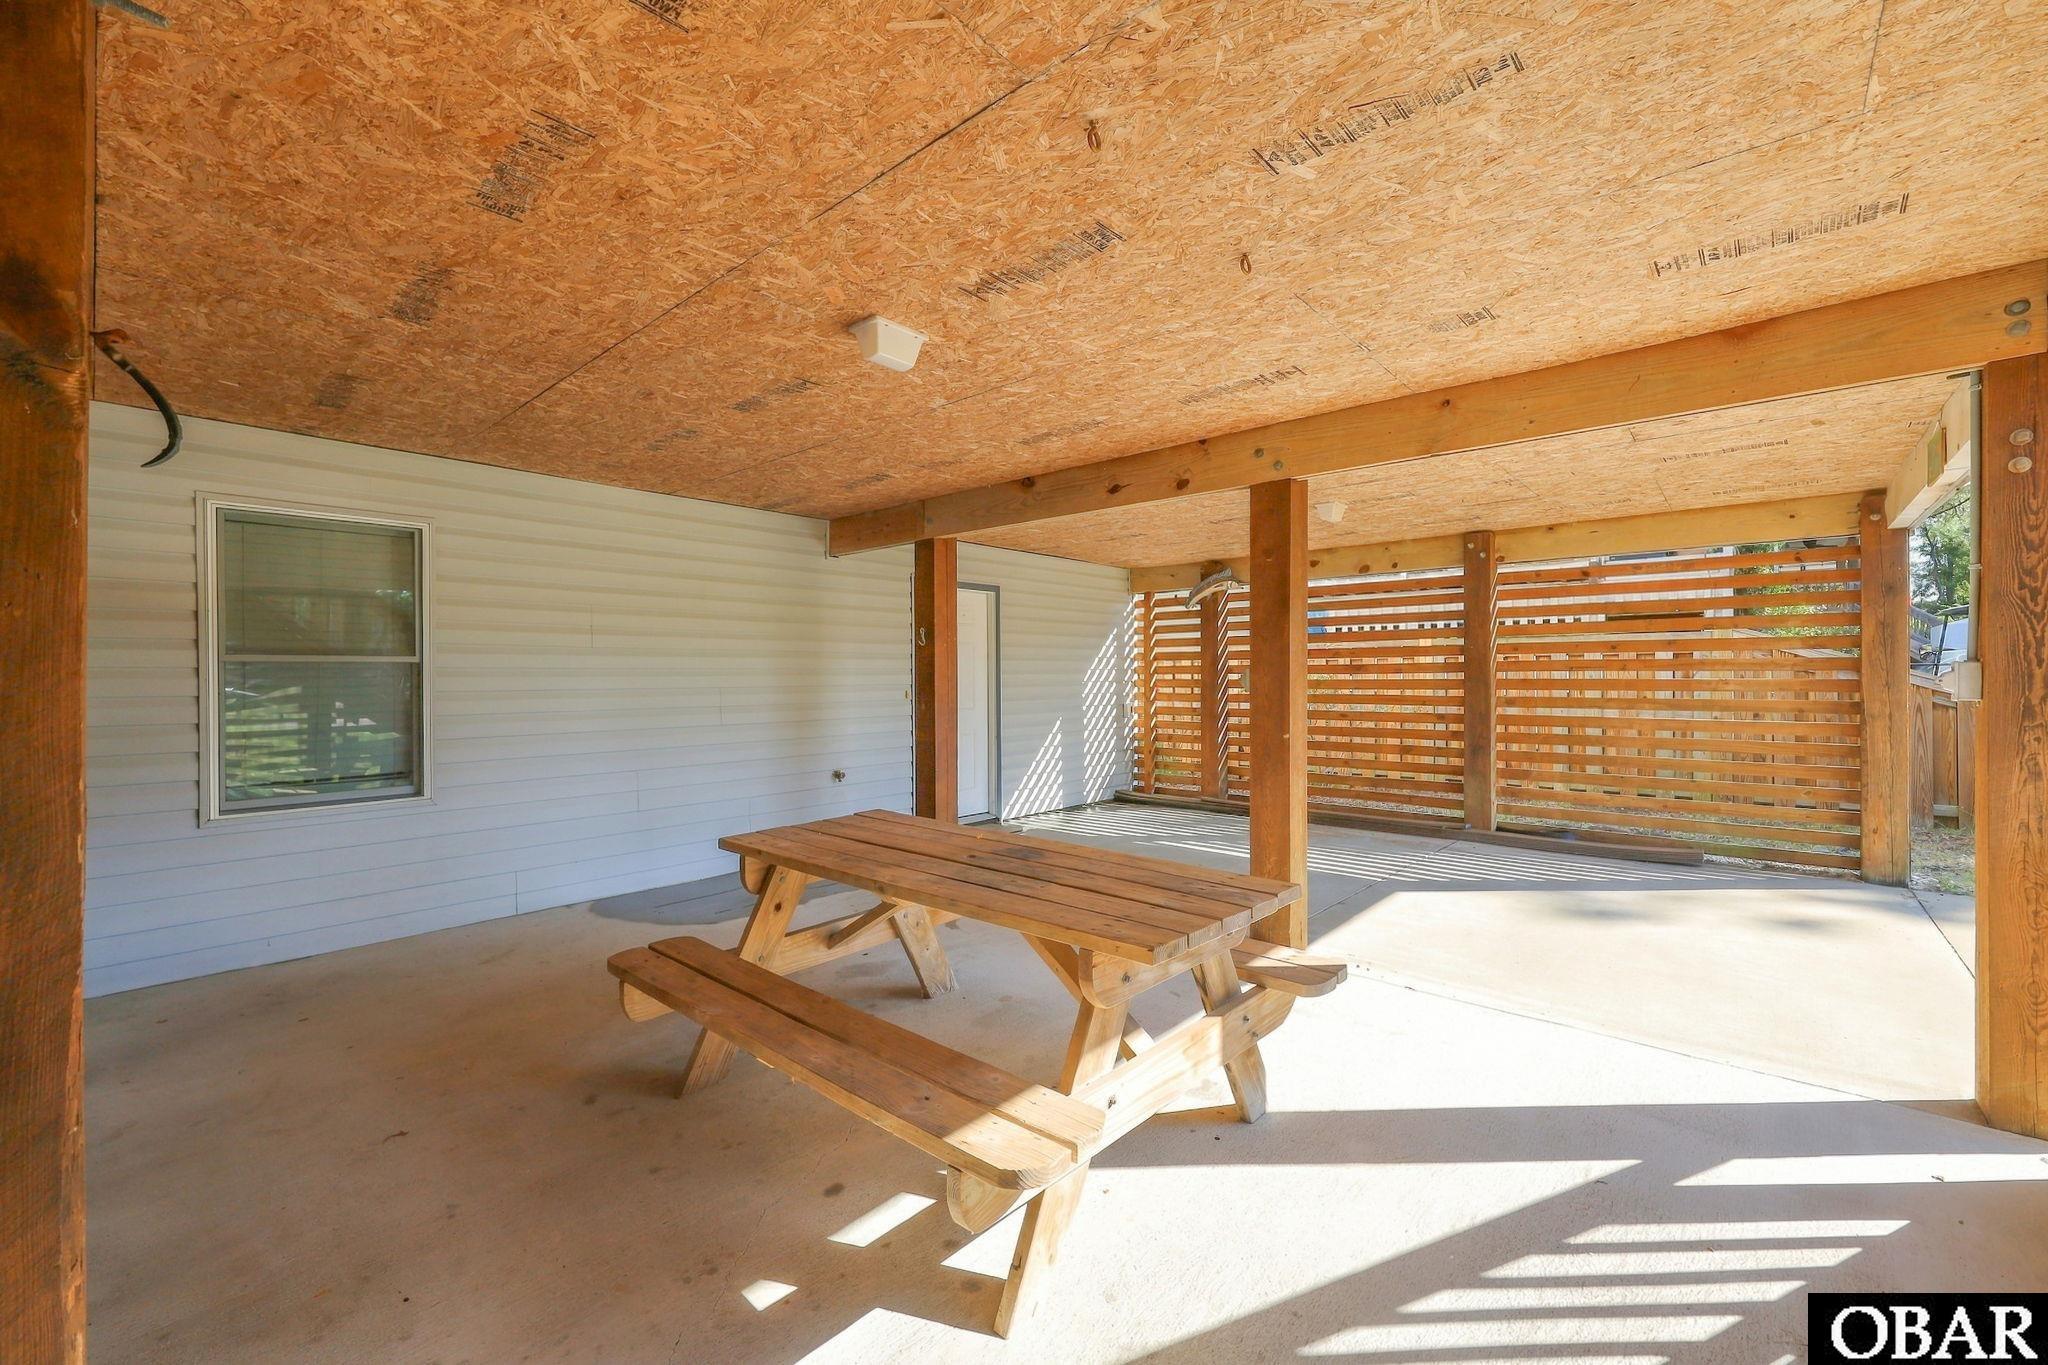
- Extras: Ceiling Fan(s),Covered Decks,Fenced Yard,Outside Shower,Storage Shed,Dry Entry,Inside Laundry Room
- Floor Covering: Carpet, Wood Laminate, Vinyl Tile
- Furnishings Available: No
- Heating: Heat Pump, Mini-Split
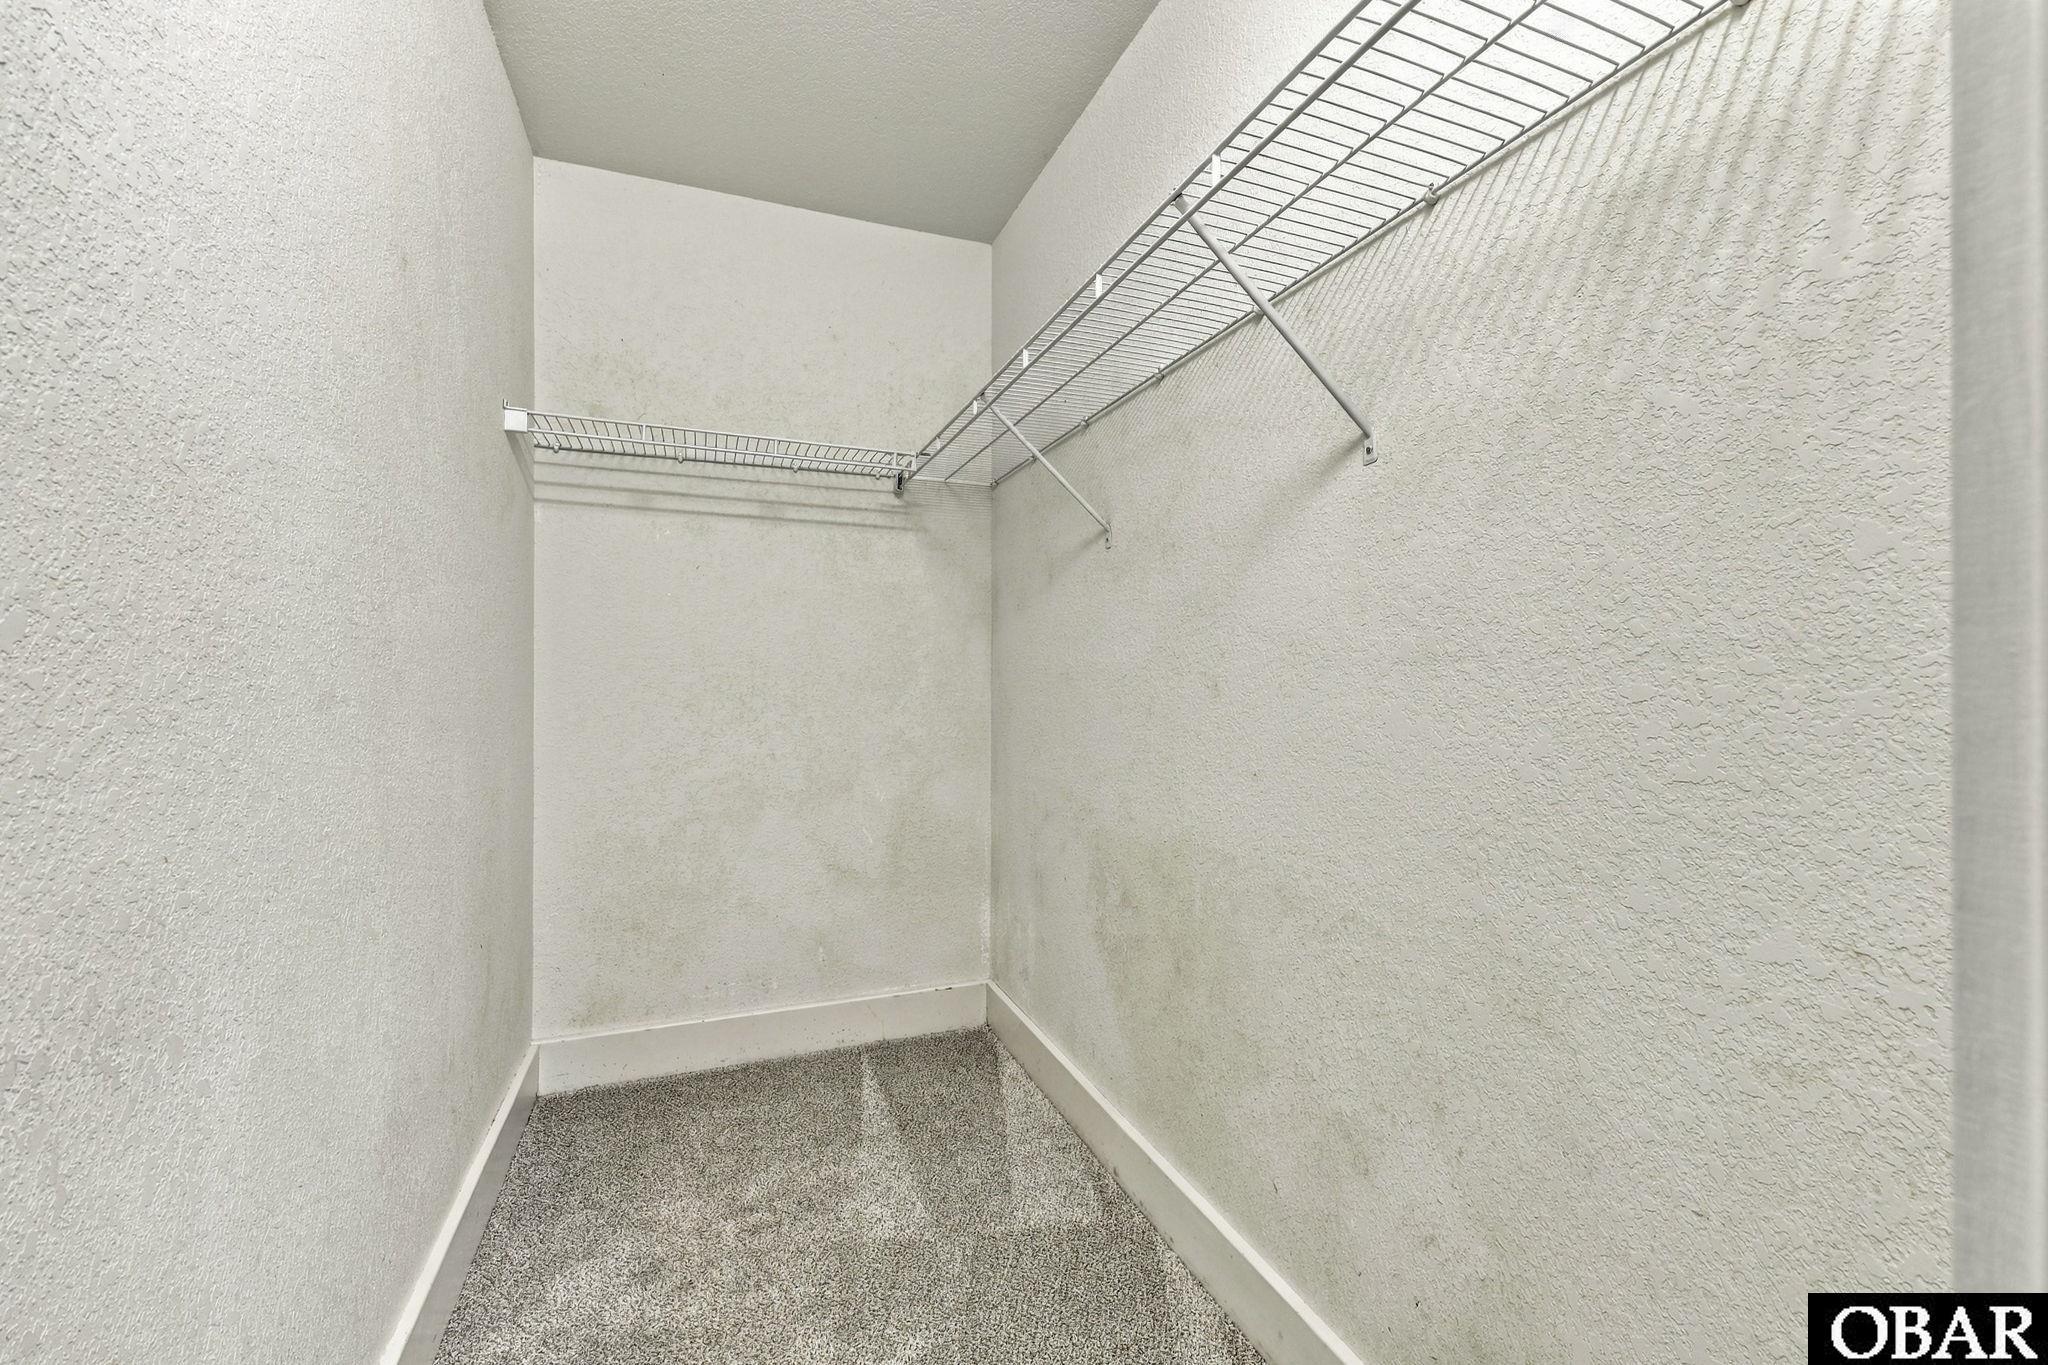
- Interior Features: 9' Ceilings, Cathedral Ceiling(s), Dryer Connection, Pantry, Walk in Closet, Washer Connection
- Optional Rooms: Game Room
- Water: Municipal
Exterior Features
- Exterior: Vinyl
- Foundation: Piling, Slab
- Garage: Carport
- Lot Description: Level
- Parking: Off Street, Paved
- Pool: No
- Roads: Paved,Public
- Roof: Asphalt/Fiber Shingle,FORTIFIED™ Roof
- Sewer/Septic: Private Septic
- Style: Beach Box
- Waterfront Location: None
Additional Features
- Associated Document Count: 3
- Construction: Frame
- County: Dare
- Deed Book: 2561
- Deed Book Pg: 737
- Ownership: Owned More than 12 Months
- Rental Company: None
- Property Sub Type: Single Family - Detached
- Year Built: 2006
- Zoning: RL