





Location
Agent Comments
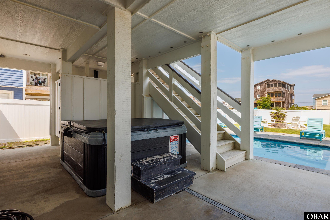
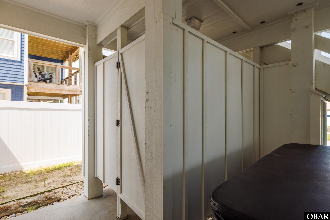
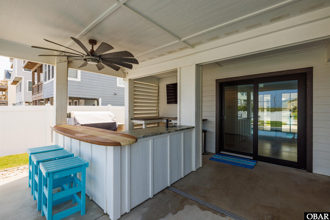
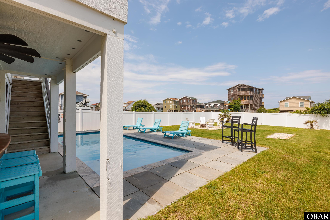
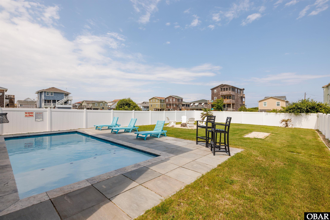
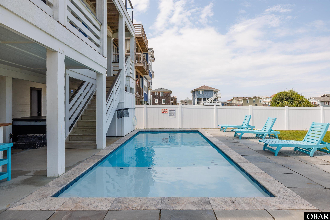
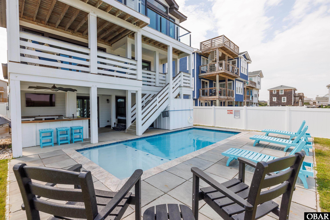
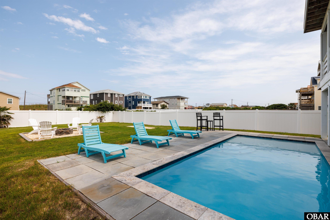
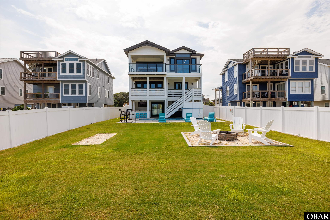
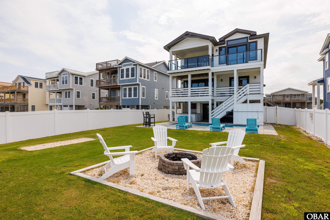
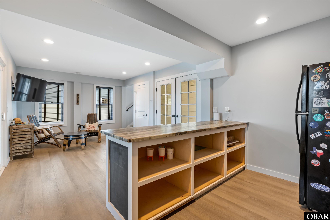
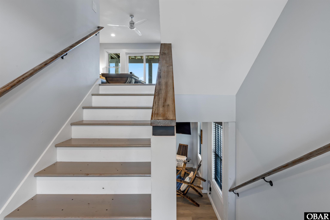
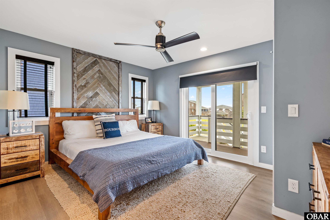
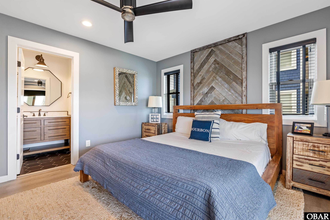
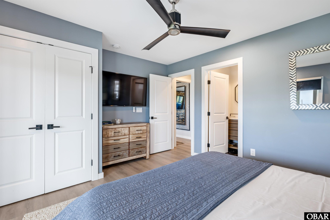
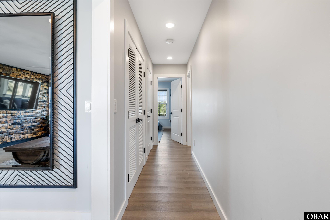
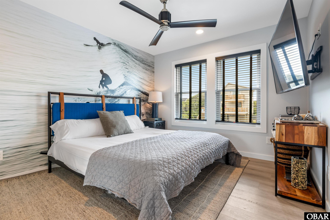
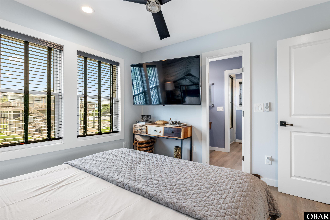
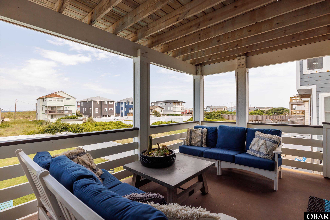
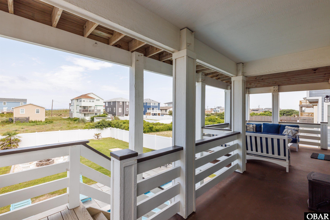
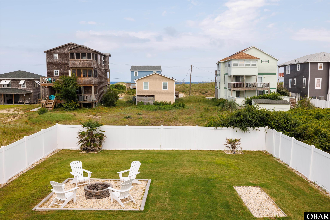
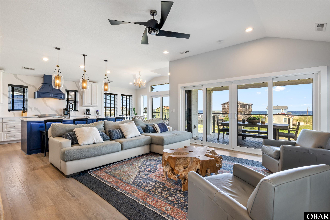
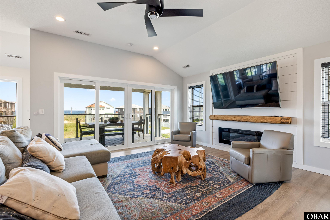
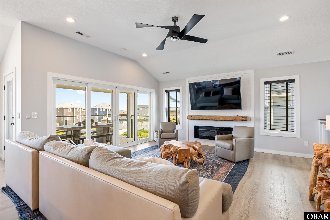
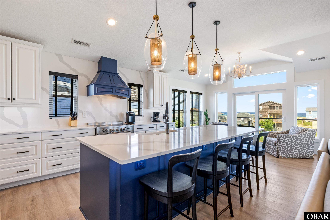
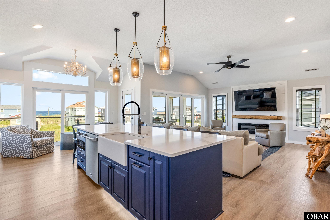
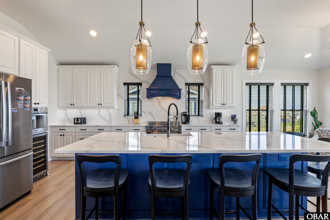
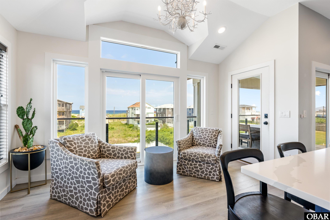
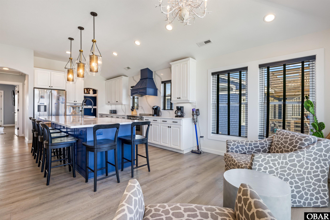
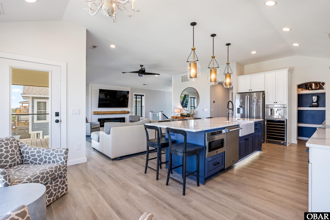
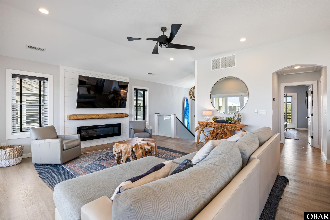
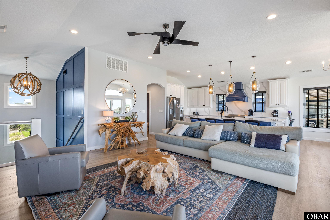
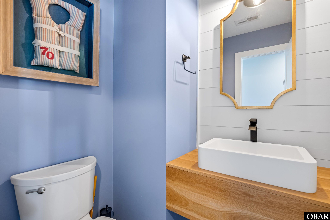
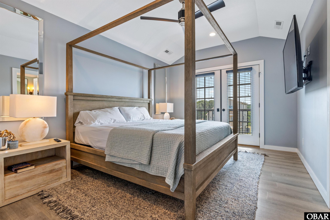
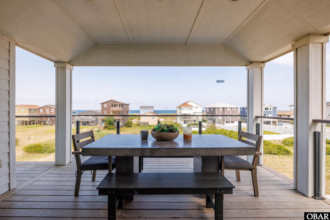
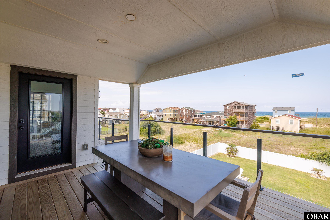
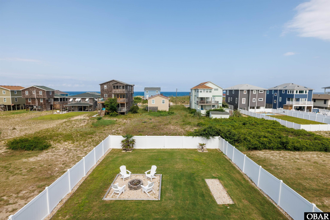
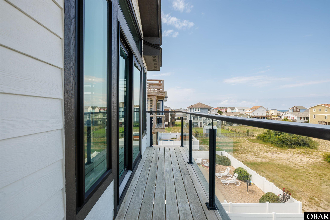
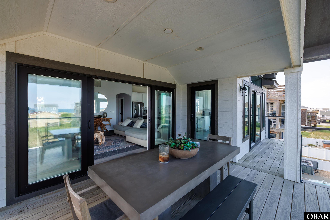
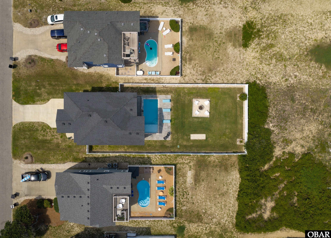
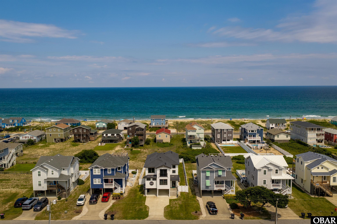
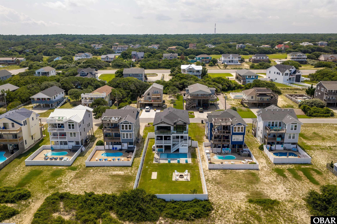
Beautiful custom-built coastal home just two lots from the oceanfront in Kitty Hawk! Built by Jack Cook of Kingdom House Construction, this distinctive 4-bedroom, 3-full and 2-half-bath home offers ocean views, multiple covered decks, a private pool, hot tub, outdoor shower, and multiple indoor and outdoor living spaces. The bright upper-level living area features a spacious kitchen with large center island, marble countertops, abundant natural light, and a Thermador Smart Built-In Coffee Machine with a plumbed system, Wi-Fi connectivity, Alexa voice control, and more.
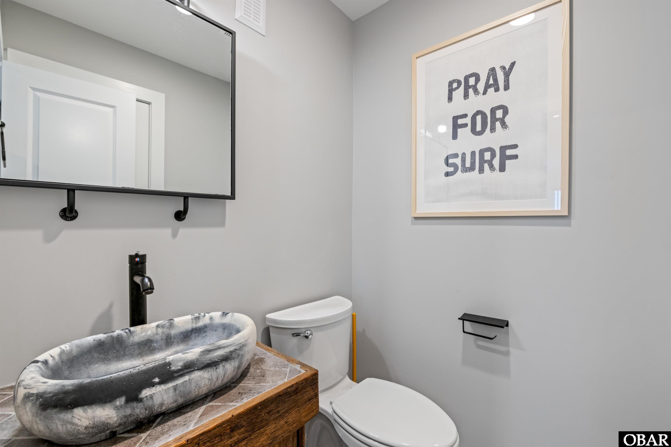
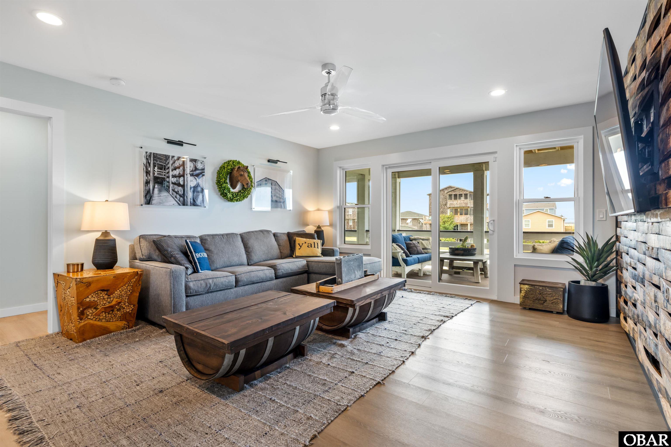
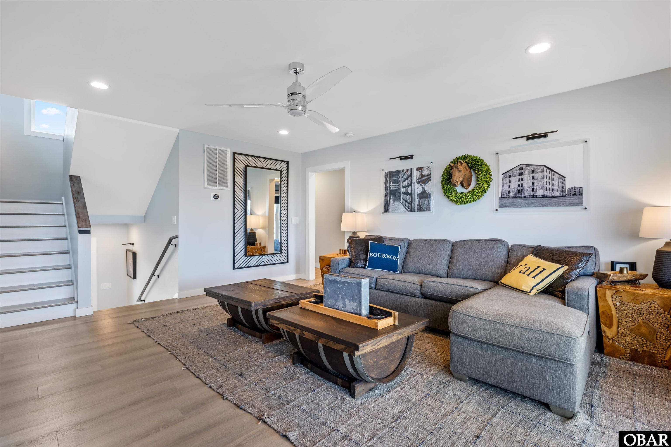
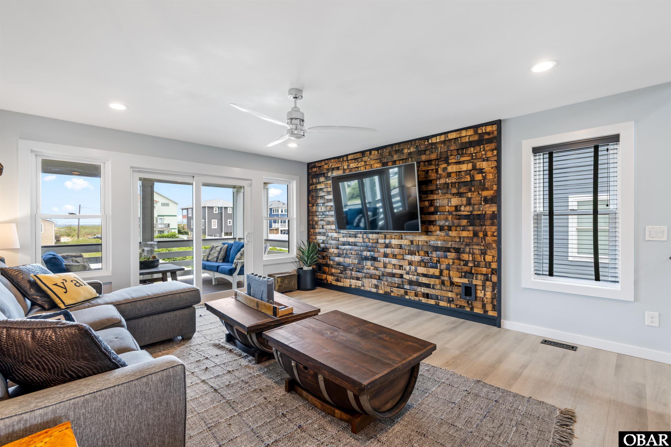
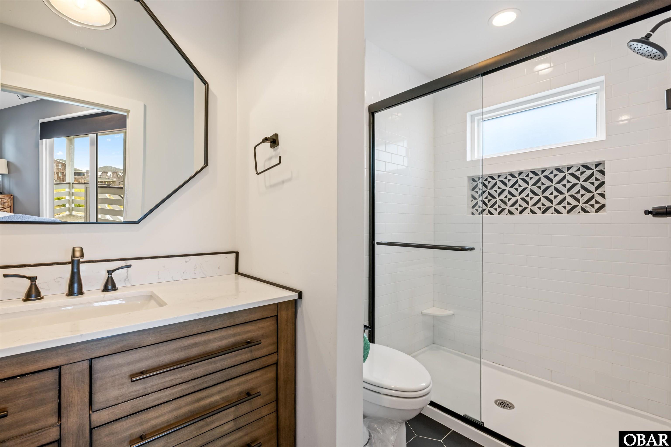
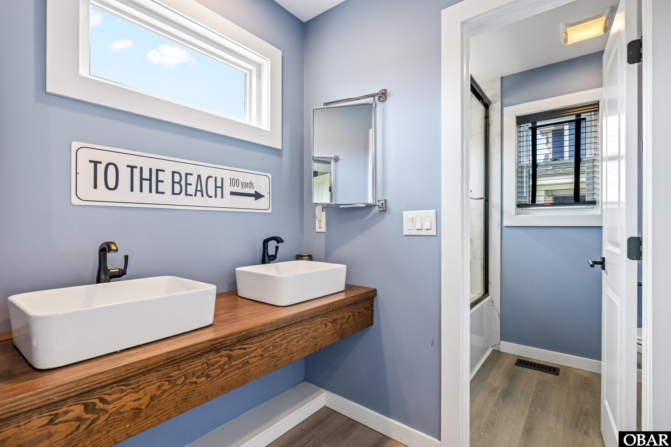
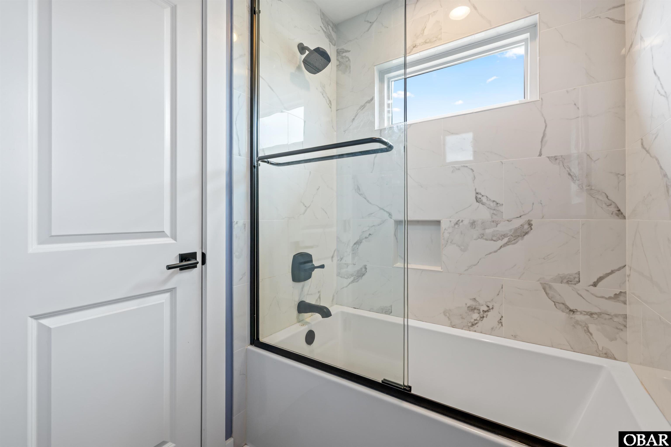
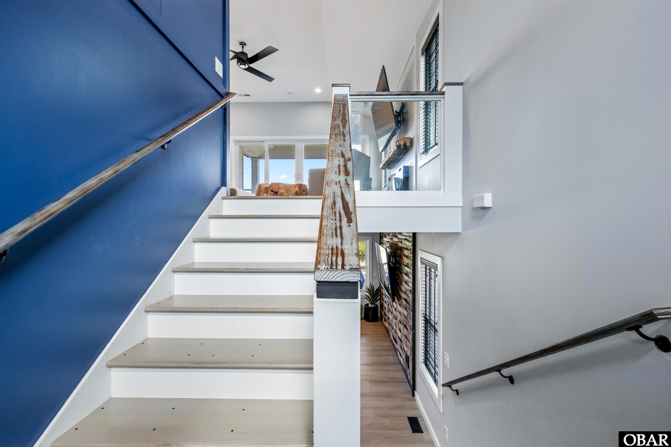
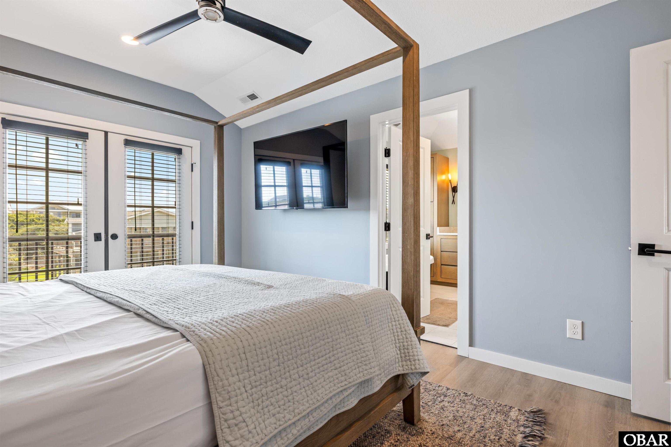
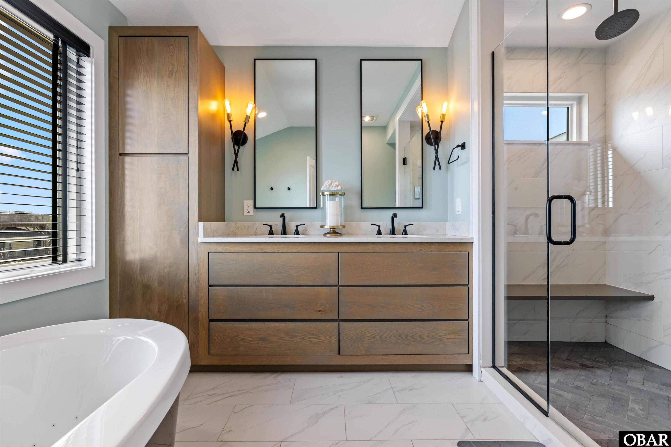
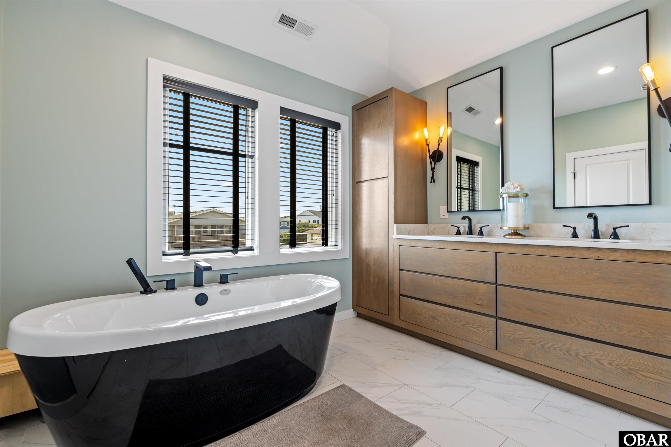
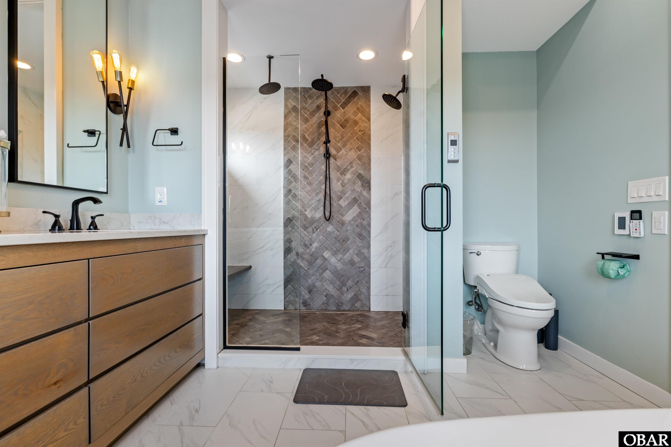
Thoughtfully designed details give this coastal home a unique Kentucky-inspired character, with bourbon and equestrian touches throughout. A standout feature in the second living area is a custom statement wall crafted from a deconstructed Pappy Van Winkle bourbon barrel, complemented by equestrian artwork and curated décor. Modern luxuries include heated flooring in the primary bath and a shower system that can be started and set to the desired temperature before stepping inside, along with an electric fireplace and custom bar. Currently used as a short-term rental and offered furnished, this one-of-a-kind property is an exceptional opportunity for a second home, vacation rental, or full-time coastal residence—just steps from the beach.
*Listing provided courtesy of the MLS.
Amenities
- Compactor
- Dishwasher
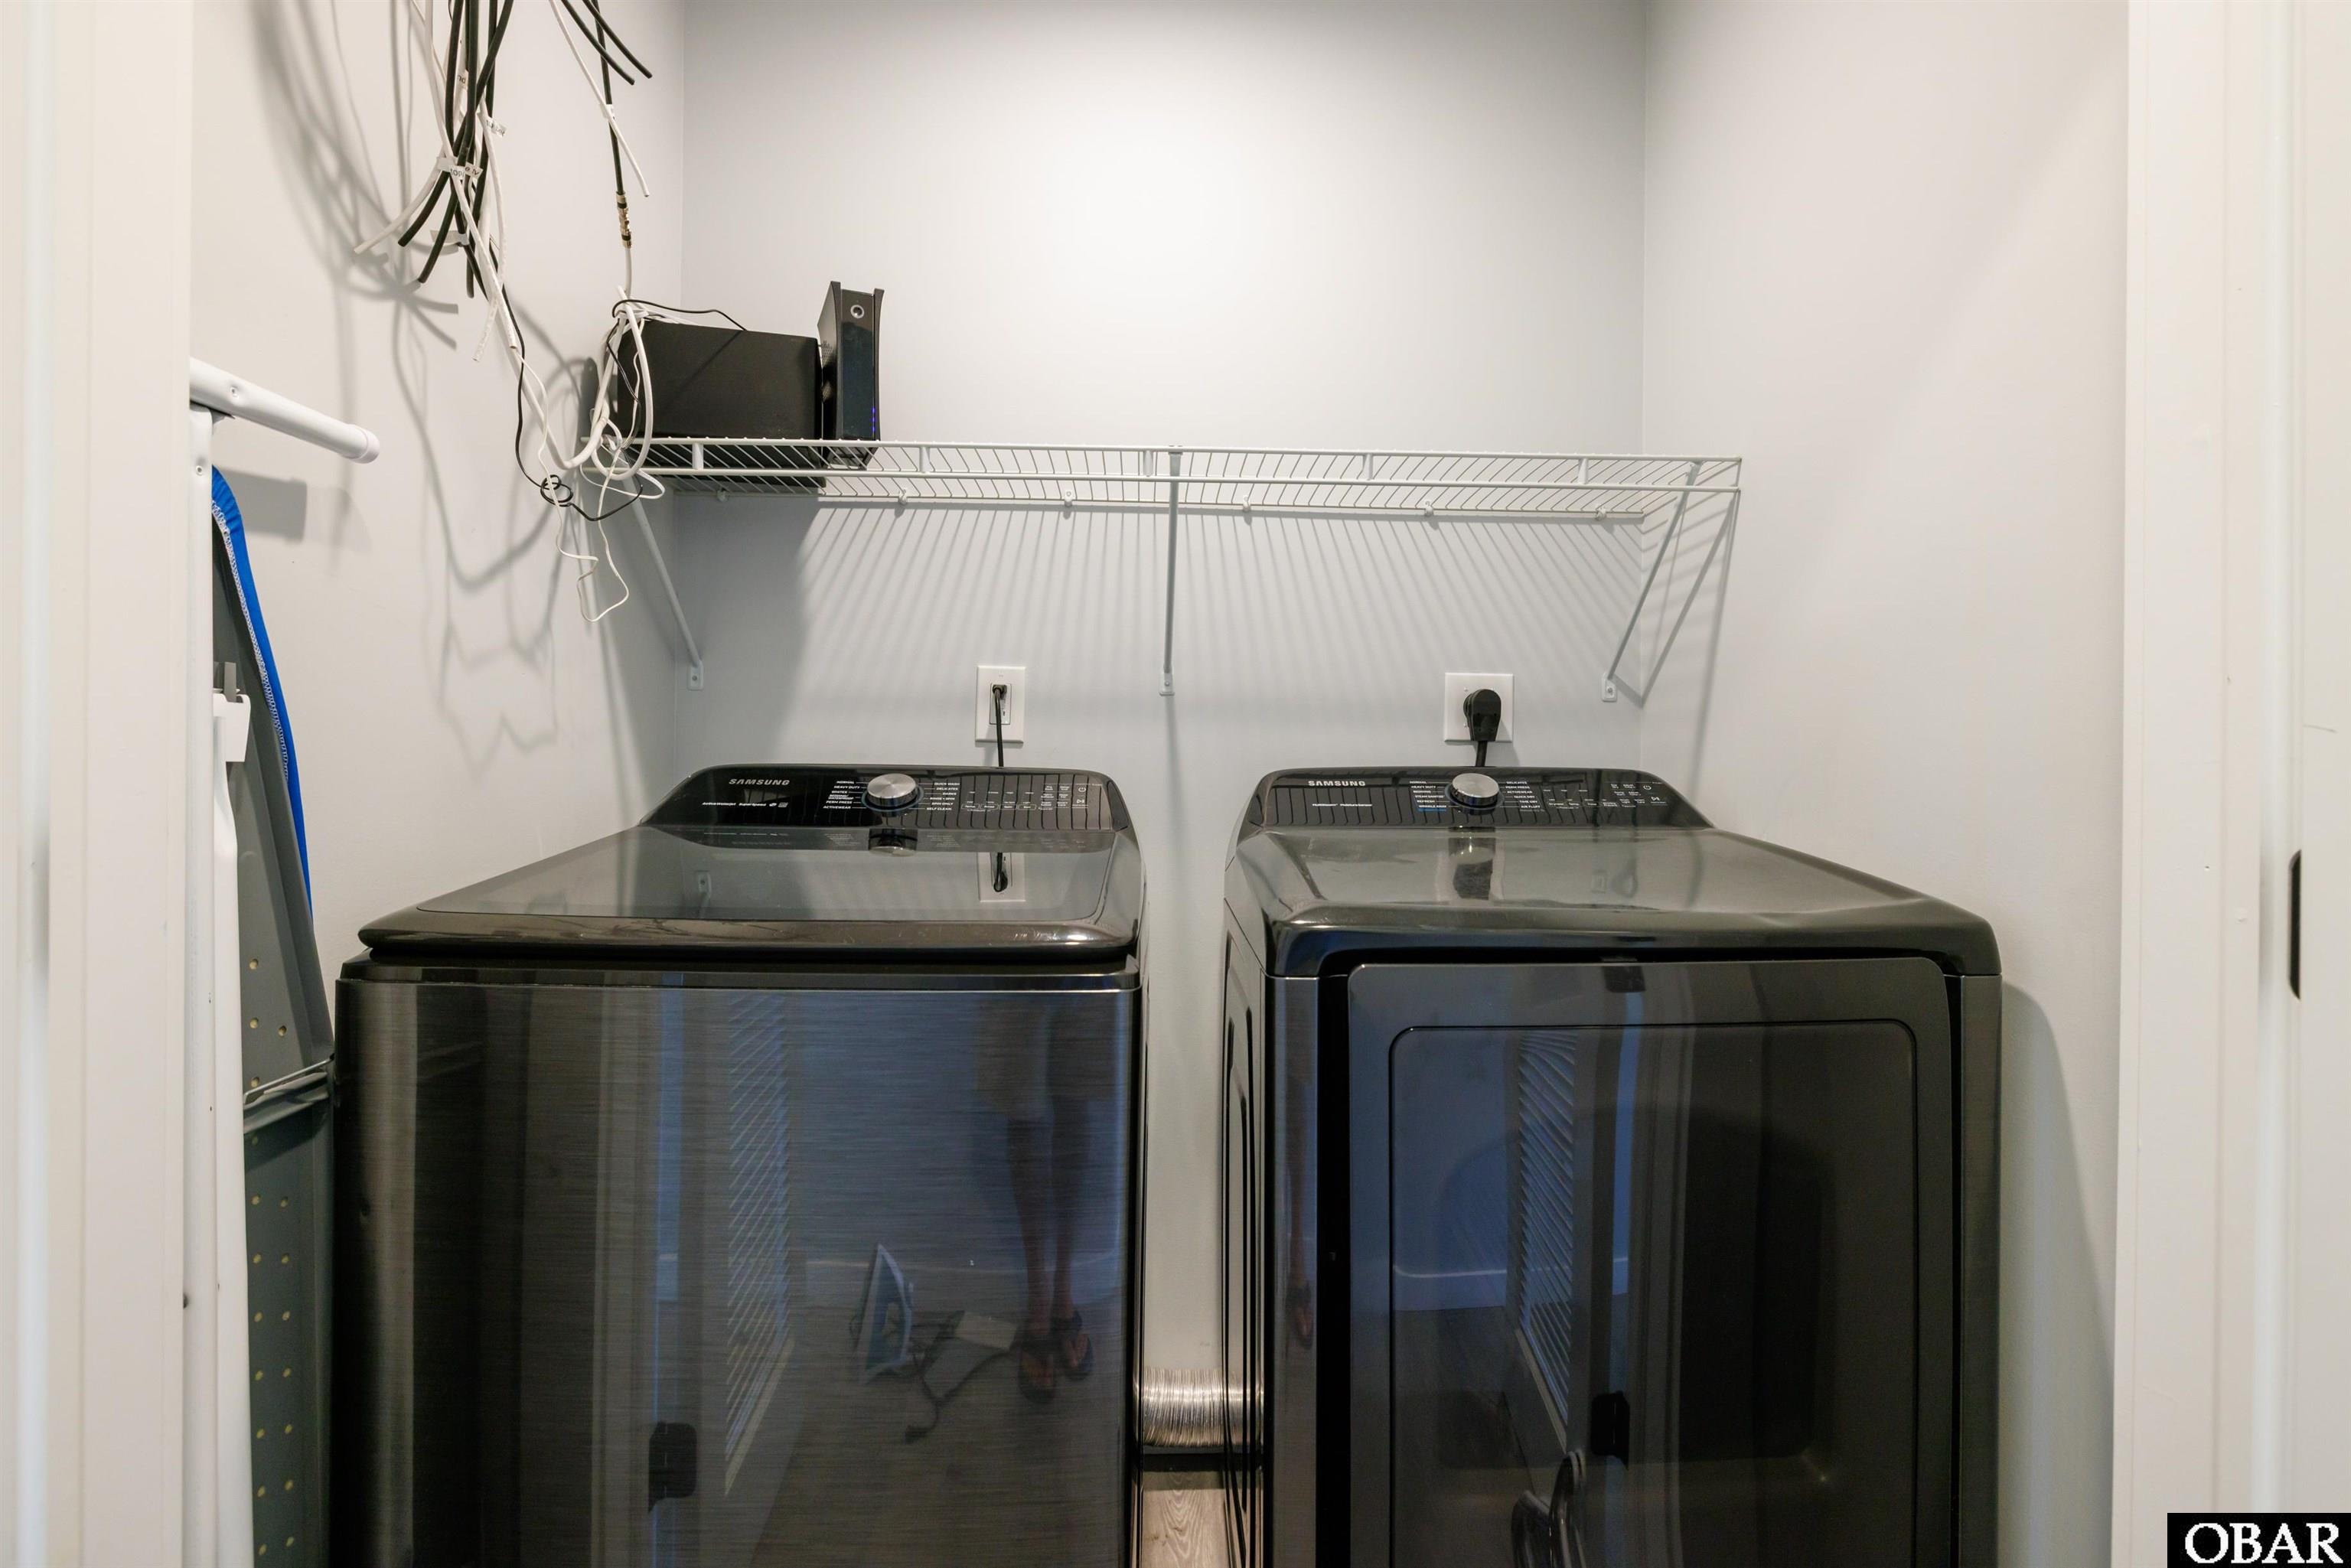
- Dryer
- Microwave
- Range/Oven
- Refrigerator w/Ice Maker
- Washer
- Wine Cooler
Interior Features
- Air Conditioning: Central
- Countertops: Marble
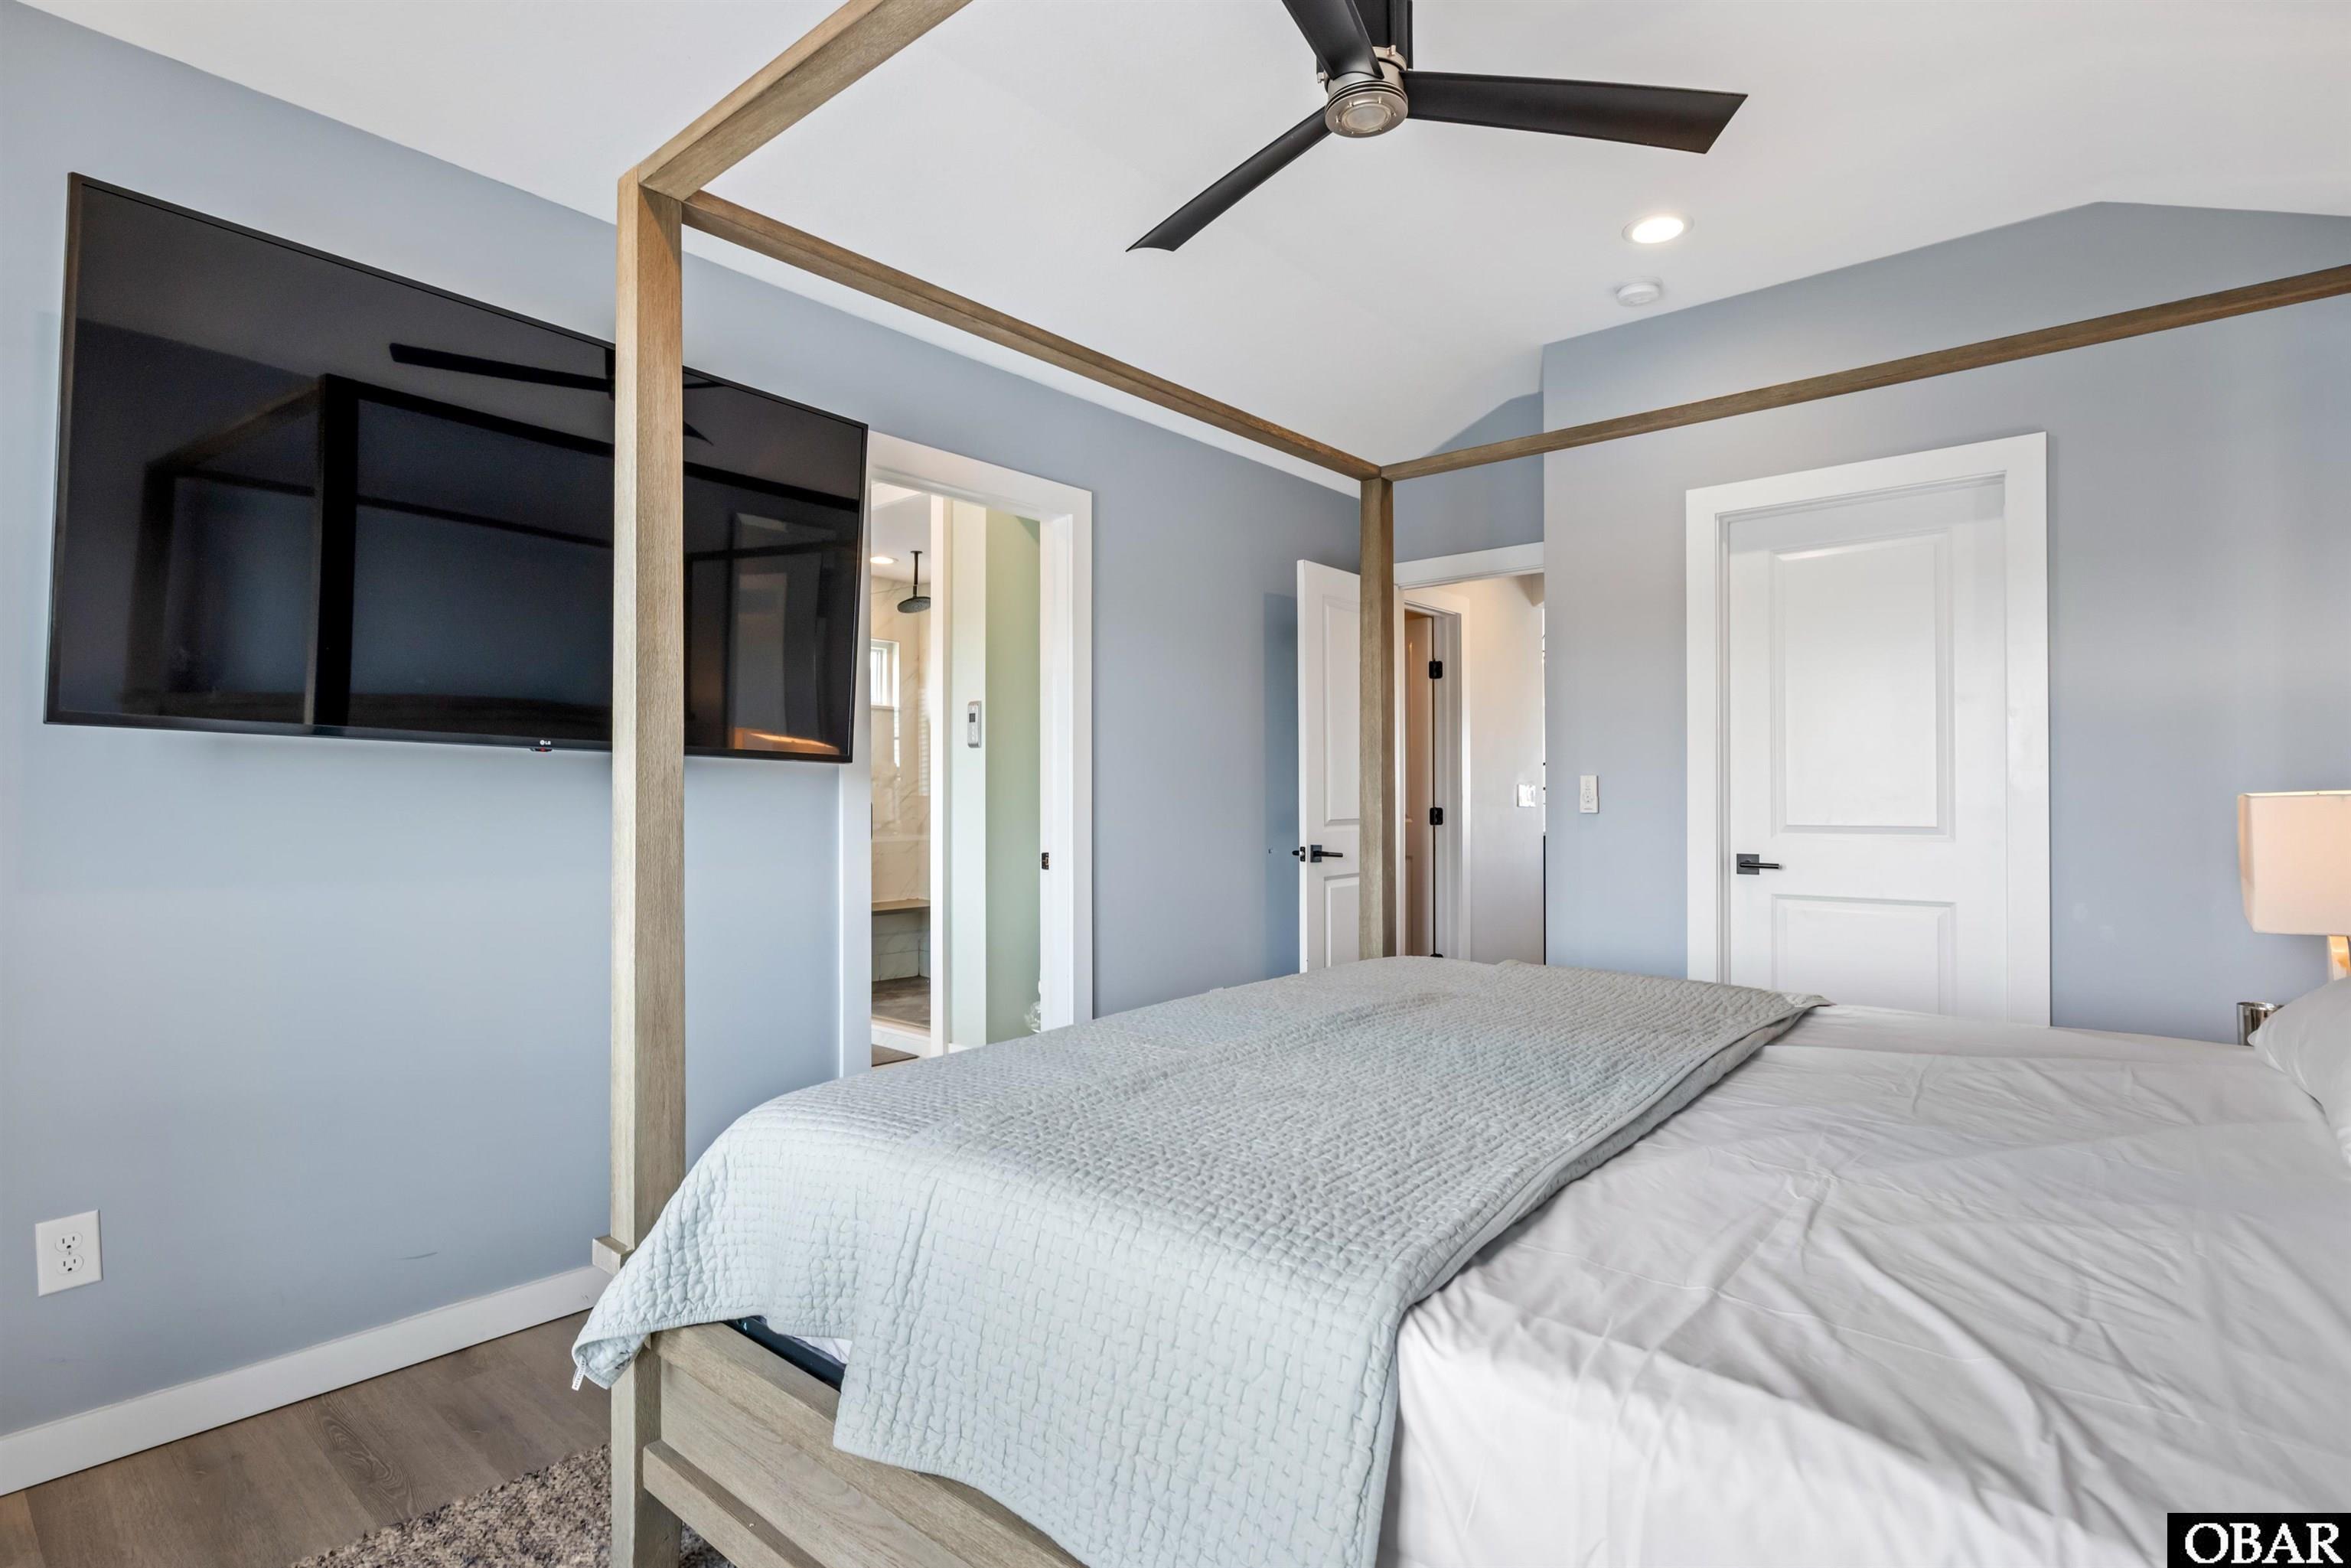
- Extras: Ceiling Fan(s),Covered Decks,Hot Tub,Jet Tub,Outside Shower
- Floor Covering: Tile, Vinyl, Marble
- Furnishings Available: Yes
- Heating: Central
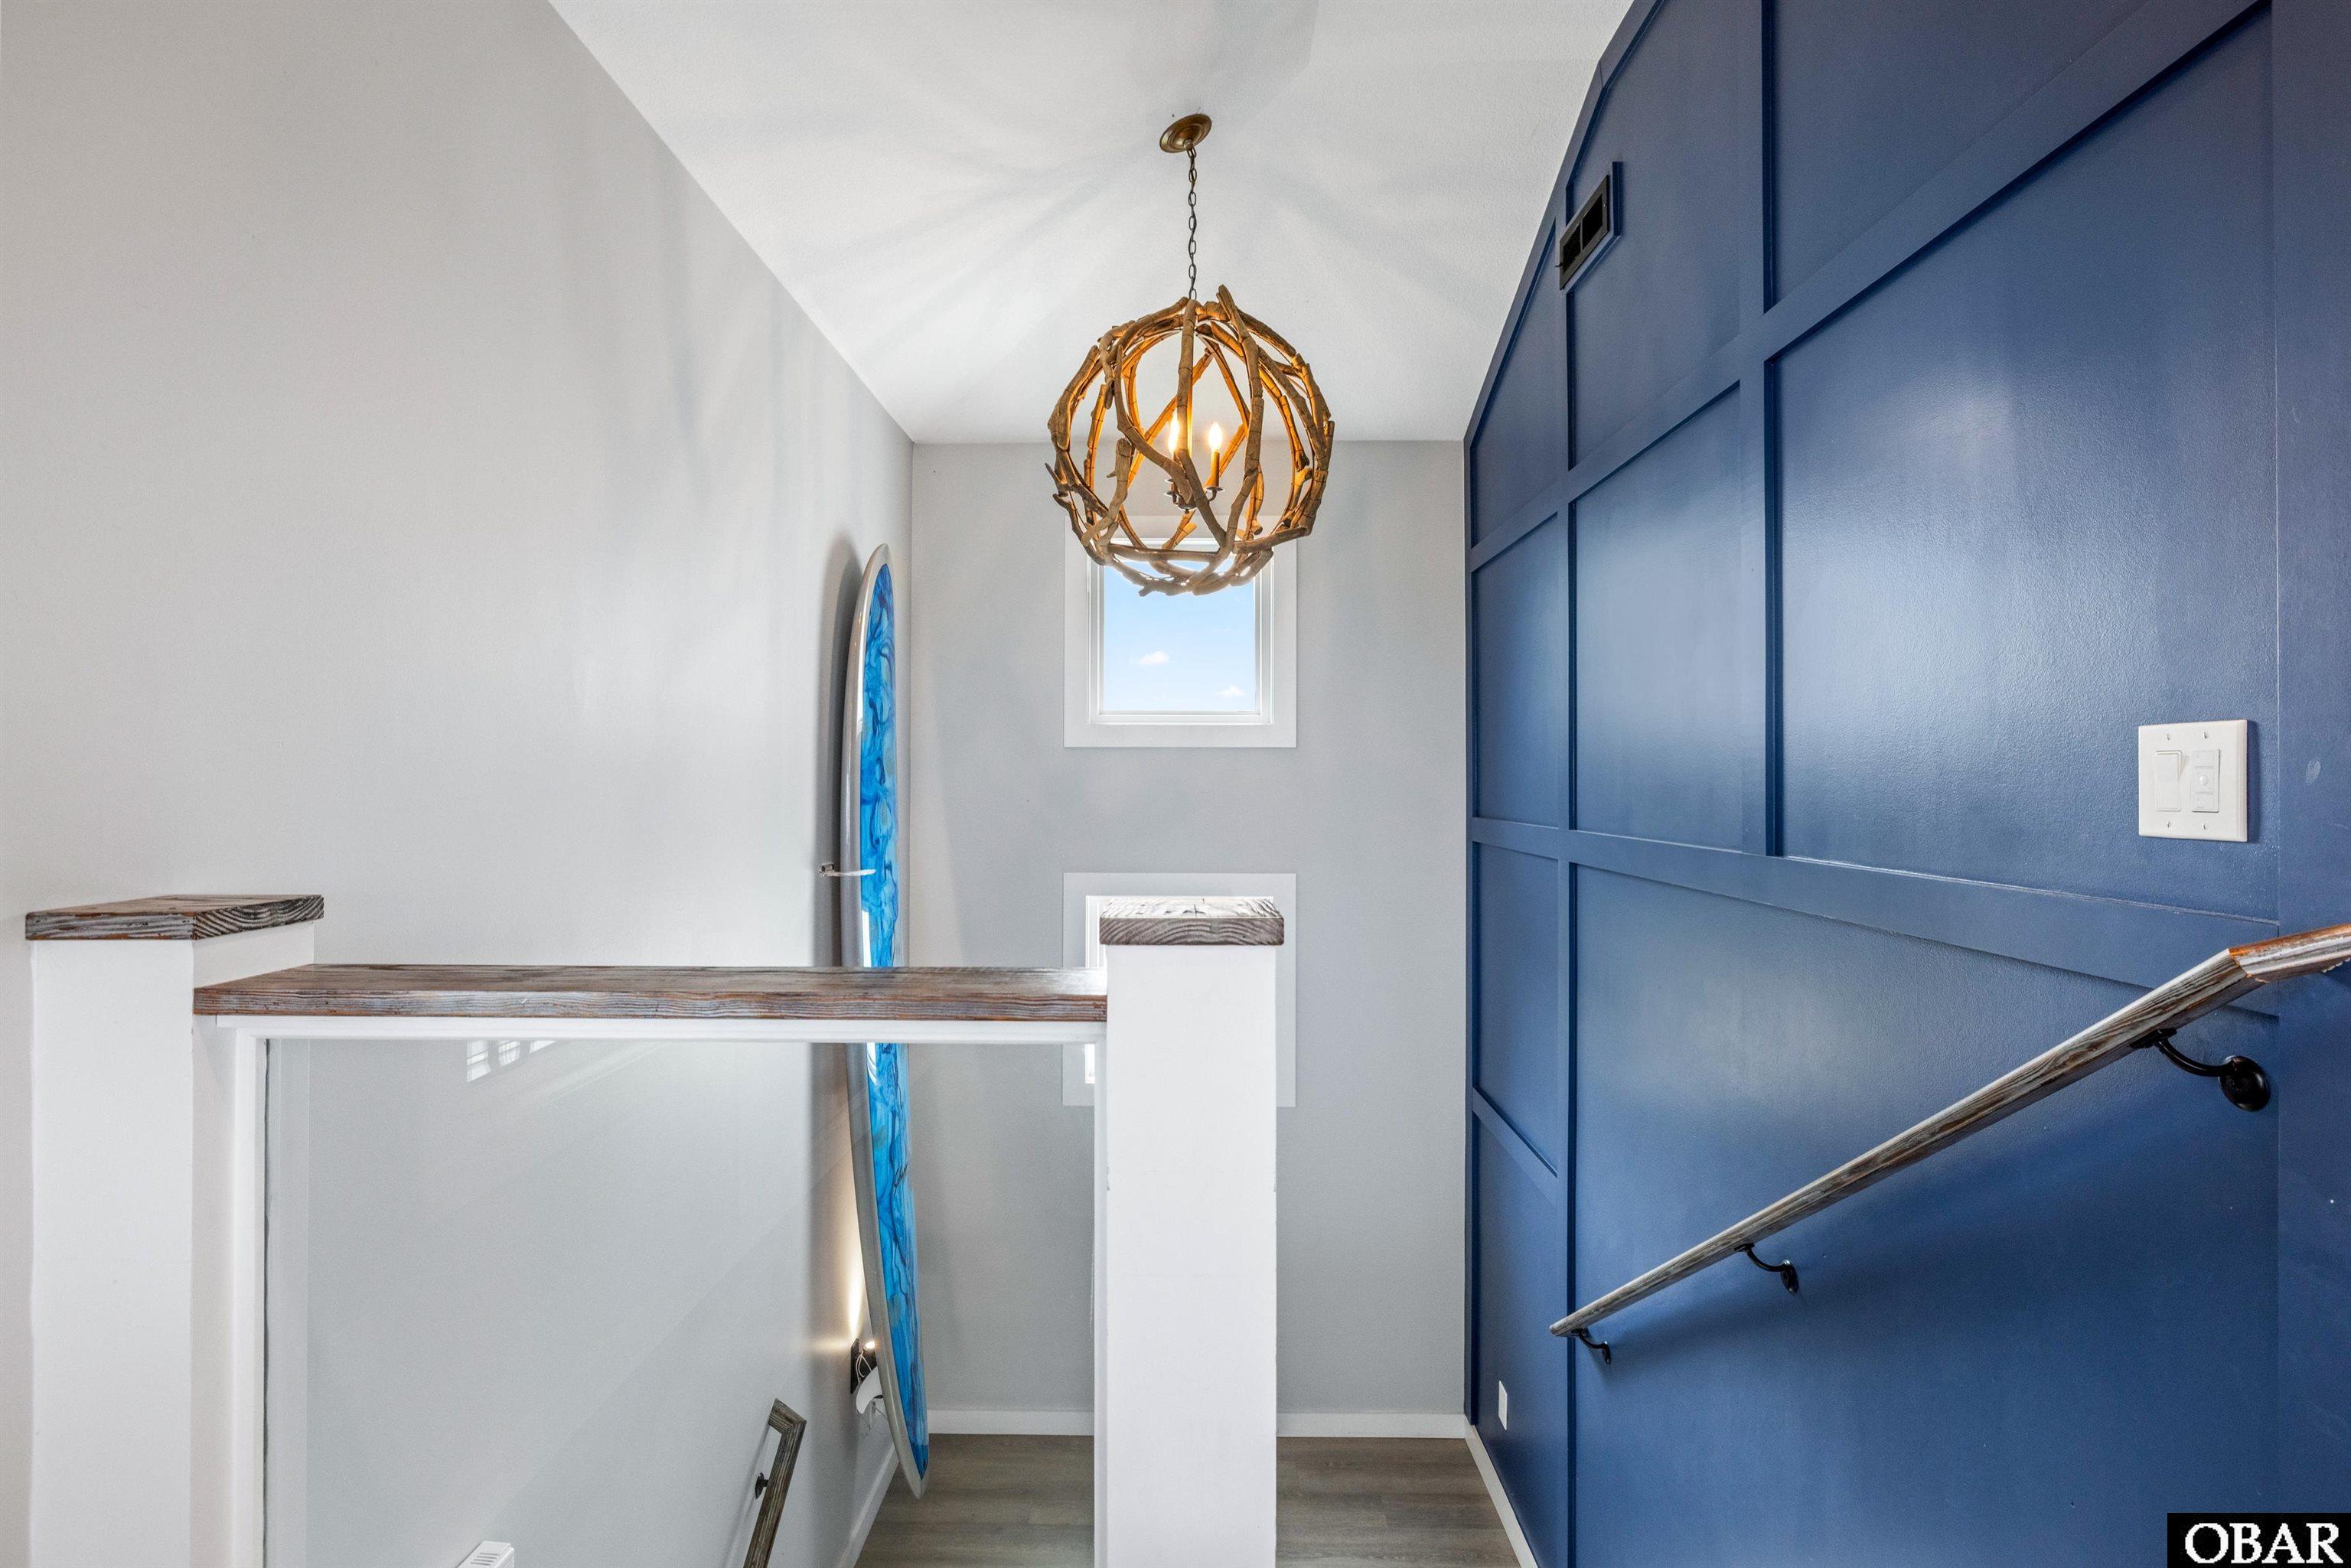
- Interior Features: 9' Ceilings, All Window Treatments, Walk in Closet, Wet Bar, Electric Fireplace
- Optional Rooms: Game Room, Pantry
- Water: Municipal
Exterior Features
- Exterior: Lap Siding
- Foundation: Piling
- Garage: Carport
- Parking: Paved, Off Street
- Pool: Yes
- Pool Description: Concrete, Private Pool
- Pool Type: Private
- Roads: Paved,Public
- Roof: Asphalt/Fiber Shingle
- Sewer/Septic: Private Septic
- Style: Contemporary
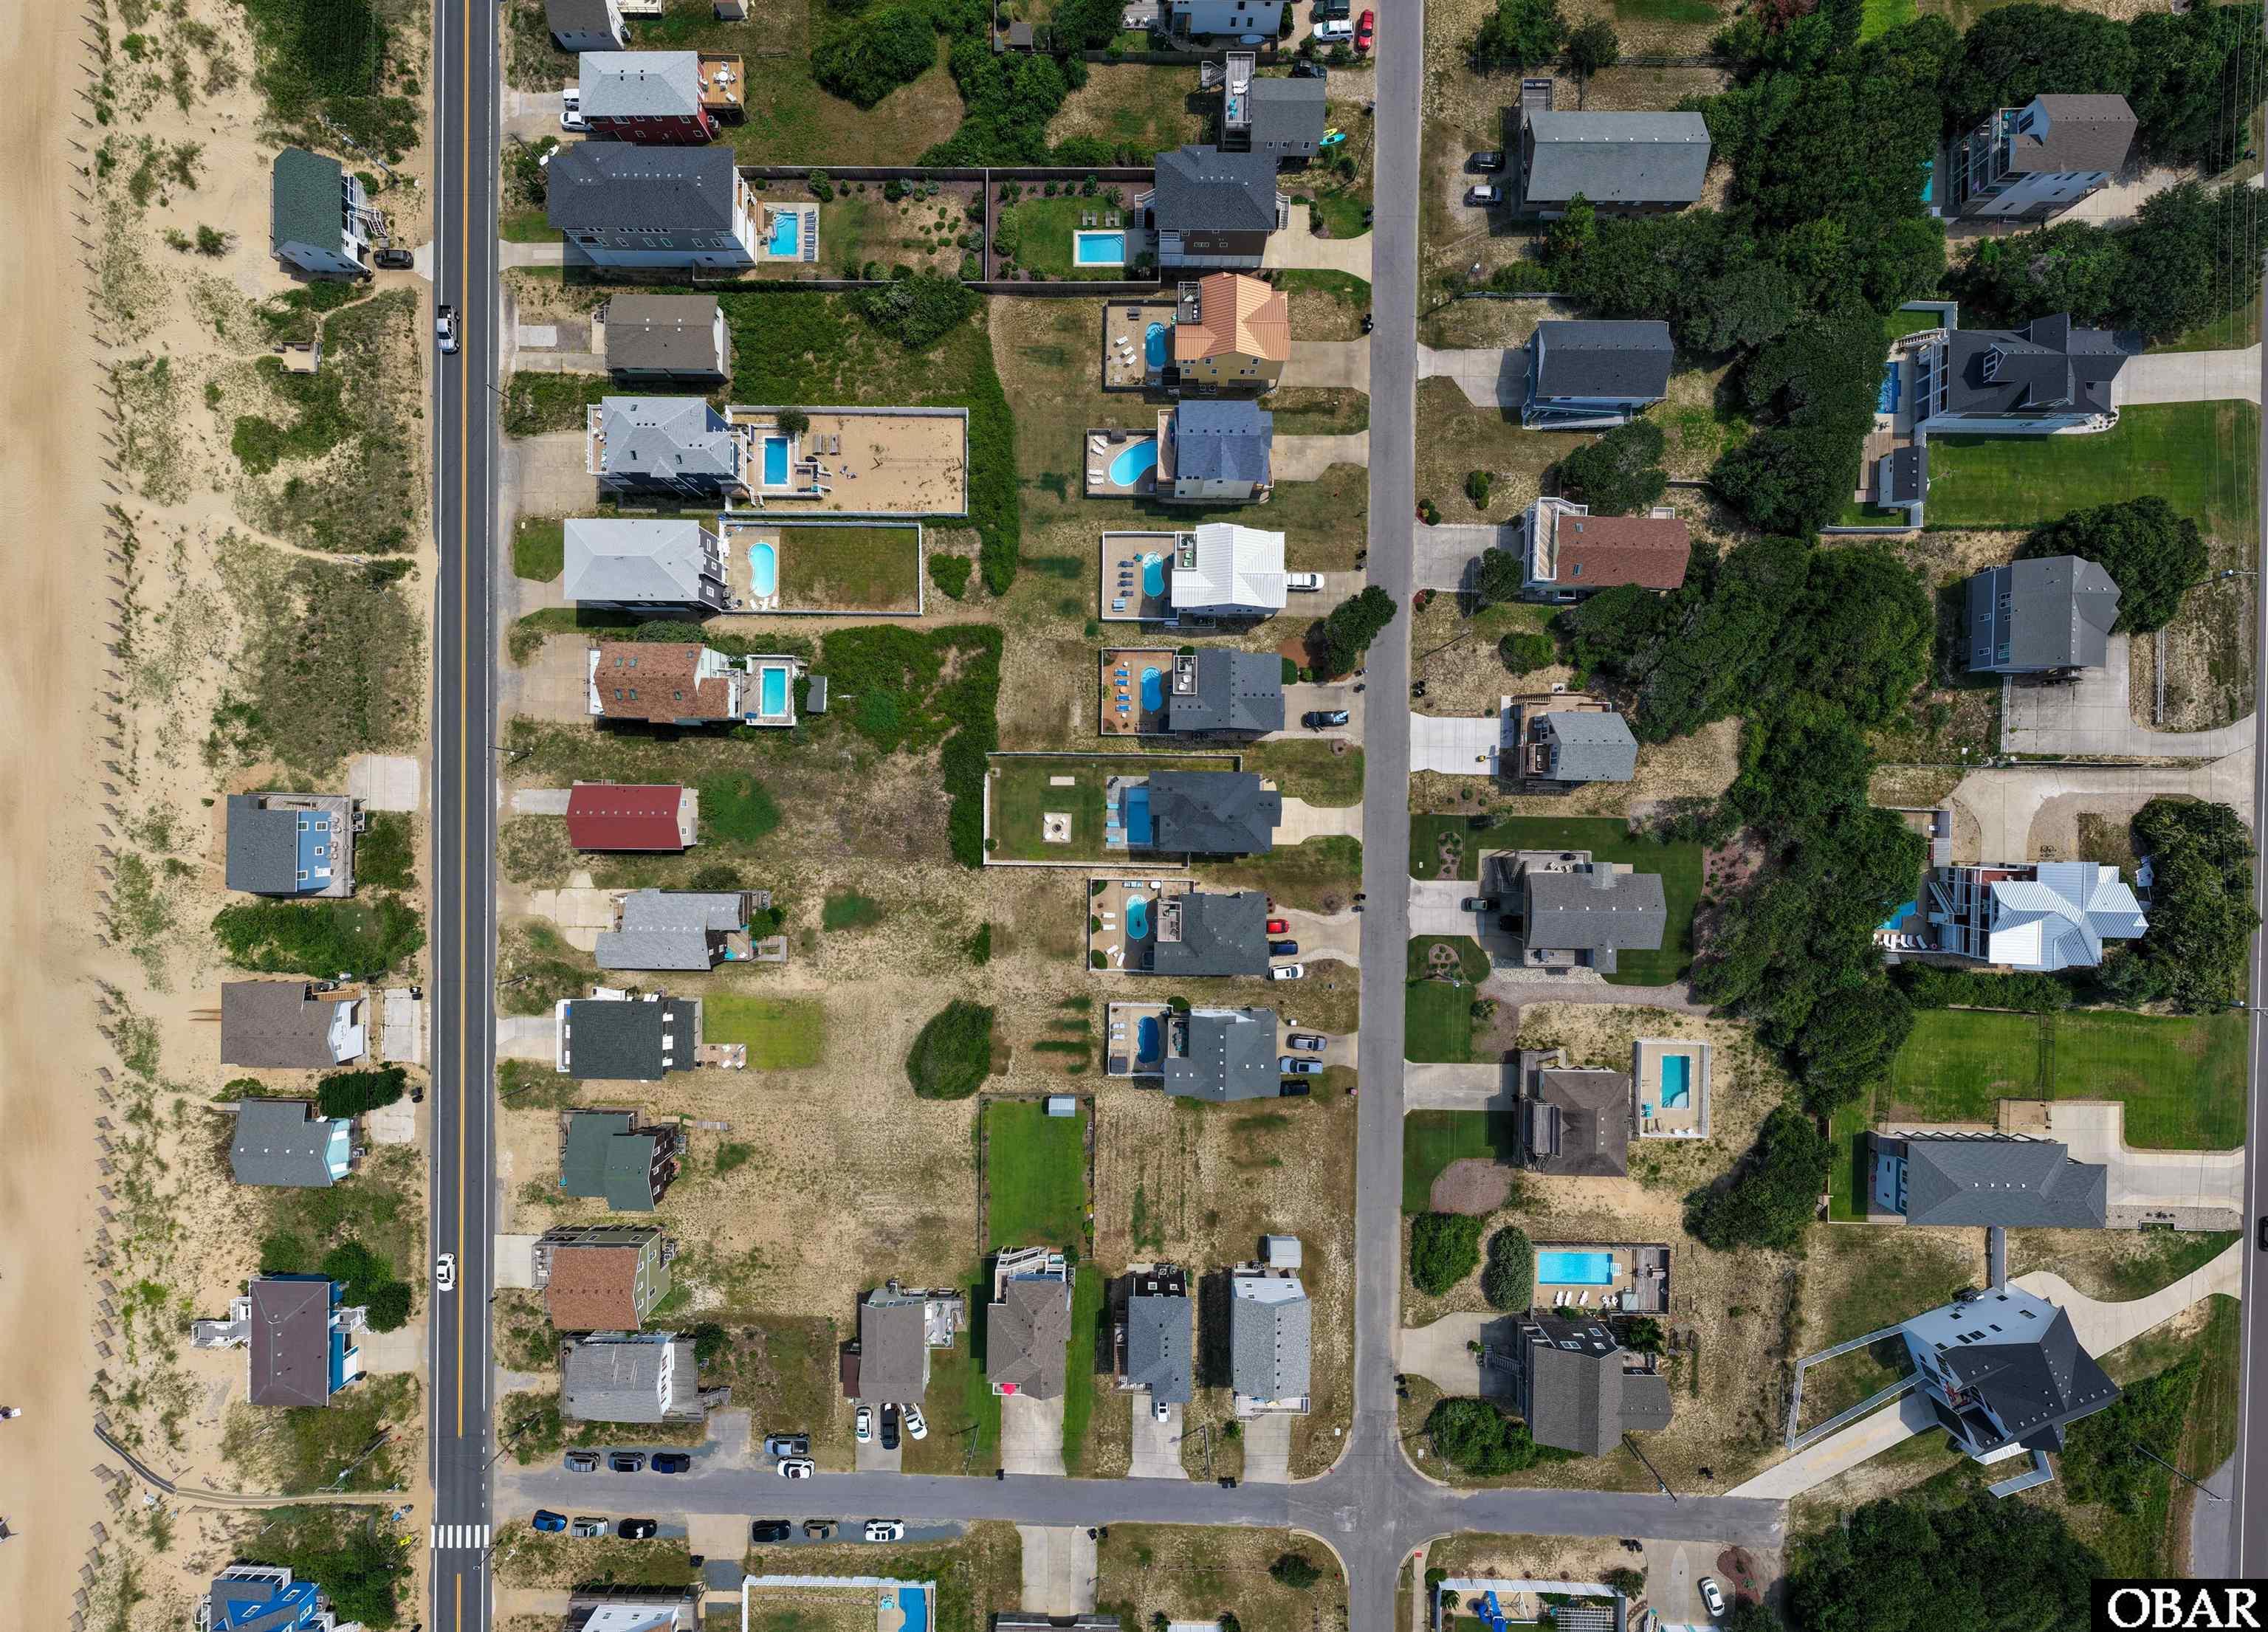
- Waterfront Location: 2 - lots from oceanfront (3rd row
Additional Features
- Associated Document Count: 13
- Construction: Frame
- County: Dare
- Deed Book: 2356
- Deed Book Pg: 425
- Ownership: Owned More than 12 Months
- Rental Company: Village Realty
- Property Sub Type: Single Family - Detached
- View Description: Ocean
- Year Built: 2021
- Zoning: BR-1