
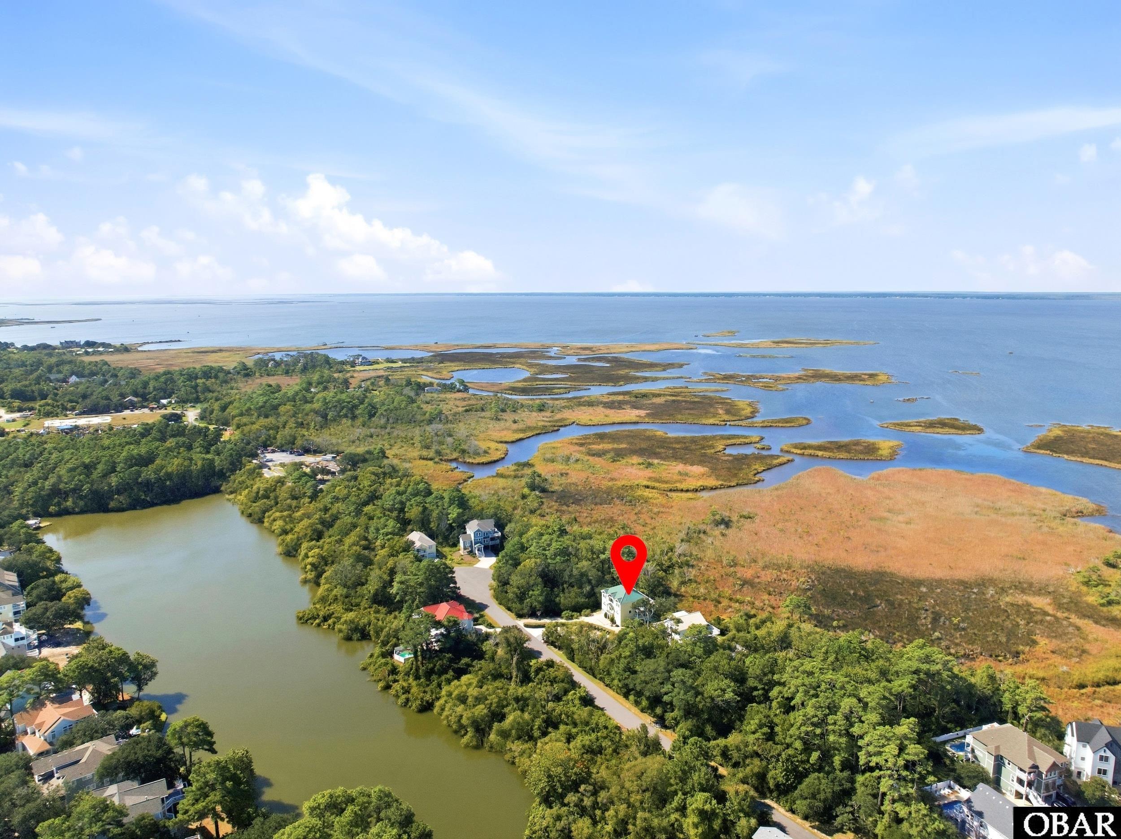
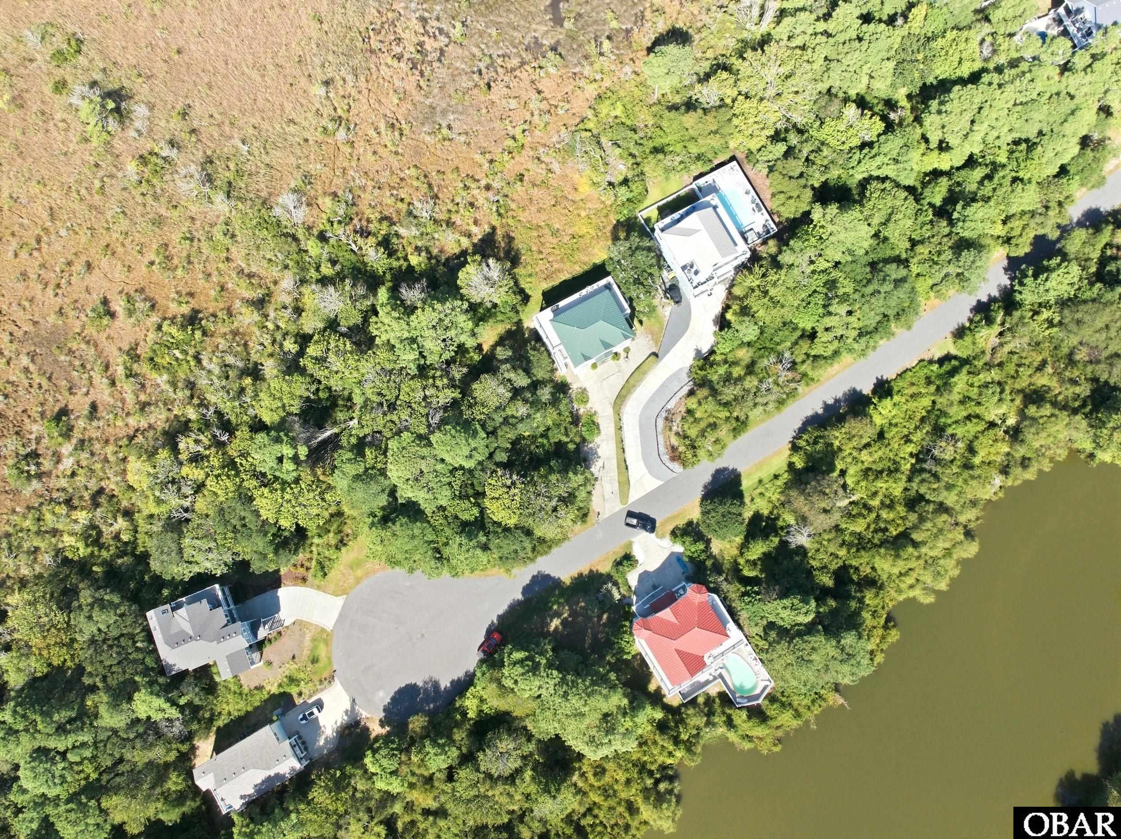
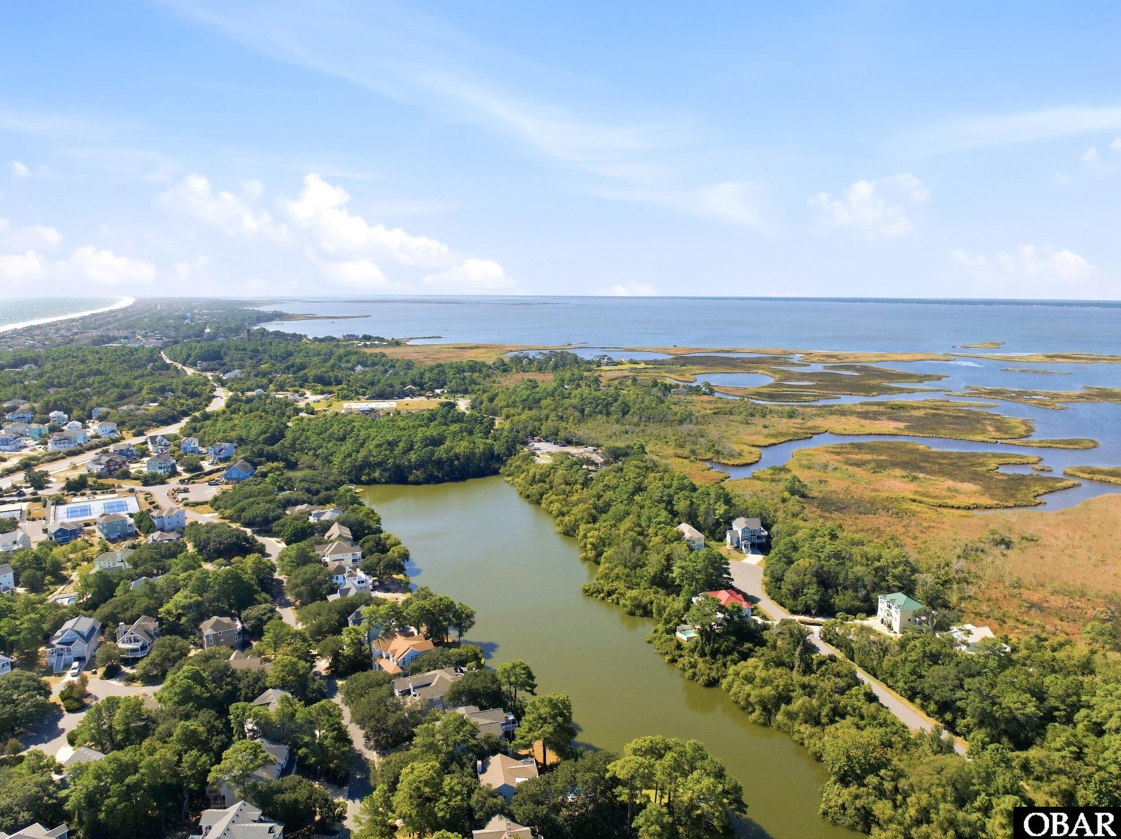
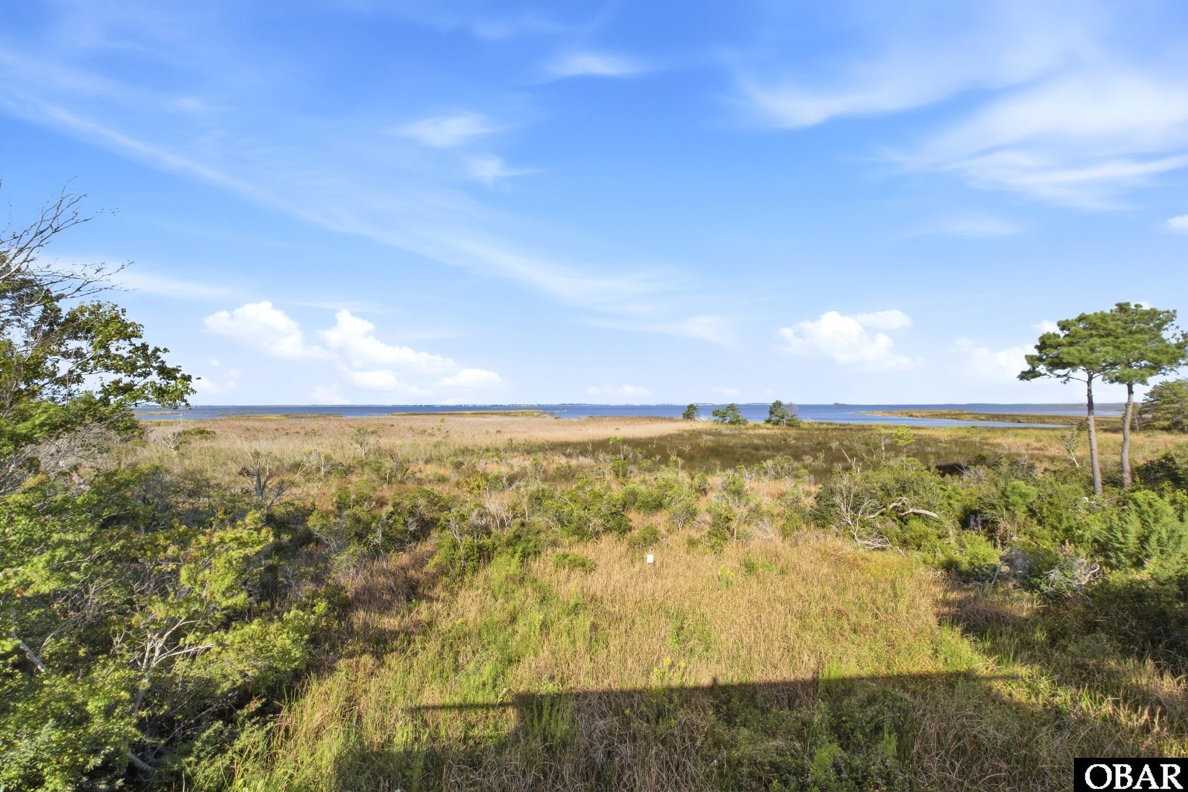
Location
Agent Comments
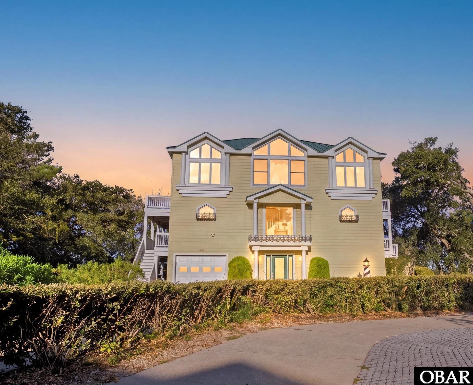
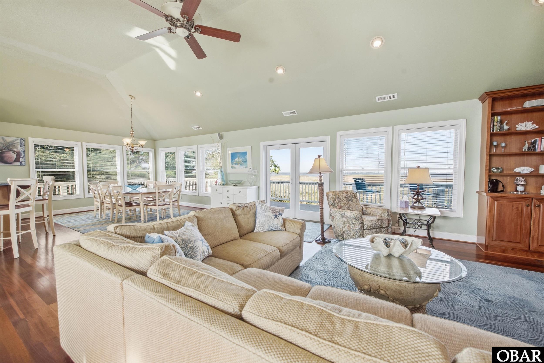
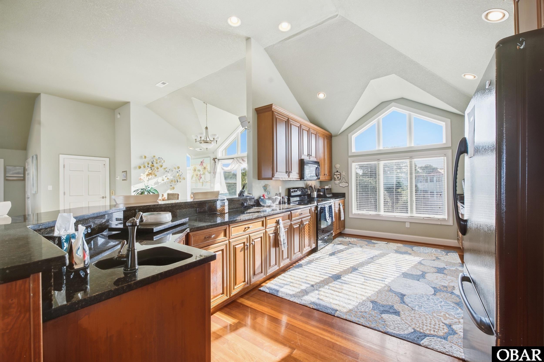
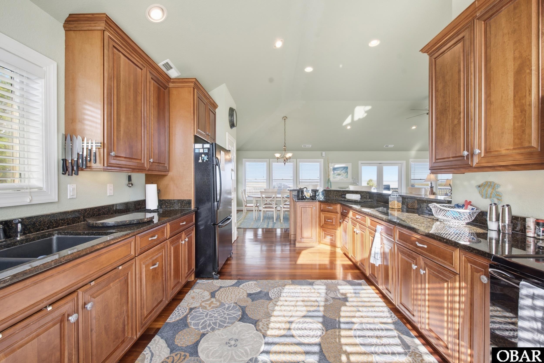
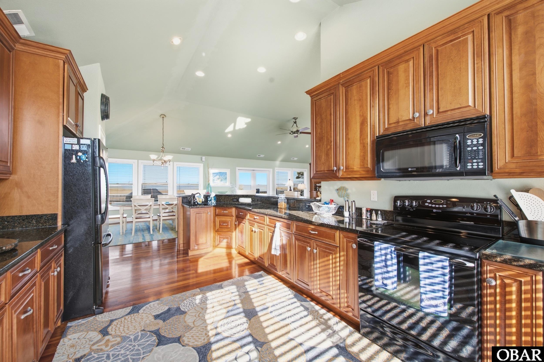
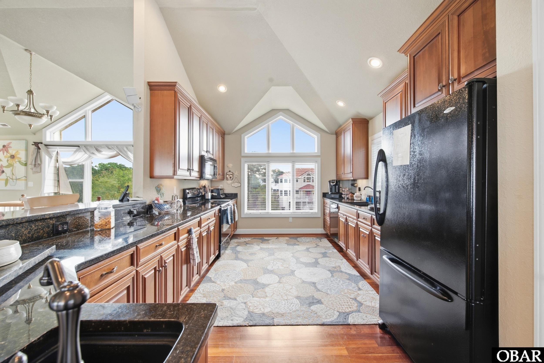
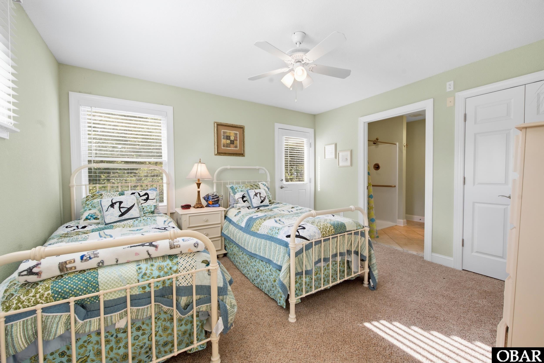
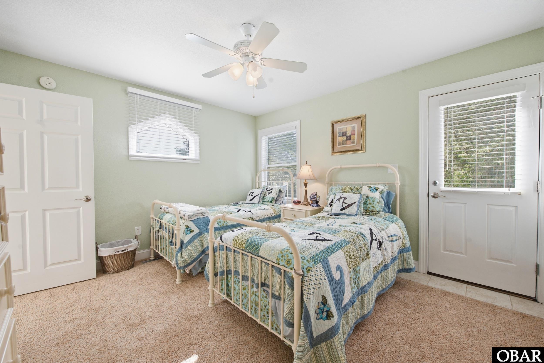
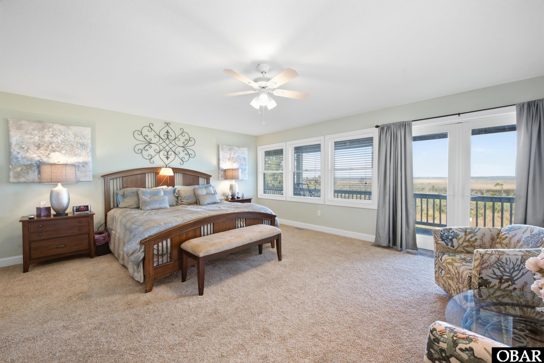
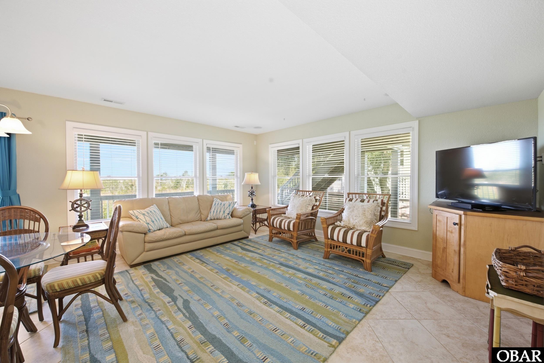
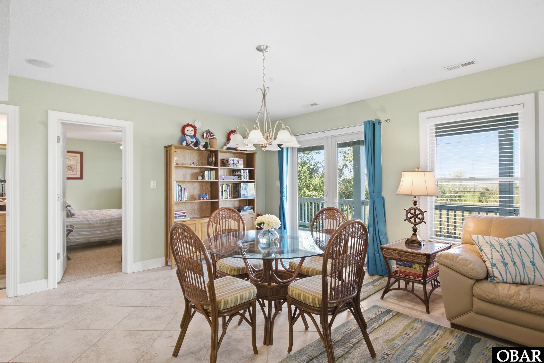
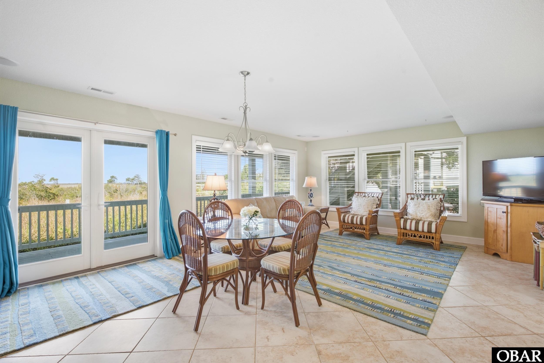
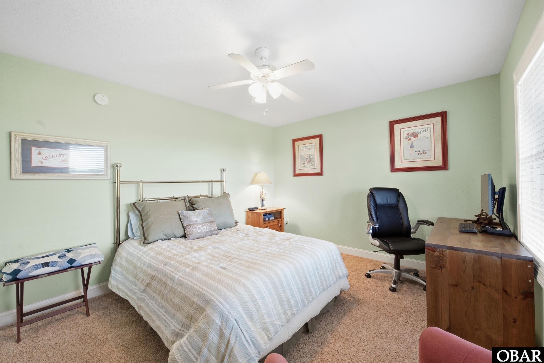
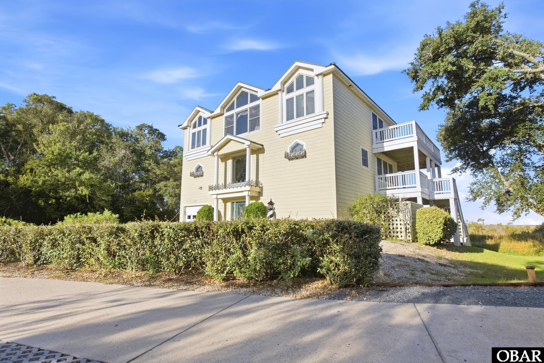
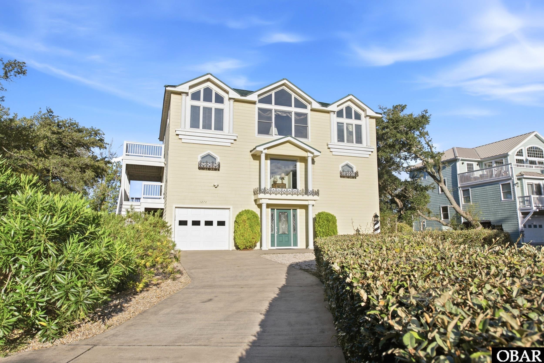
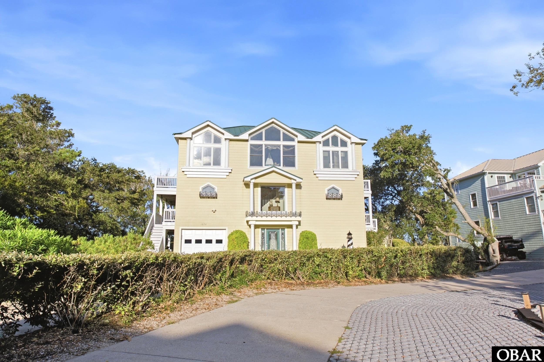
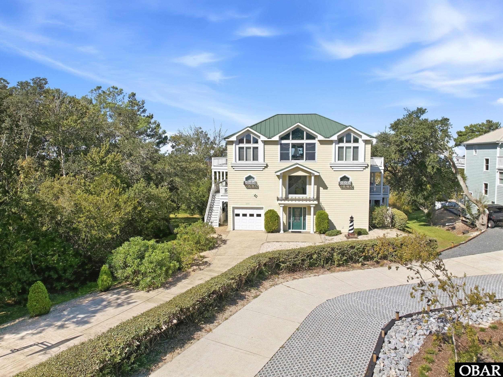
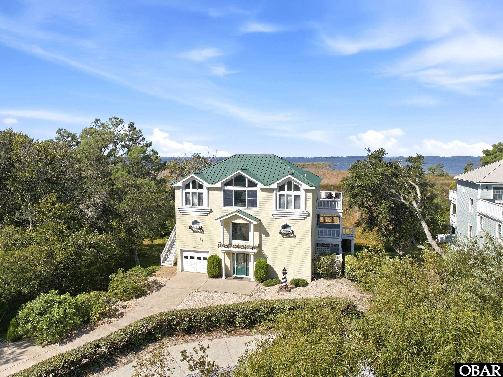
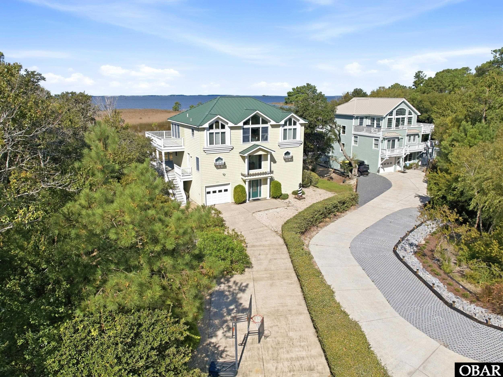
Waterfront living at its finest. Spacious custom home 3600 sq ft
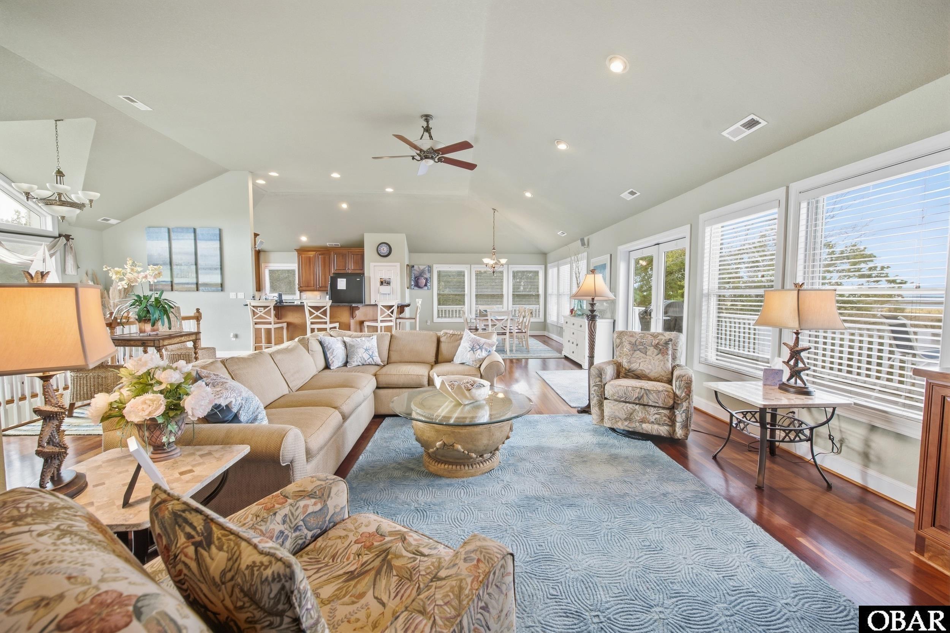
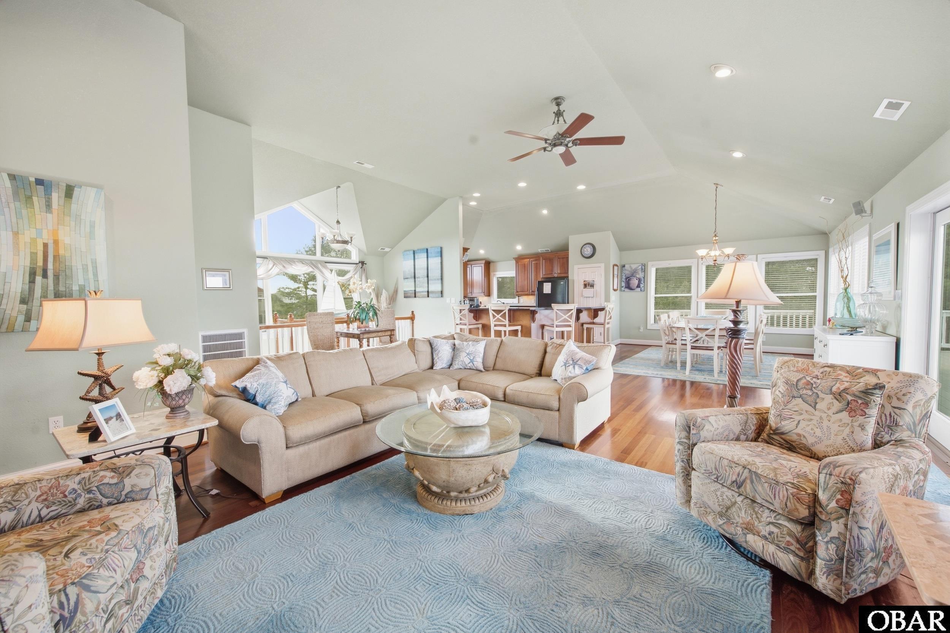
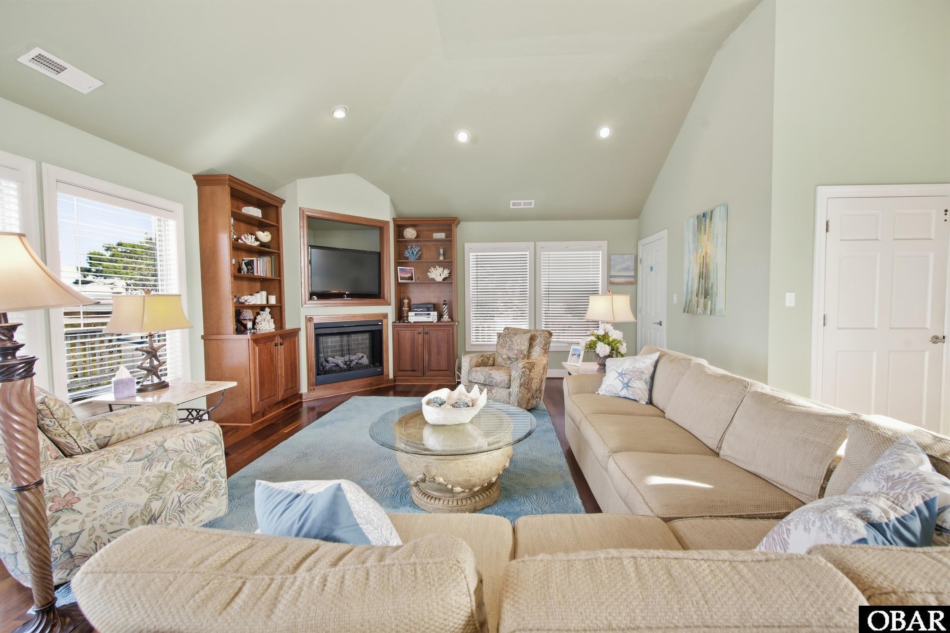
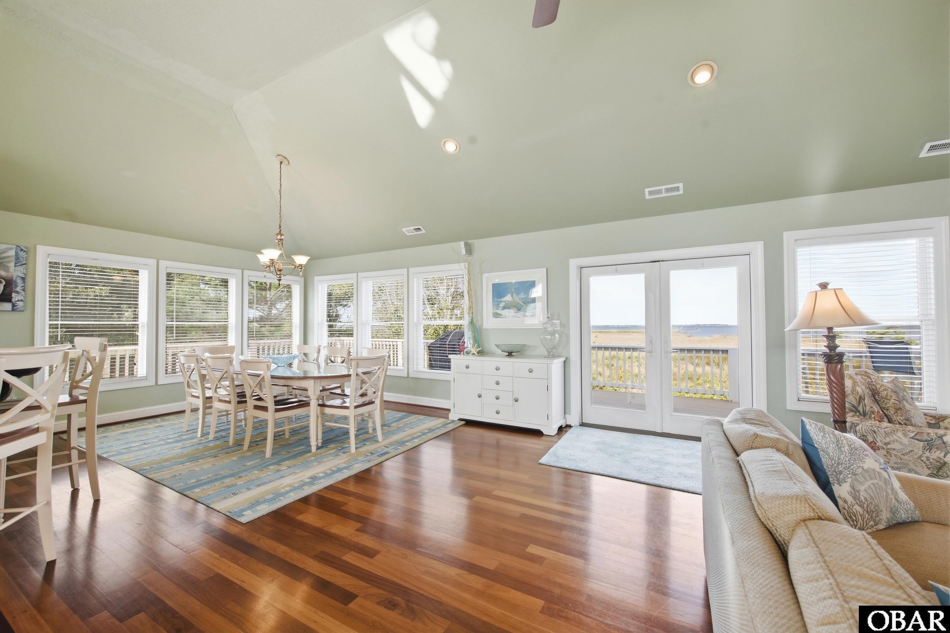
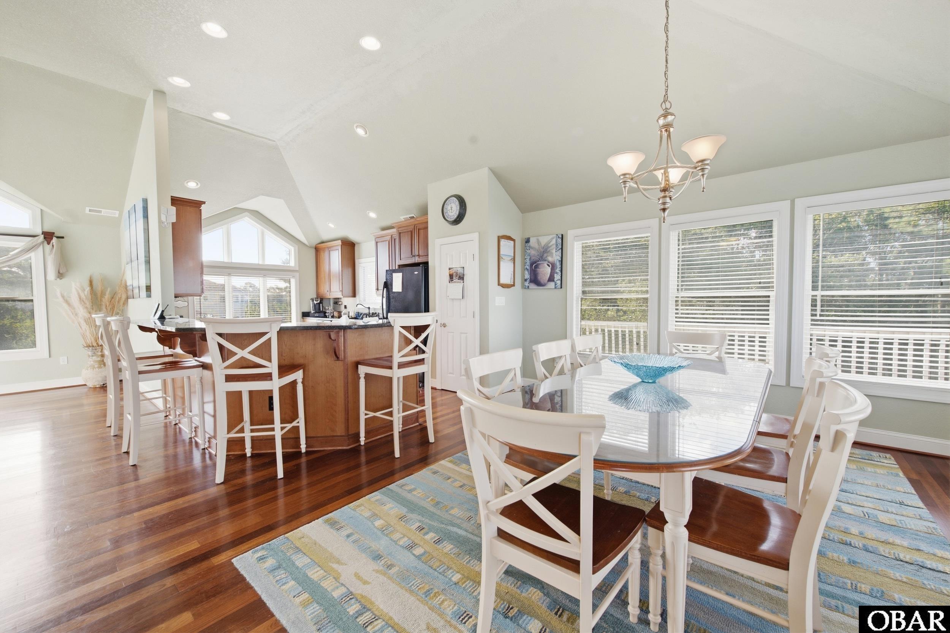
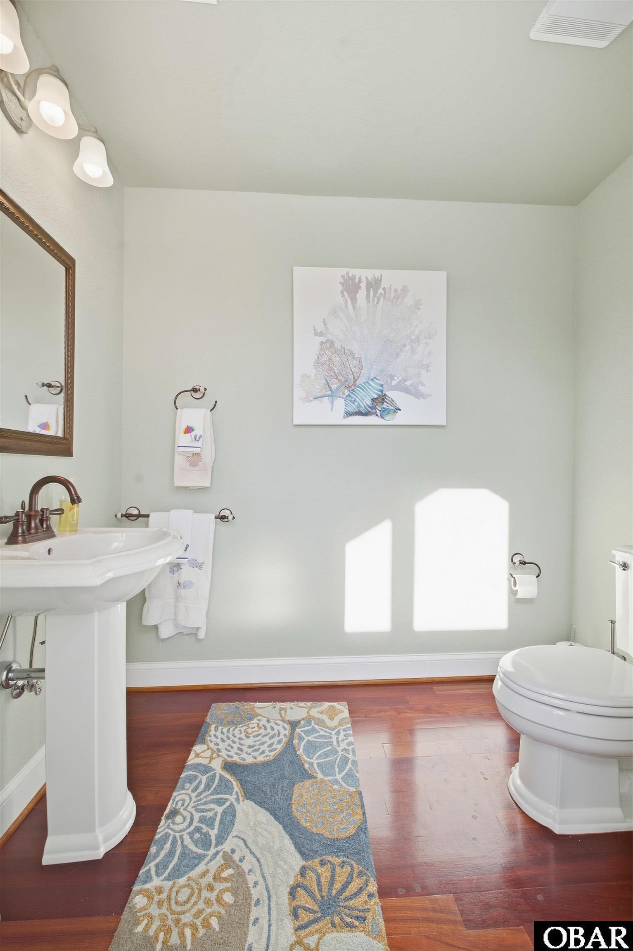
4 bedrooms built with many upgrades. Brazilian Cherry
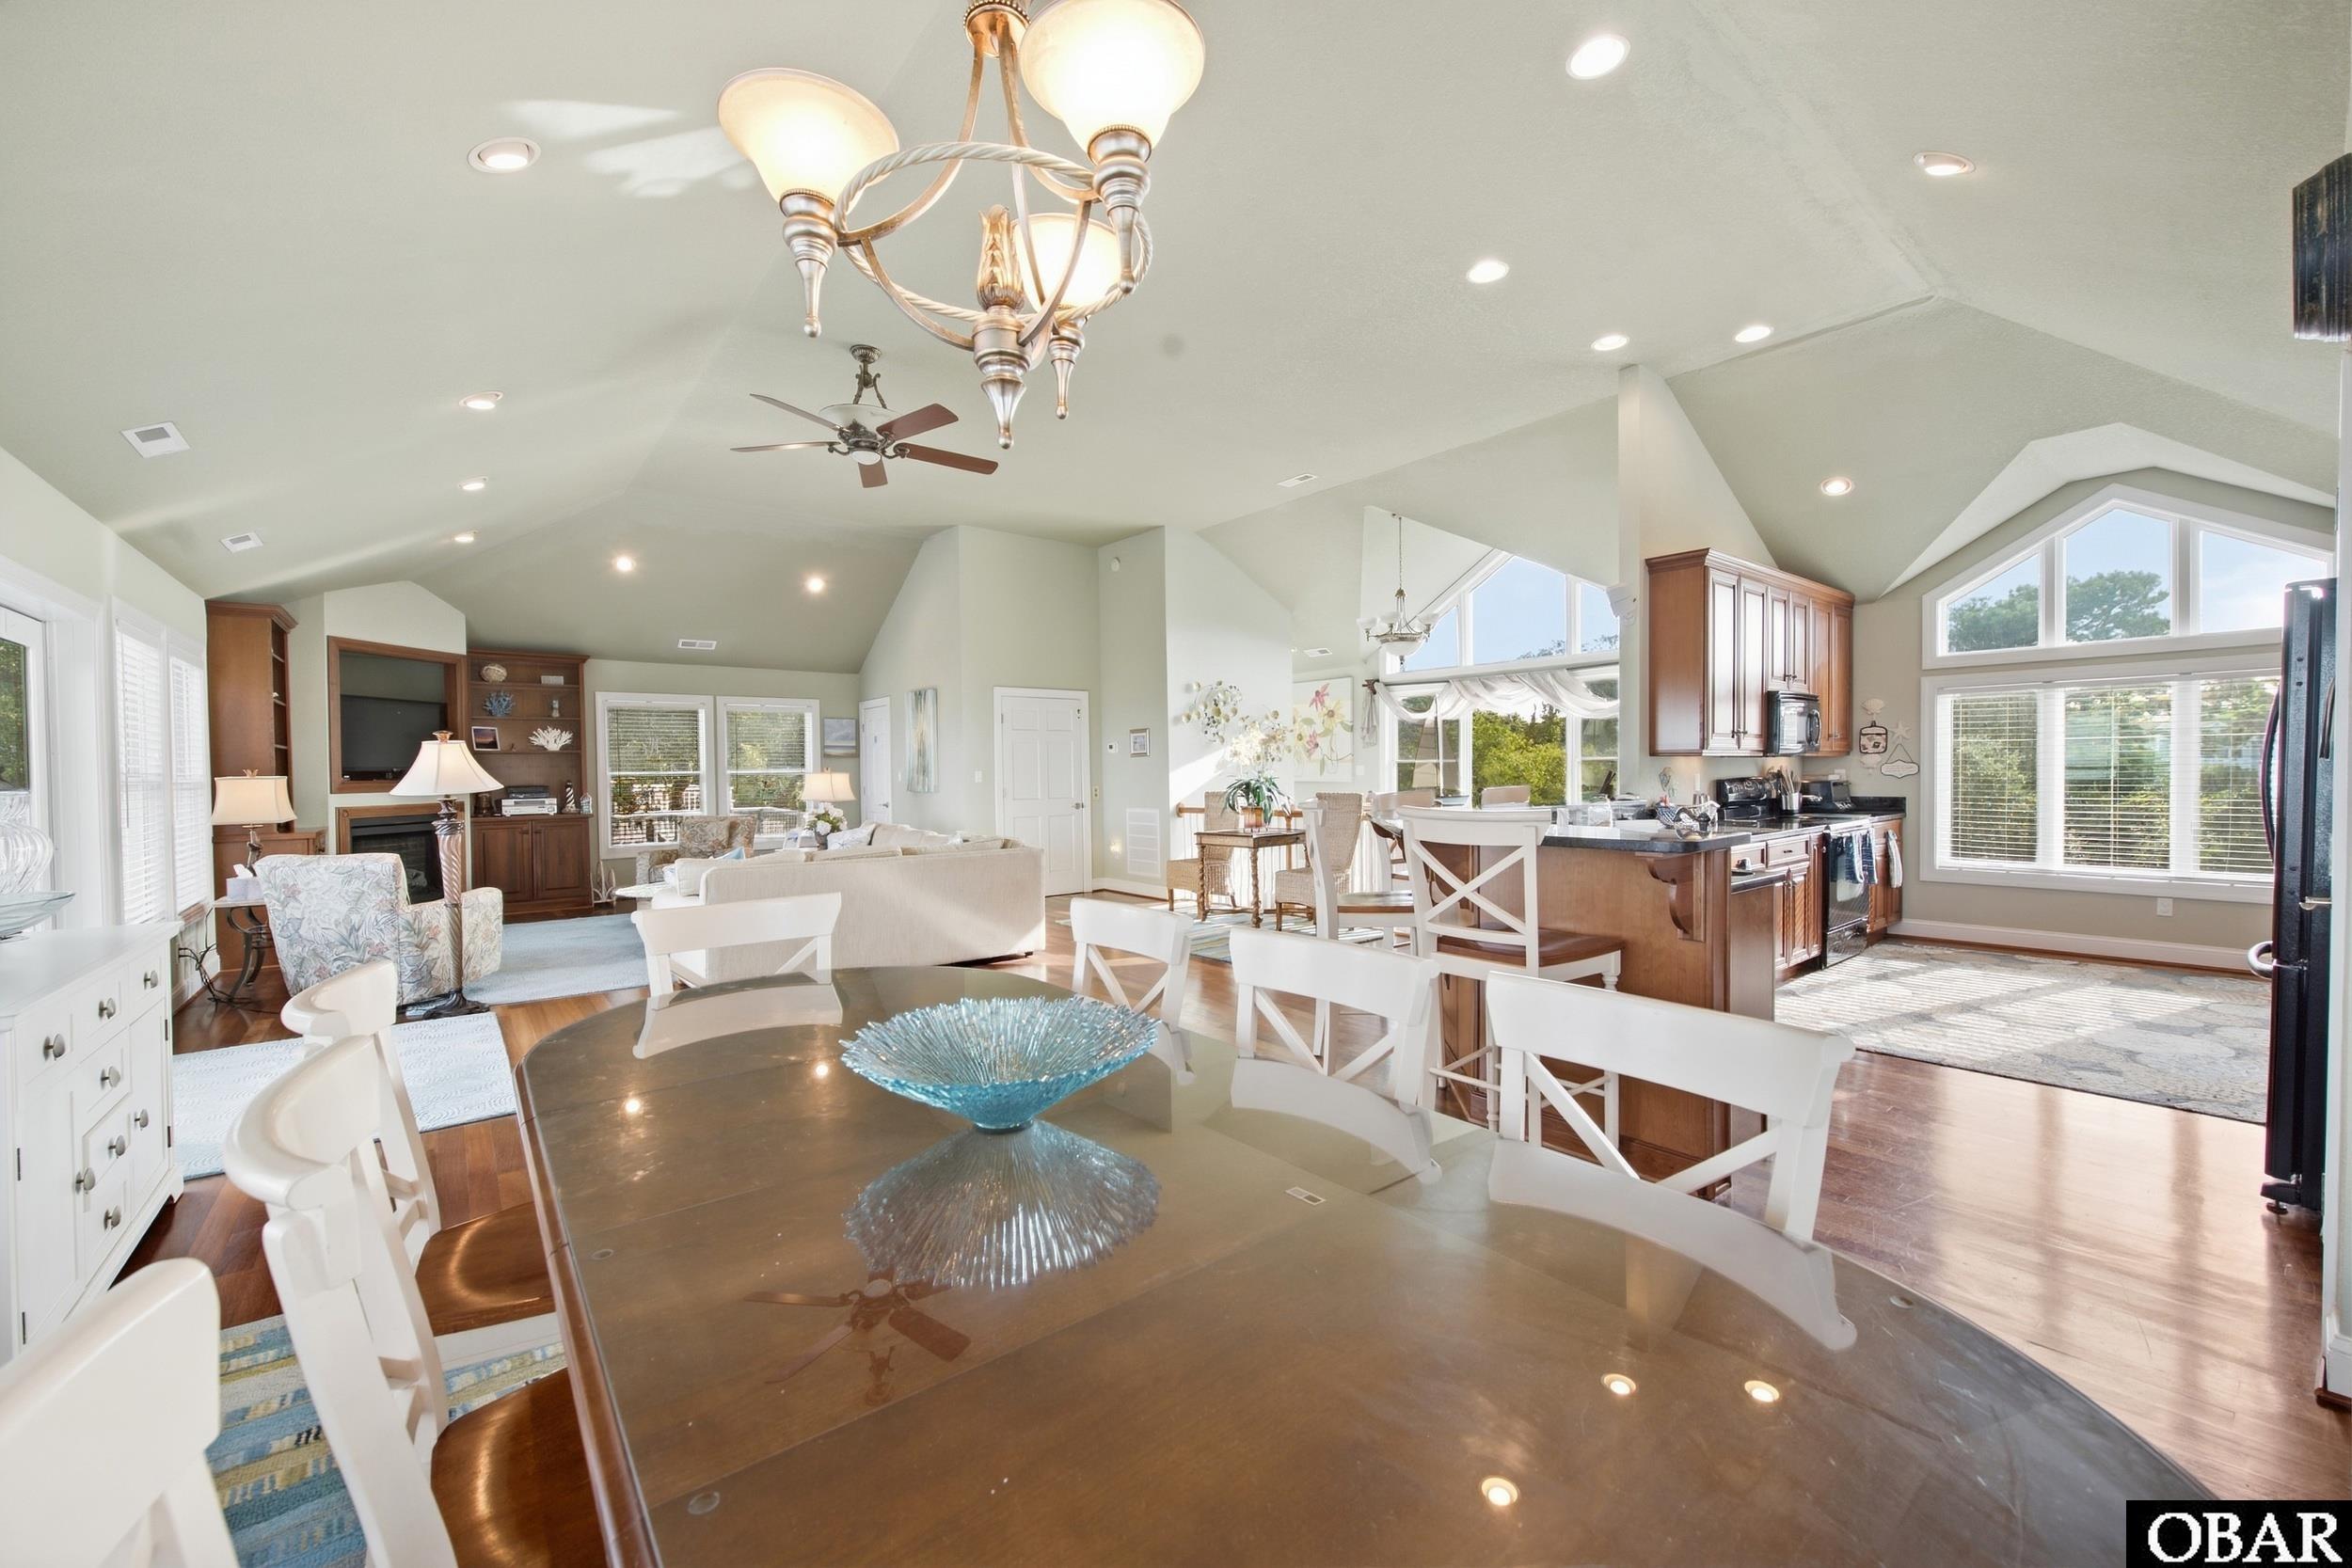
hardwood floors. Granite counter tops, cement fiber board siding,
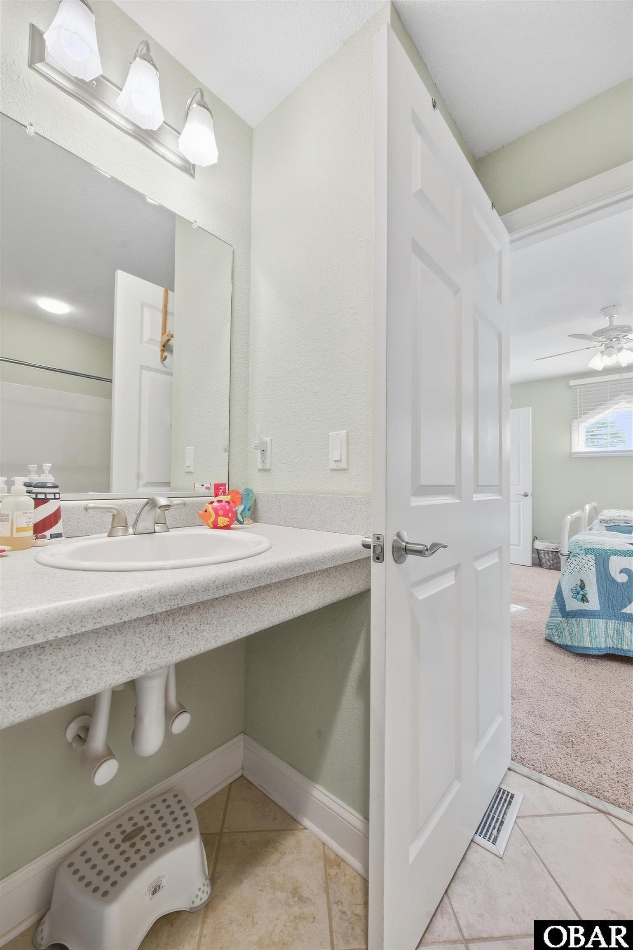
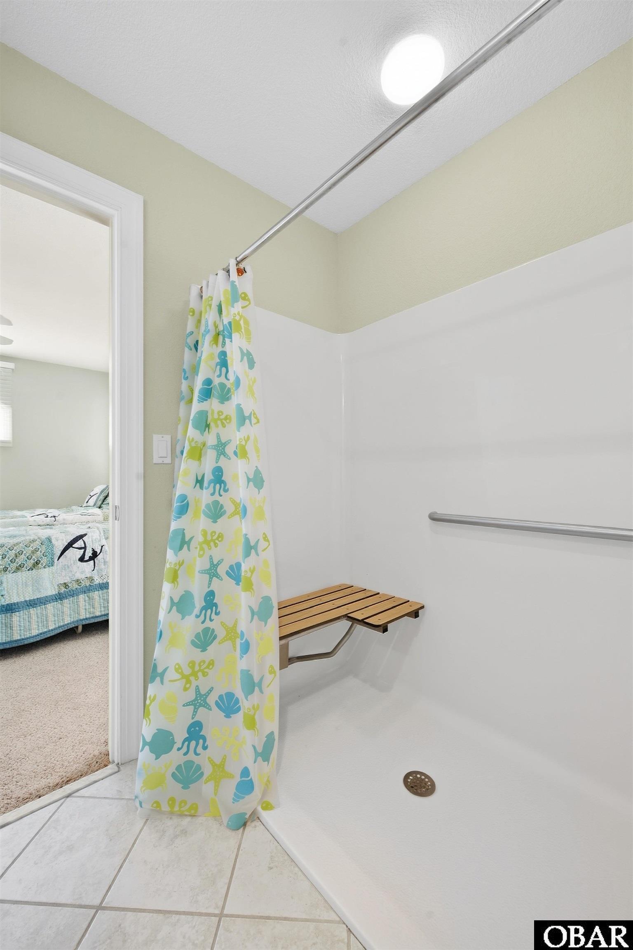
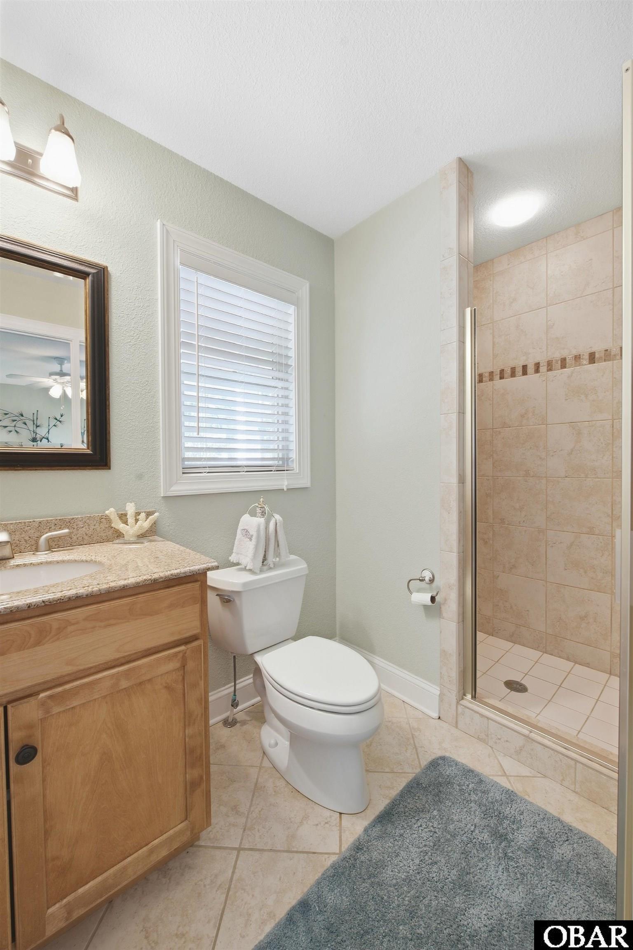
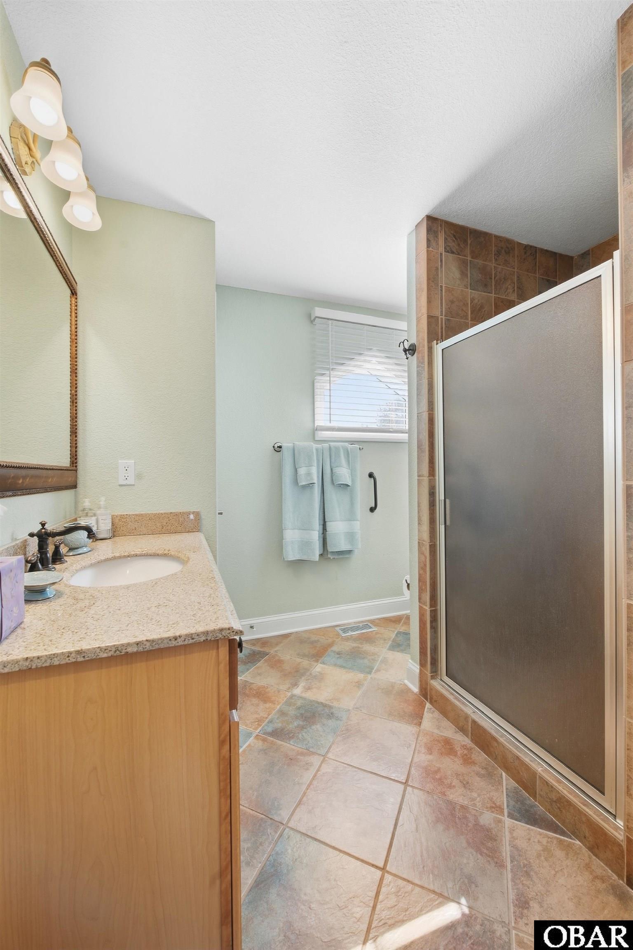
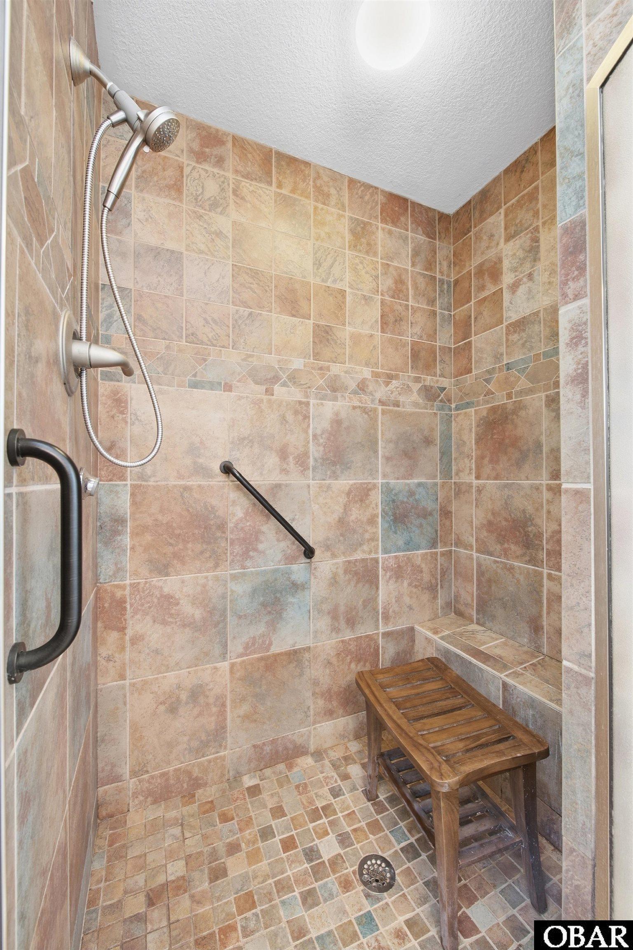
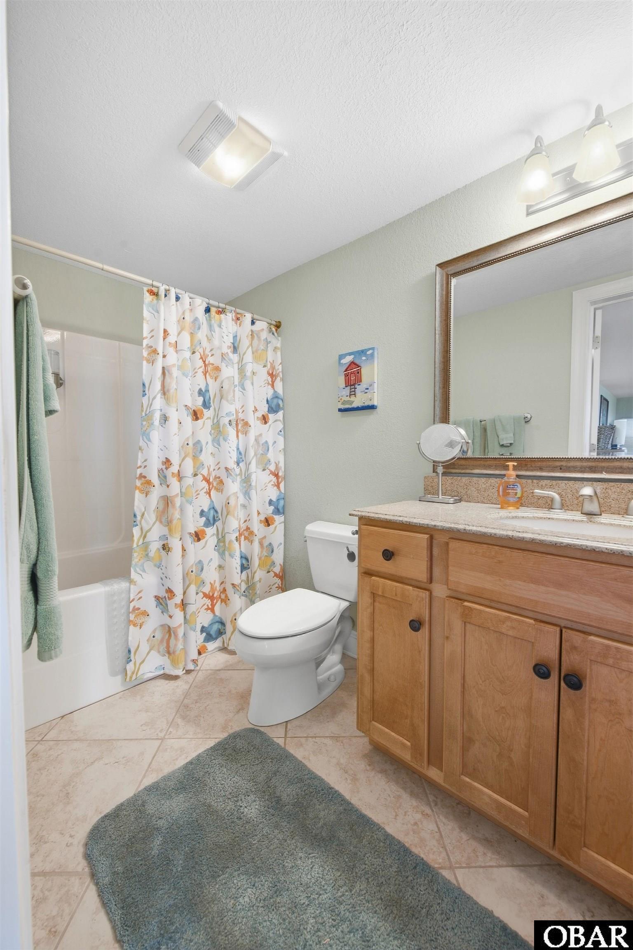
custom tiled bathrooms, HANDICAP accessible with an elevator.
Surround sound, built in custom shelves and recessed lighting
Metal roof. Only used as a second home ..enjoyed by family and friends.
Never in a rental program.
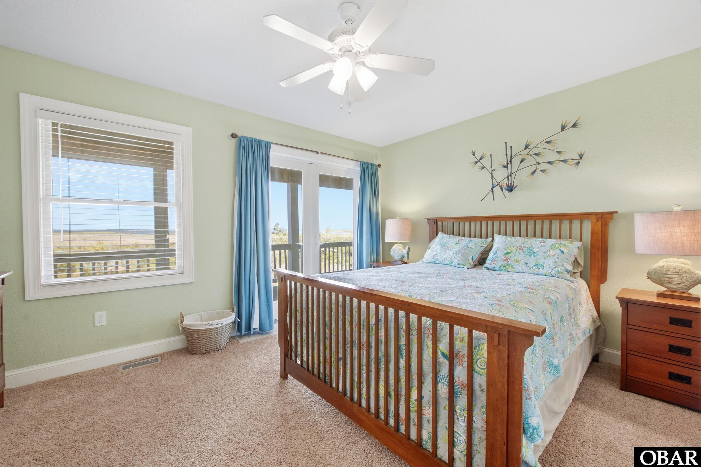
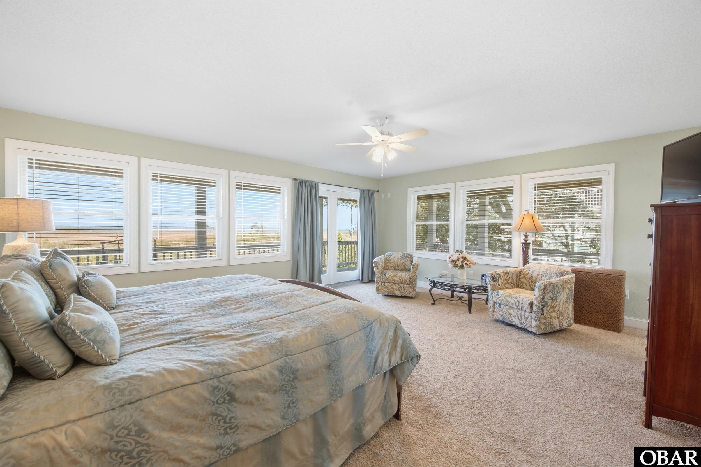
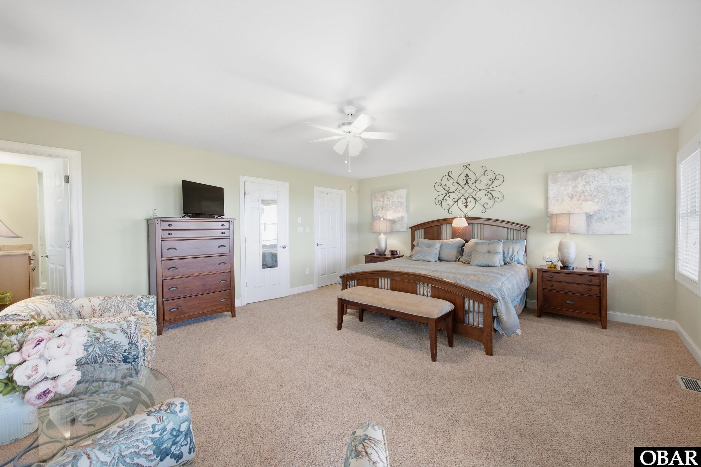
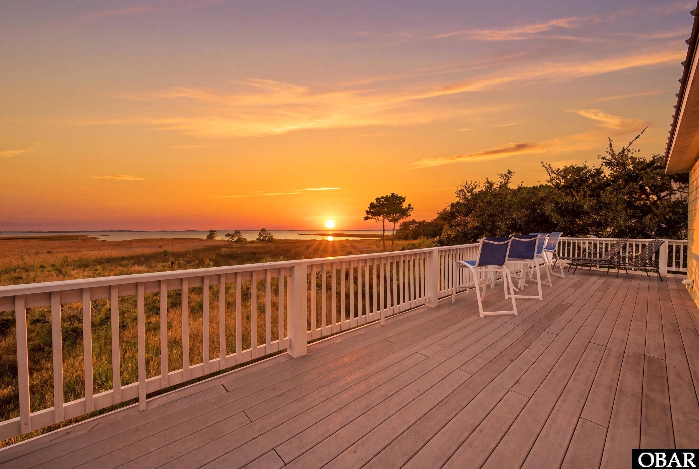
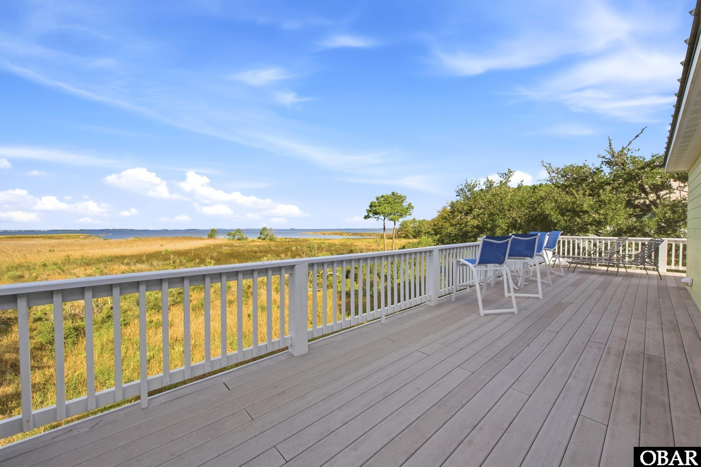
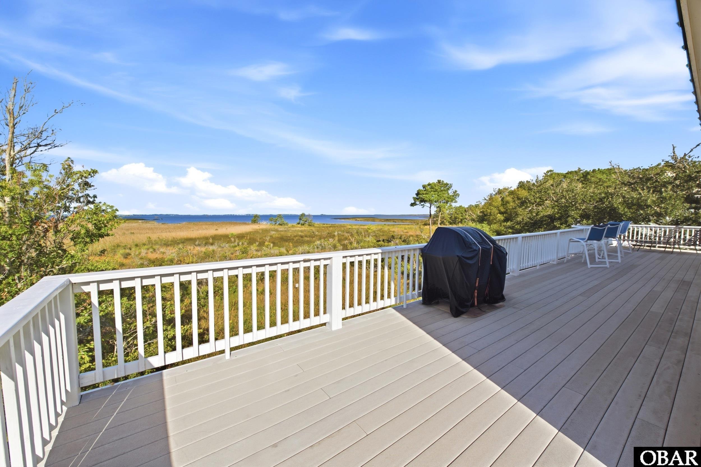
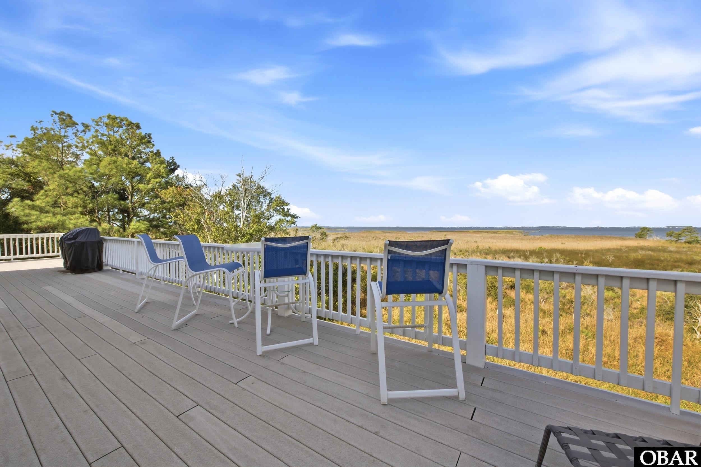
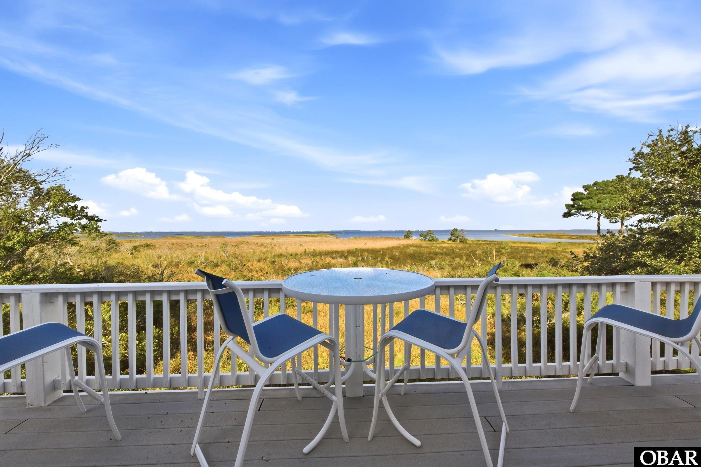
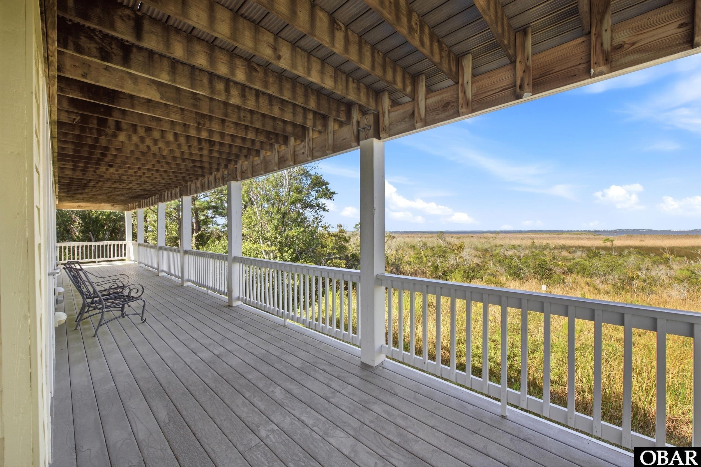
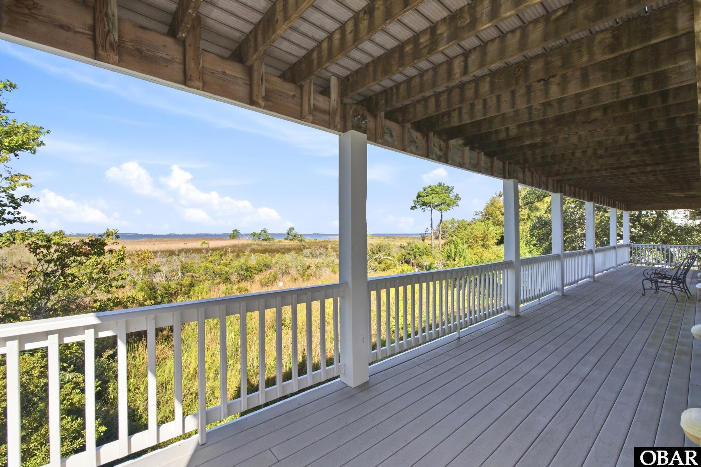
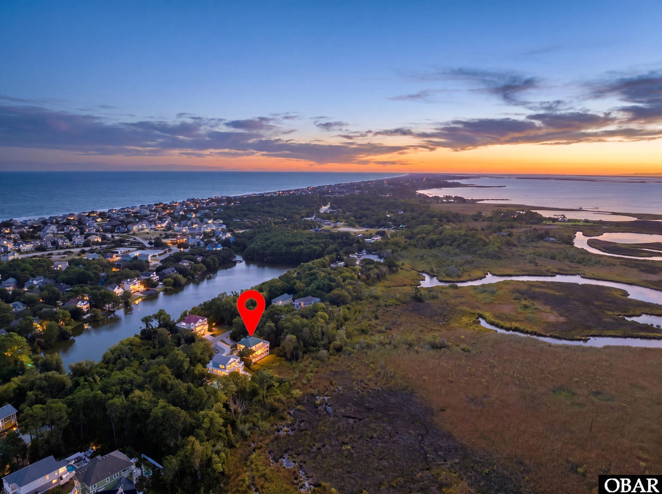
Amazing sound views and SUNSETS from the abundance of spacious
decks, and from top level living & dining rooms & kitchen AND from
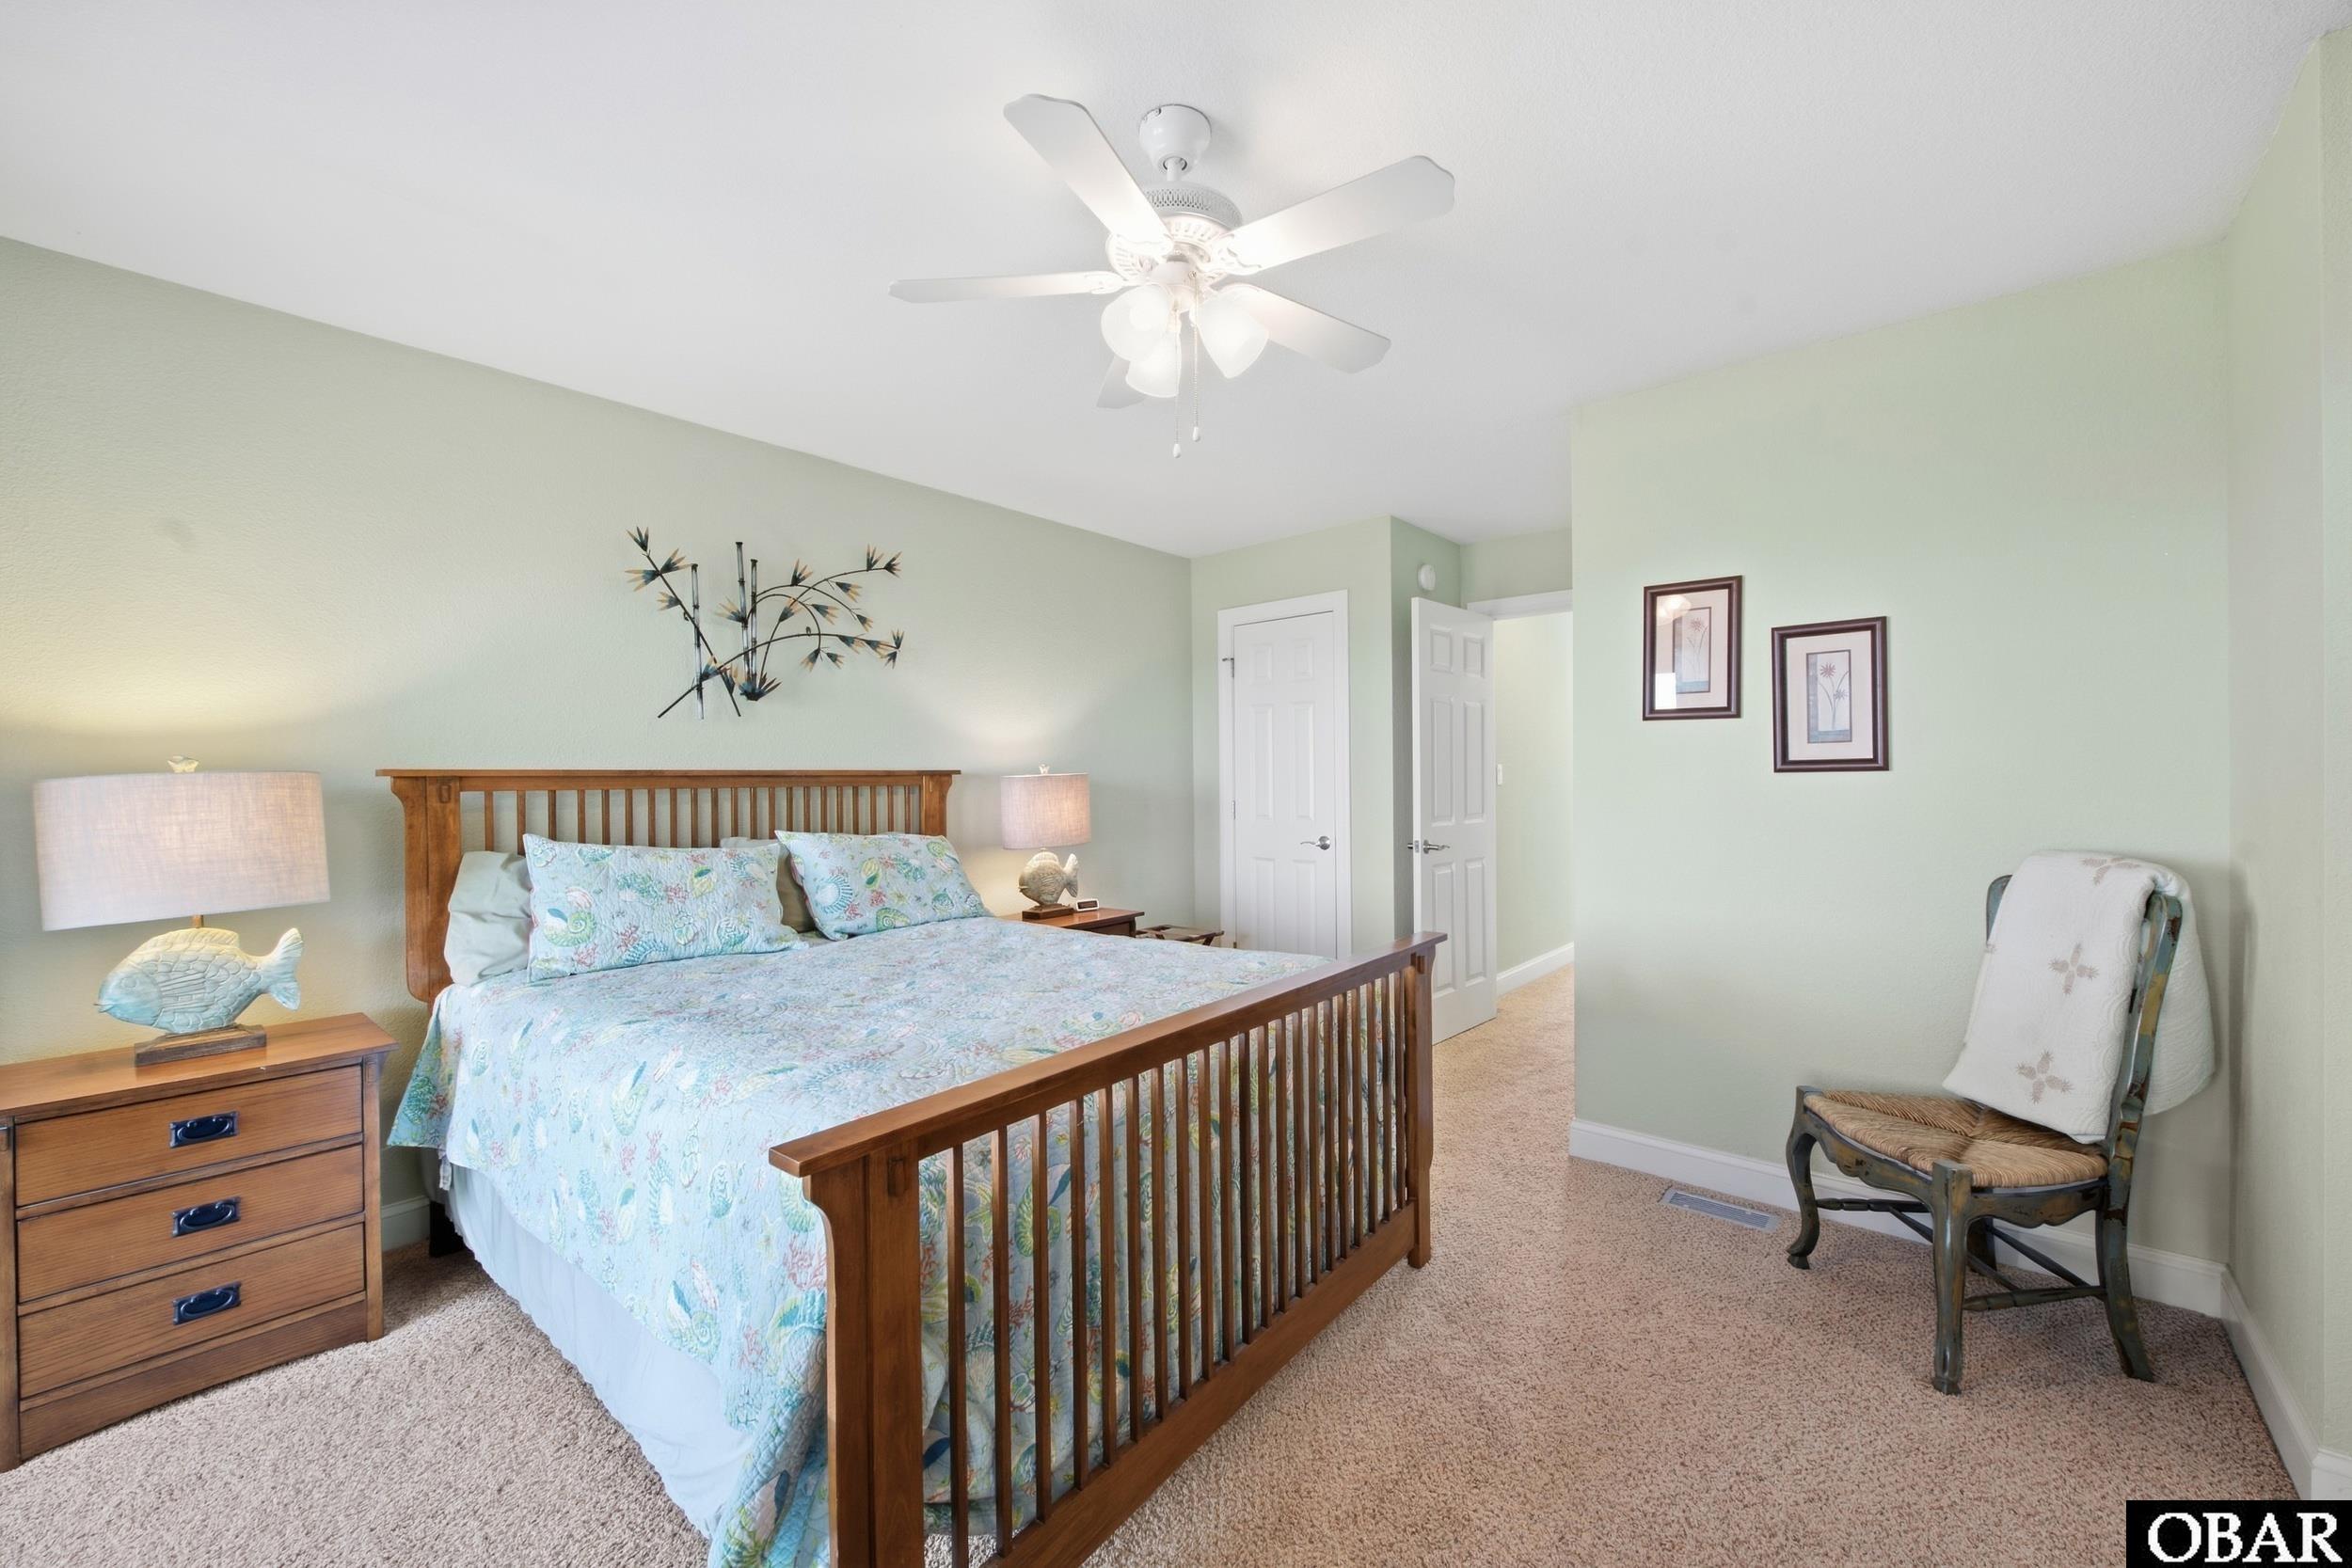
second level 2 master bedrooms. Gourmet Kitchen fully furnished .
Tastefully furnished with decor that accents it perfectly. Electric fireplace,
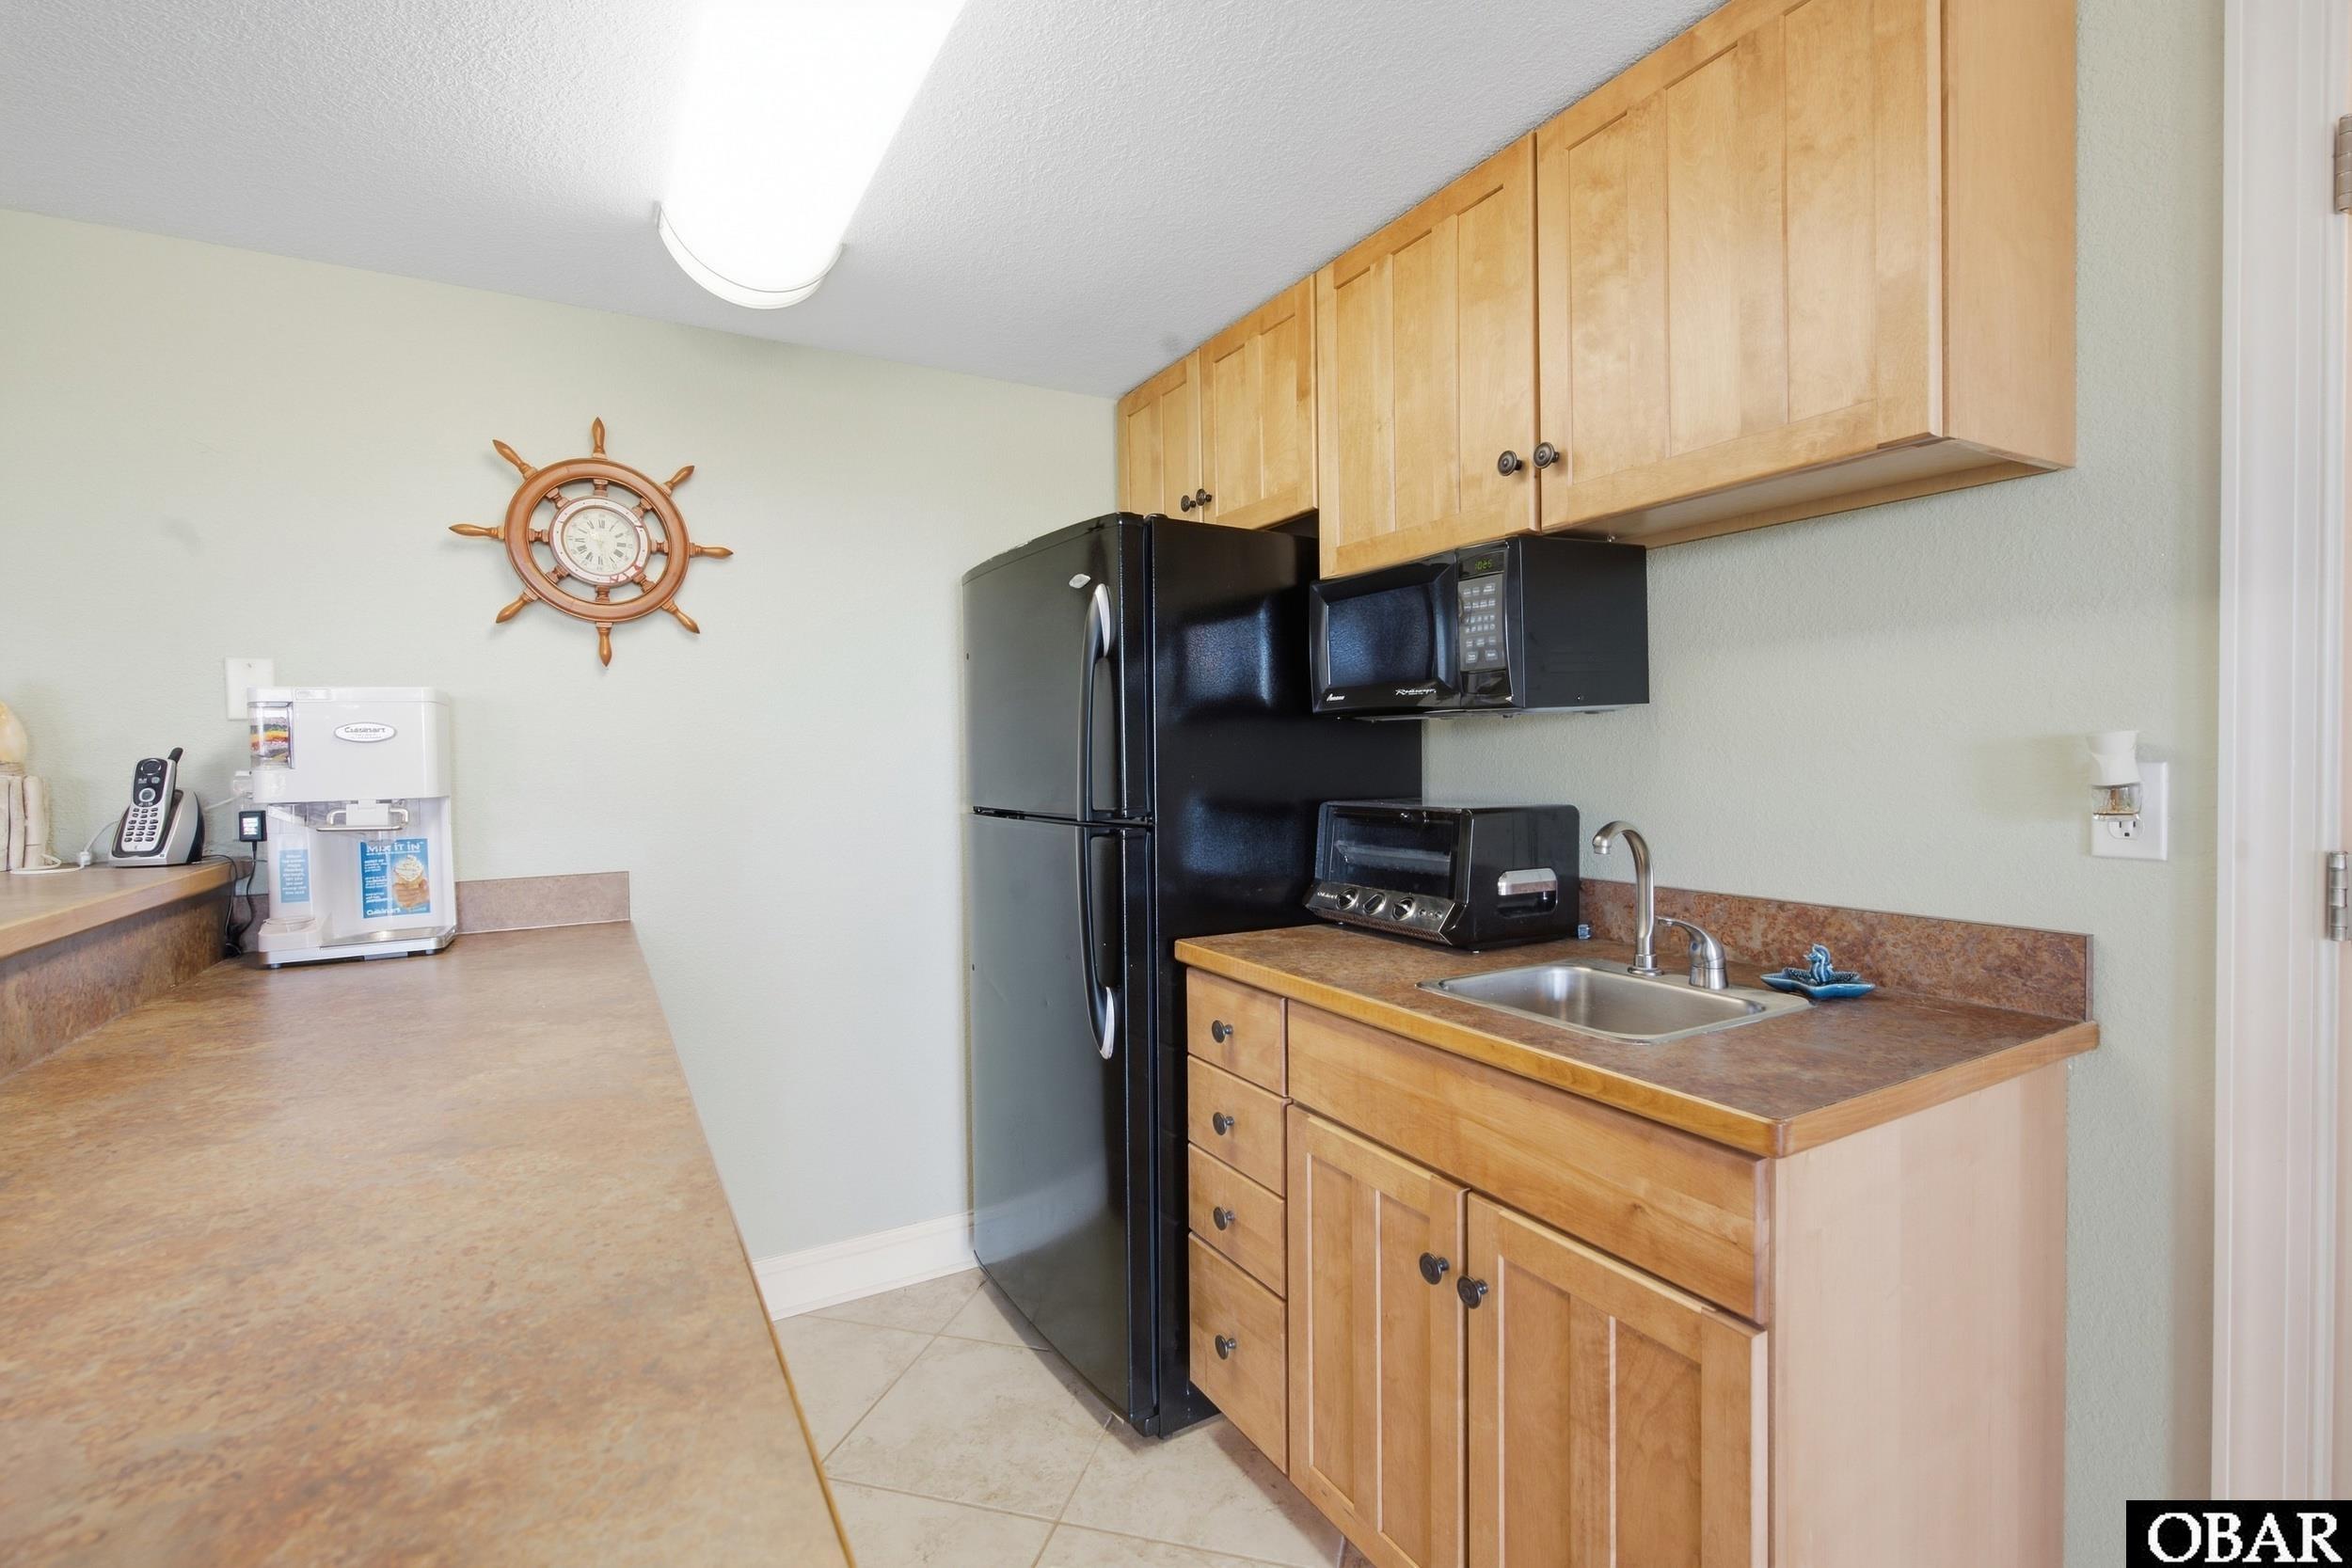
Large recreation room, with full size refrigerator, microwave, toaster
oven and ICE CREAM maker. Outdoor shower.
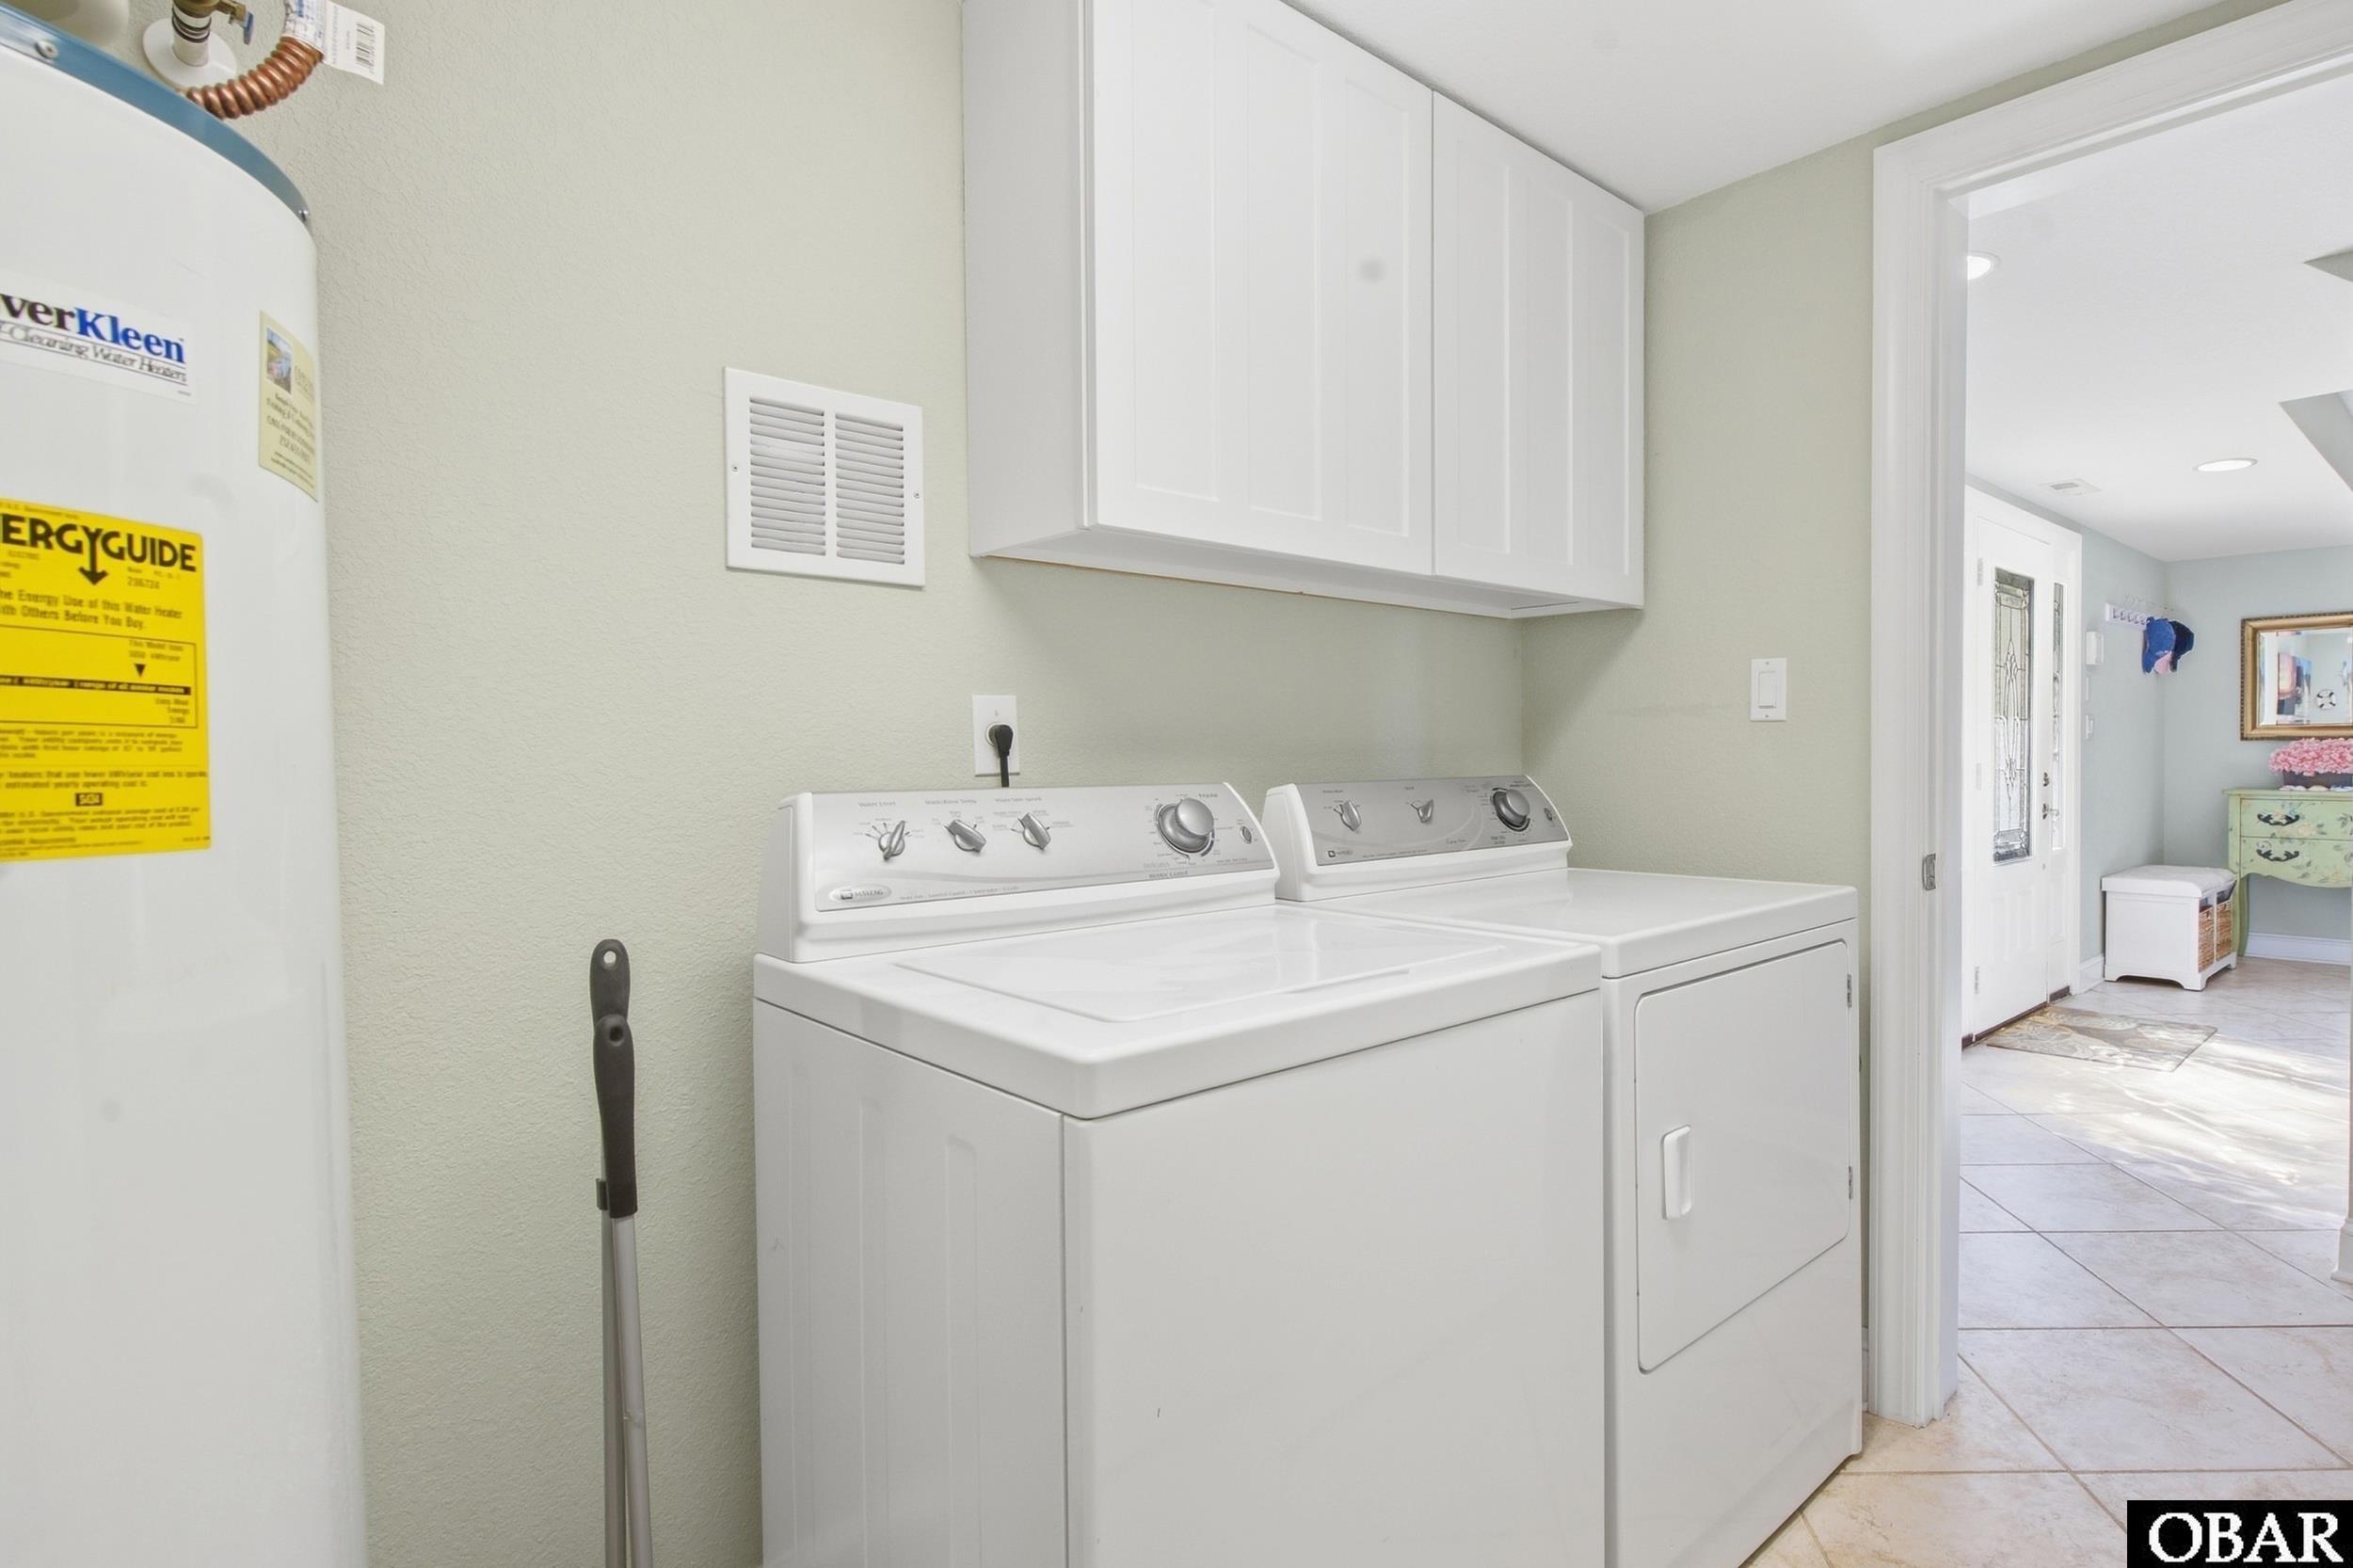
Separate laundry room washer, dryer & hot water tank and utility closet.
The house has two HVAC units. Only the upper level unit is new 2025.
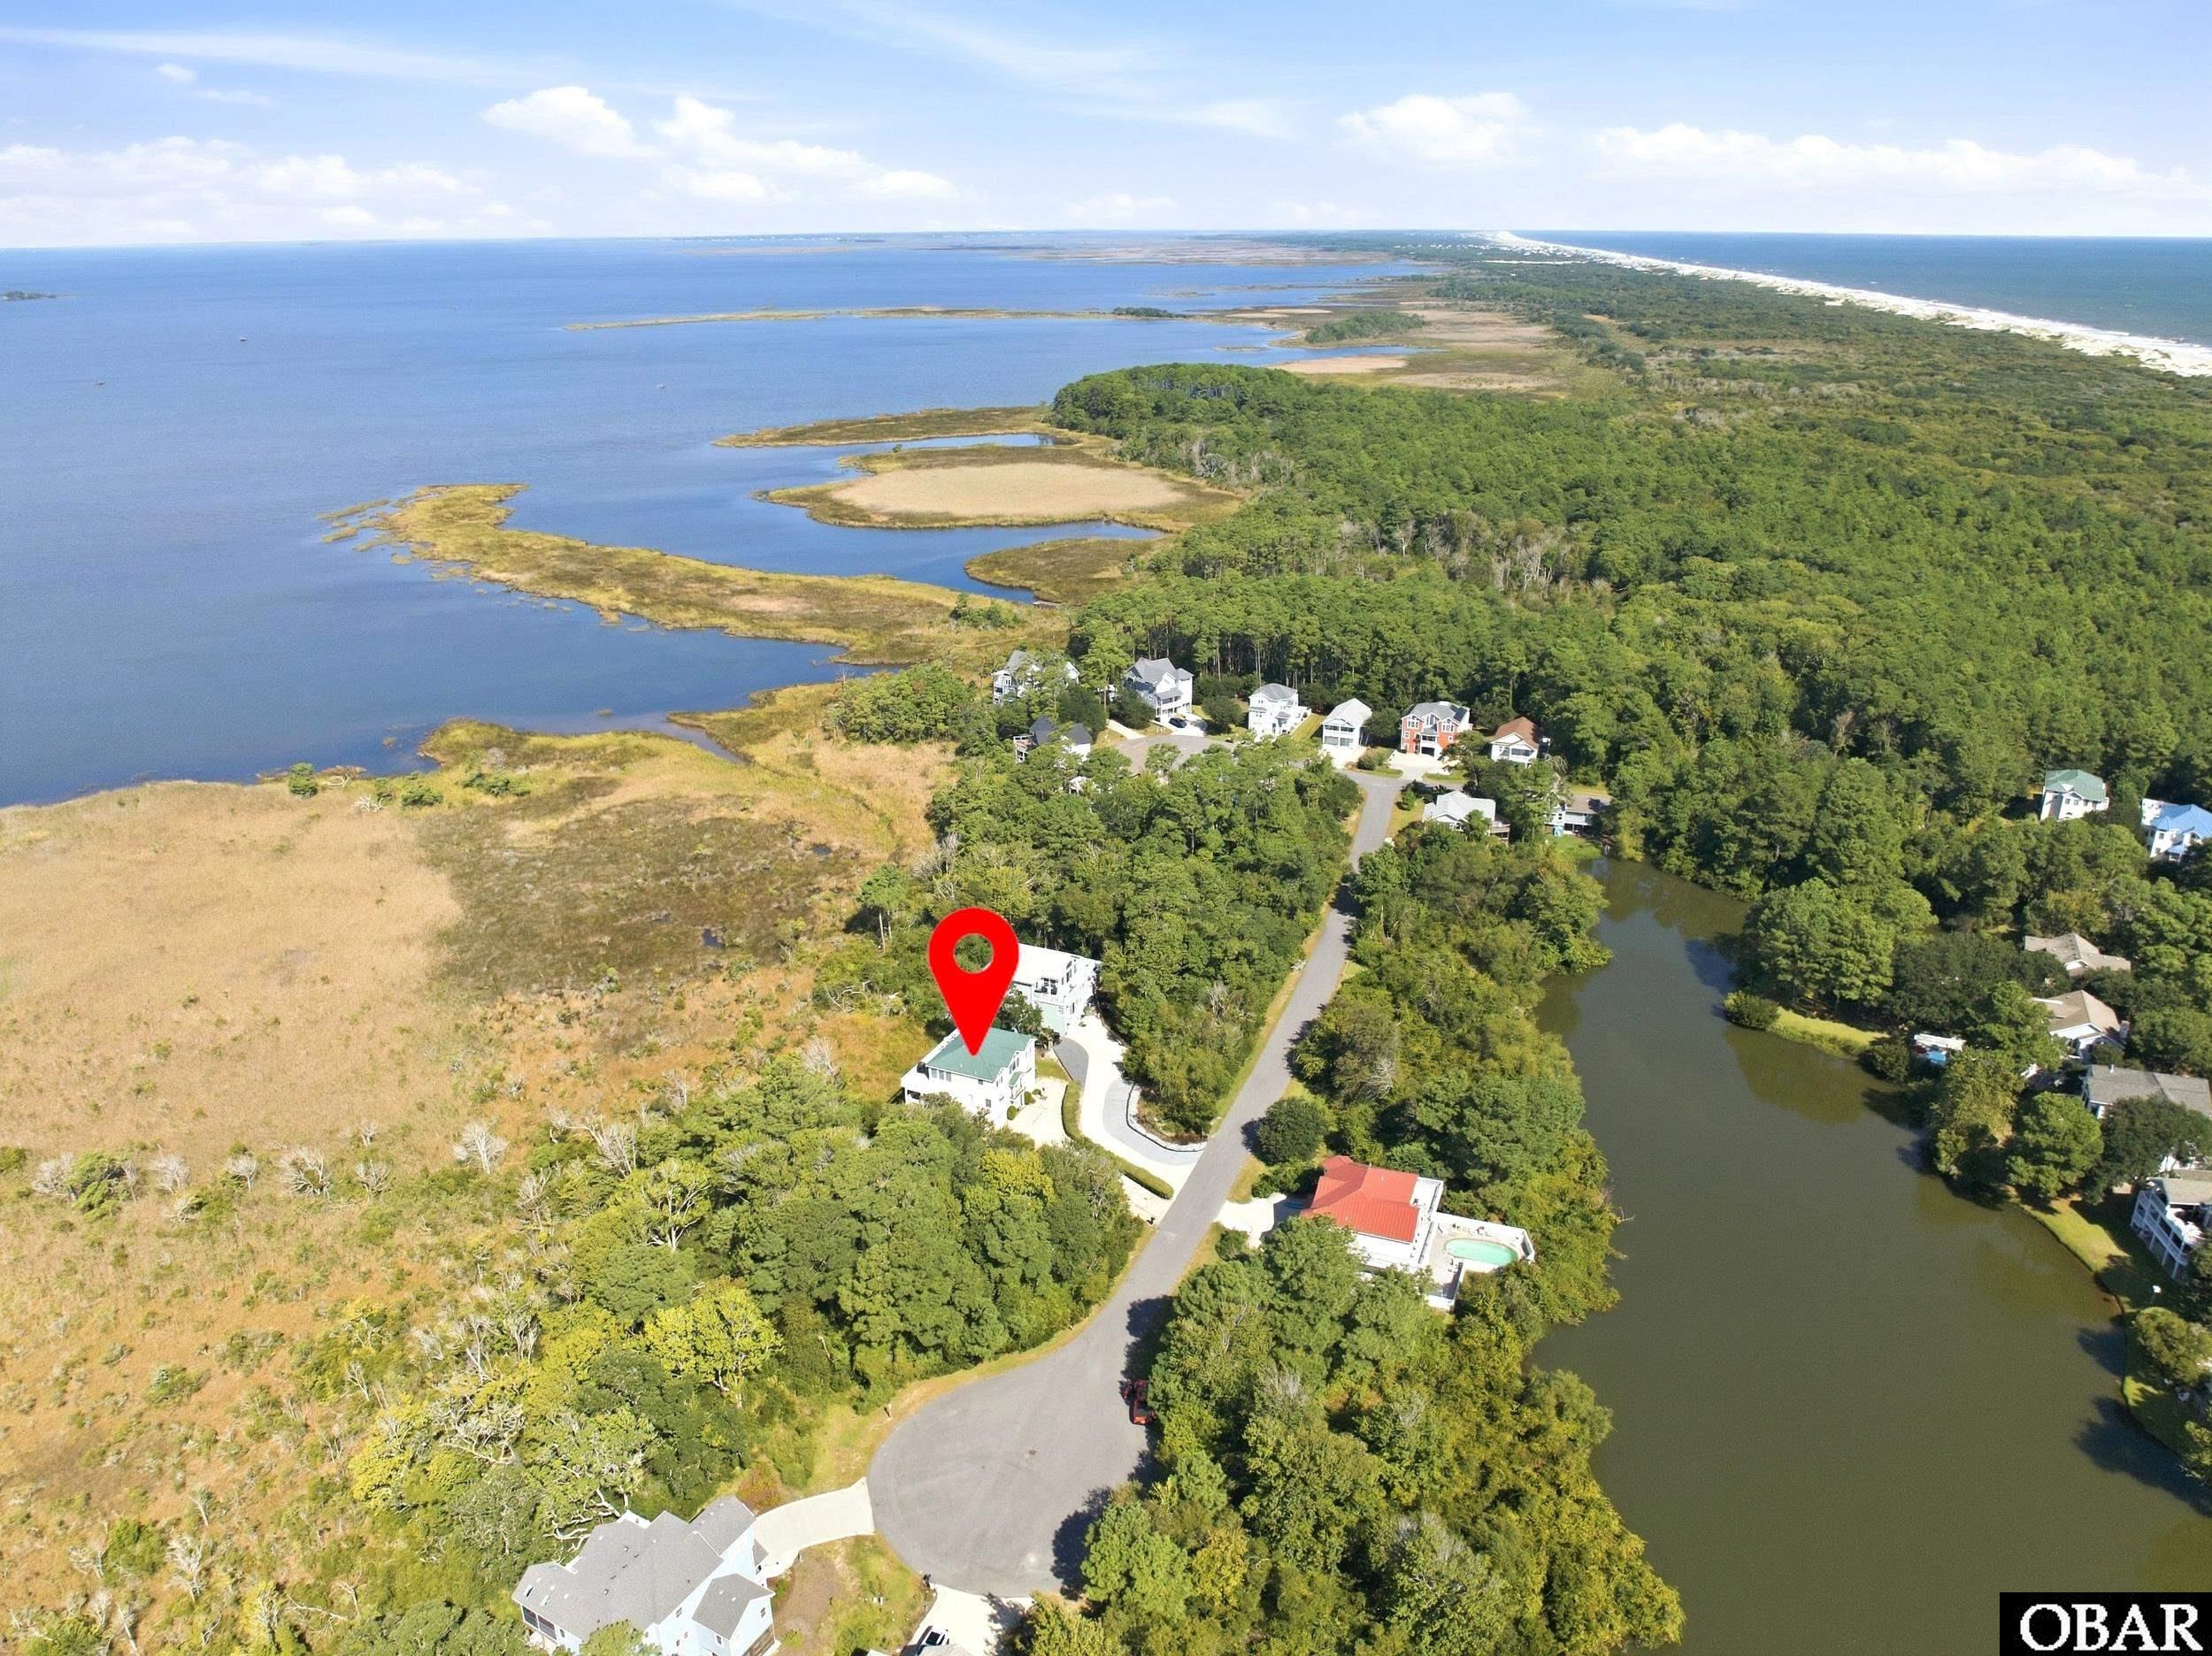
York dual zone. One car garage. Quiet street with cul de sac
at the end.
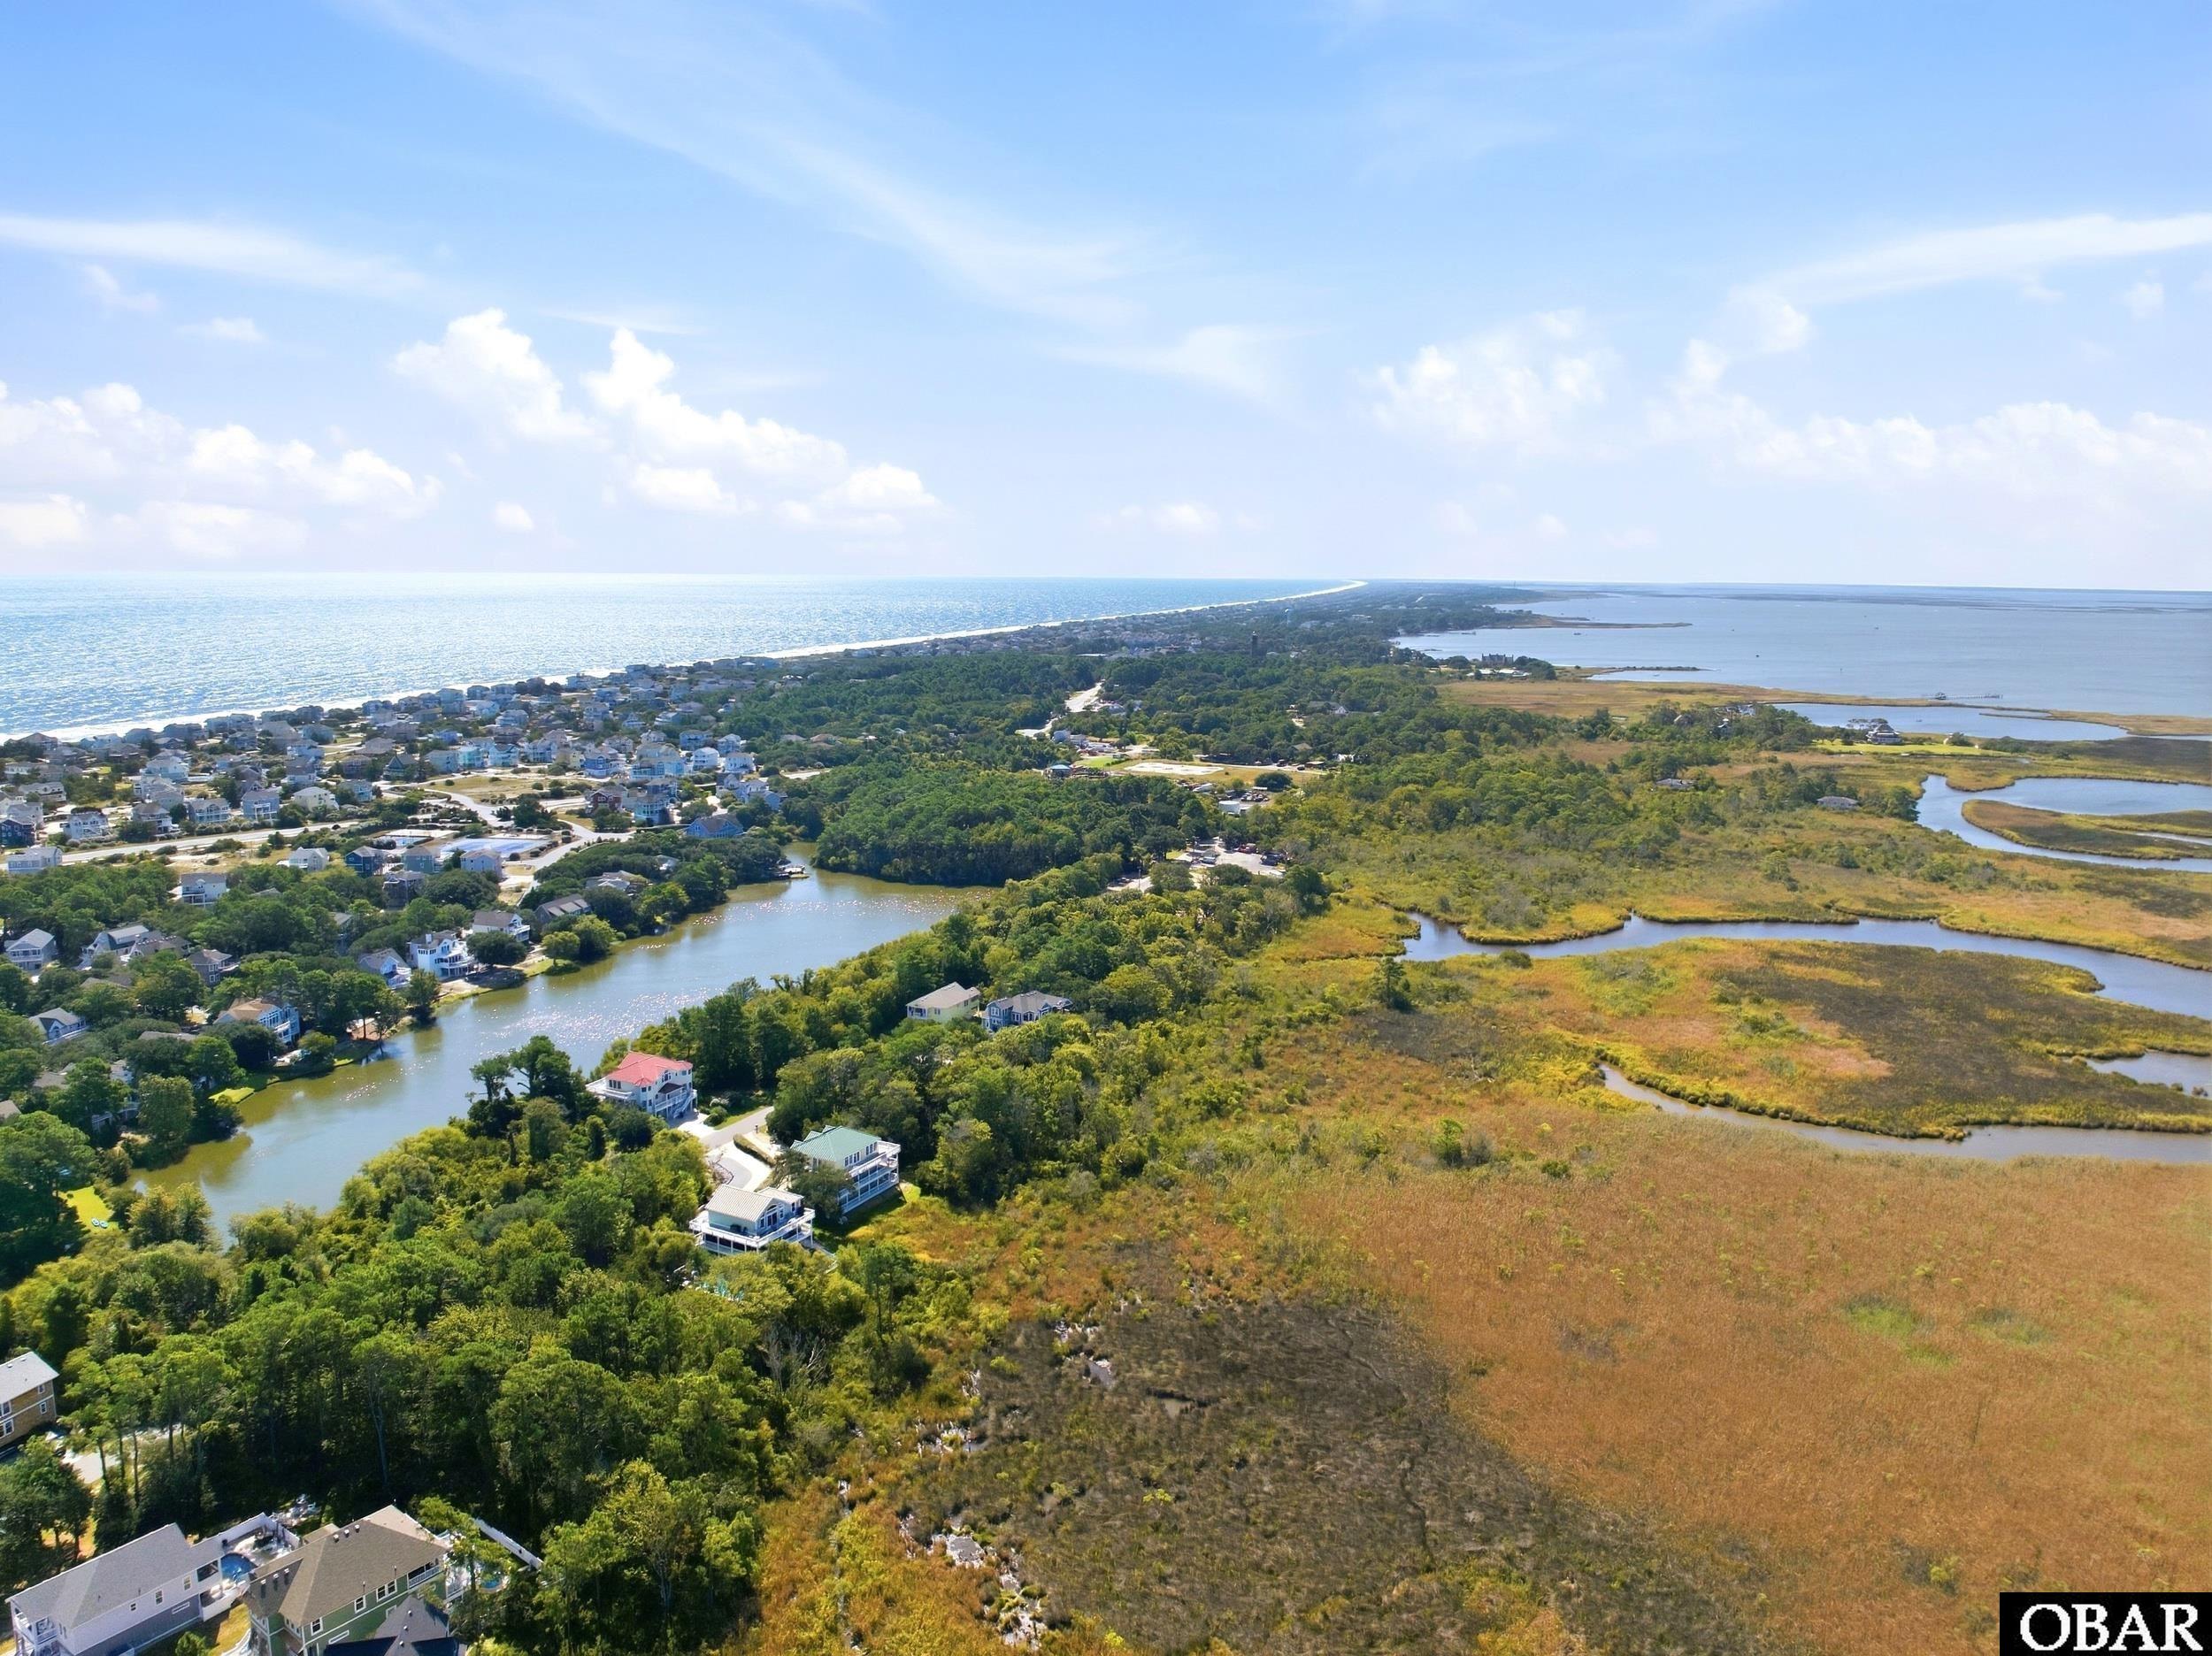
Enjoy all the fabulous amenities offered by Villages of Ocean Hill
Oceanfront and Soundside POOLS, fitness center, tennis, pickle ball,
basketball and volleyball courts, playground . Crystal Lake stocked catch
and release. Nature trails, Estuarine Sanctuary boardwalk crossing
the wetlands boardering the Currituck Sound, SEVEN 7 Community
beach accesses along Sandcastle Drive and Windance Lane
This home provided many fond memories. The owner took excellent care
of it with special detail to maintenance, and it shows !
Looking for an investment , see rental projection ($105,674) in associated docs
11% ROI return on investment
Directions left on Lakeside Dr right Lost Lake Drive right on Bear foot Path.
Access Sentri lock box (key inside) located on front door
*Listing provided courtesy of the MLS.
Amenities
- 2nd Refrigerator
- Dishwasher
- Microwave
- Range/Oven
- Refrigerator w/Ice Maker
Interior Features
- Air Conditioning: Central
- Countertops: Granite
- Extras: Elevator,Handicap Friendly,Outside Shower
- Floor Covering: Carpet, Ceramic Tile, Hardwood
- Furnishings Available: No
- Heating: Central
- Optional Rooms: Foyer, Pantry, Utility Room
- Water: Municipal
Exterior Features
- Exterior: Cement Fiber Board
- Foundation: Slab
- Pool: No
- Roof: Metal
- Sewer/Septic: Community Septic
- Style: Contemporary
- Waterfront Location: Soundfront
Additional Features
- Associated Document Count: 6
- Construction: Frame
- County: Currituck
- Deed Book: 1137
- Deed Book Pg: 599
- Disclaimer: Rental Income estimates vary from firm to firm and may include money that does not go to the owner, such as cleaning fees, administrative charges or services. Buyers are encouraged to investigate how rates, fees, commissions, regulations and policies apply to specific properties before expiration of the due diligence period. It is the buyer's responsibility to determine and execute a rental management contract that best suits their needs. VRBO, Air BnB and similar rent by owner websites are handled differently. Consult legal counsel regarding rental disbursement. Additionally, the Buyer is ad
- Ownership: Owned More than 12 Months
- Rental Company: None
- Property Sub Type: Single Family - Detached
- View Description: Sound
- Year Built: 2005
- Zoning: SFO