




Location
Agent Comments
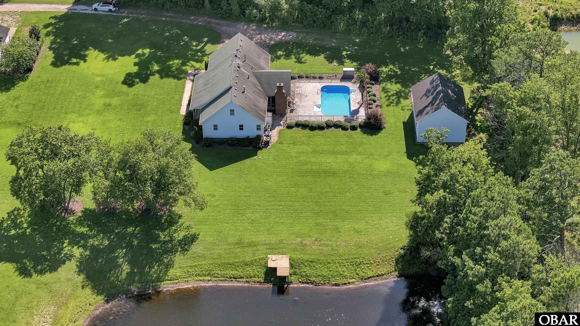
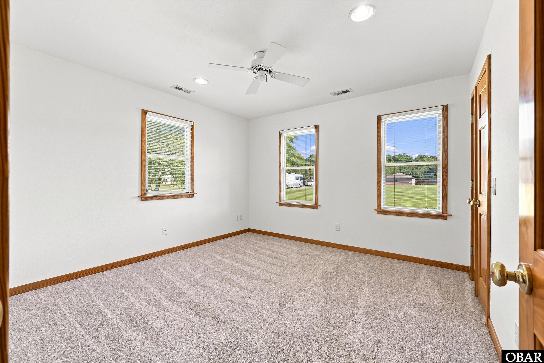
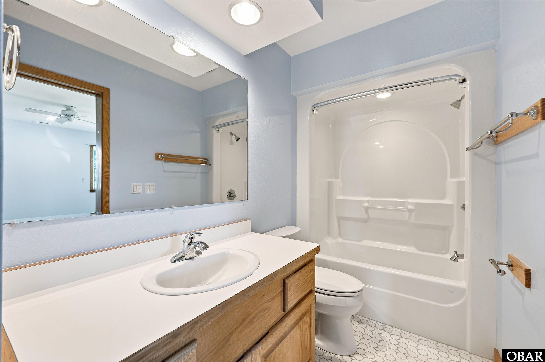
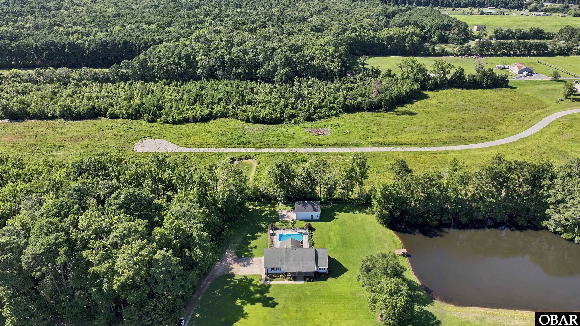
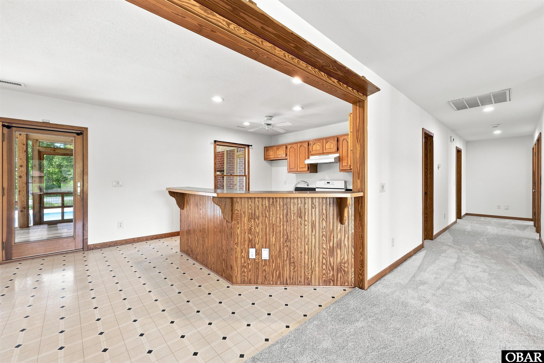
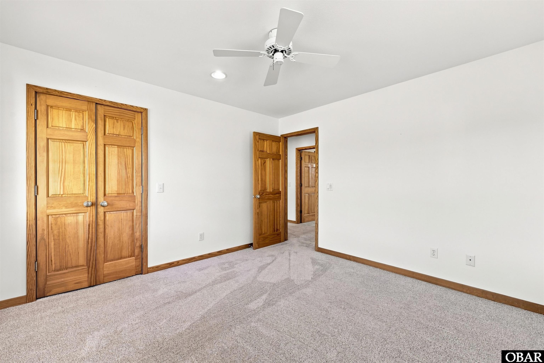
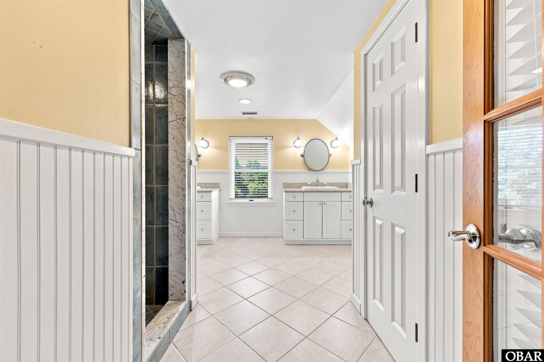
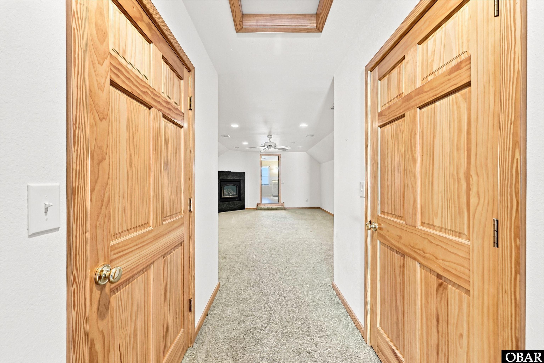
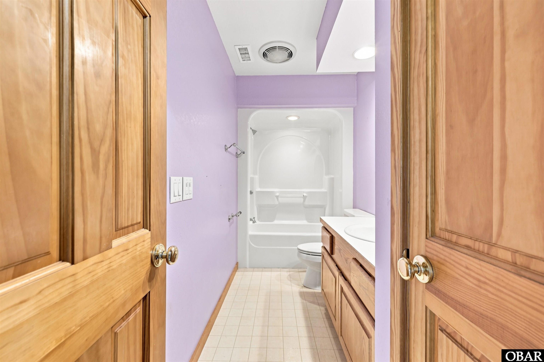
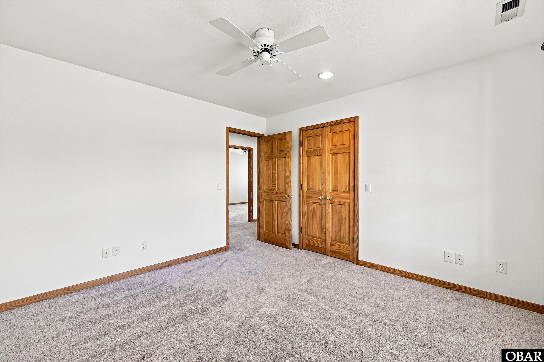
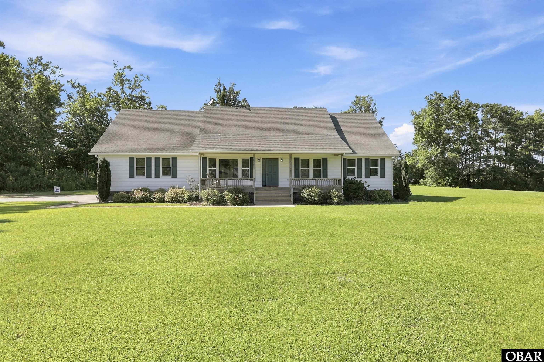
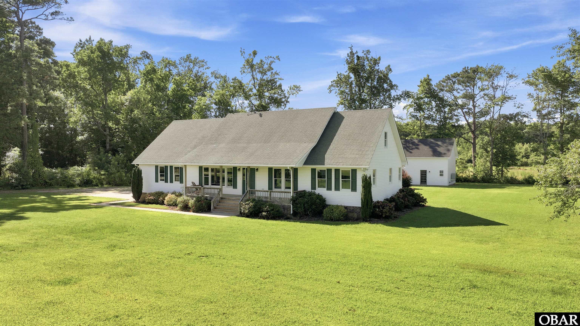
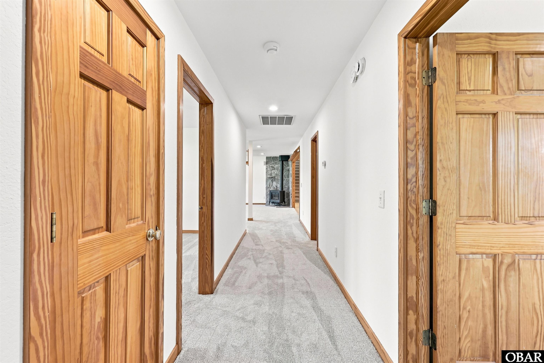
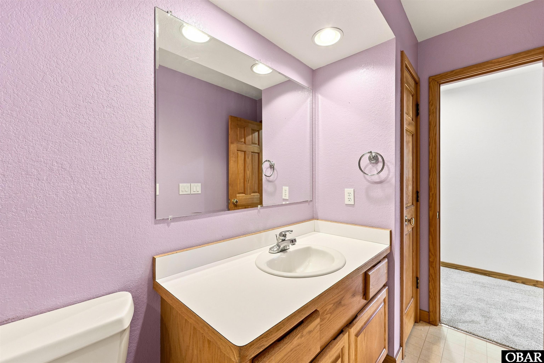
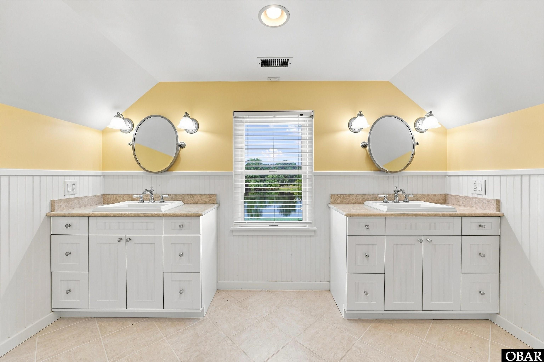
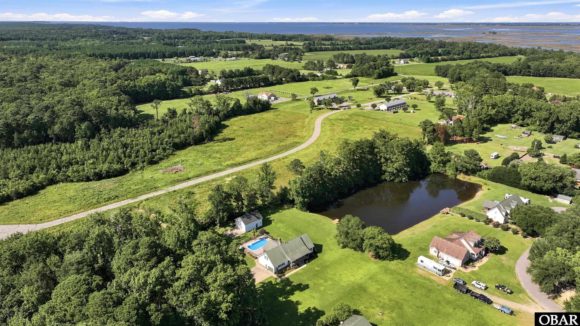
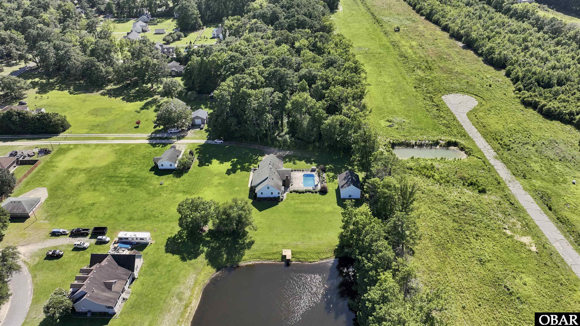
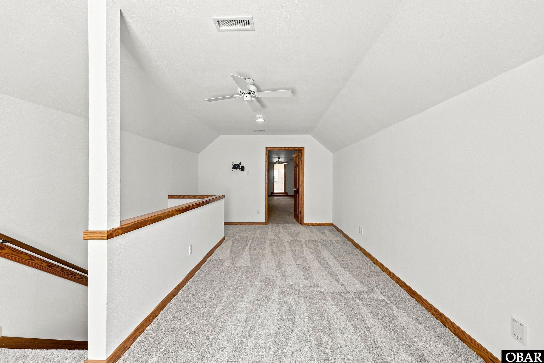
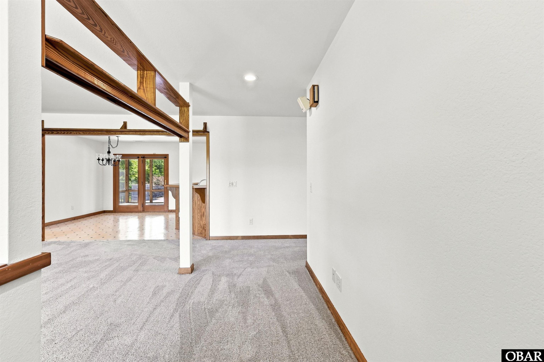
Custom-built 4BR 3BA home, over 2400sf, on 4 acres in Grandy! “End Of Road” setting off of private access road with acreage & elbow room, yet central & convenient to shopping, restaurants, golf courses, wineries, activities & more! Less than 20 miles to the OBX!!
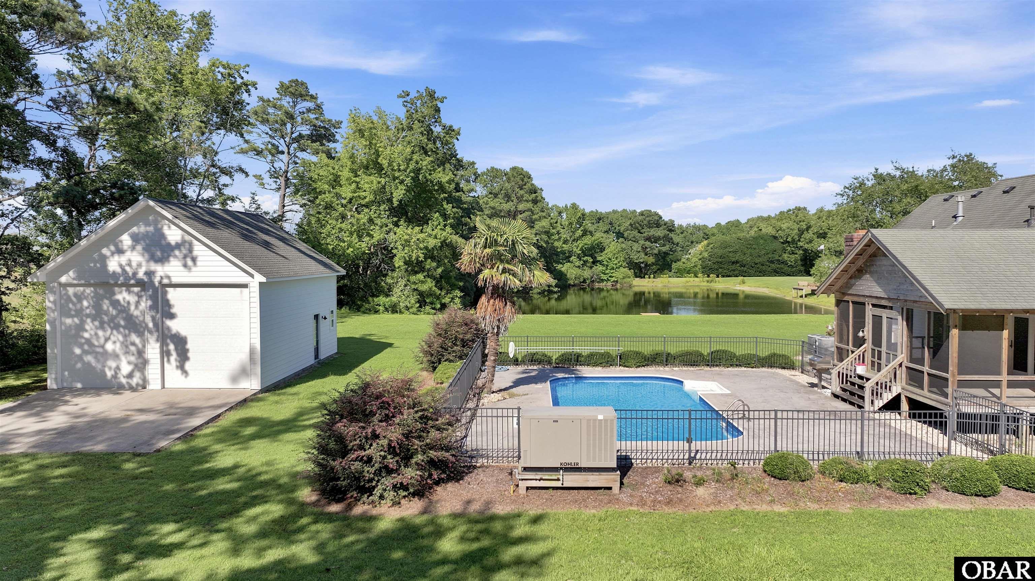
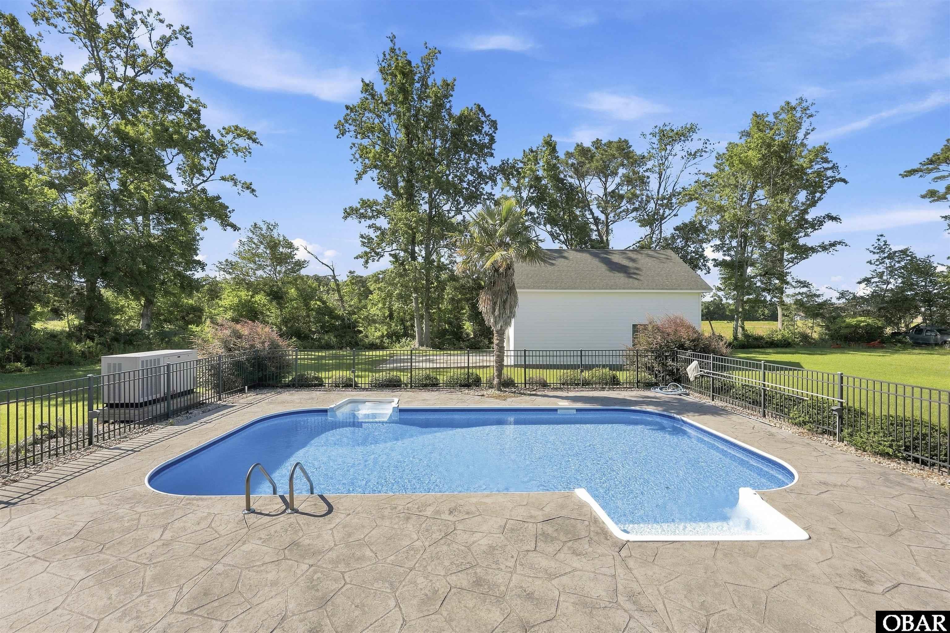
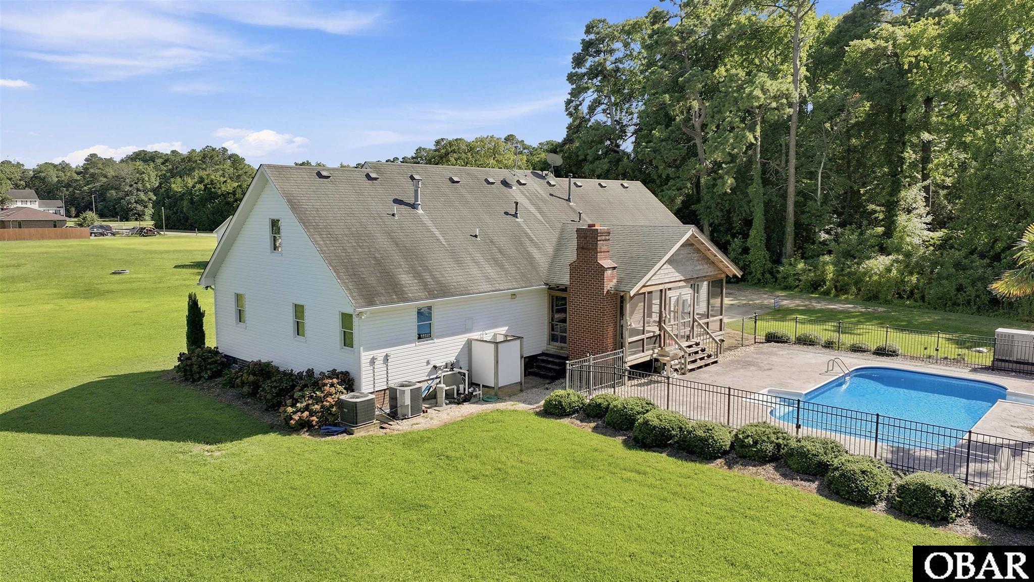
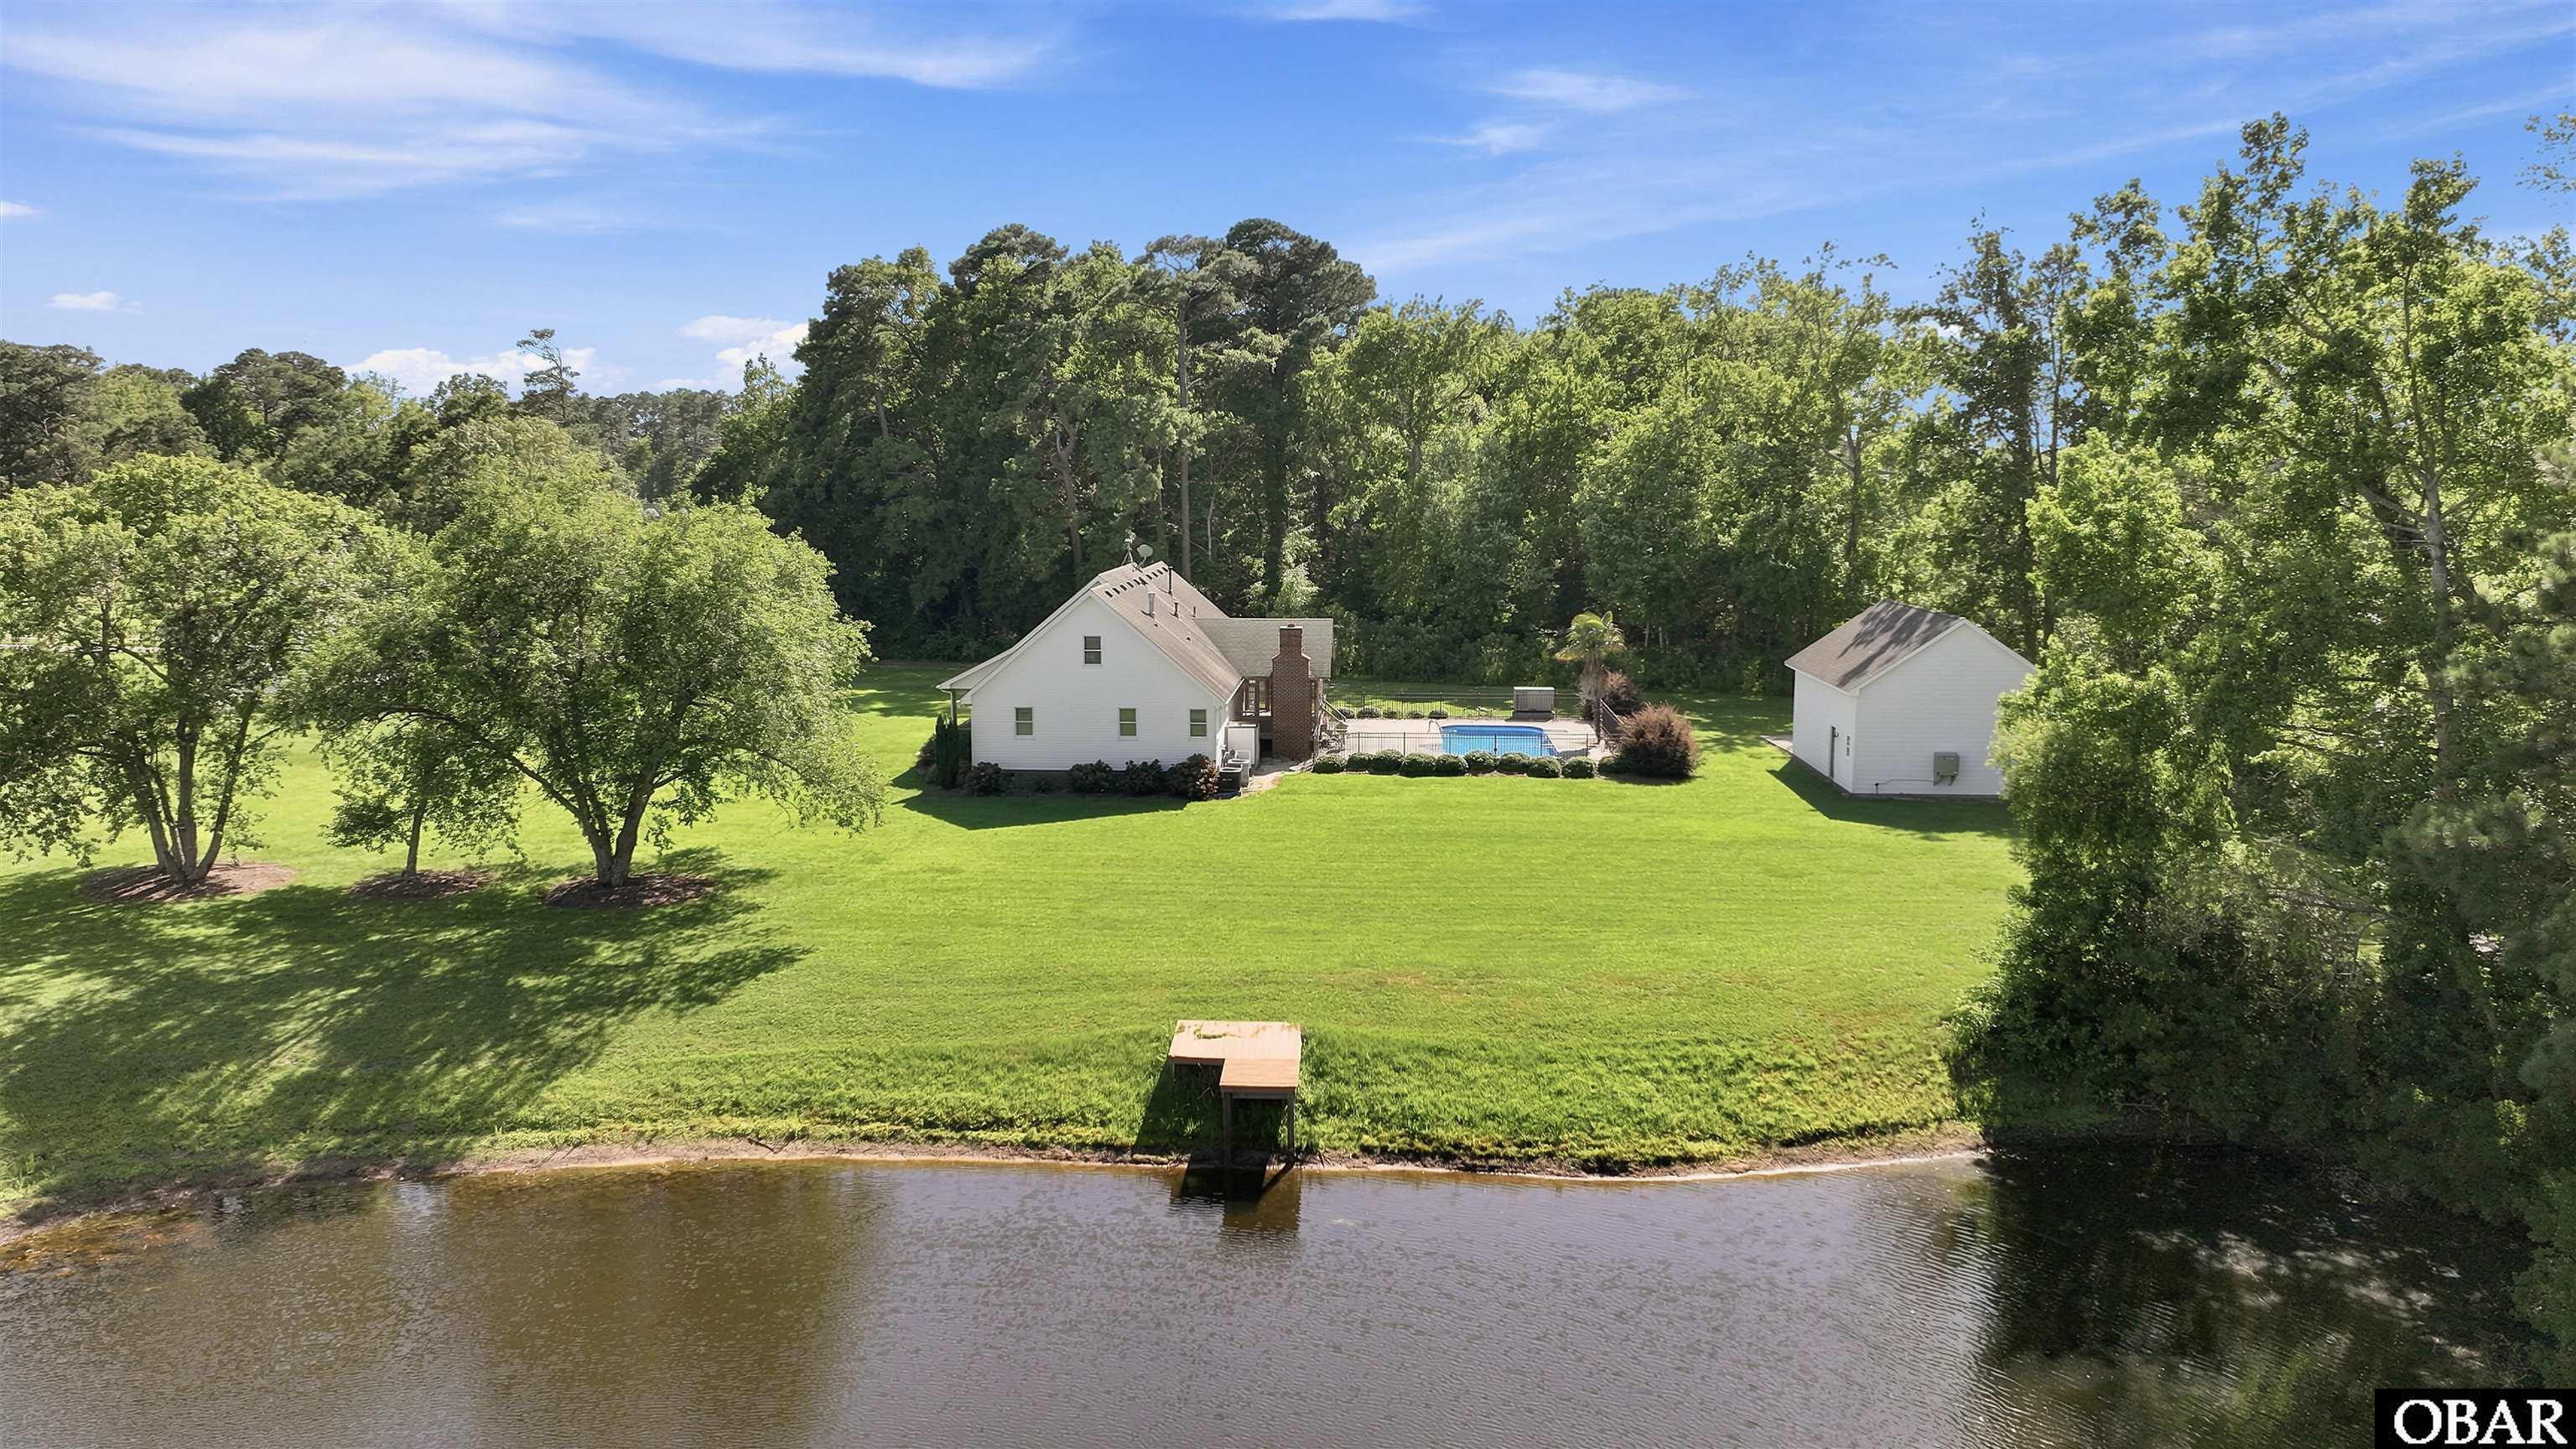
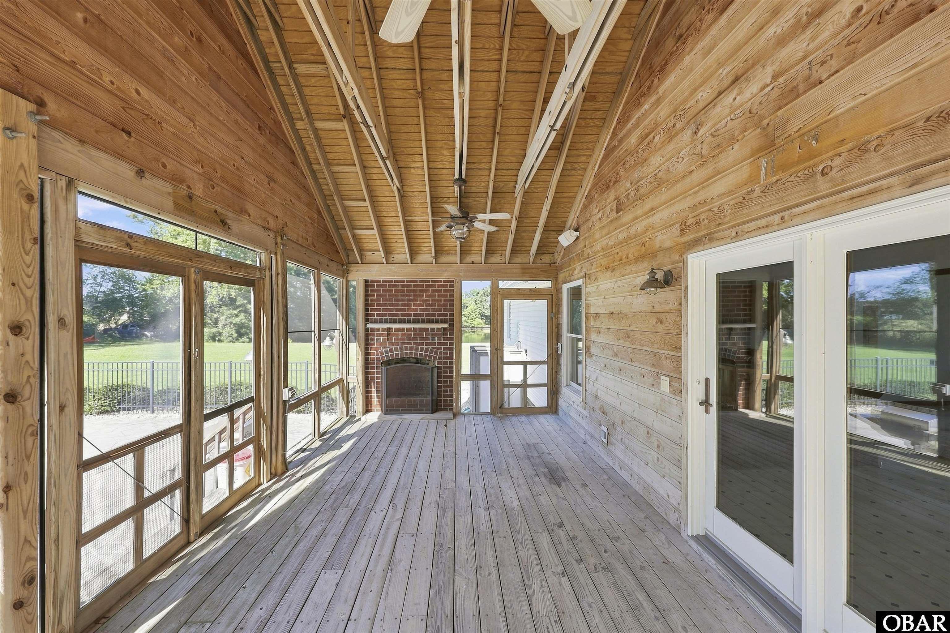
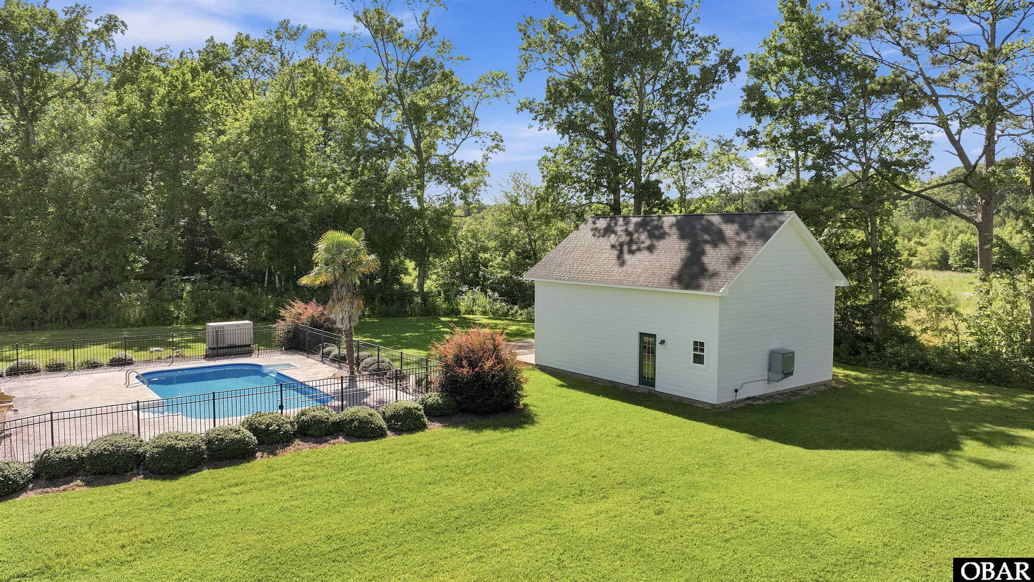
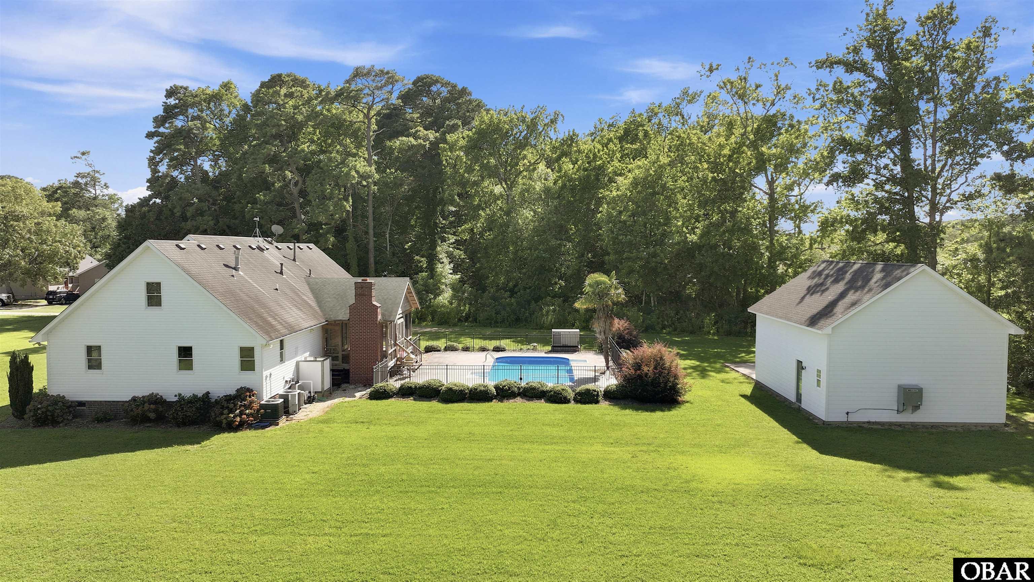
In-ground Pool, Outdoor Shower, Attached Garage, Detached Garage & Workshop, Huge Screened Porch!
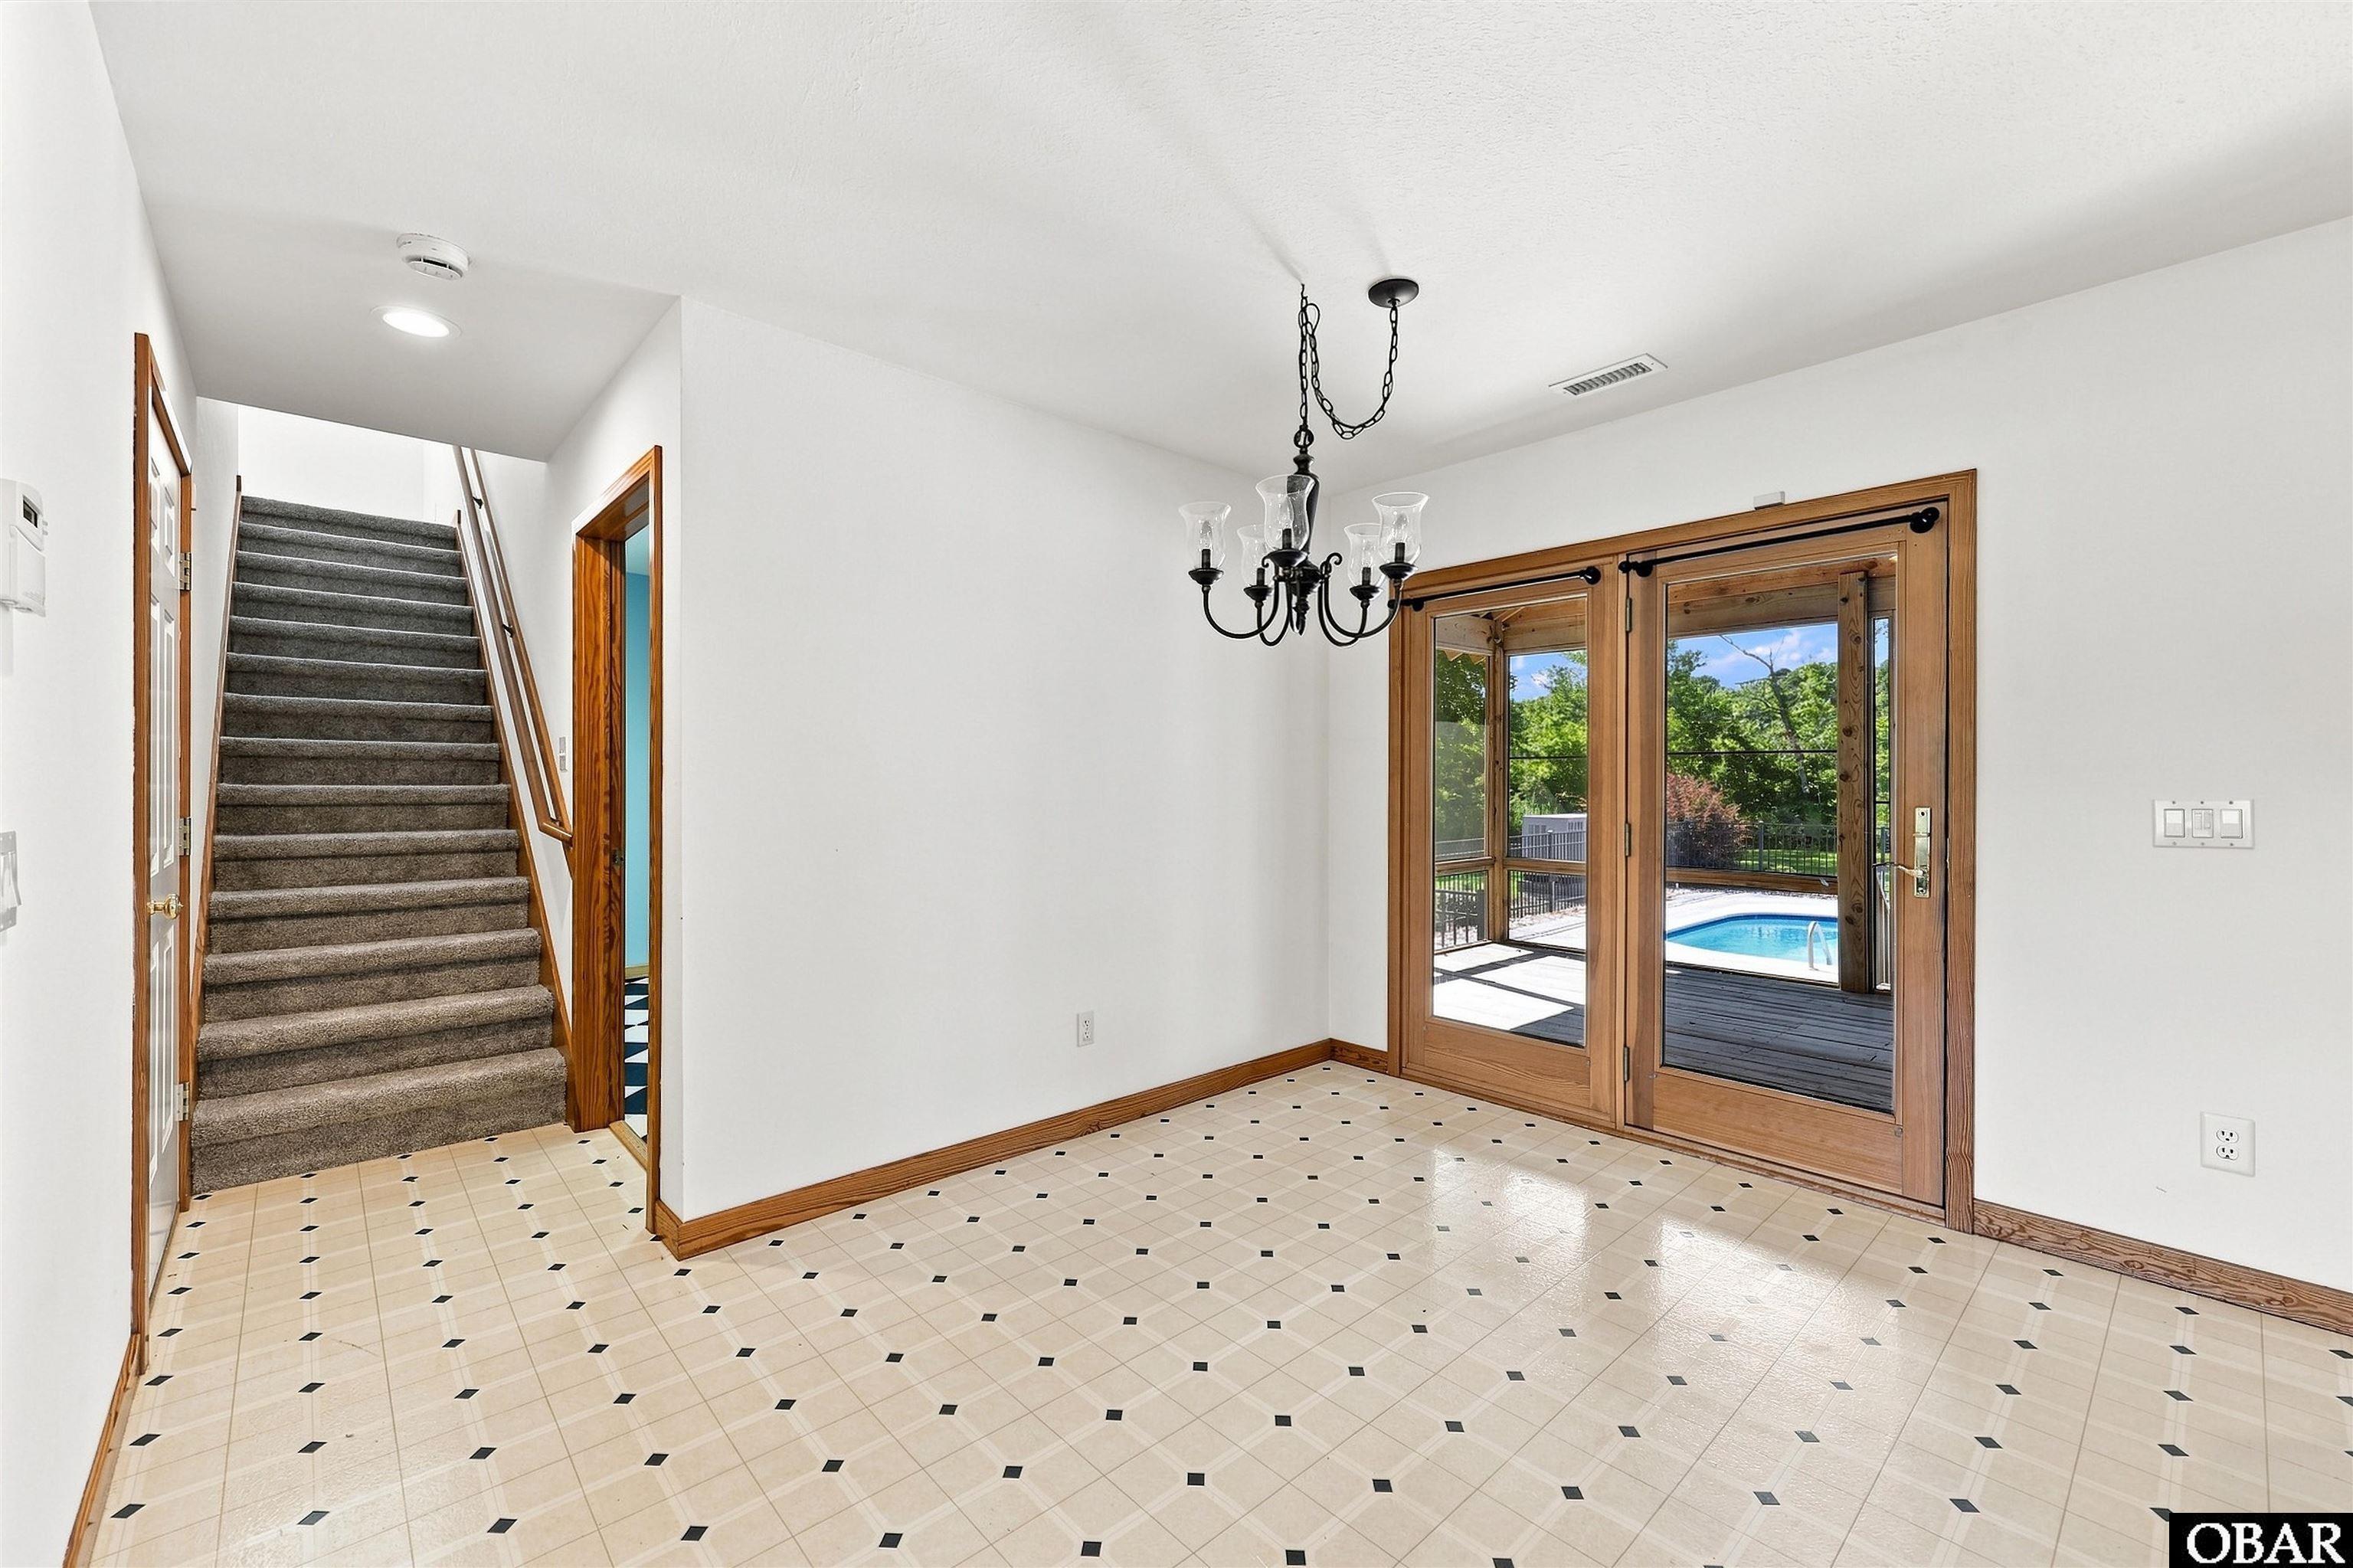
Screened Porch overlooks Swimming Pool, has Wood-Burning Fireplace!
Private in-ground swimming pool and Outdoor shower!
10’ easement from south border of property provides access to large pond on adjacent common area property!
Attached 1-car oversized garage with Work room, Work bench & ample storage (512sf).
Detached 2-car garage & workshop is “RV-Friendly” (tall garage doors & deeper than standard) with Heater and stairway access to upper-level storage (768sf).
Ike’s Lake is an informal subdivision. There are Covenants & Restrictions (in attached docs) but no HOA fees.
*Listing provided courtesy of the MLS.
Amenities
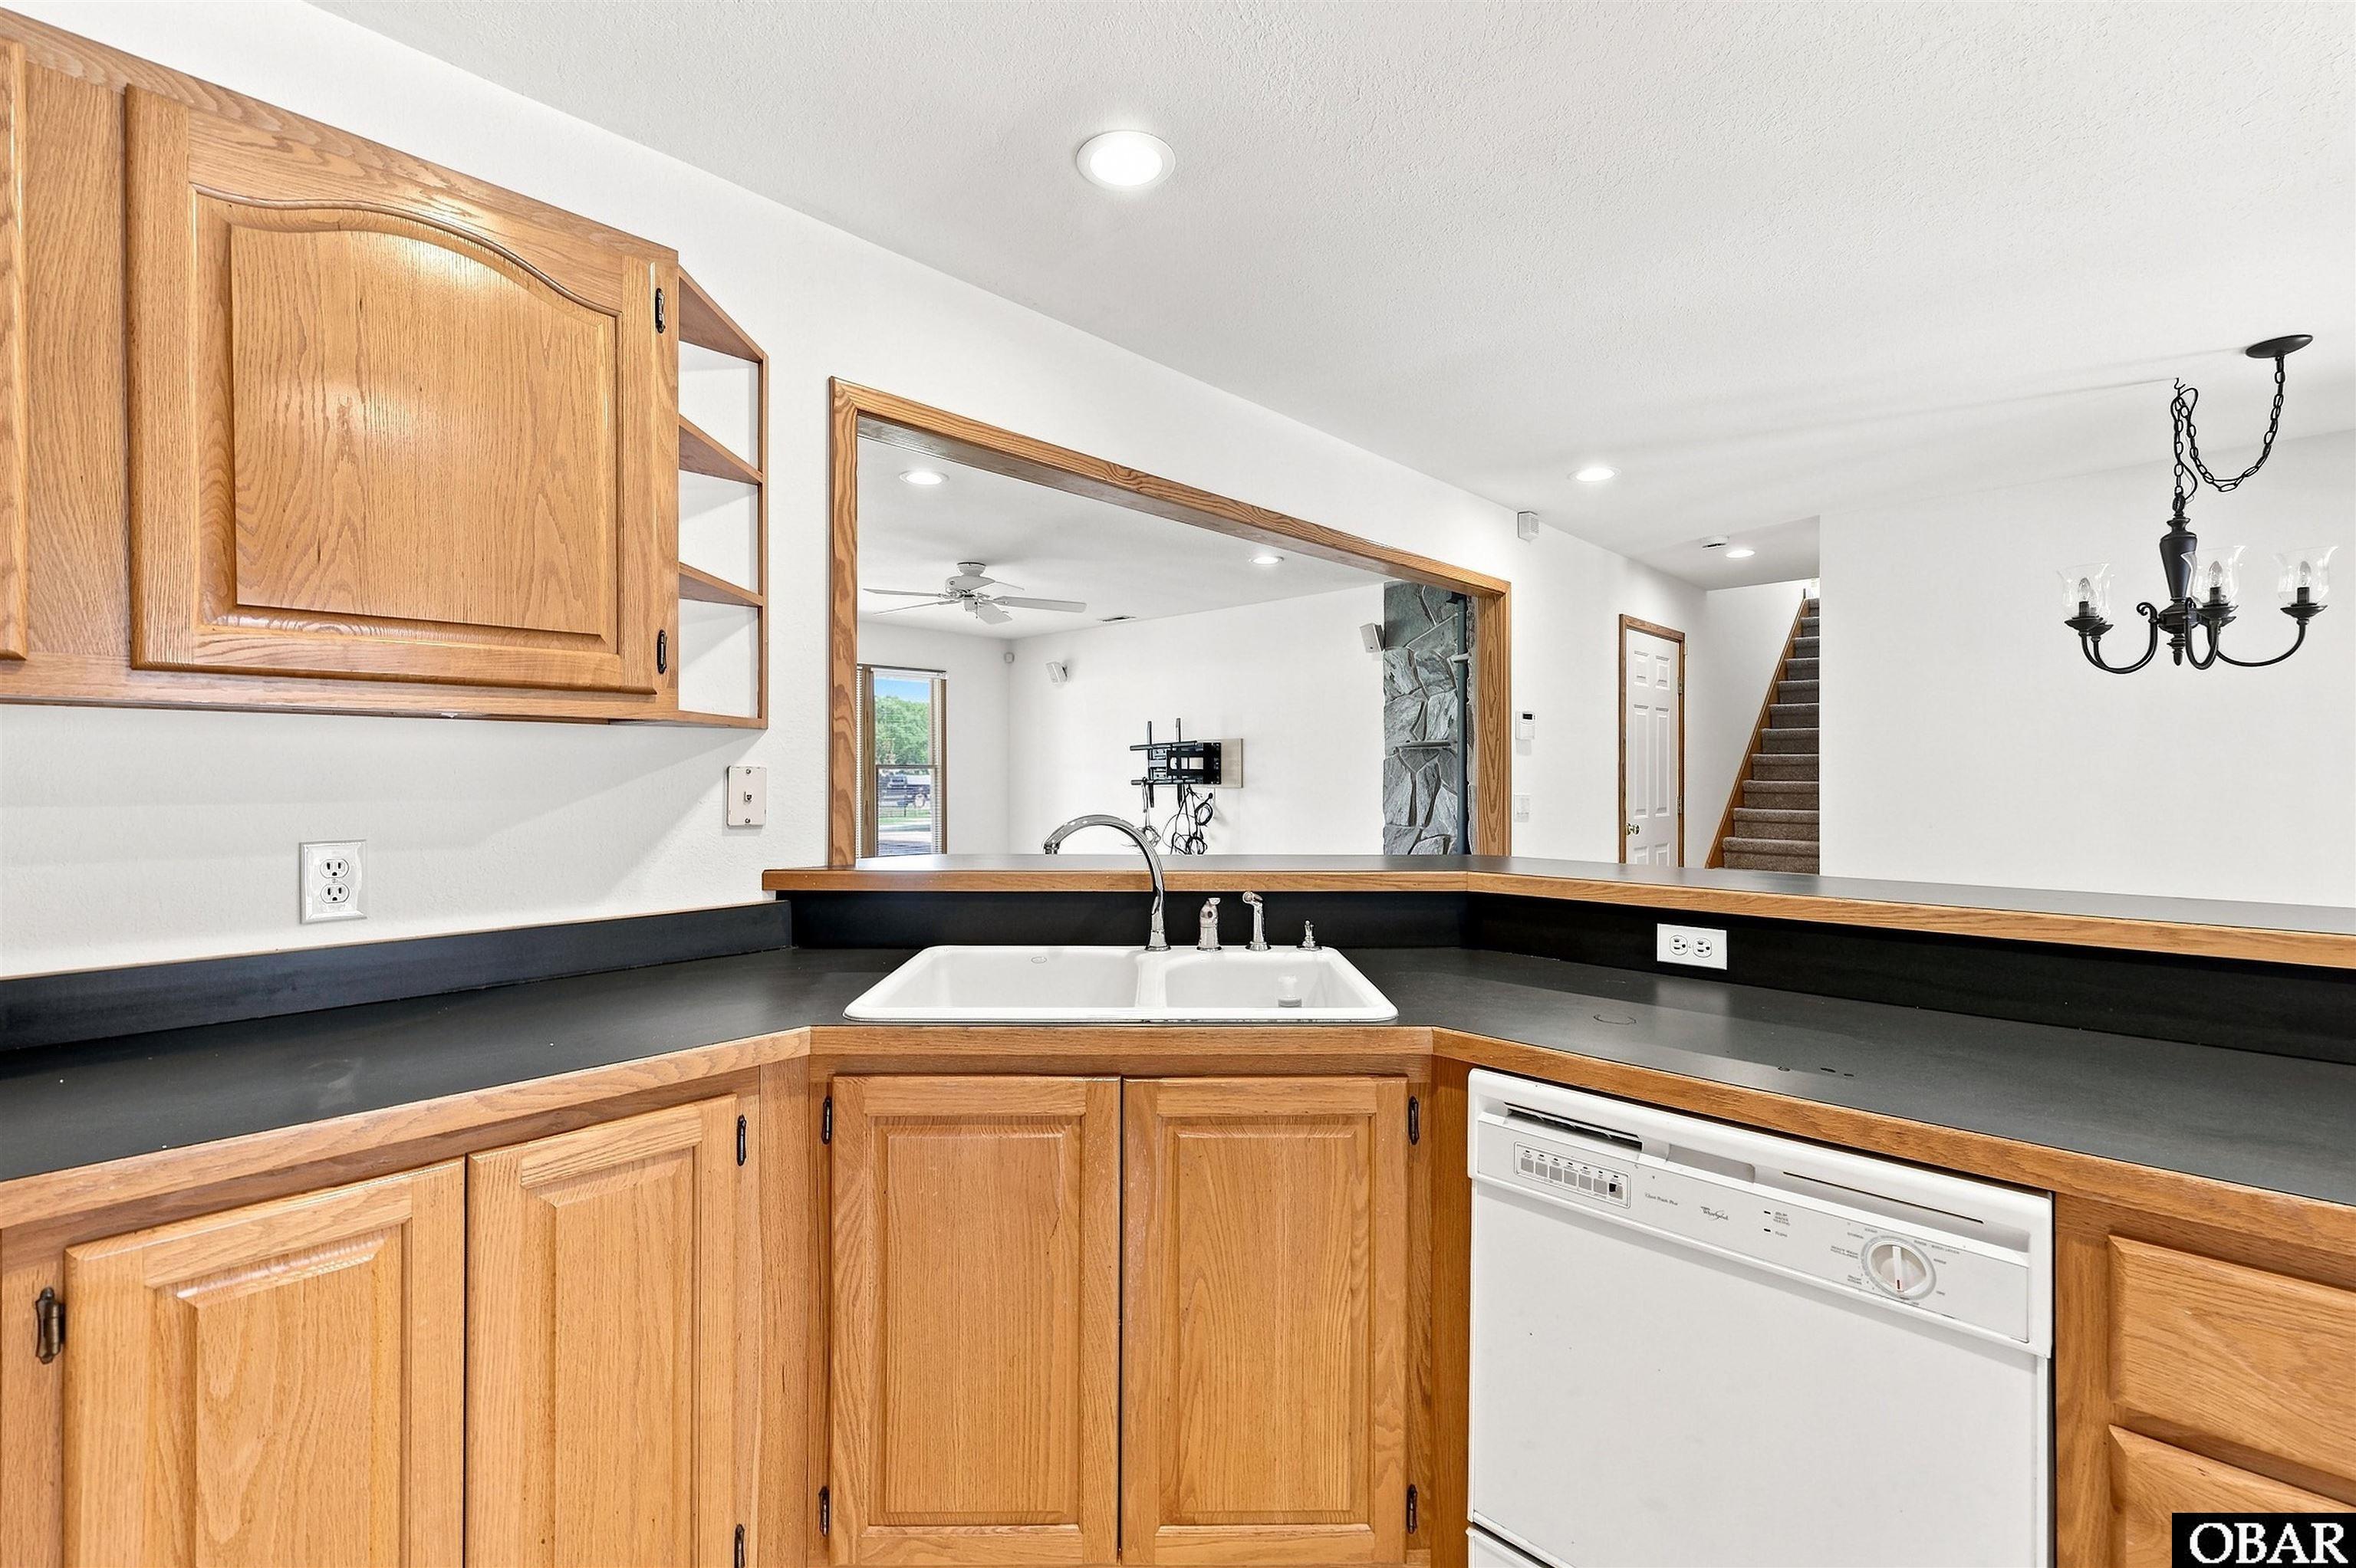
- Dishwasher
- Generator
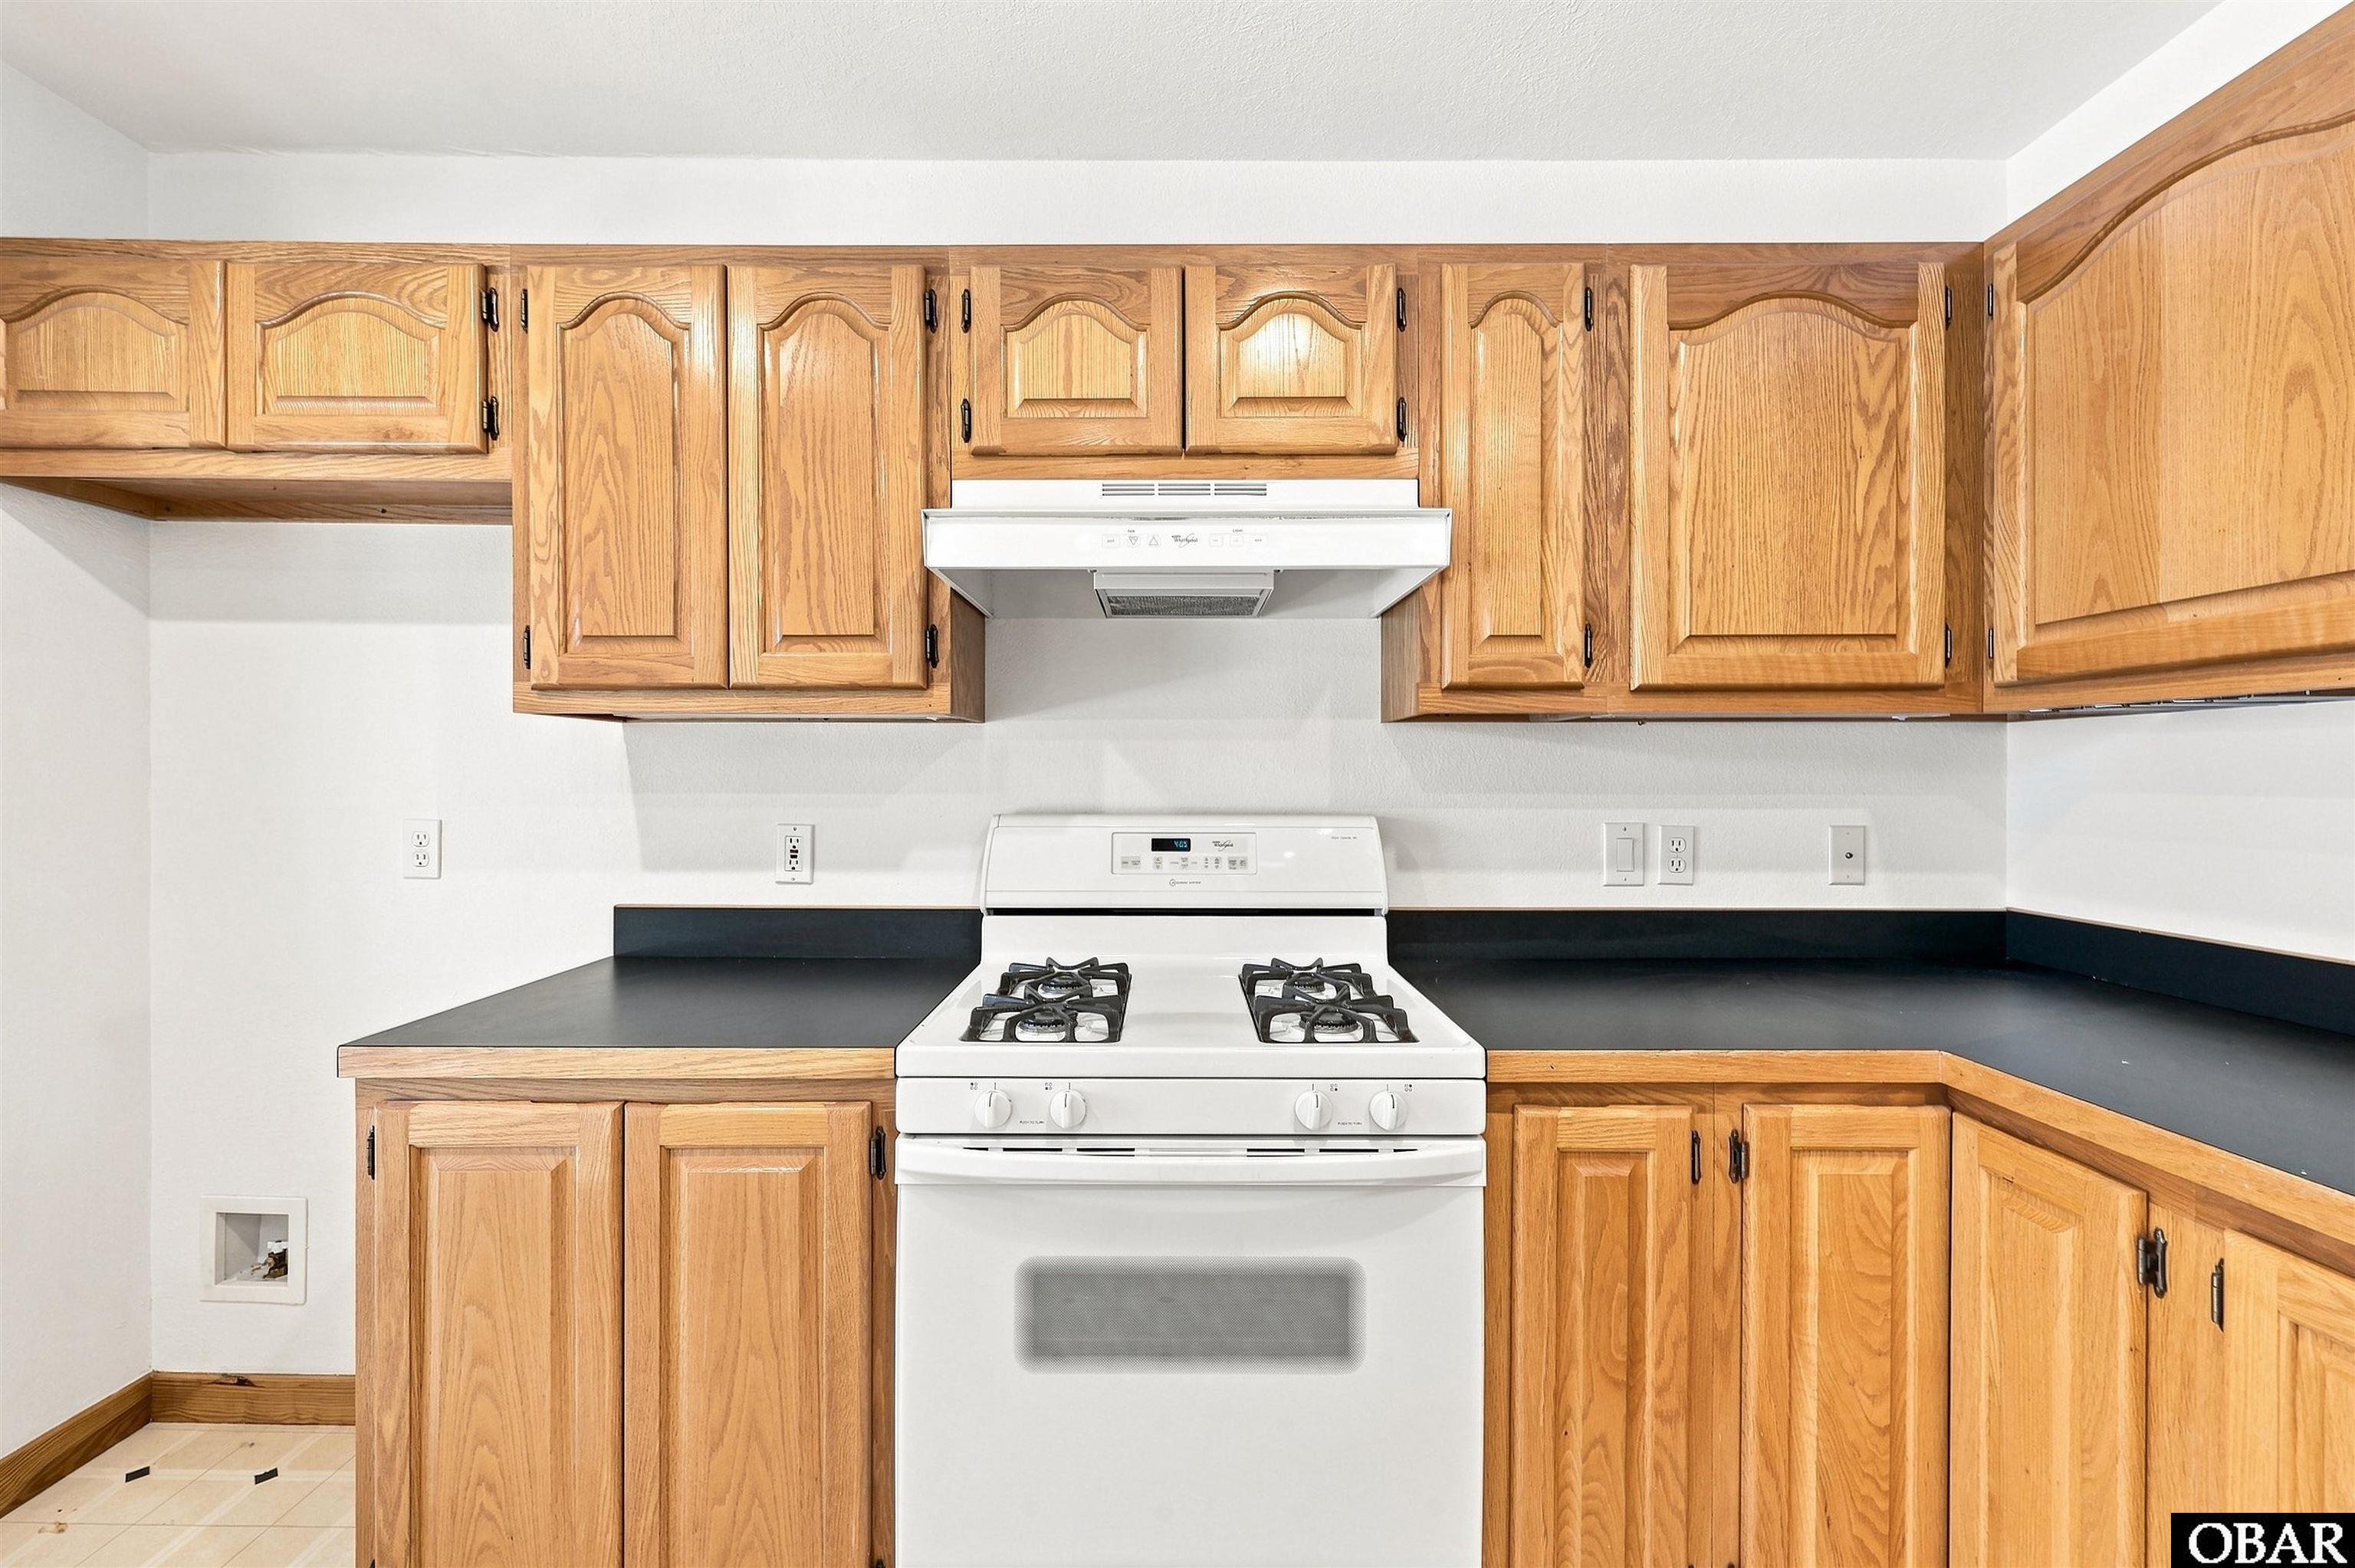
- Range/Oven
Interior Features
- Air Conditioning: Central, Heat Pump
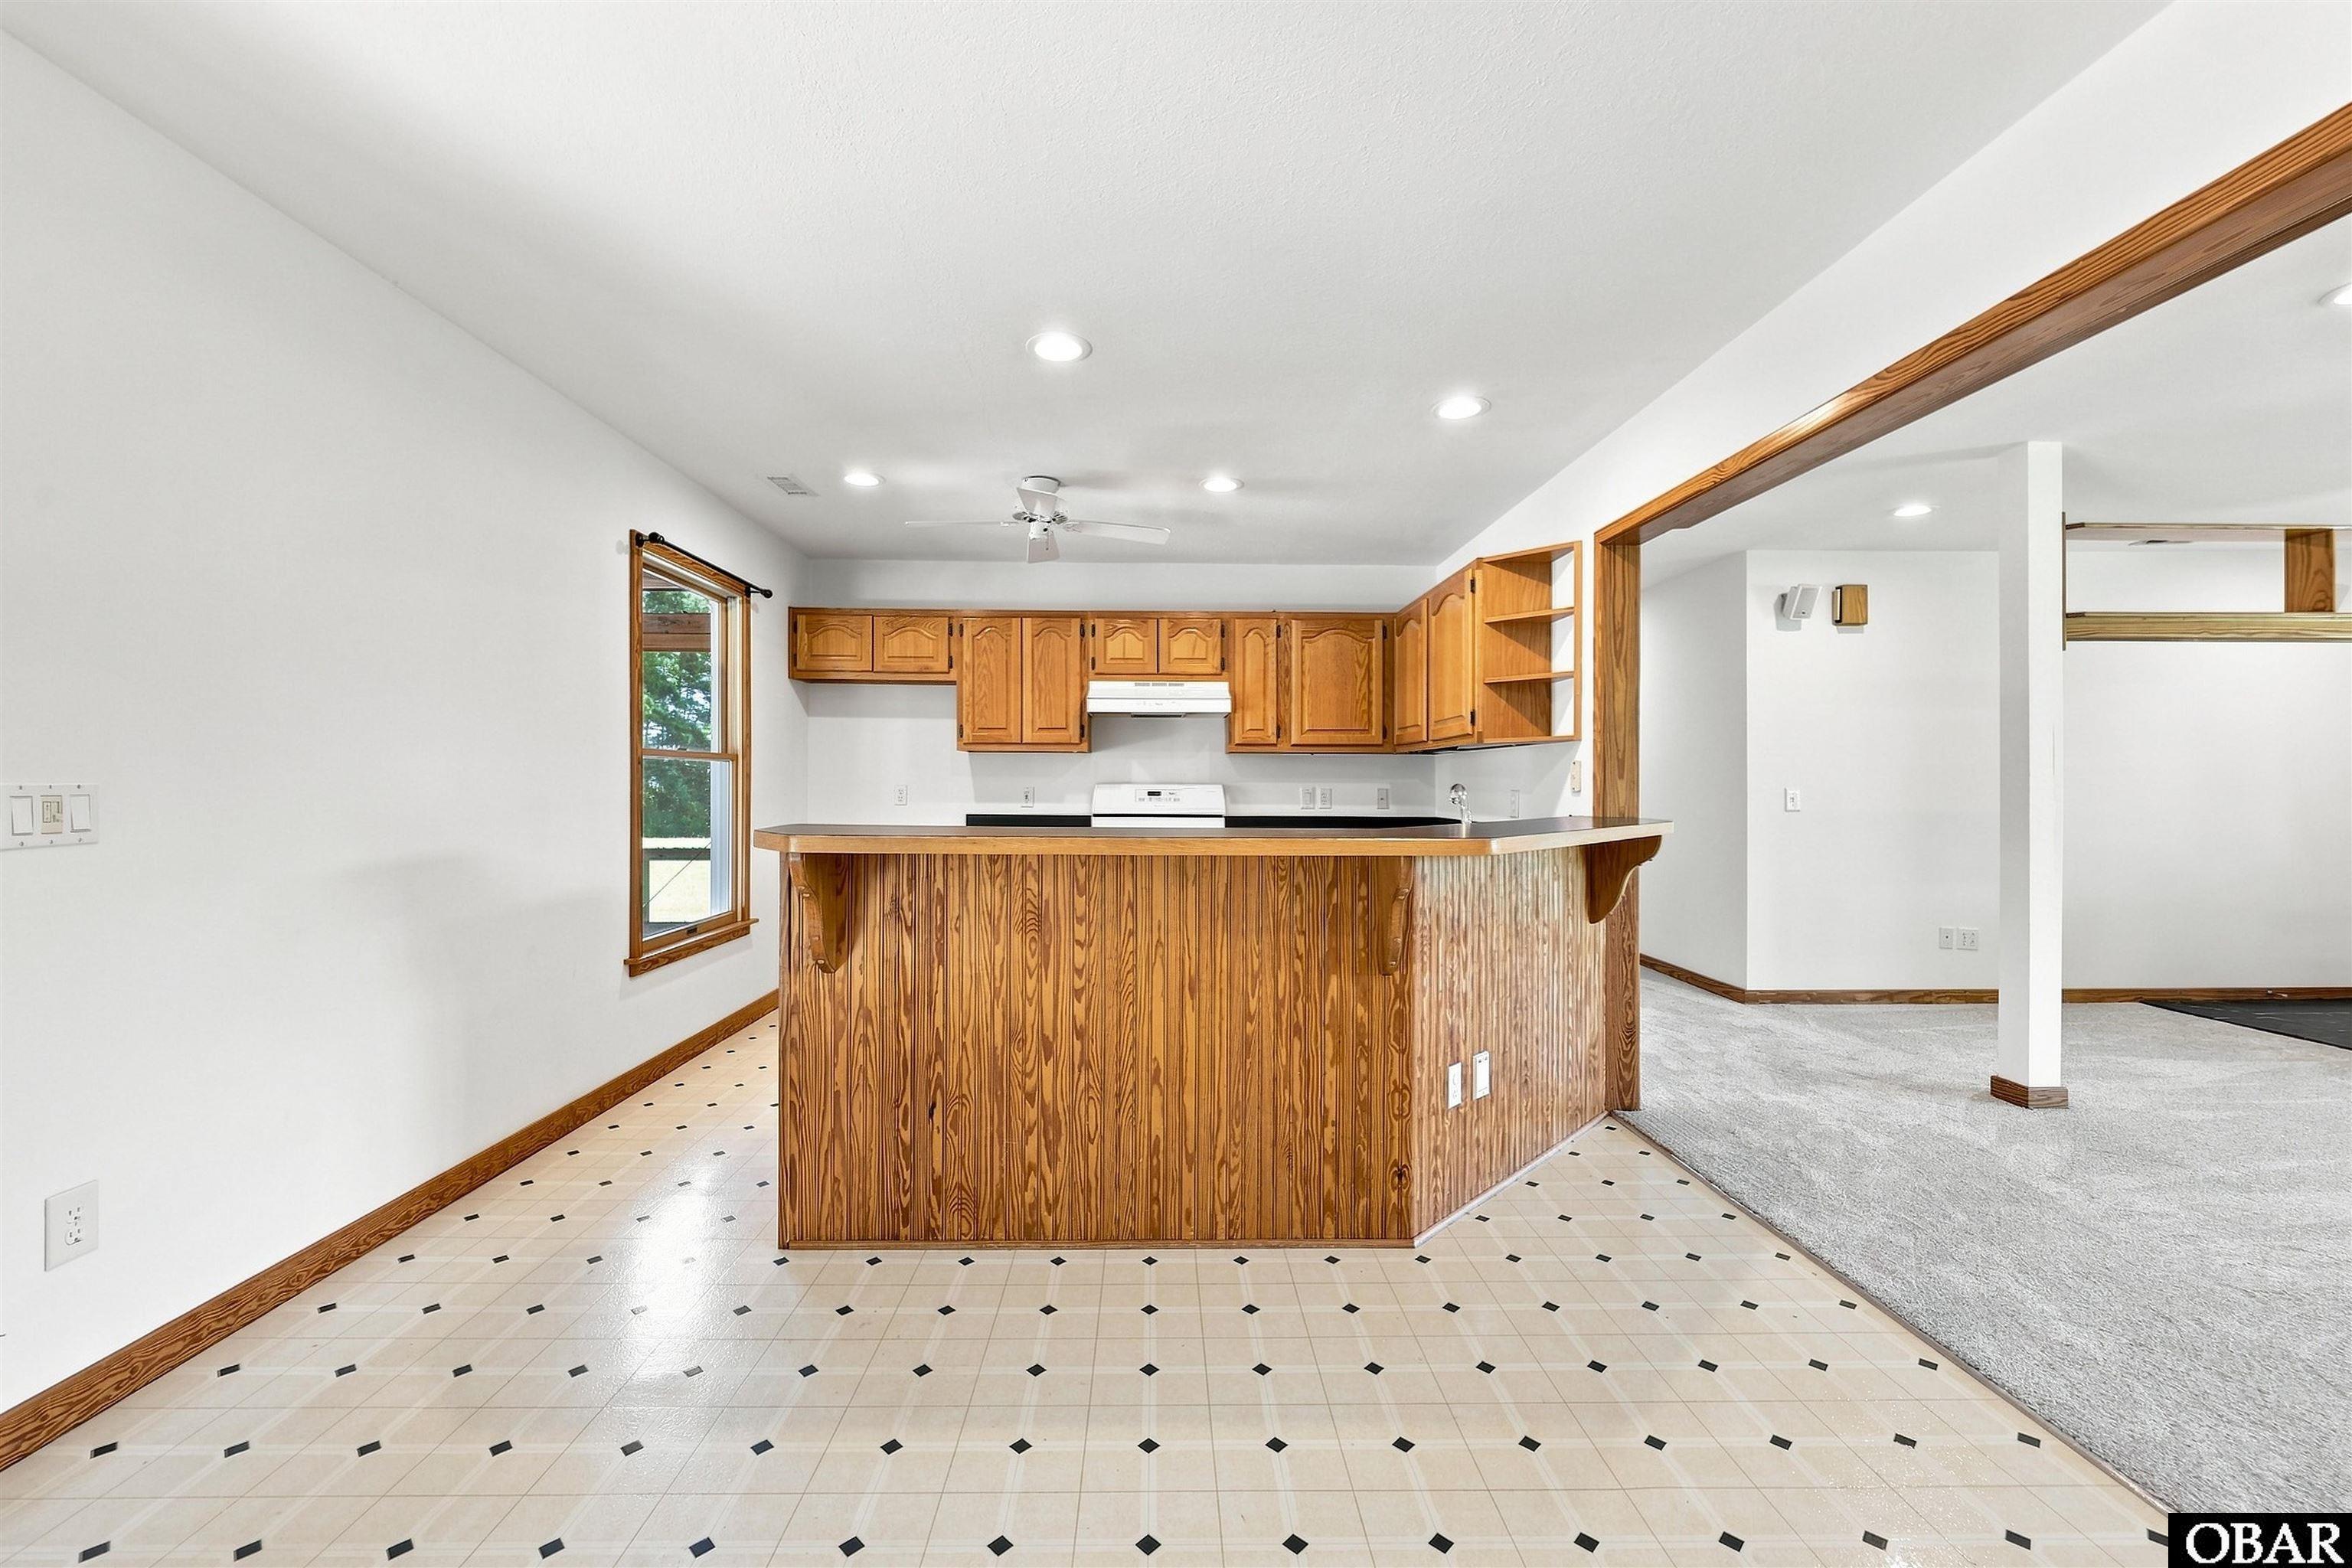
- Countertops: Laminate
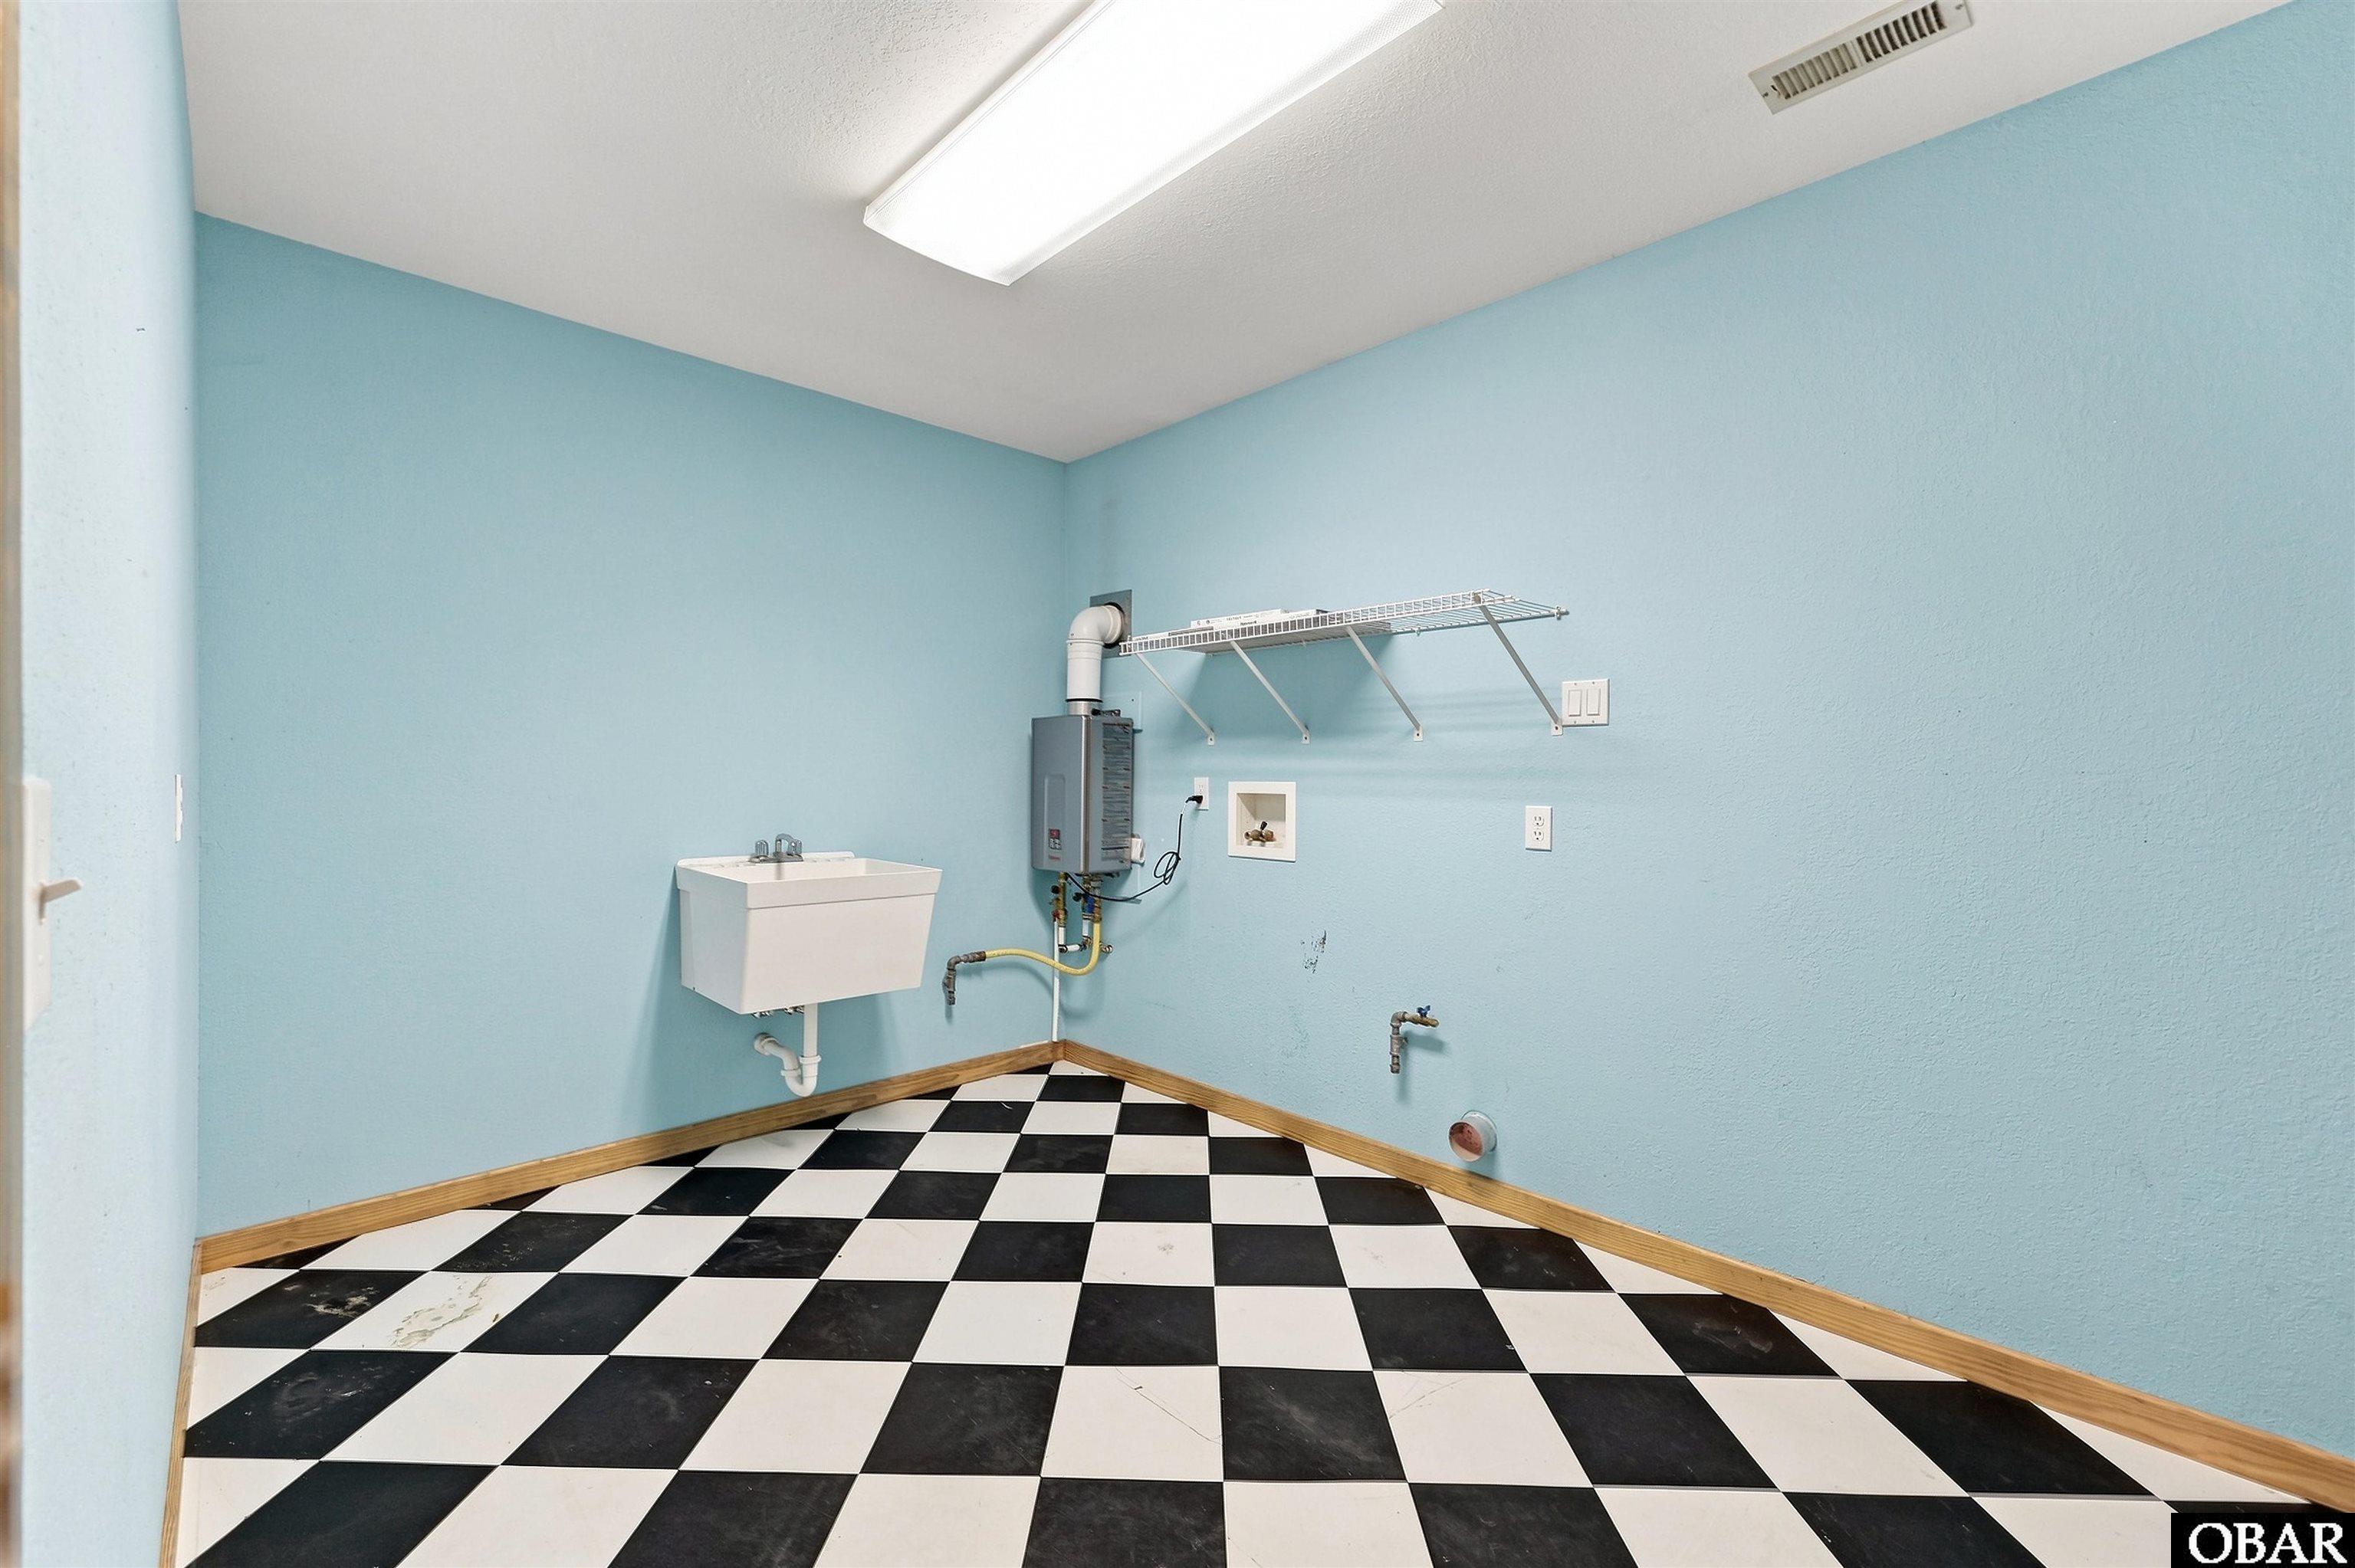
- Extras: Ceiling Fan(s),Central Vacuum,Covered Decks,Garage Door Opener,Landscaped,Outside Lighting,Outside Shower,Patio,Screened Porch,Smoke Detector(s),Storage Shed,Generator Hookup,Dry Entry,Inside Laundry Room
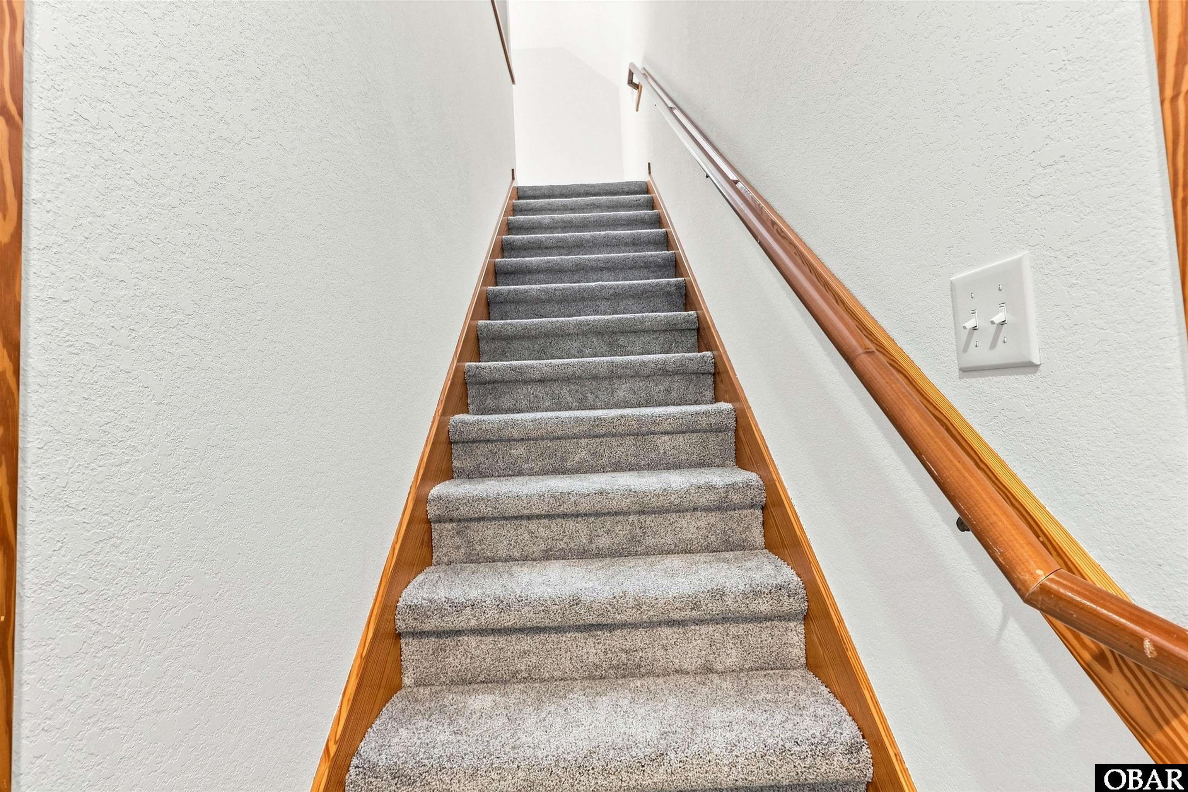
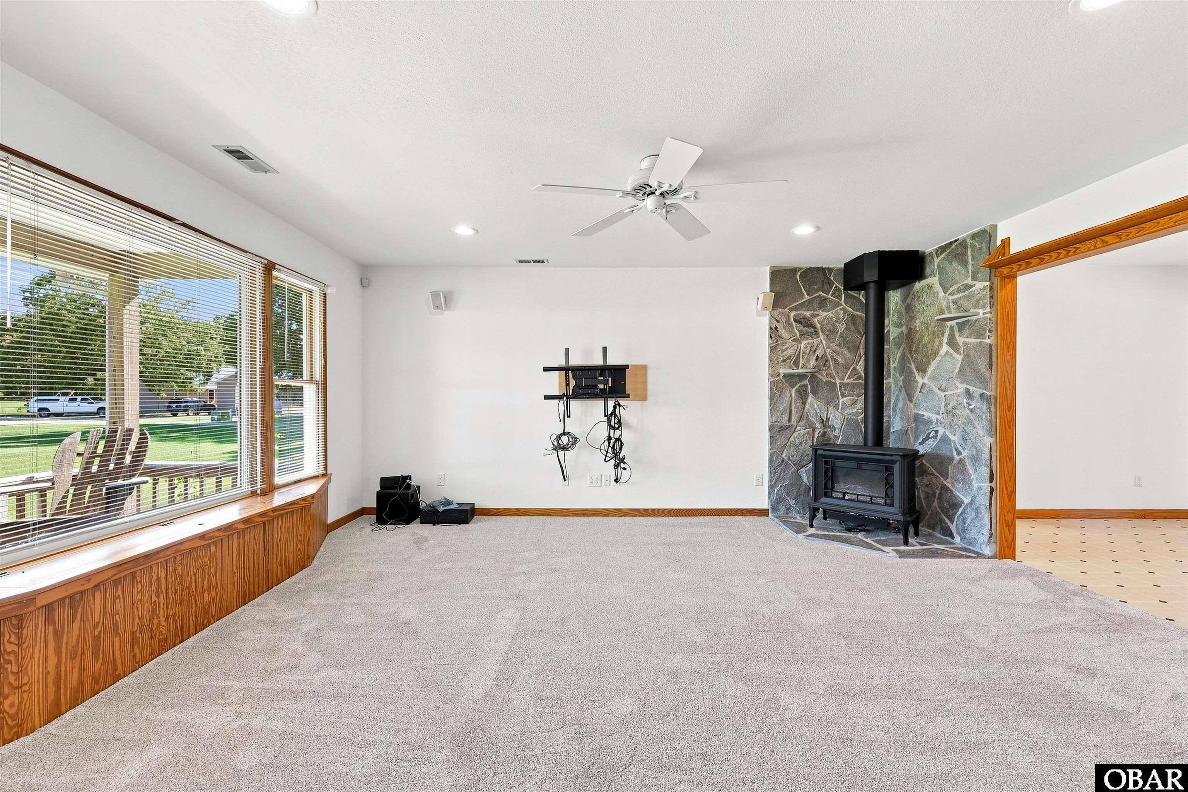
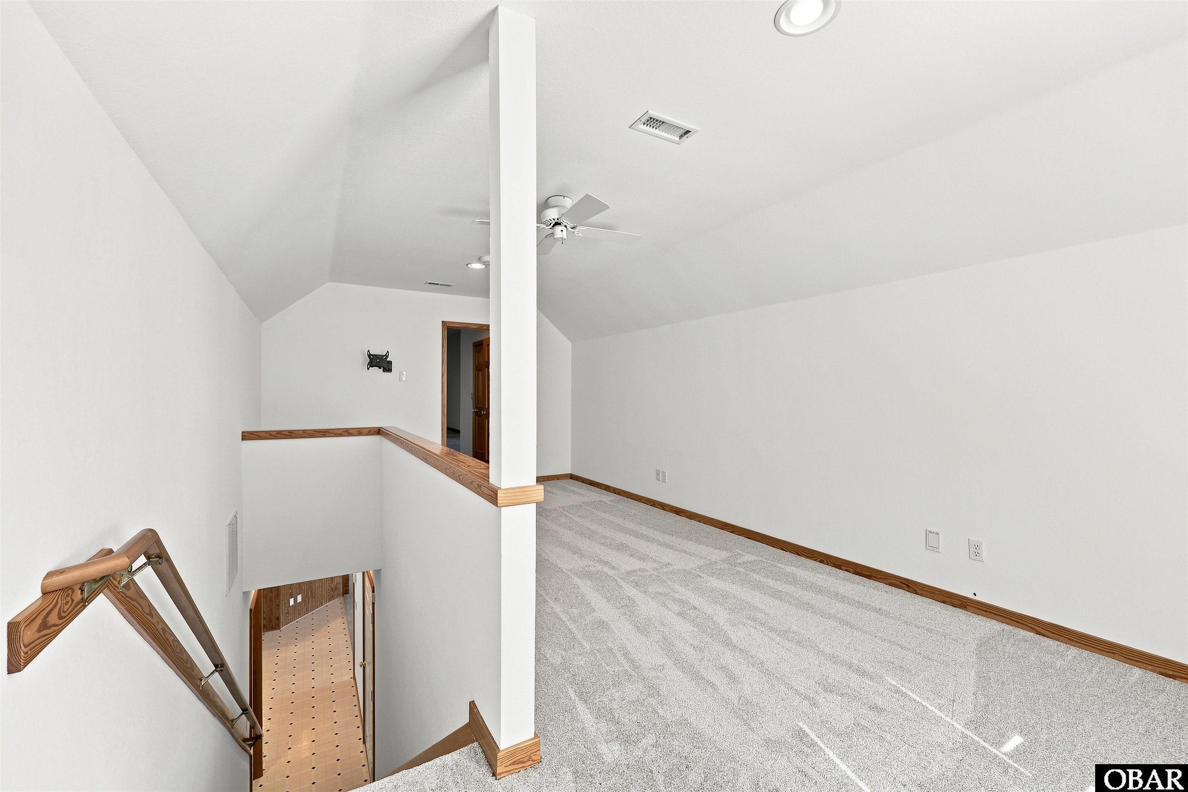
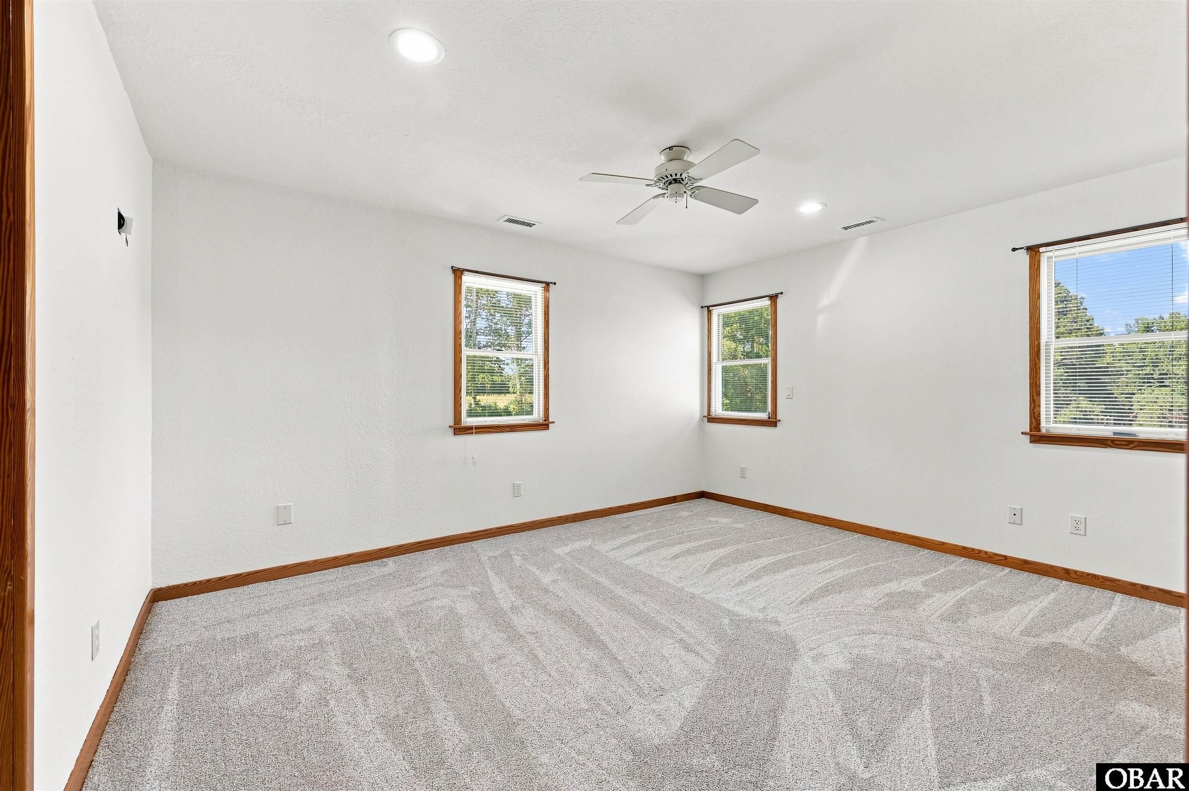
- Floor Covering: Carpet, Vinyl
- Furnishings Available: No
- Heating: Central, Electric, Heat Pump
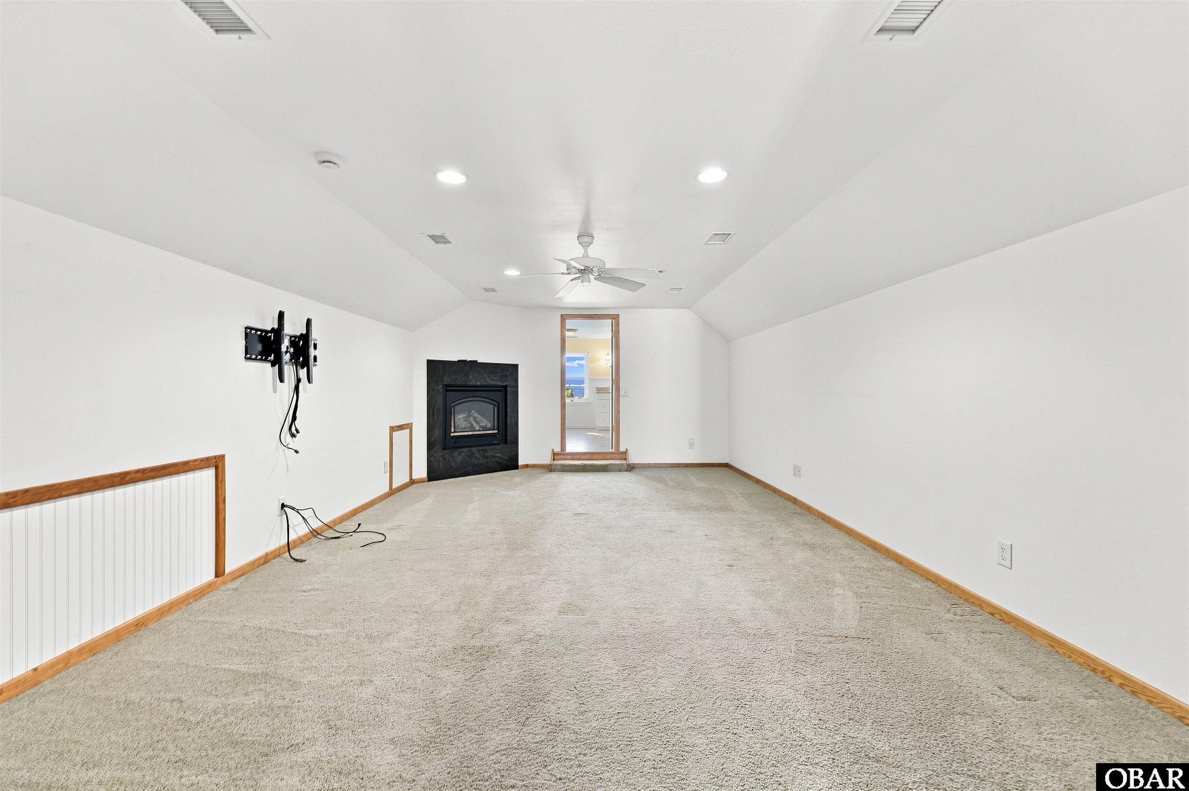
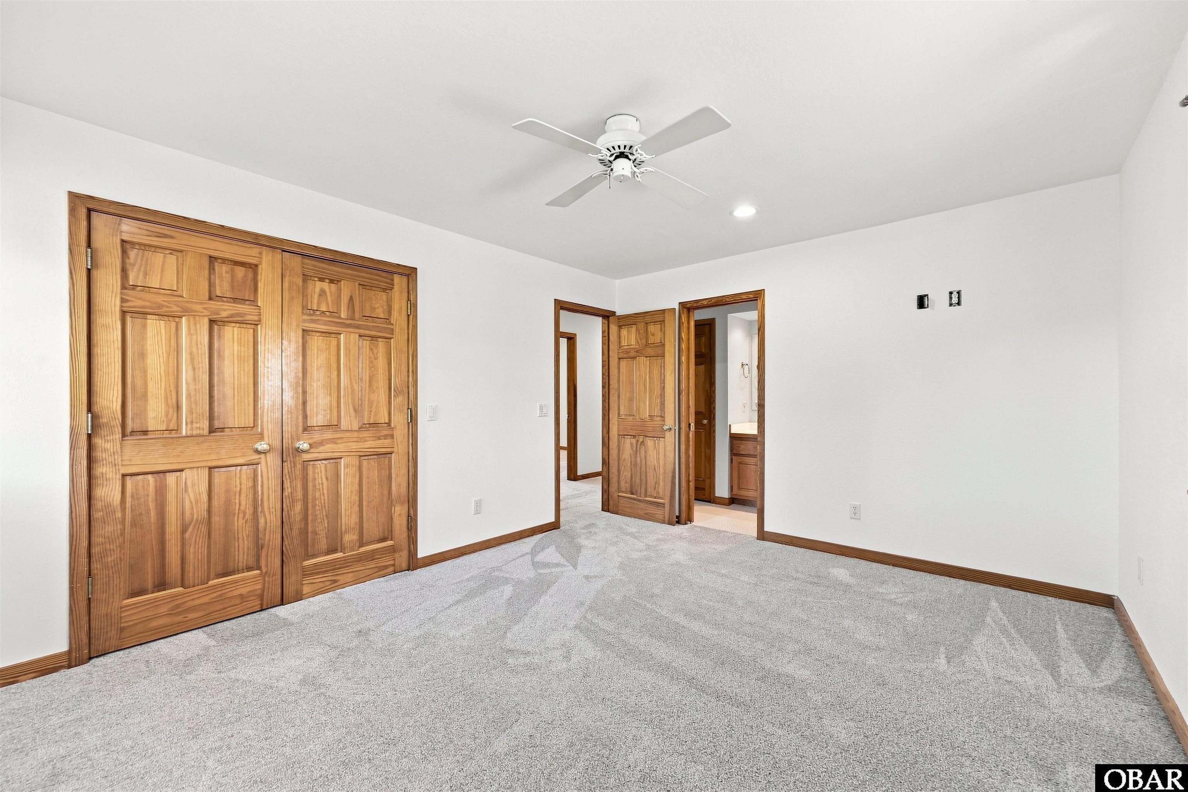
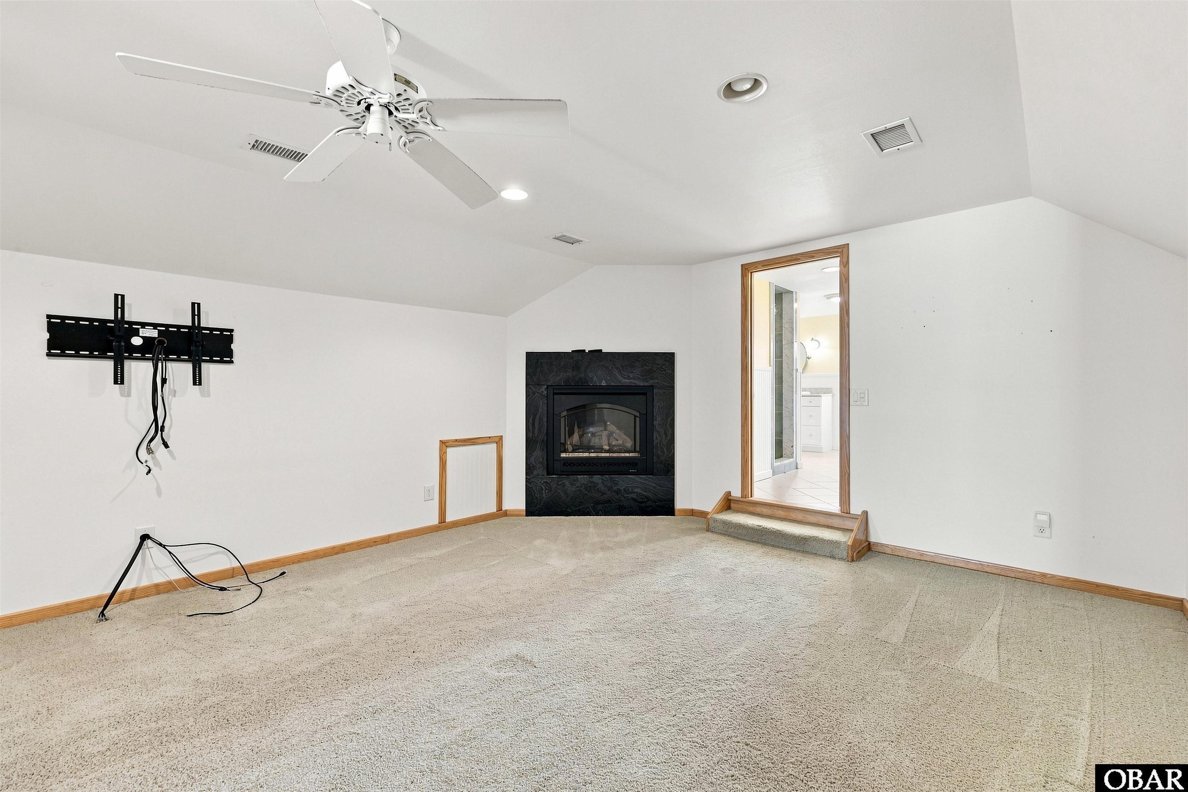
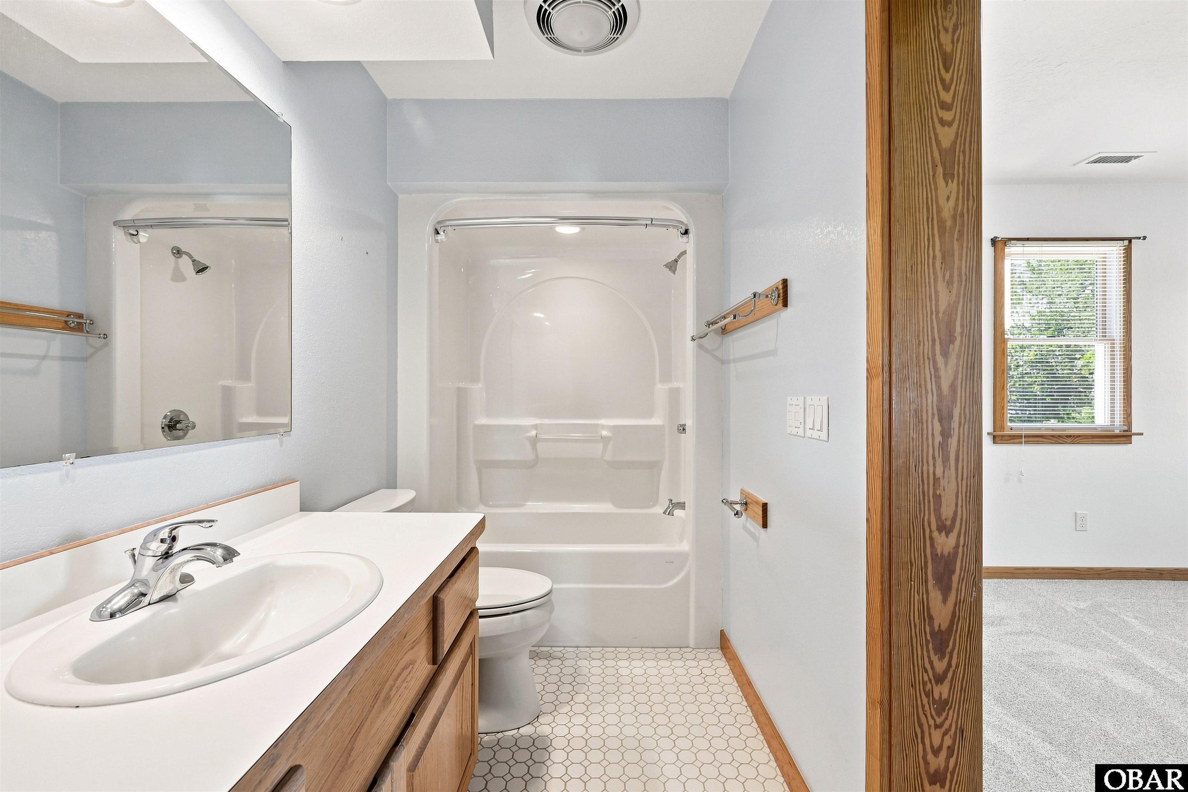
- Interior Features: Bay/Bow Window, Dryer Connection, Gas Connection, Gas Fireplace, Ice Maker Connection, Ensuite, Some Windows Treated, Walk in Closet, Washer Connection, Wood Stove, 1st Flr Ensuite
- Optional Rooms: Utility Room, Workshop
- Water: Municipal
Exterior Features
- Exterior: Vinyl
- Foundation: Masonry
- Garage: 1 Car, 2 Car, Attached, Detached
- Lot Description: Easement(s), Level, Wooded
- Parking: Paved, Off Street
- Pool: Yes
- Pool Description: Outdoor, In Ground, Private Pool
- Pool Type: Private
- Roads: Gravel,Private
- Roof: Asphalt/Fiber Shingle
- Sewer/Septic: Private Septic
- Style: Traditional,Coastal
- Waterfront Location: Pondfront
Additional Features
- Associated Document Count: 5
- Construction: Wood
- County: Currituck
- Deed Book: 981
- Deed Book Pg: 49
- Ownership: Owned More than 12 Months
- Rental Company: None
- Property Sub Type: Single Family - Detached
- View Description: Pond
- Year Built: 1996
- Zoning: SFM/AG/GB