
Location
Agent Comments
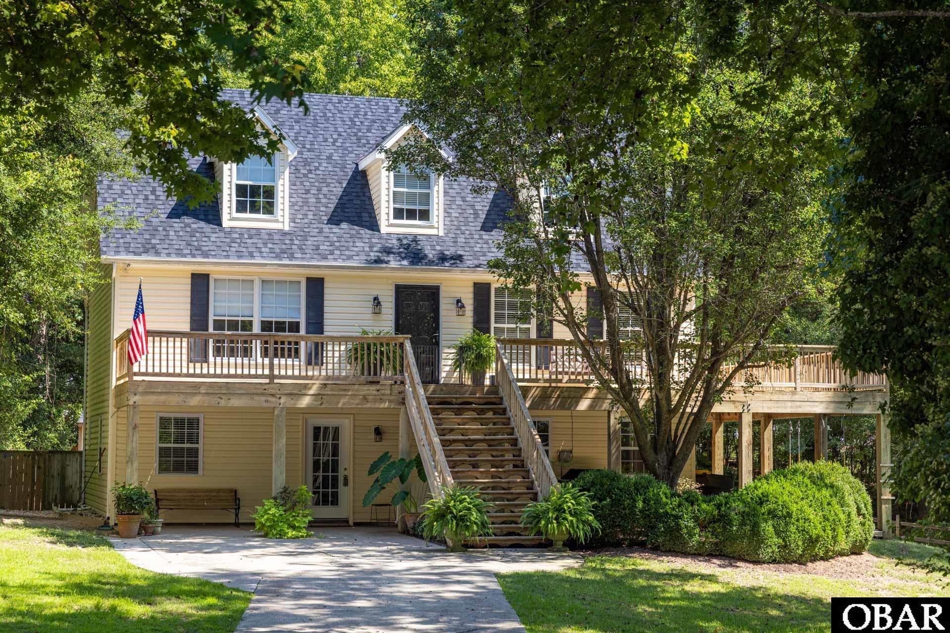
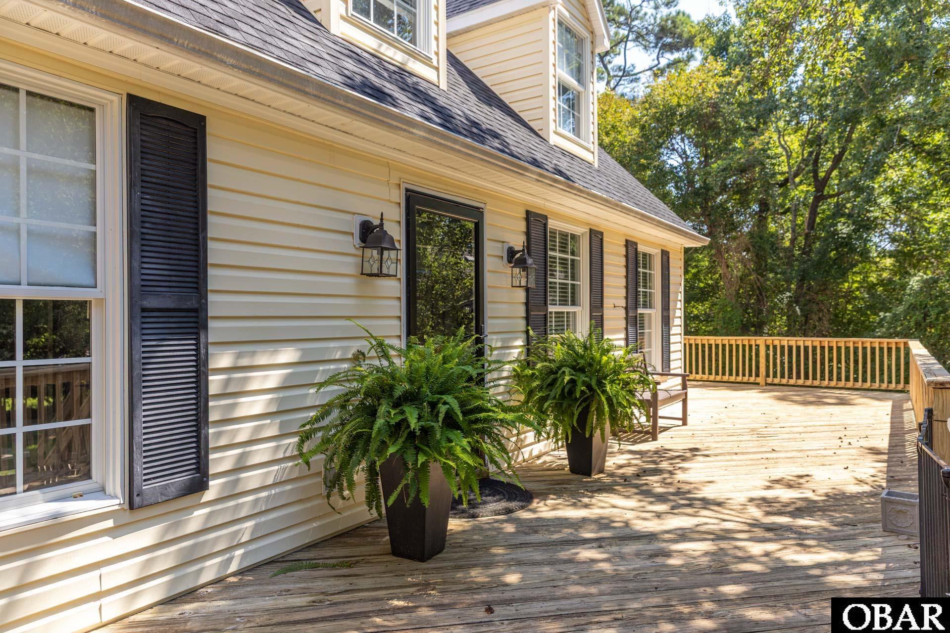
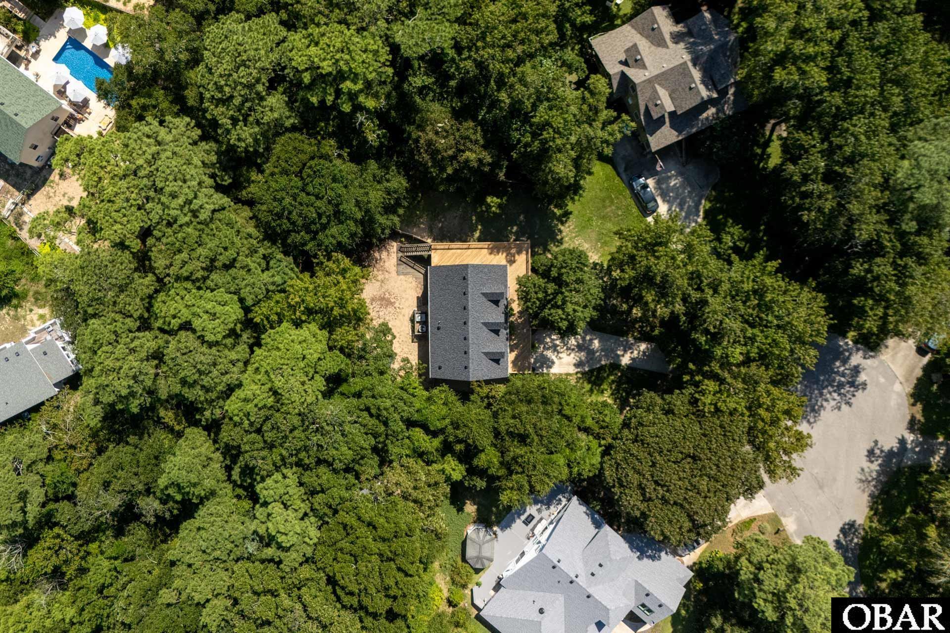
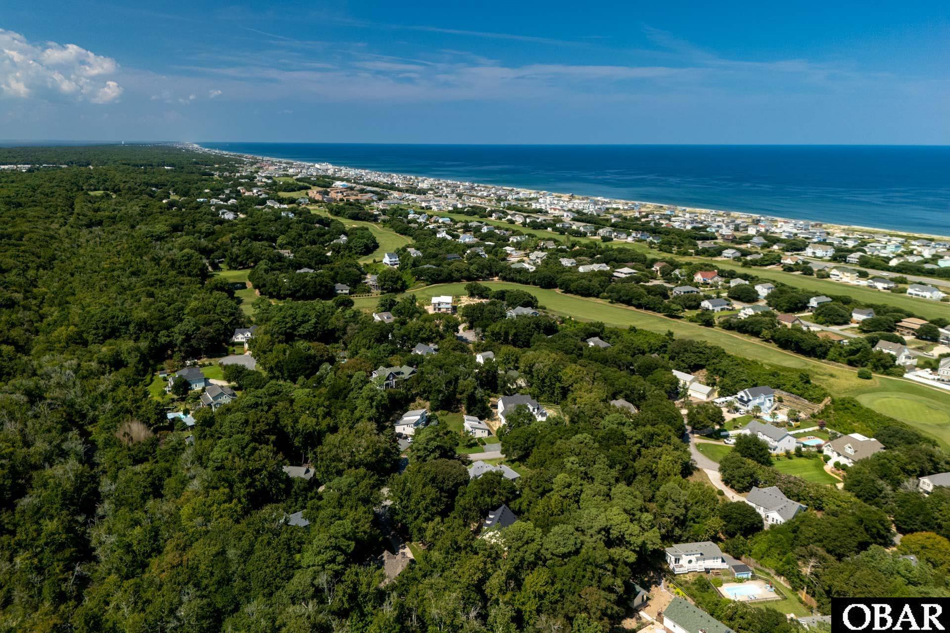
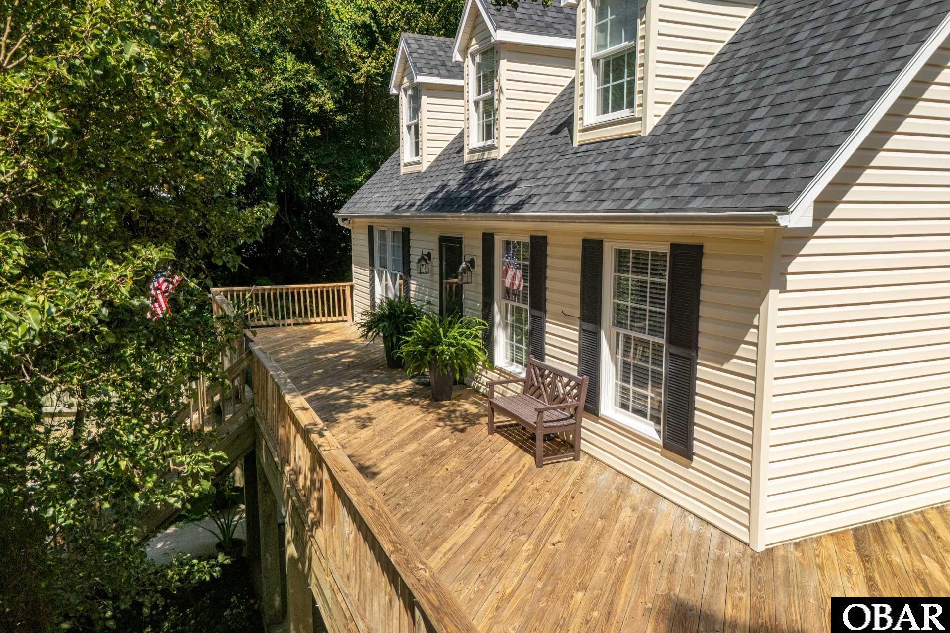
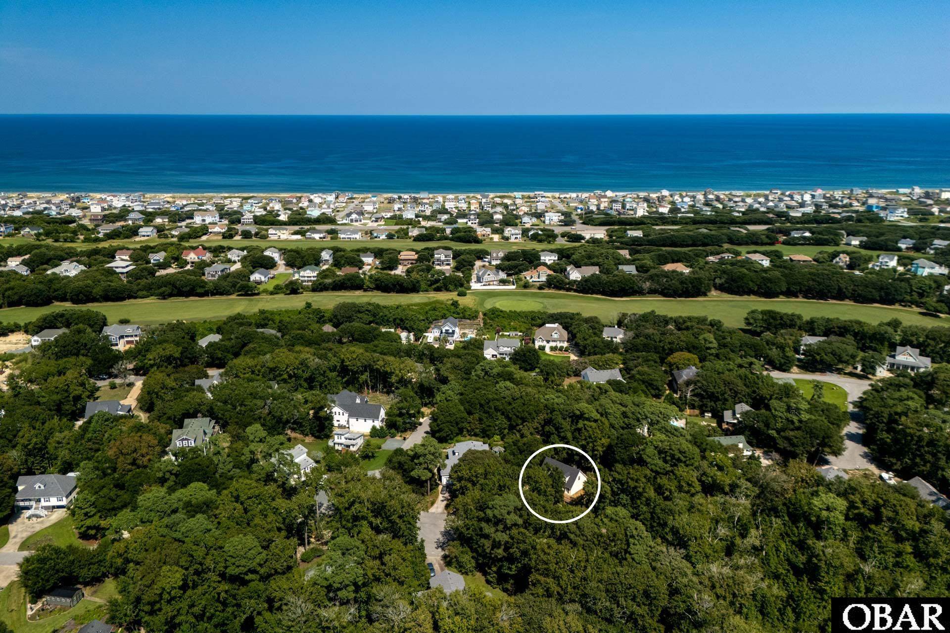
Tucked away on a quiet cul-de-sac beneath the trees, this 4-bedroom, 3.5-bath Kitty Hawk home offers a rare combination of privacy, convenience and a wonderfully versatile floor plan. Enjoy the peaceful, wooded setting while remaining just minutes from the beach, shopping, dining and everything the Outer Banks has to offer.
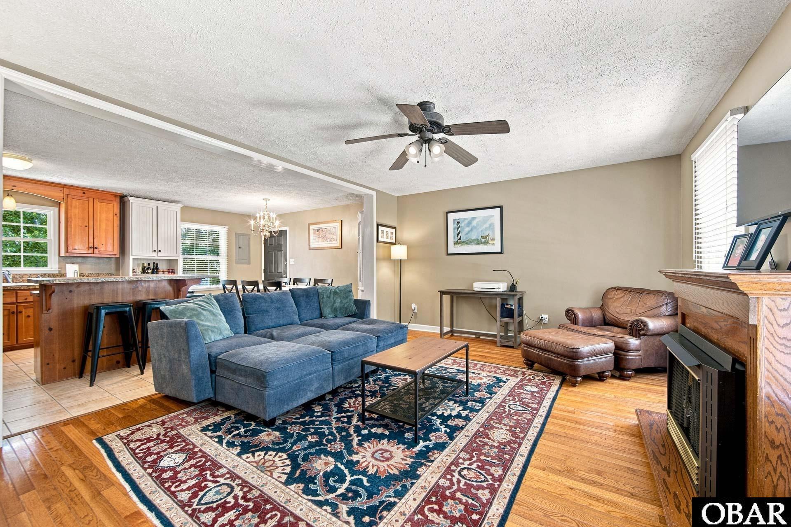
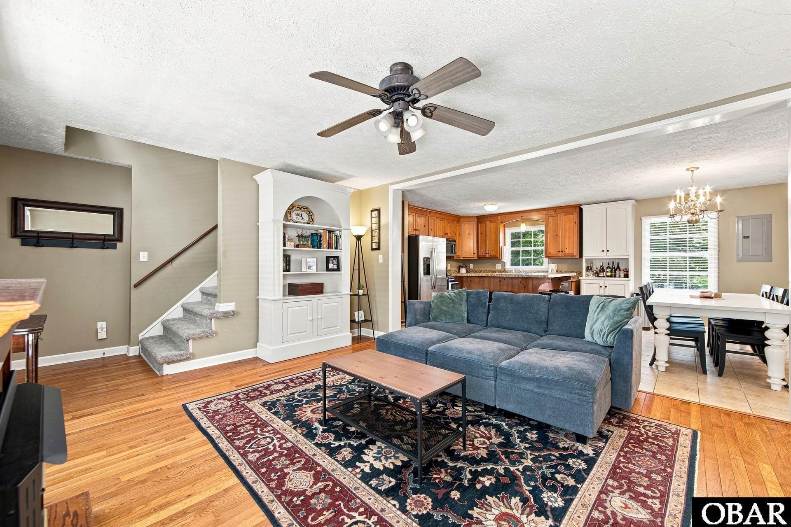
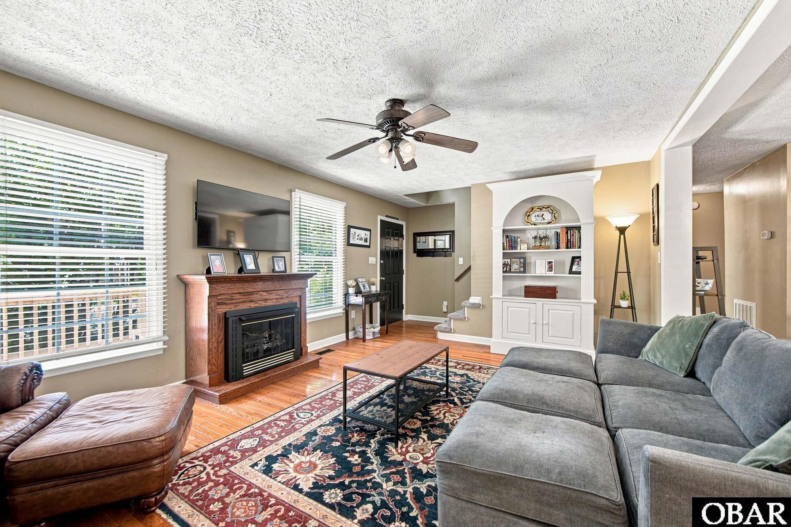
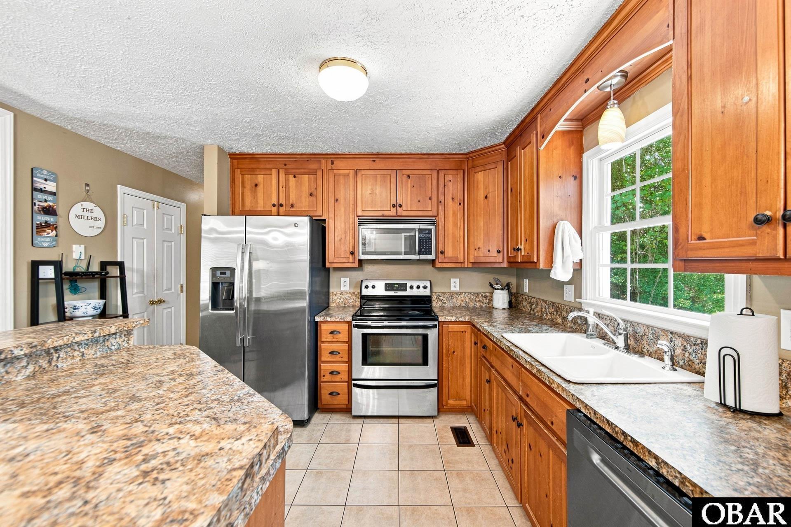
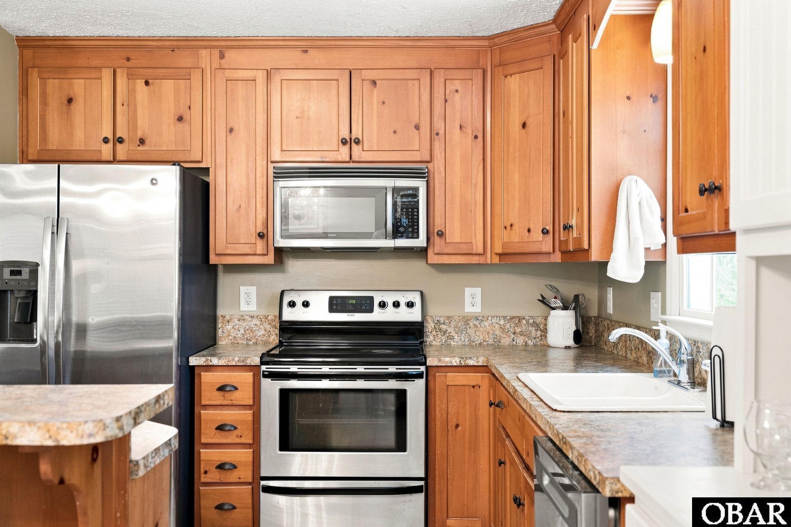
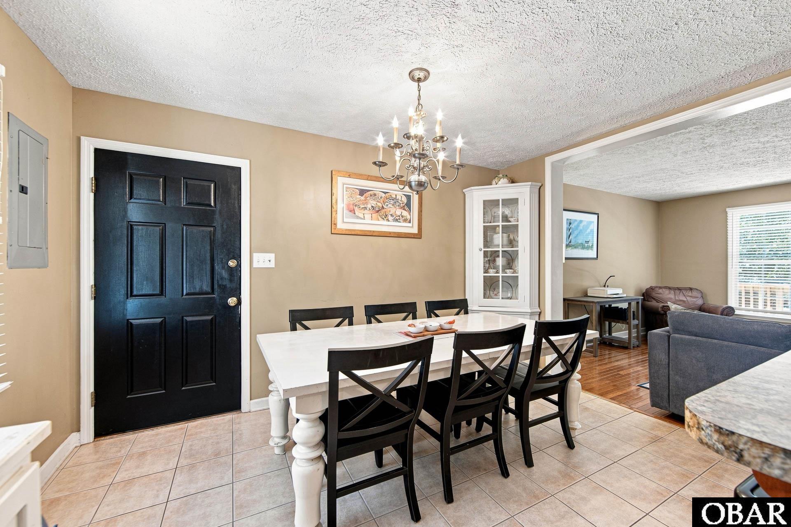
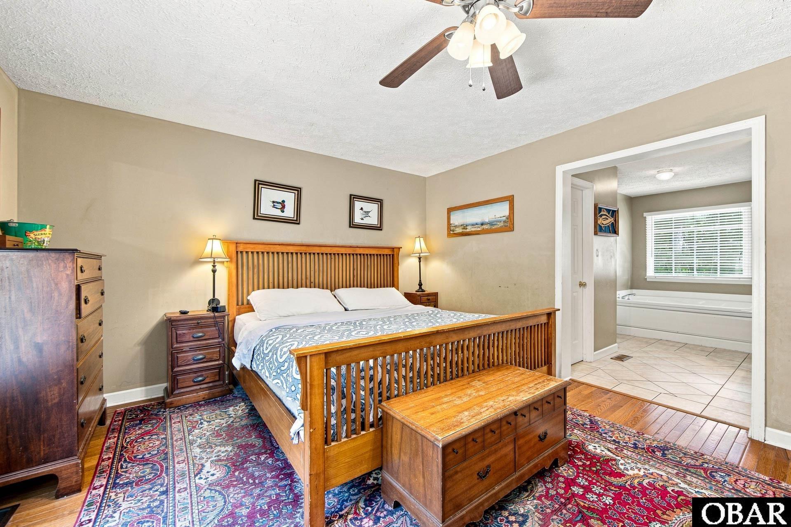
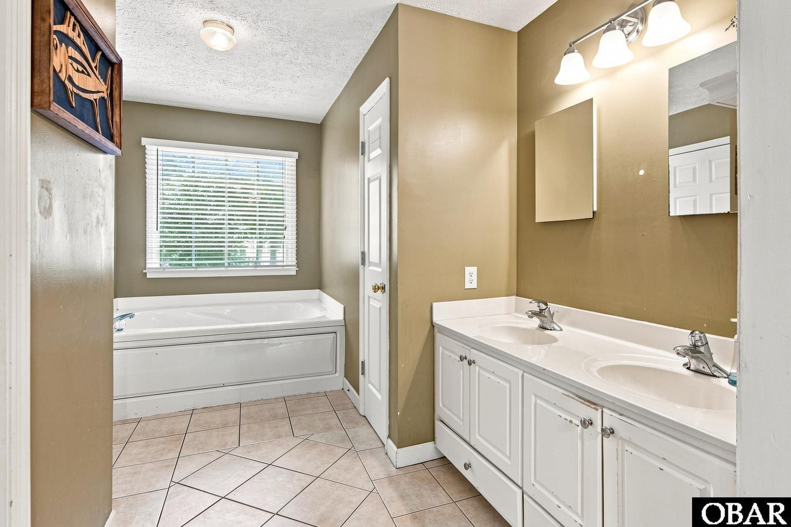
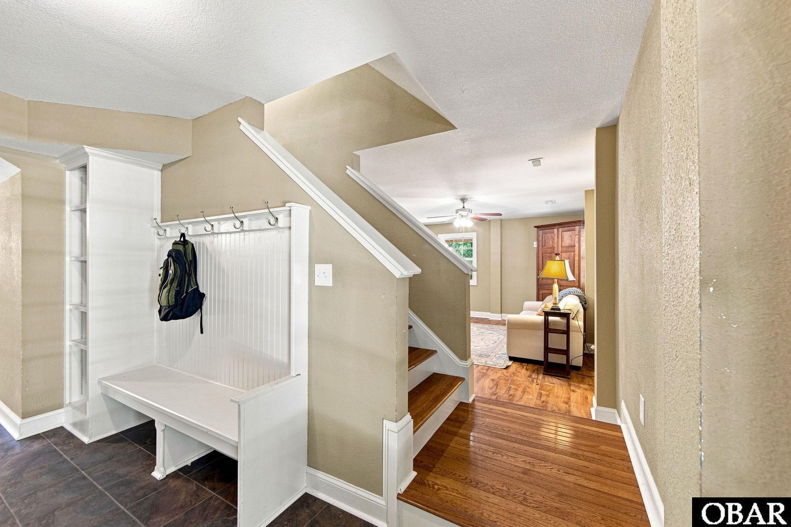
The main level is designed for easy everyday living, with an open kitchen, dining and living area that creates a comfortable gathering space. A half bath with laundry adds convenience, while the main-level primary suite offers desirable one-floor living.
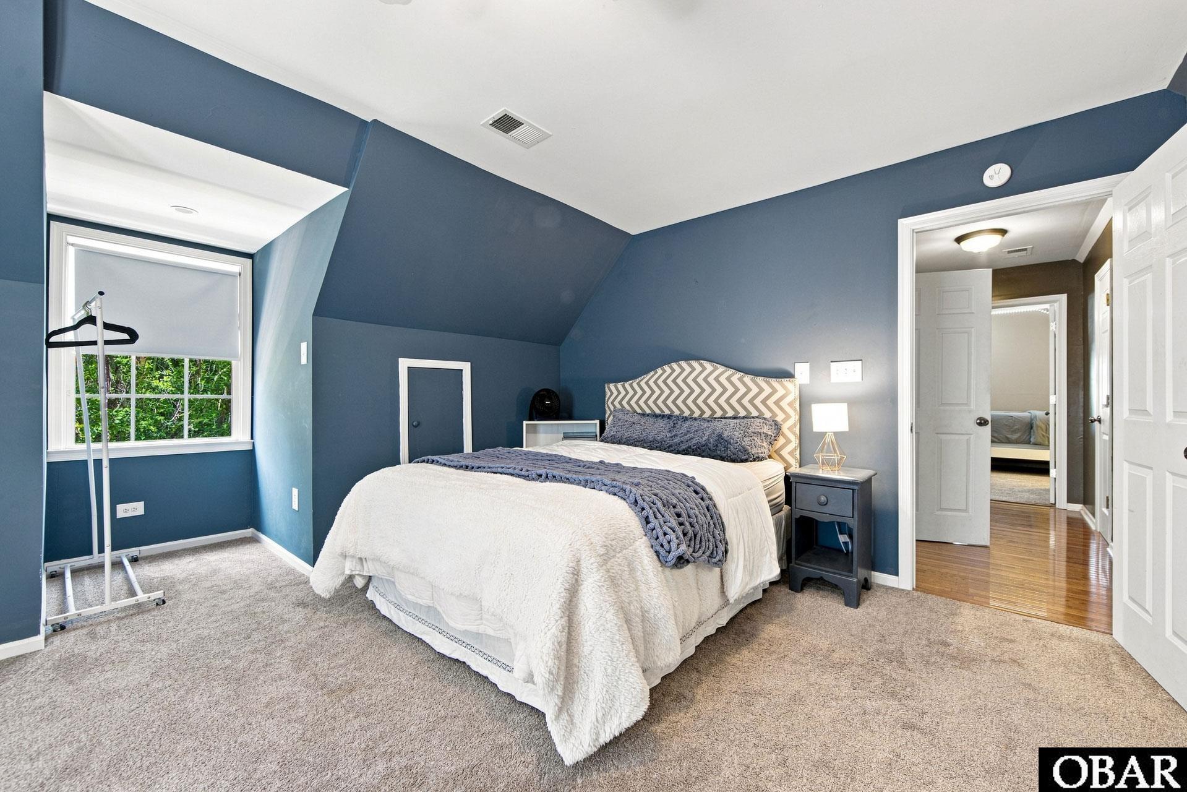
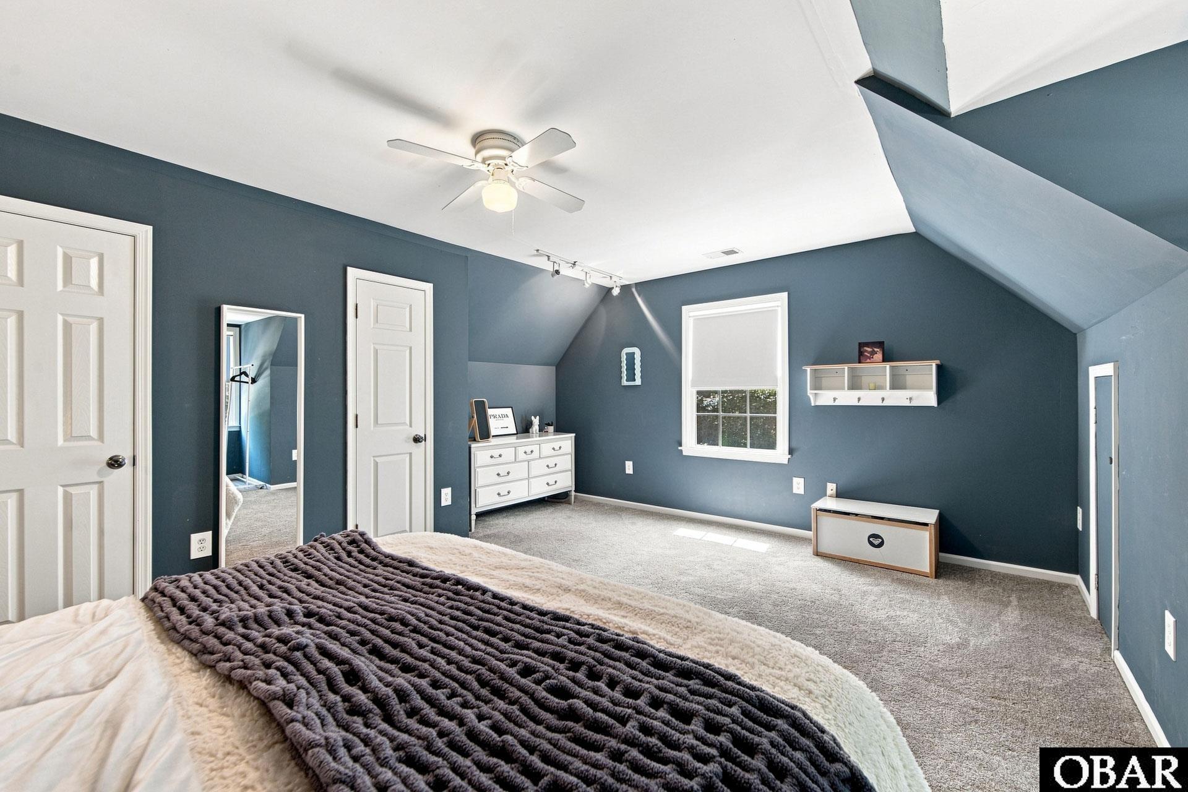
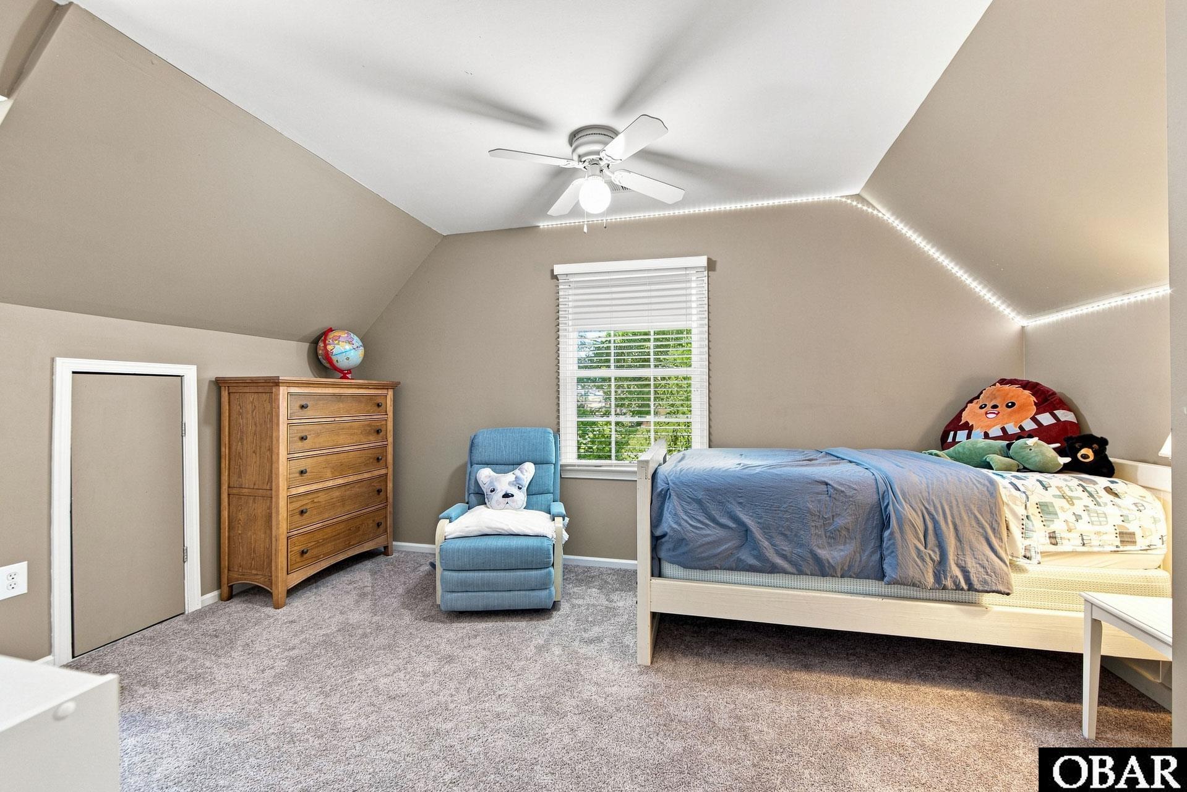
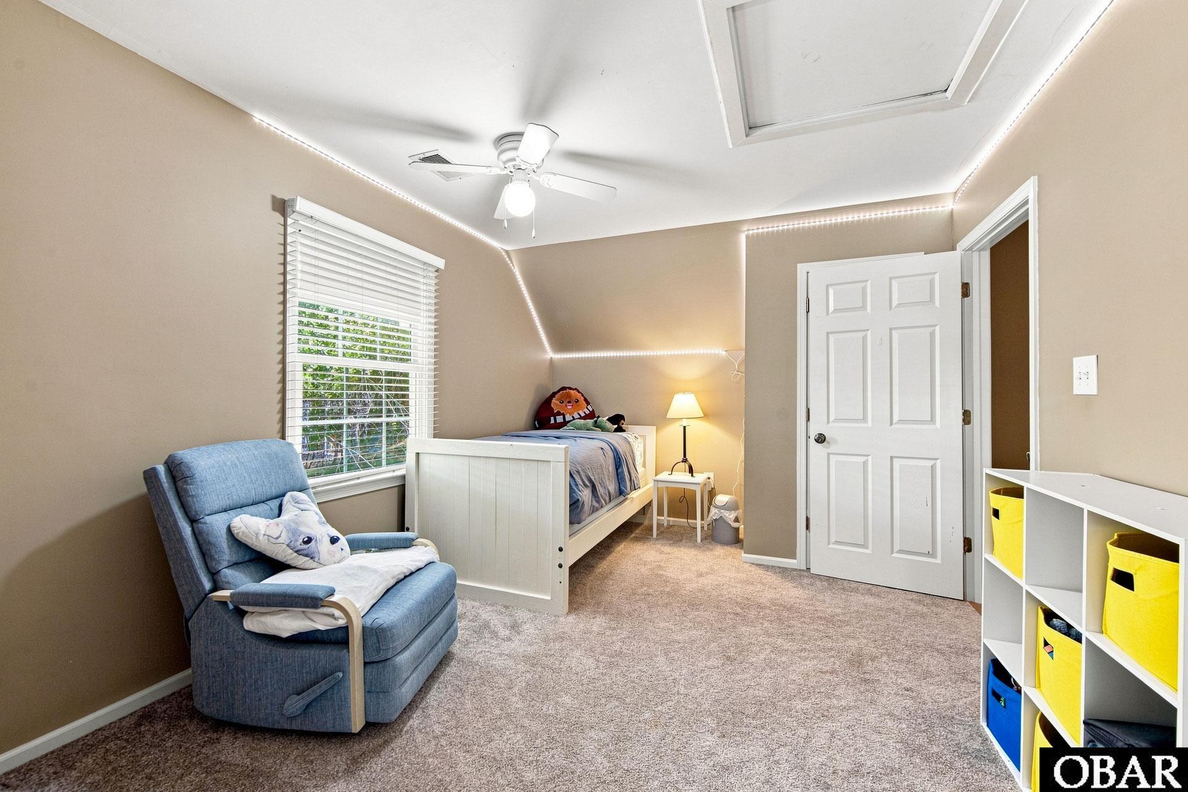
Upstairs, two generously sized bedrooms share a full bath, providing plenty of room for family and guests.
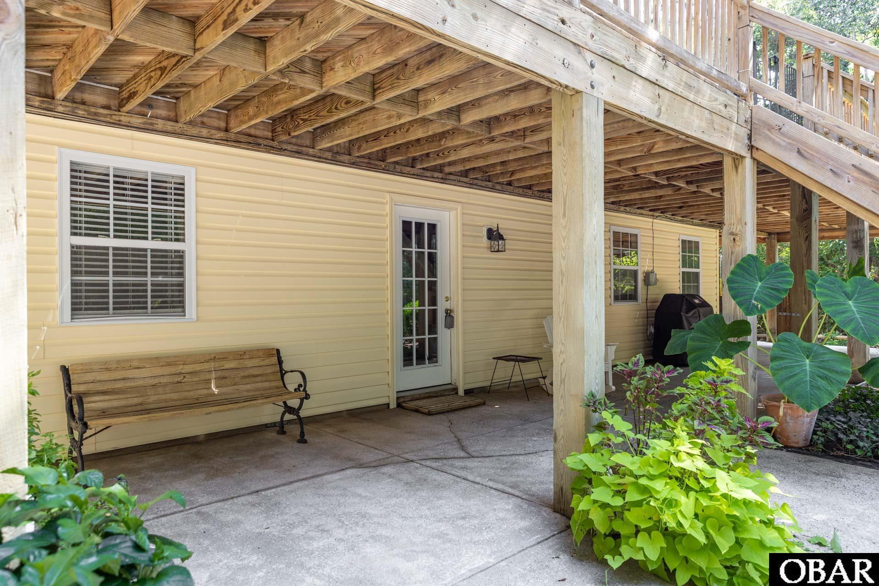
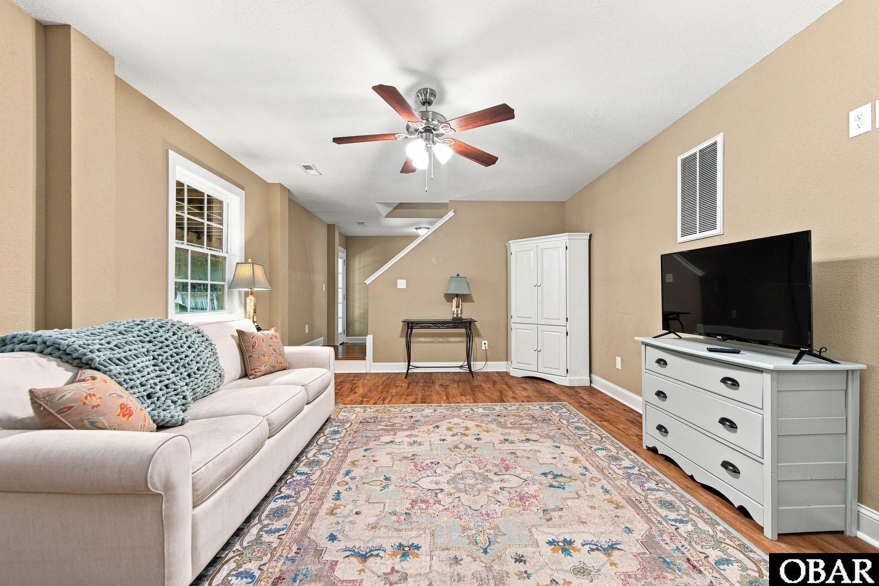
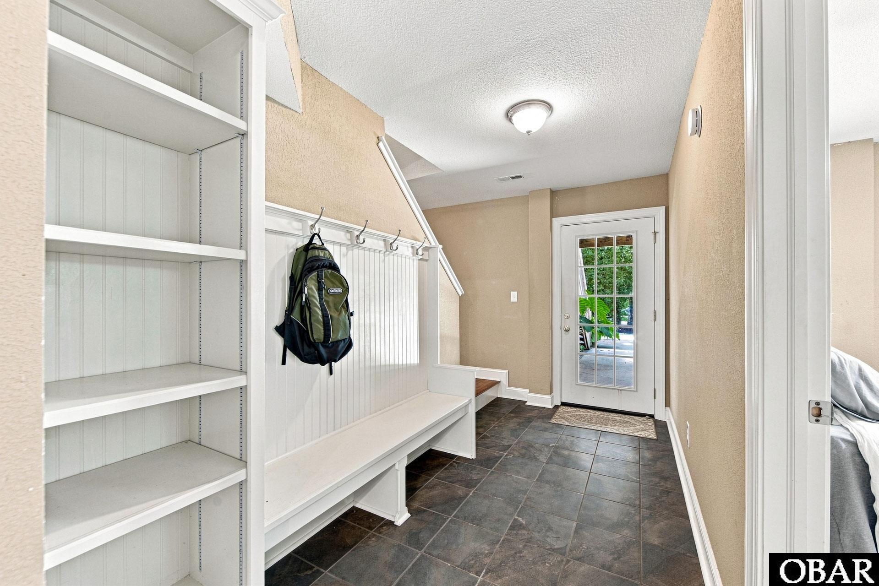
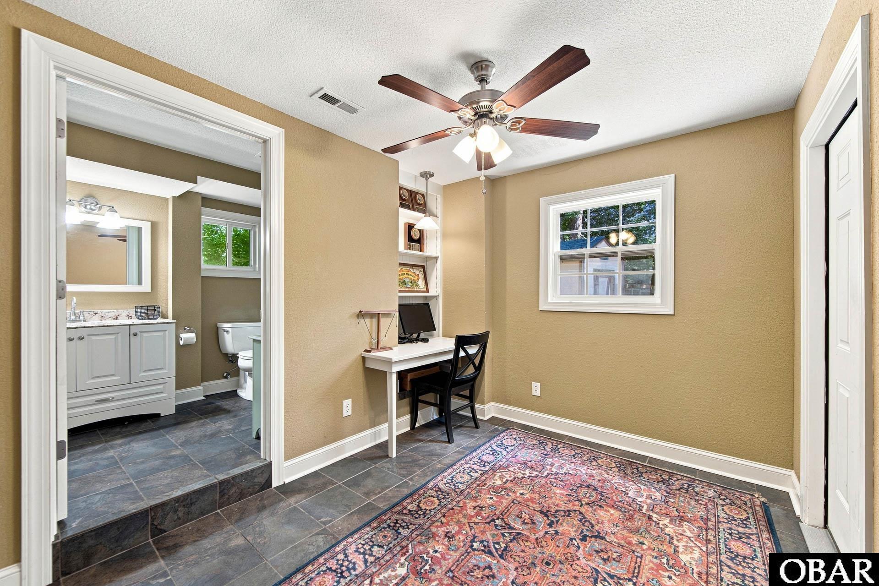
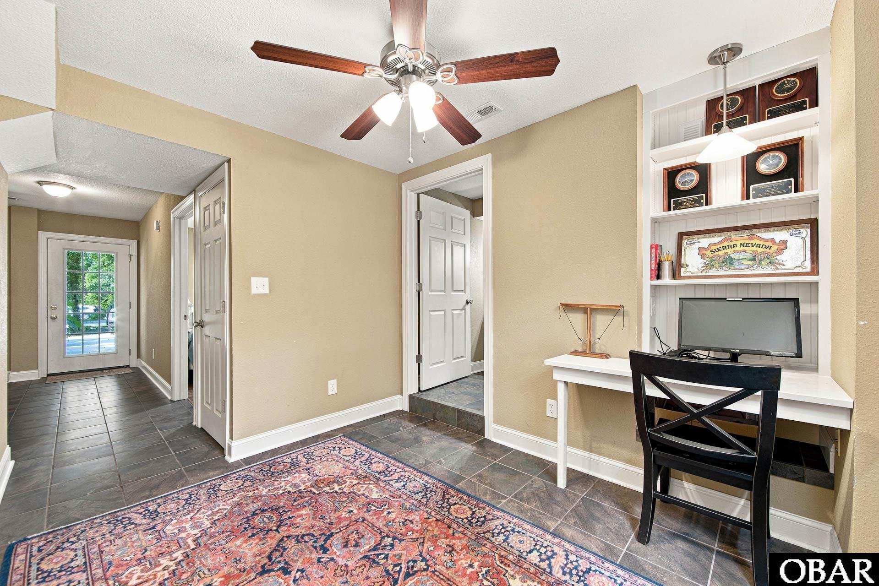
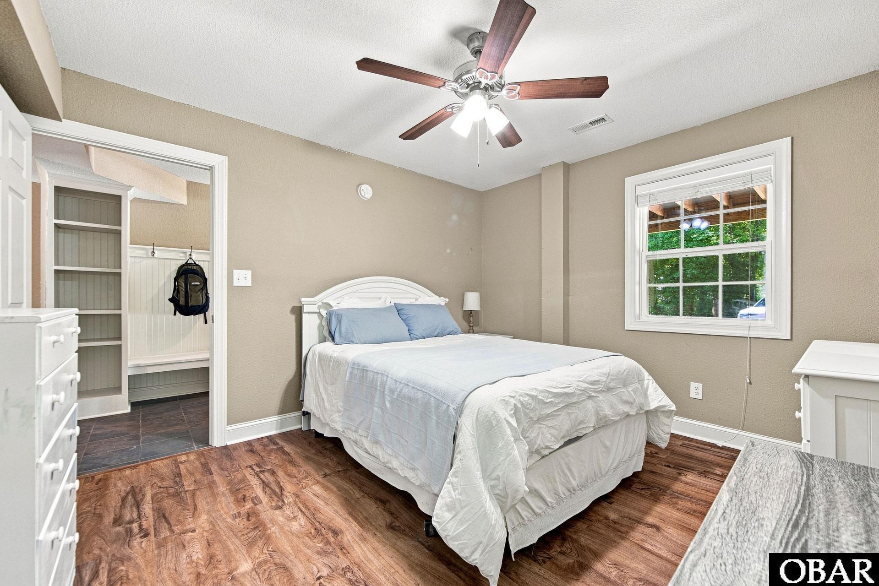
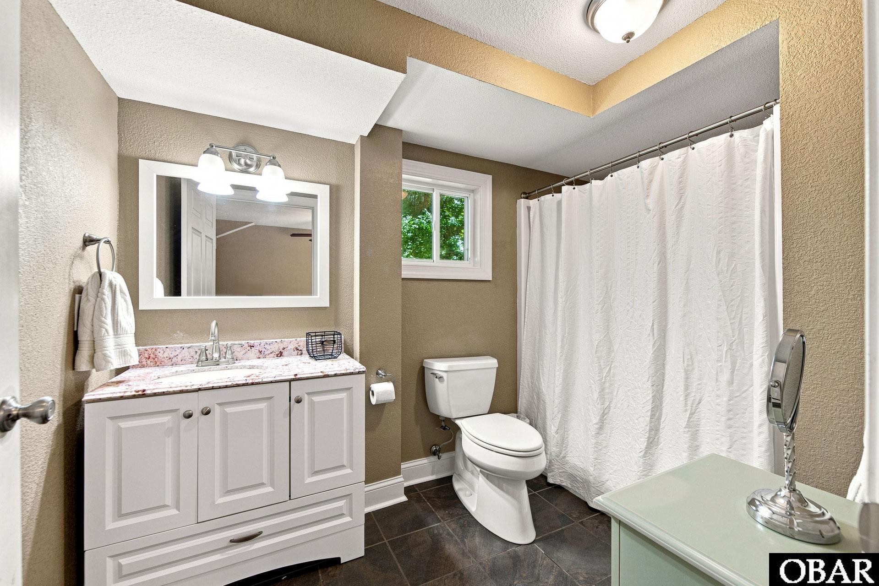
The permitted ground level expands the possibilities even further with a spacious rec room, office area, fourth bedroom, full bath and additional storage—ideal for guests, working from home, hobbies or easily create a retreat separate from the main house by utilizing the private, ground floor entrance.
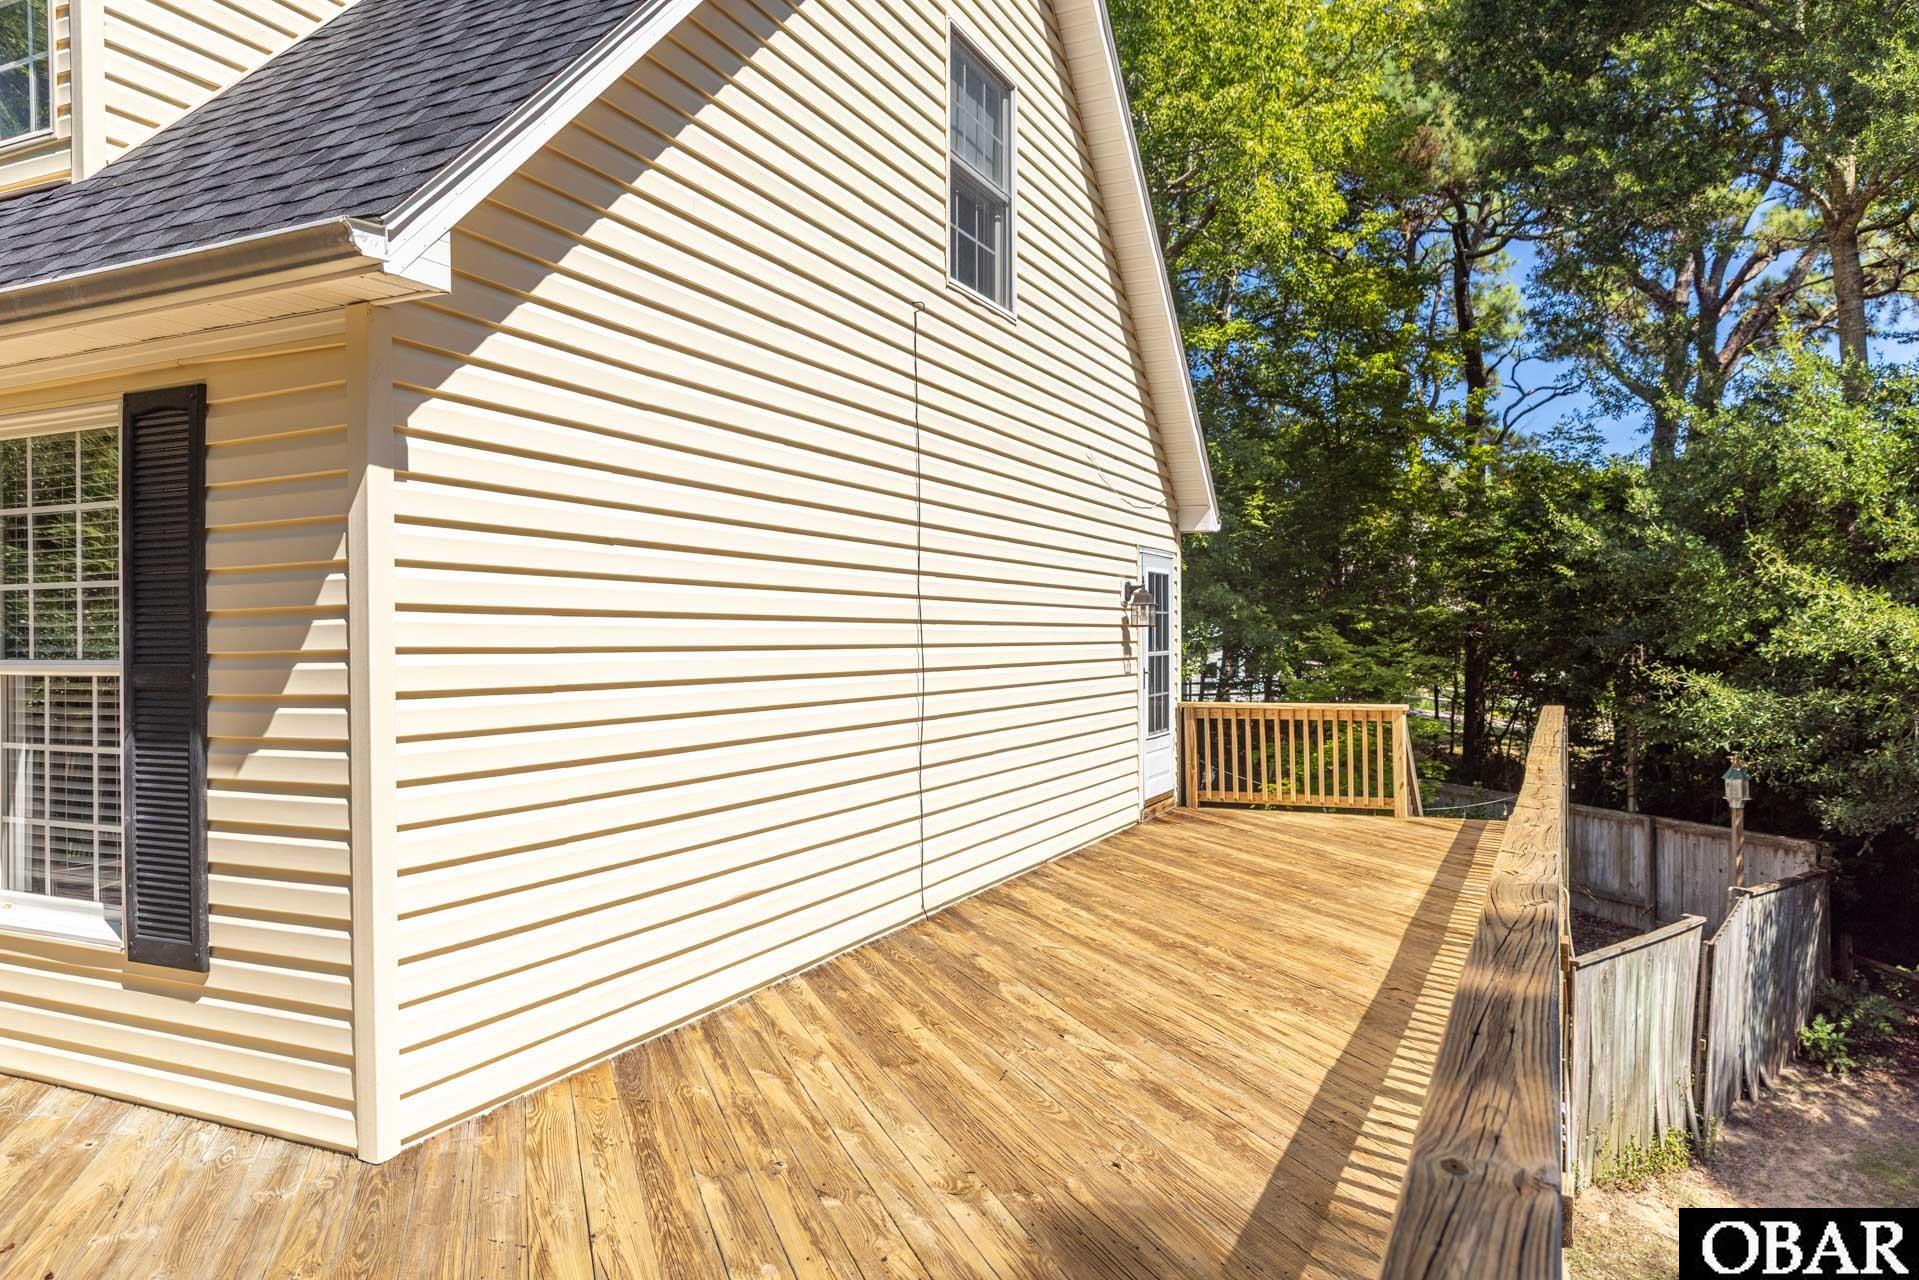
A new FORTIFIED roof was installed in August 2026, adding value and peace of mind. Outside, the fenced backyard offers ample room to create your own private outdoor oasis. Whether you envision a pool, outdoor entertaining area, fire pit, or garden retreat, the space is ready to accommodate your vision.
*Listing provided courtesy of the MLS.
Amenities
- Dishwasher
- Dryer
- Microwave
- Range/Oven
- Refrigerator
- Washer
Interior Features
- Air Conditioning: Central, Heat Pump
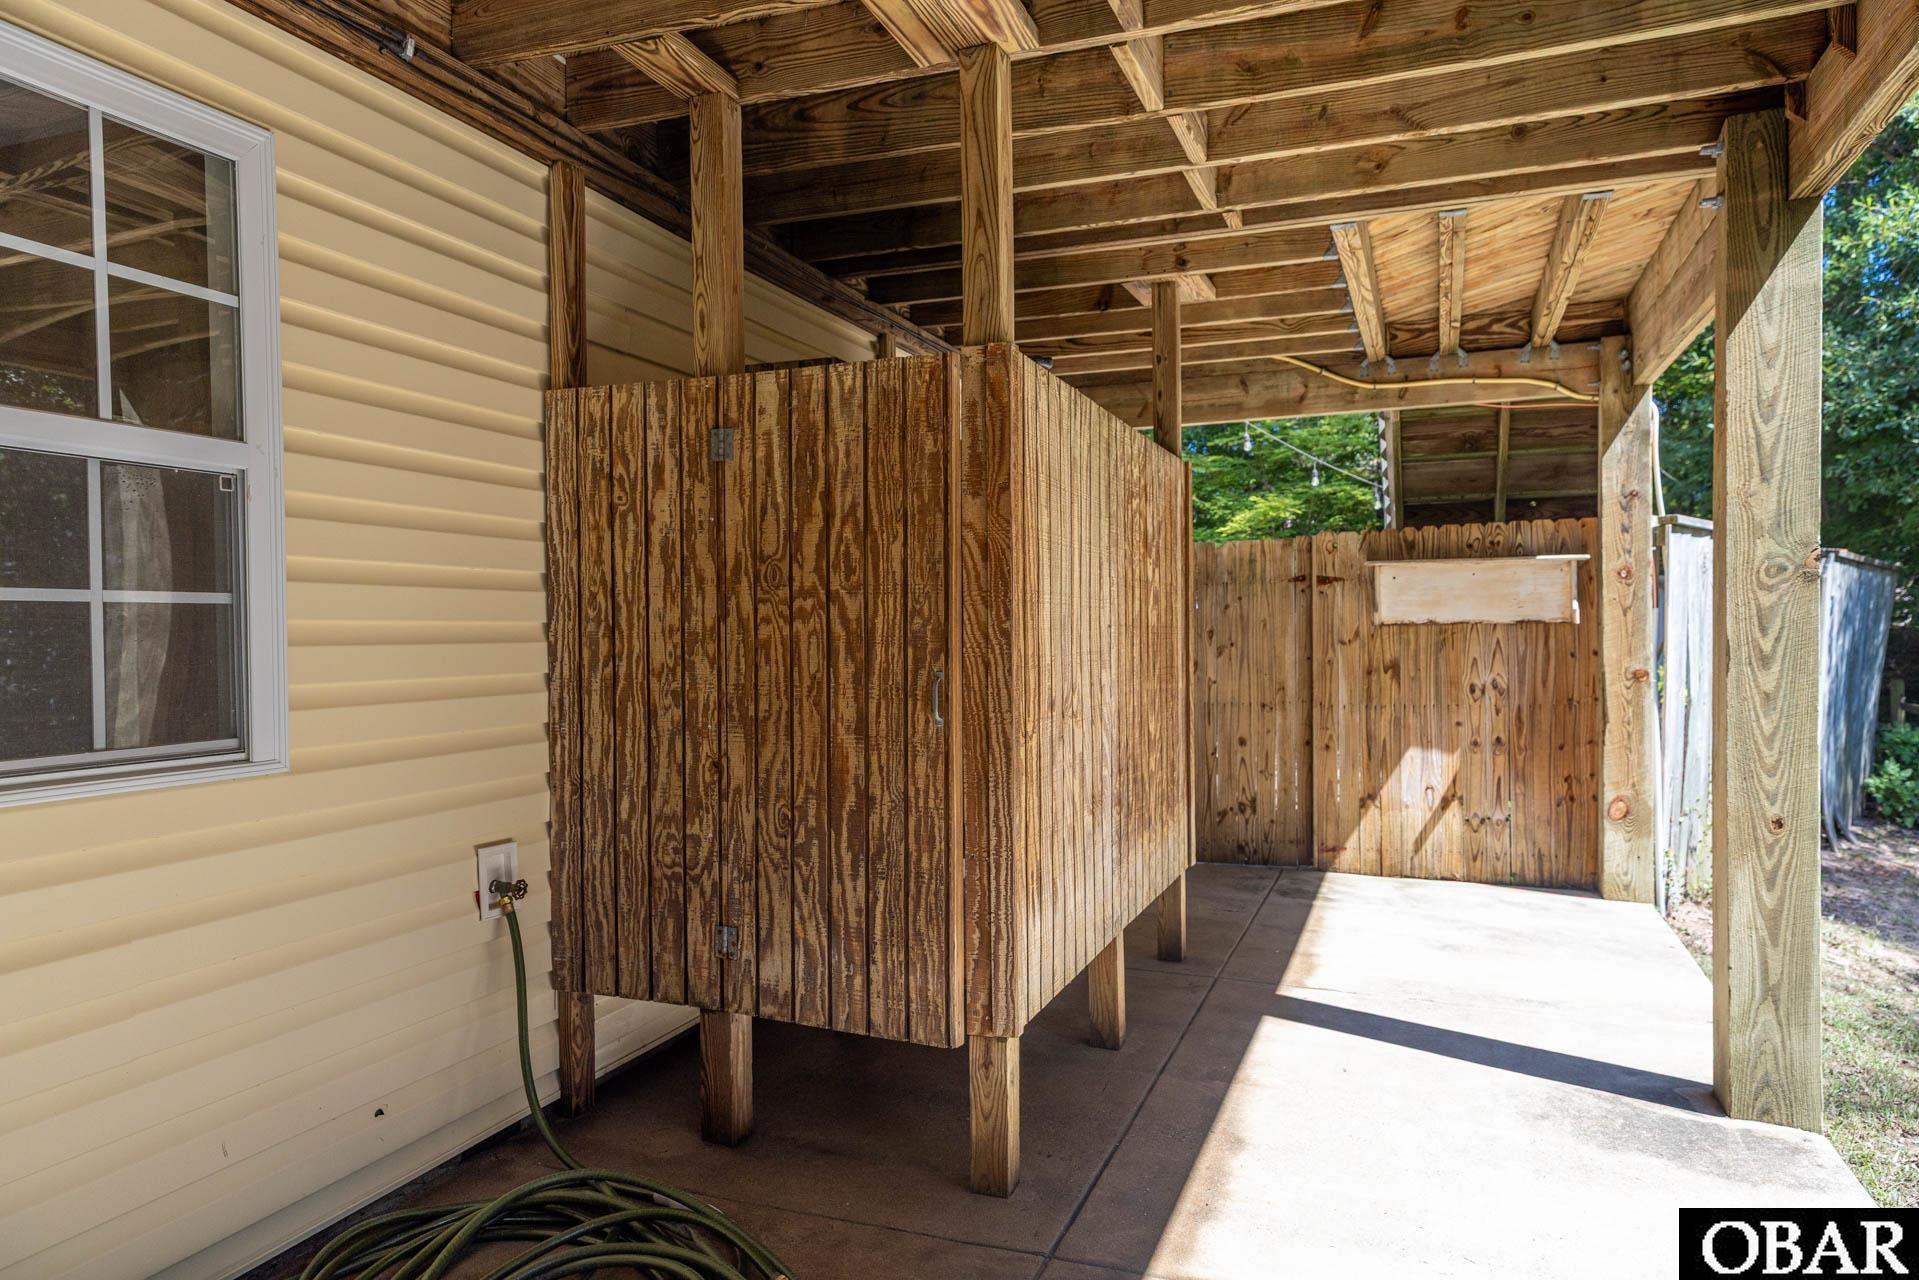
- Extras: Ceiling Fan(s),Fenced Yard,Landscaped,Lawn Sprinklers,Outside Lighting,Outside Shower,Smoke Detector(s)
- Floor Covering: Carpet, Ceramic Tile, Wood
- Furnishings Available: No
- Heating: Electric, Heat Pump
- Interior Features: All Window Treatments, Dryer Connection, Gas Fireplace, Washer Connection
- Optional Rooms: Game Room, Office
- Water: Municipal
Exterior Features
- Exterior: Vinyl
- Foundation: Piling
- Garage: None
- Lot Description: Level
- Parking: Off Street, Paved
- Pool: No
- Roads: Paved,Public
- Roof: FORTIFIED™ Roof
- Sewer/Septic: Private Septic
- Style: Coastal
- Waterfront Location: None
Additional Features
- Associated Document Count: 5
- Construction: Modular (Pre-Fab)
- County: Dare
- Deed Book: 1592
- Deed Book Pg: 103
- Ownership: Owned More than 12 Months
- Rental Company: None
- Property Sub Type: Single Family - Detached
- Year Built: 2001
- Zoning: BR-1