
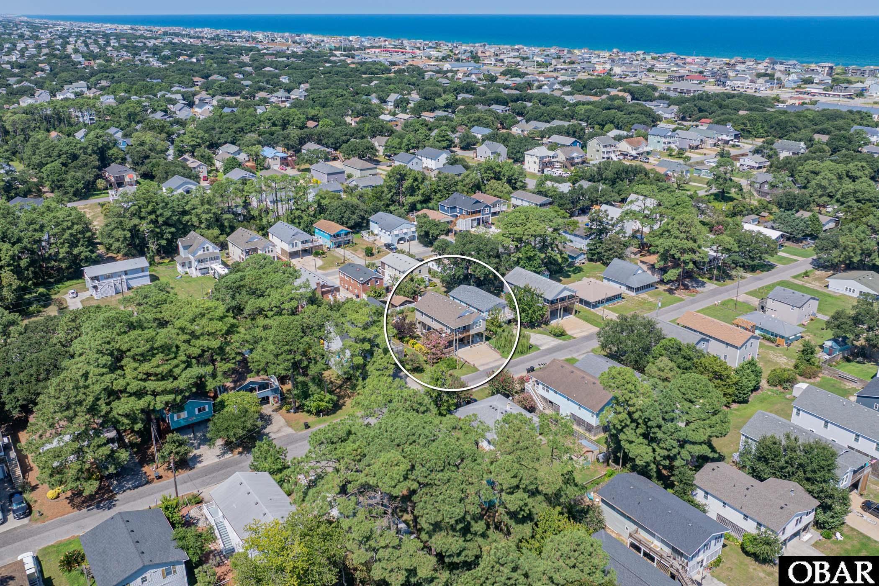
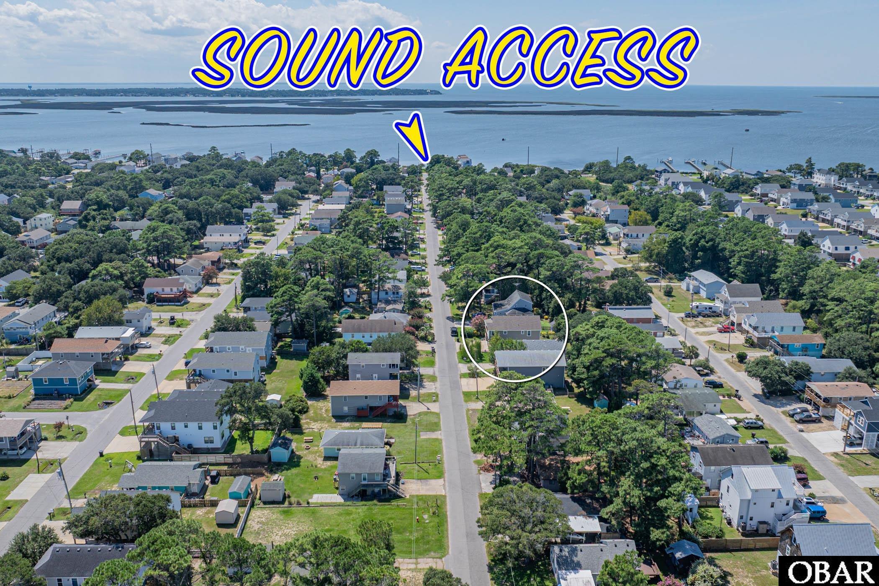
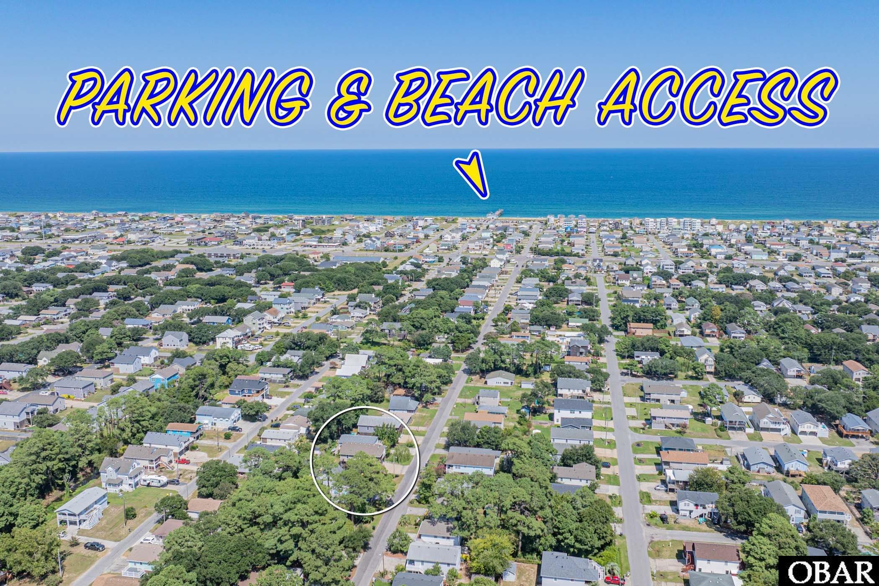
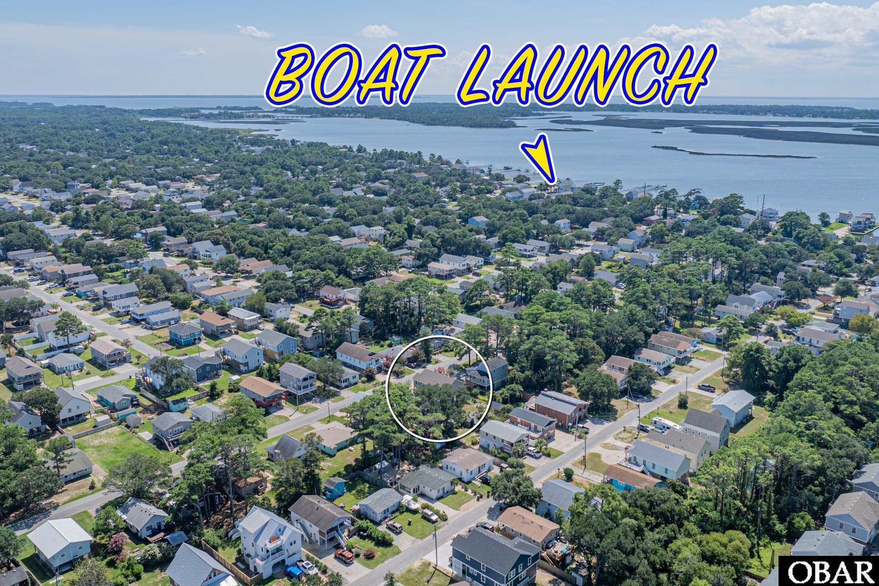
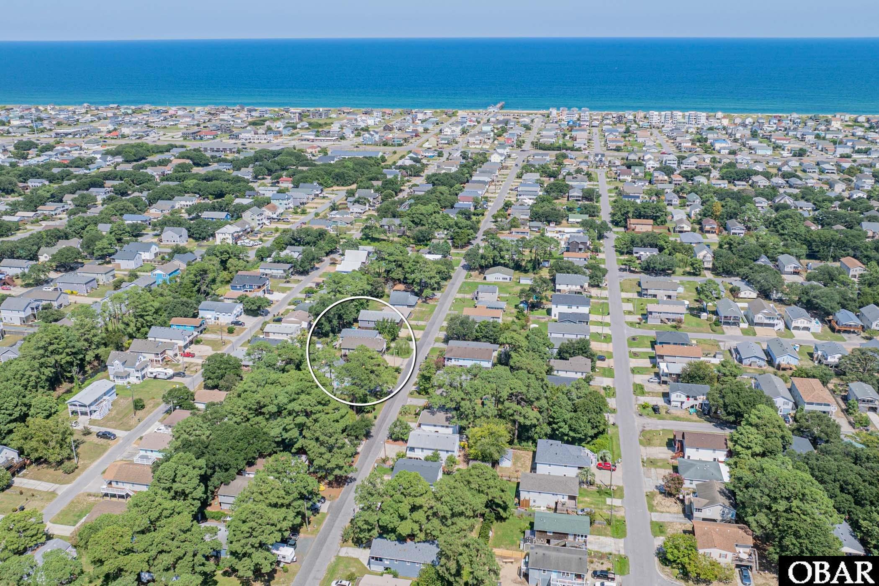
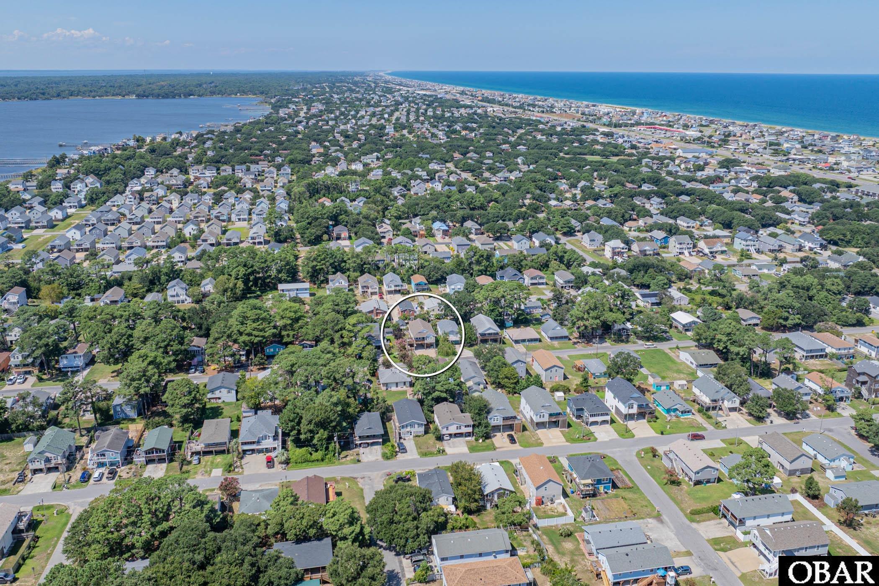
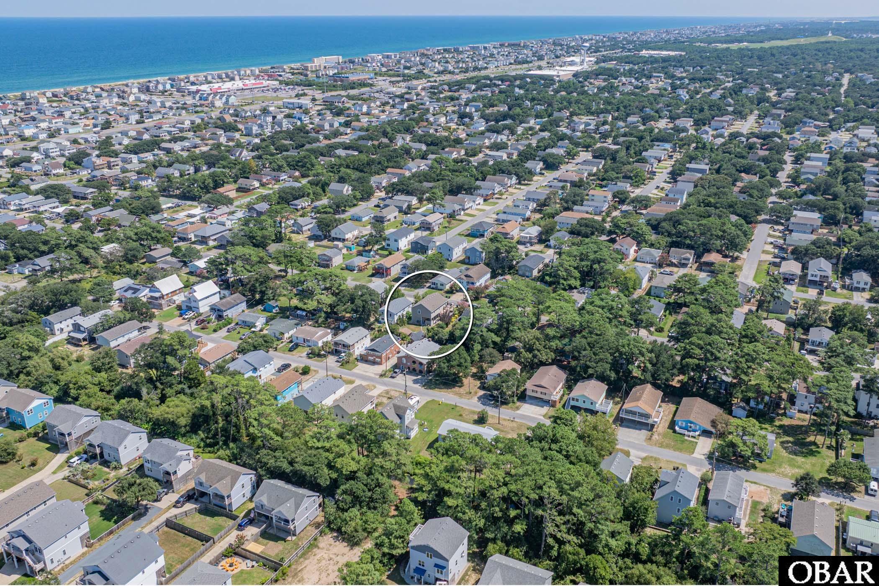
Location
Agent Comments
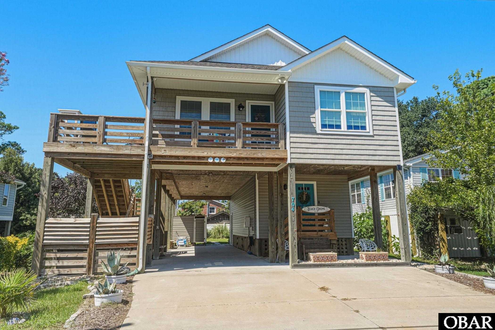
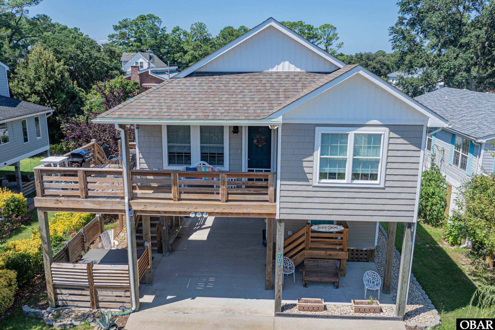
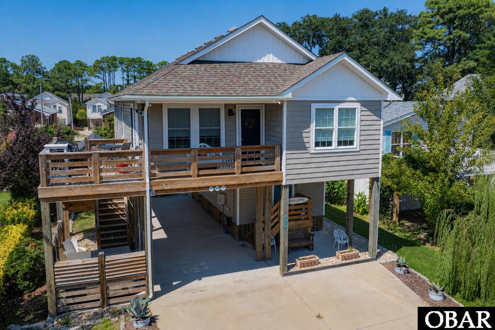
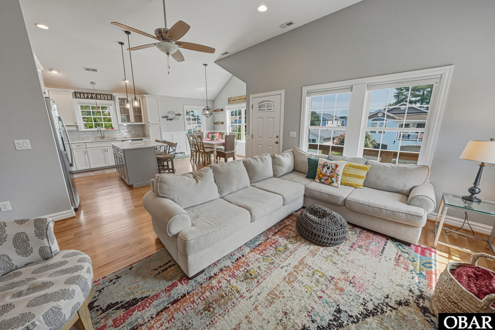
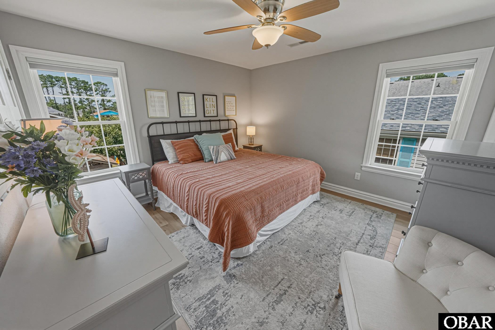
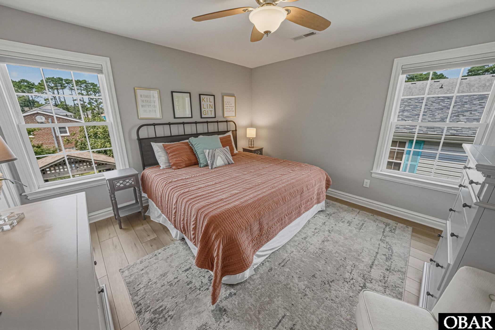
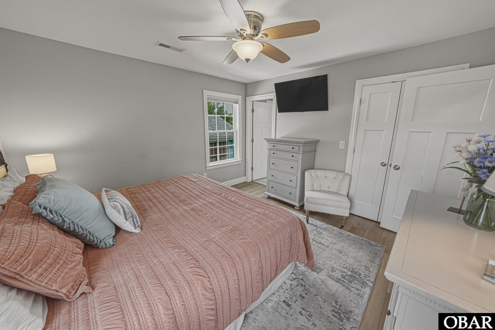
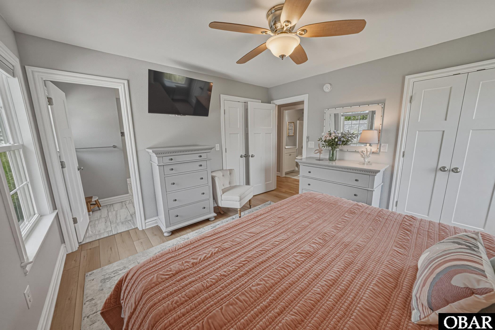
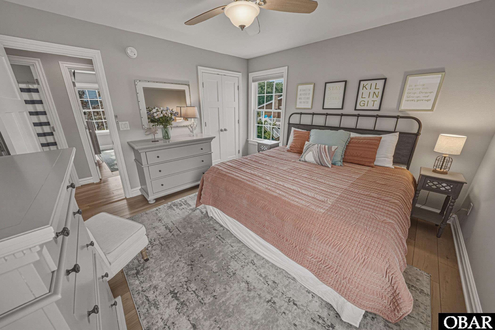
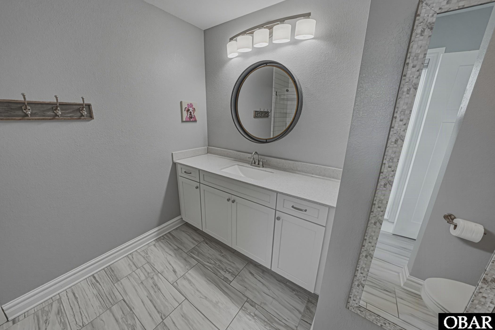
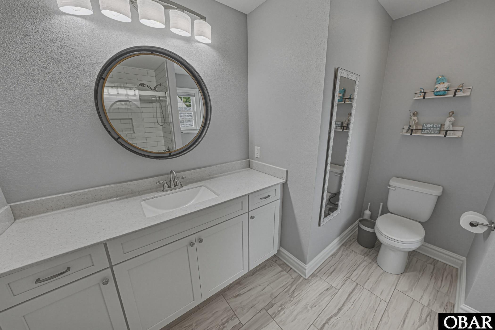
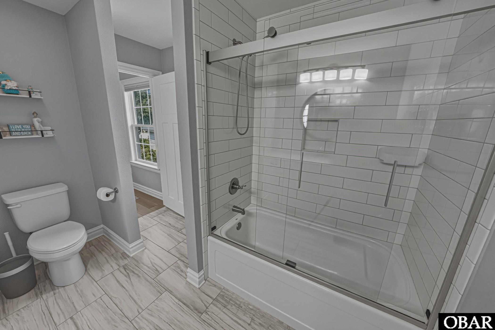
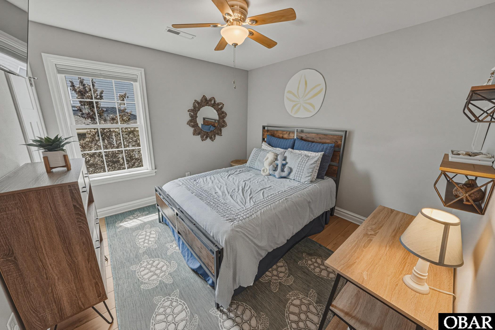
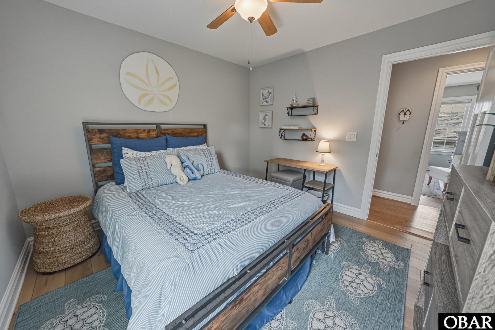
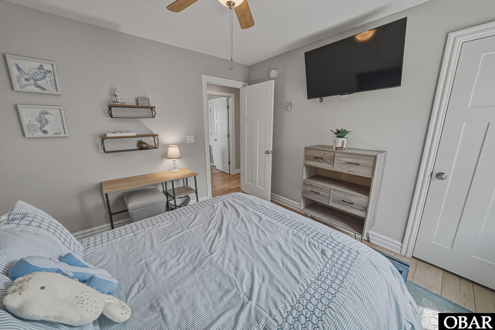
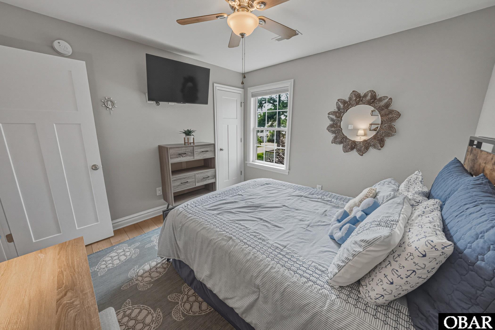
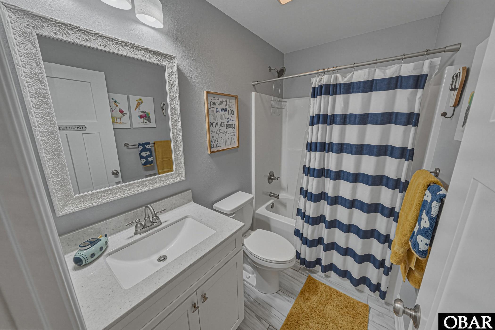
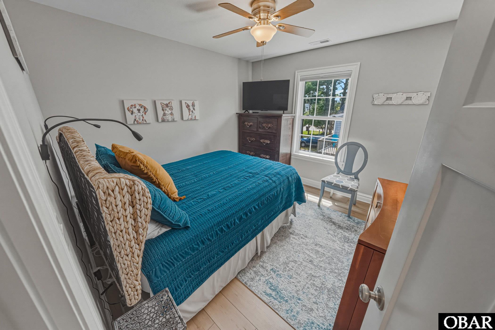
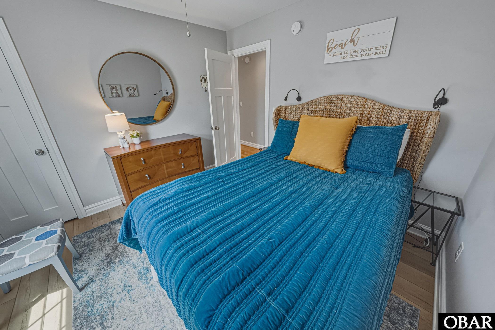
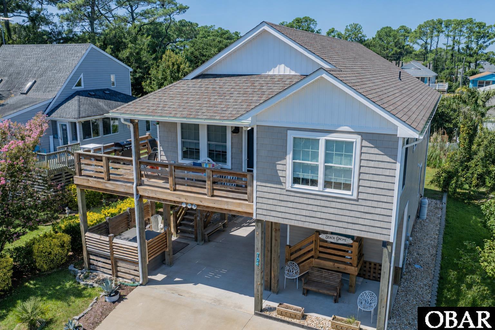
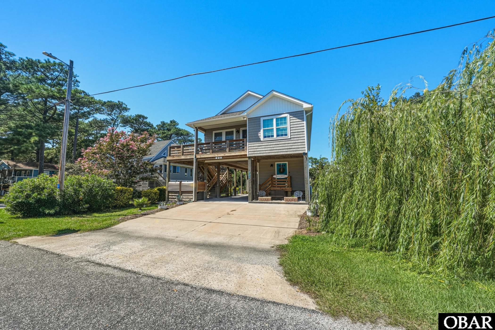

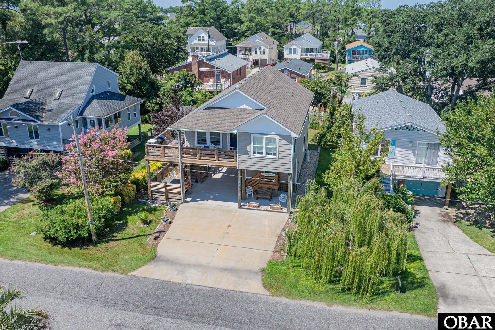
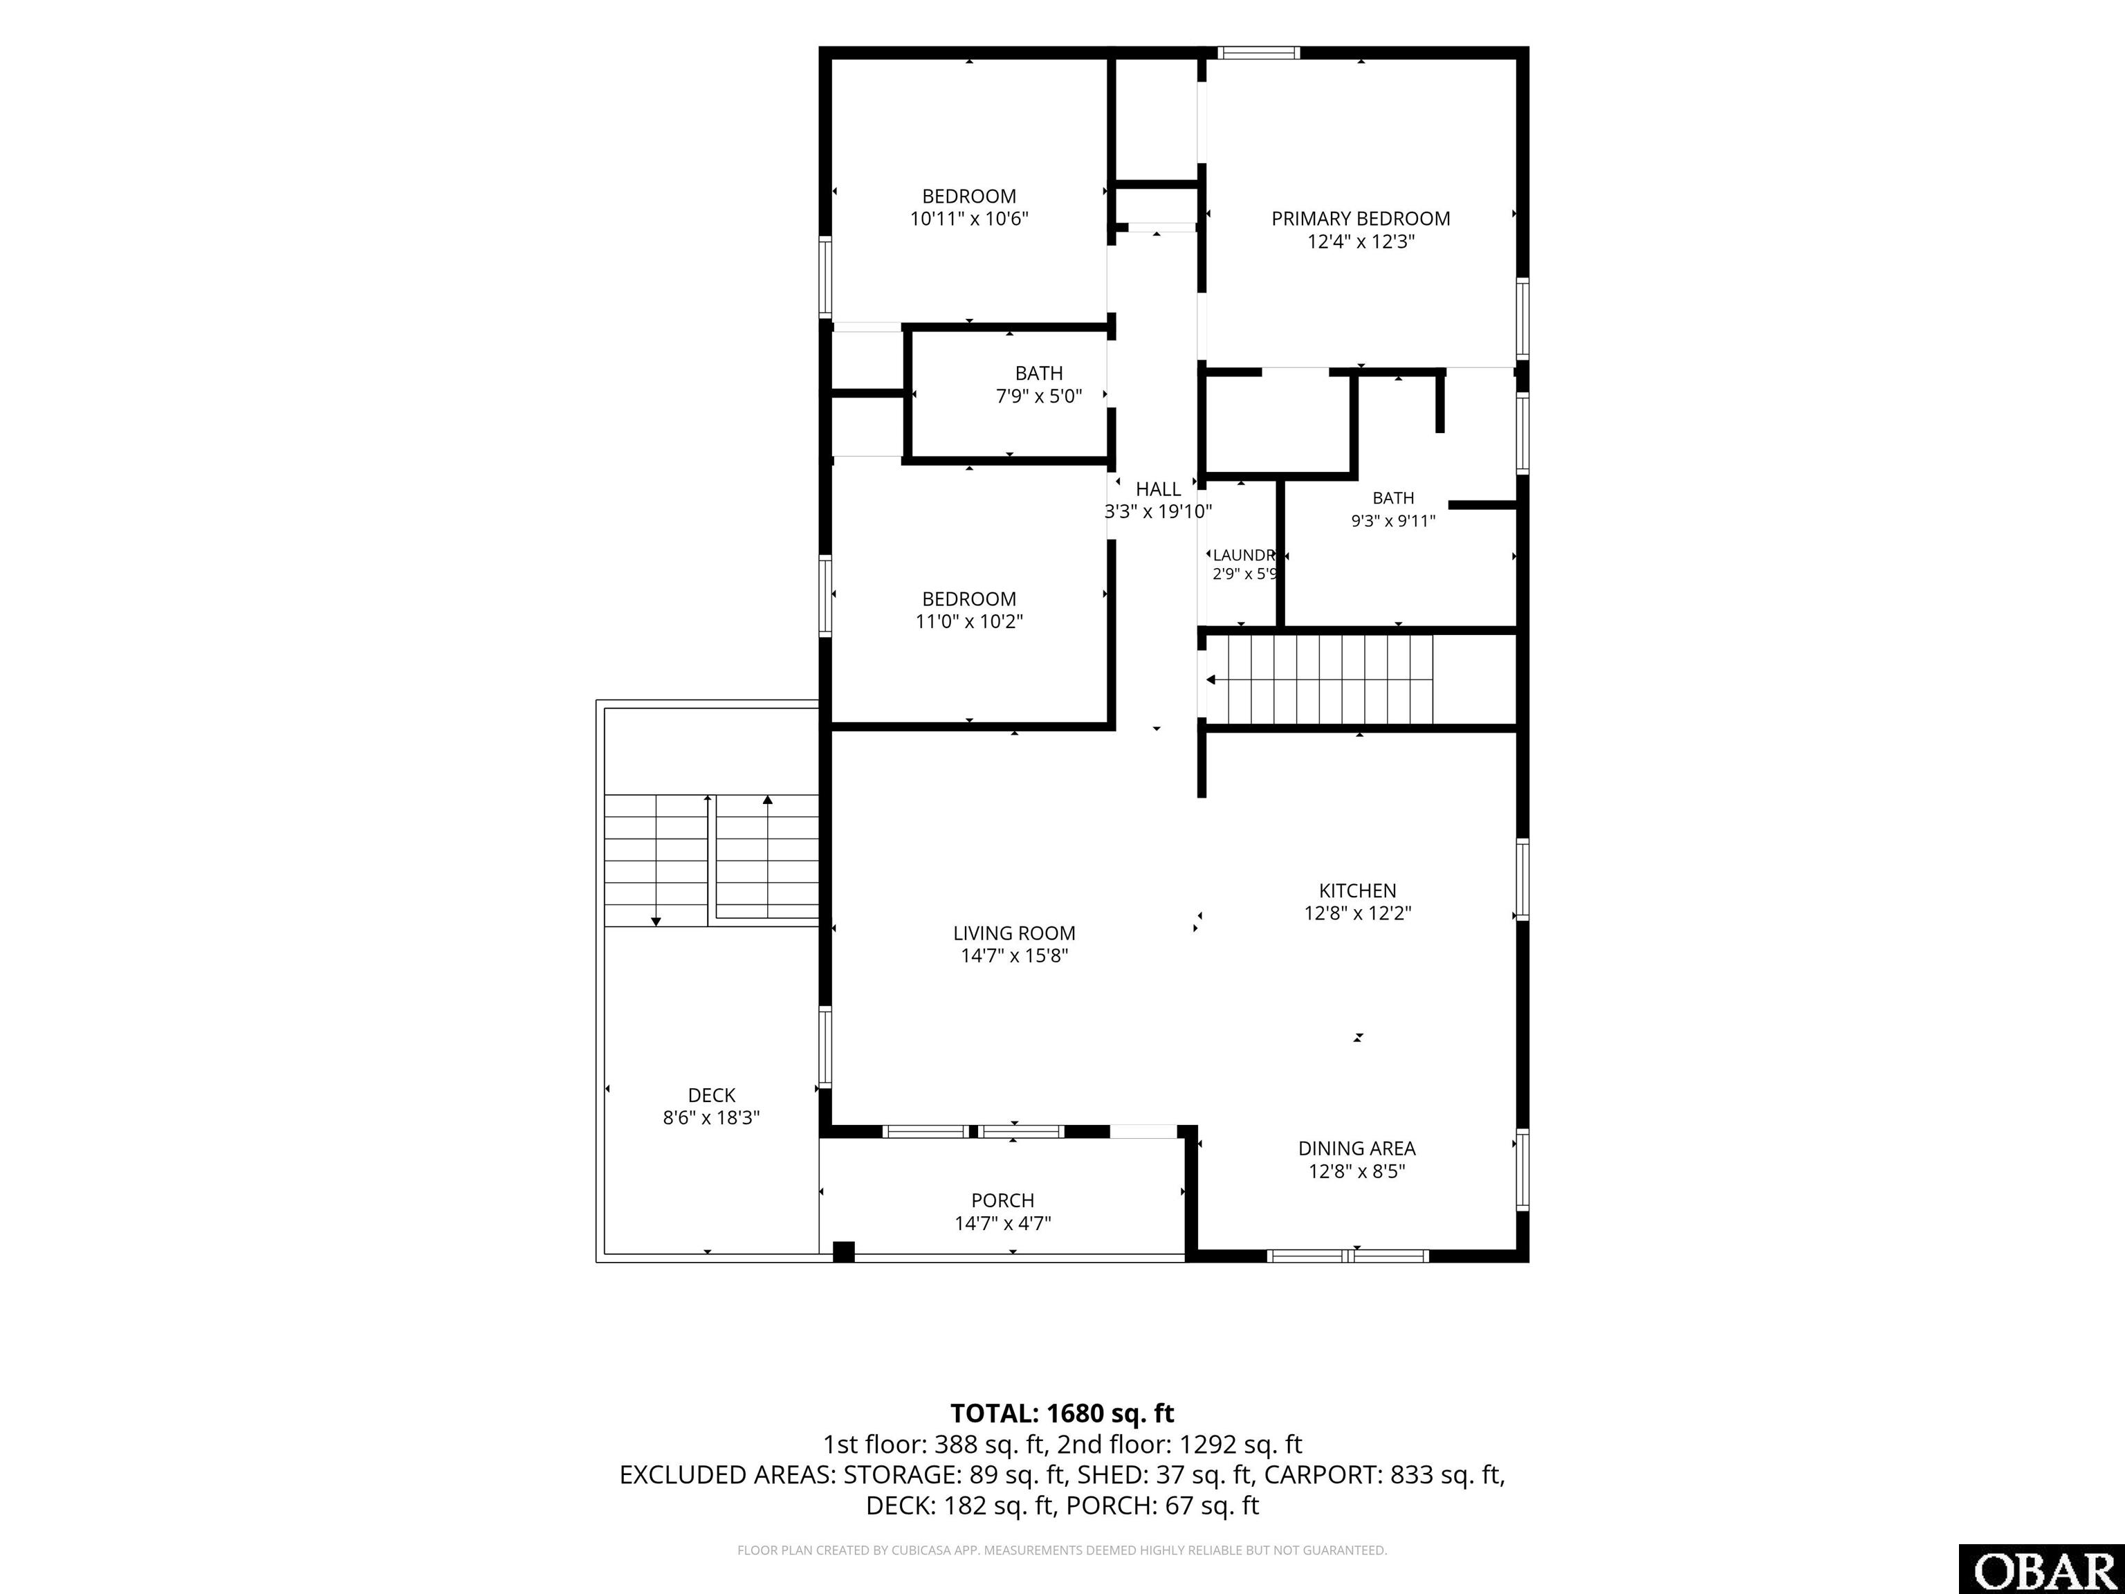
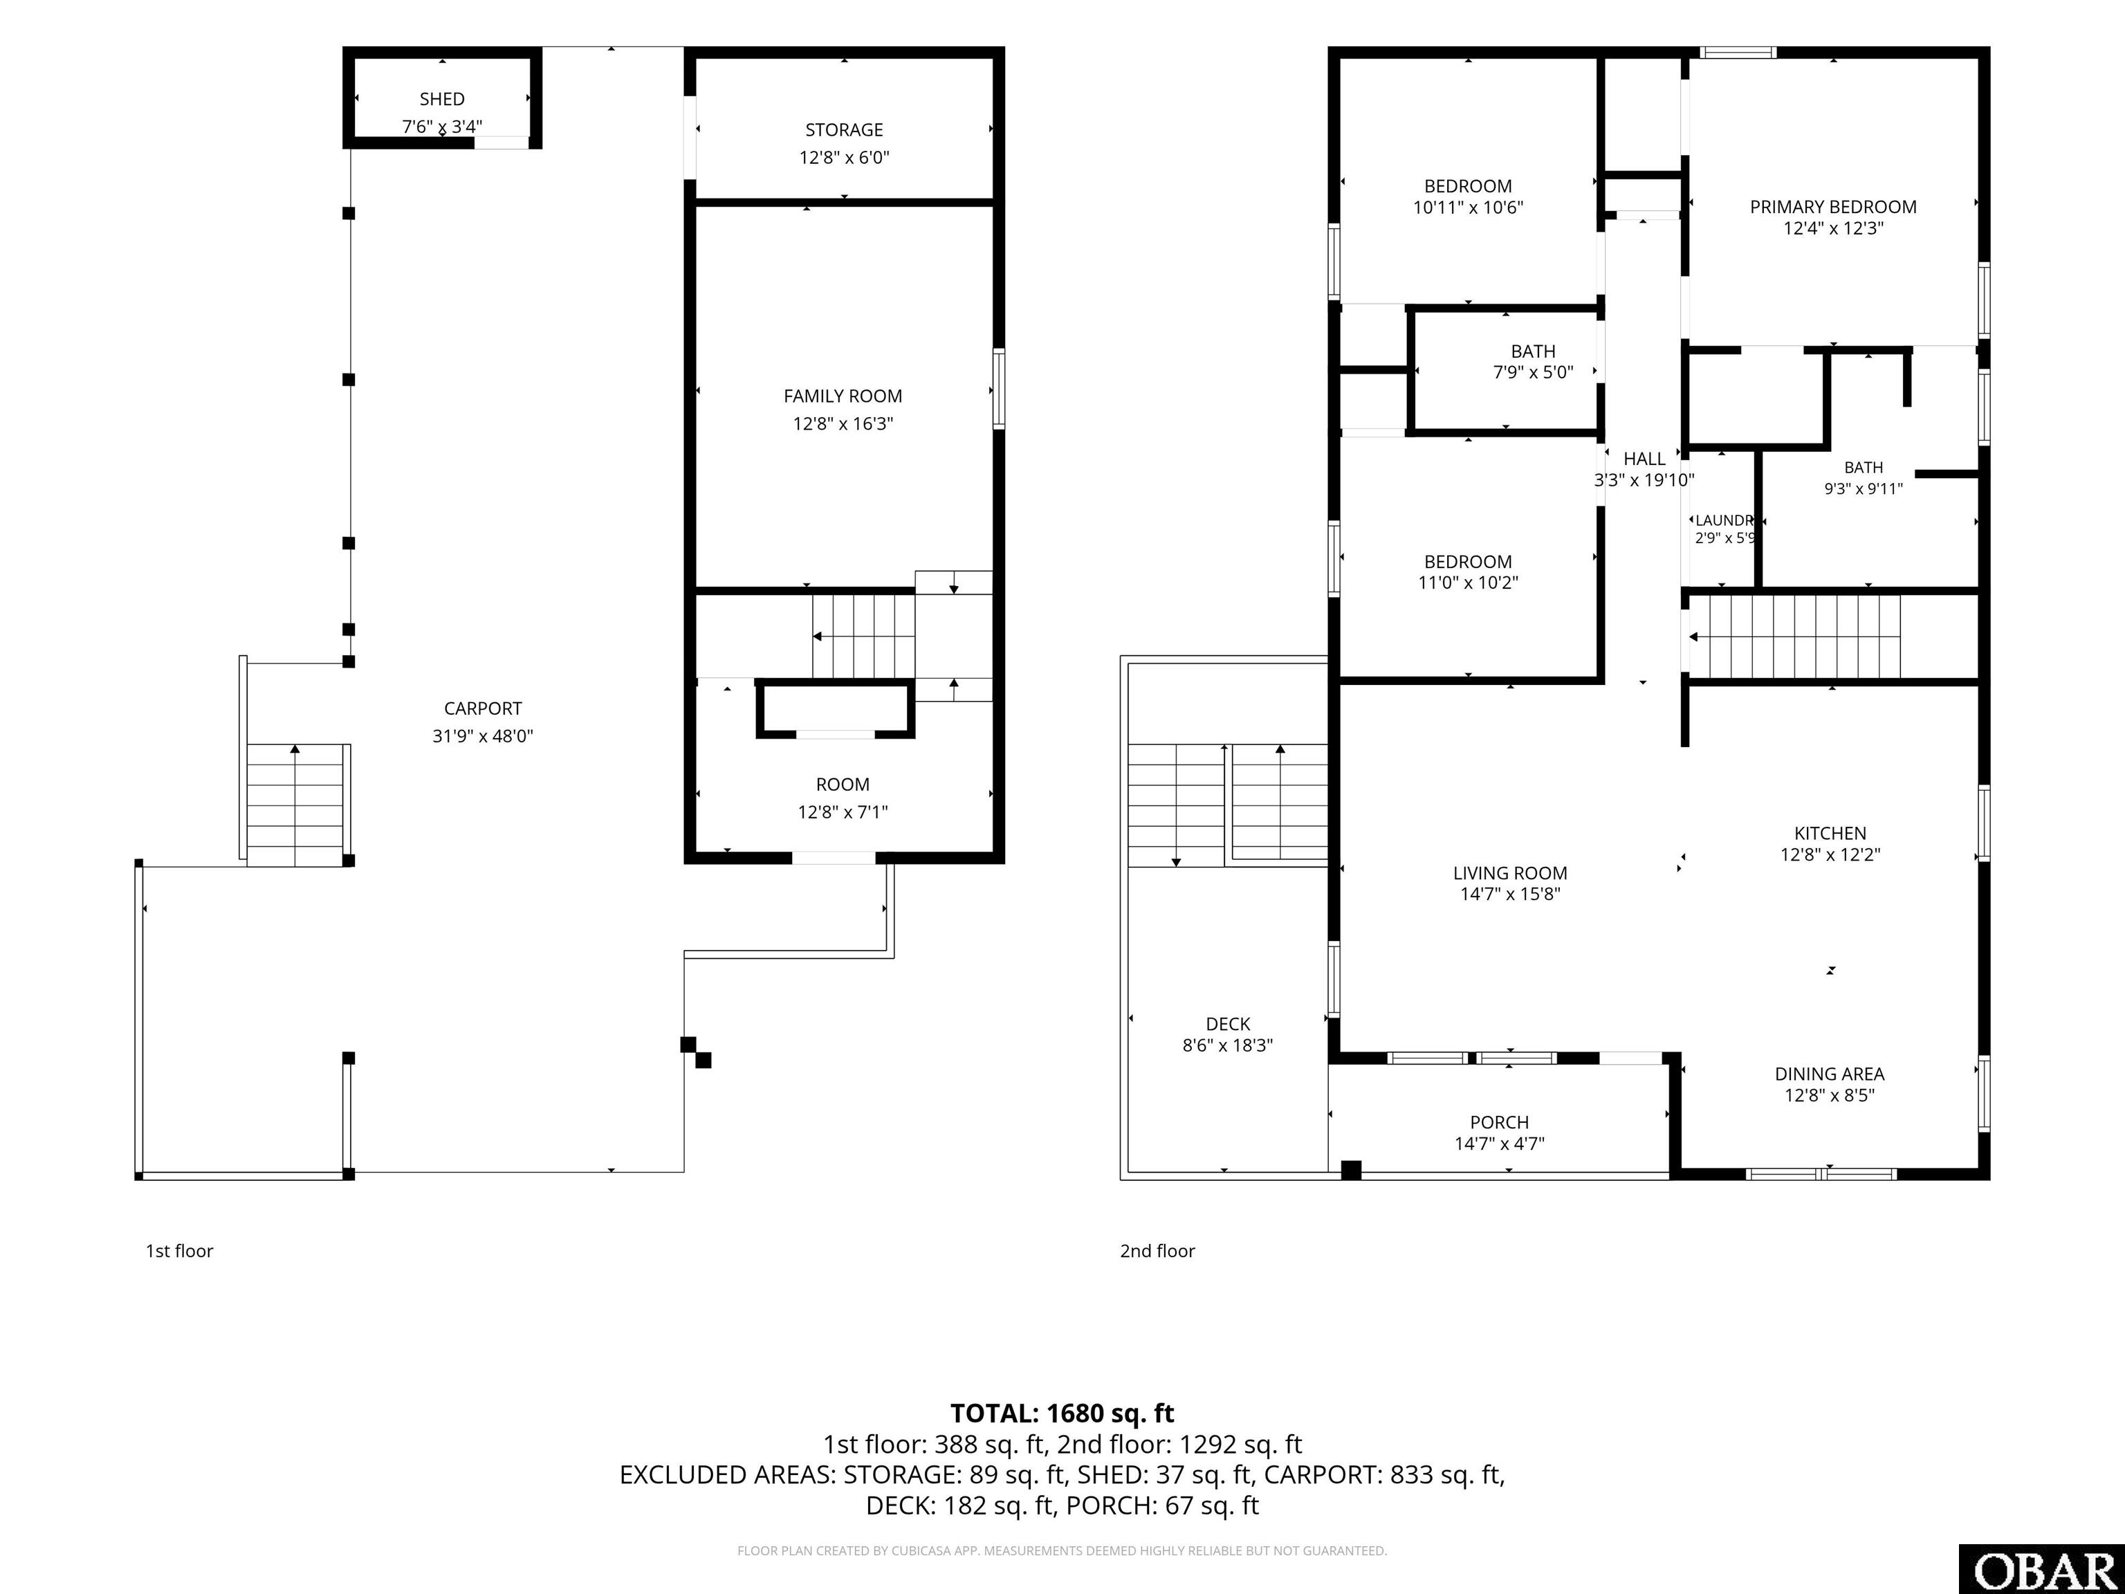
Well-maintained and established vacation rental in a prime Kill Devil Hills location! Built in 2017, this 3-bedroom, 2-bath Outer Banks home is being sold fully furnished, making it an excellent opportunity for a turnkey investment property, second home, or primary residence.
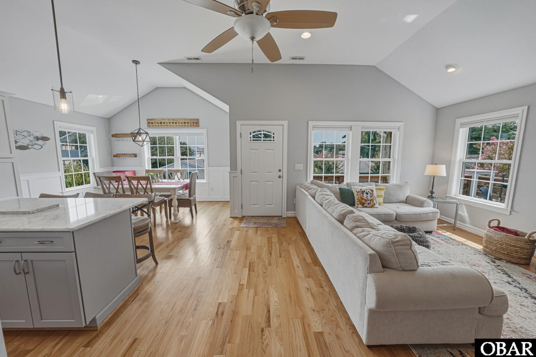
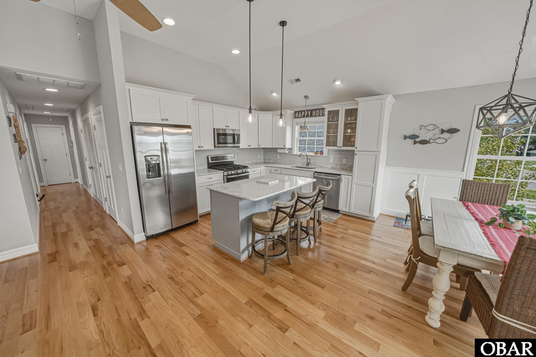
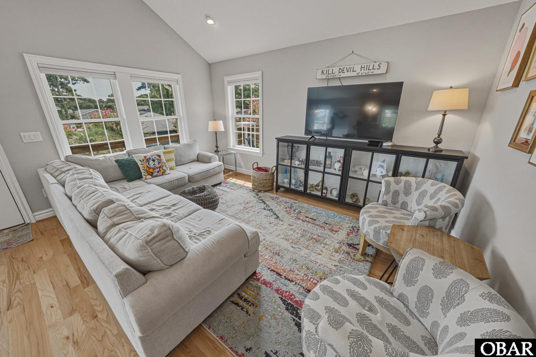
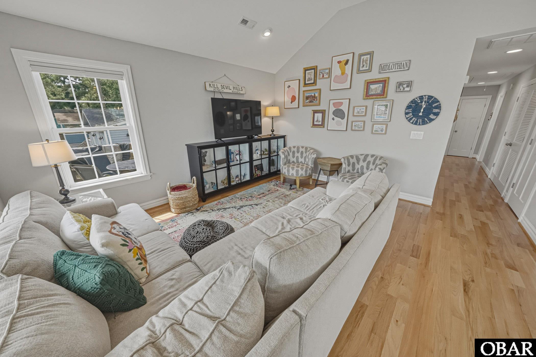
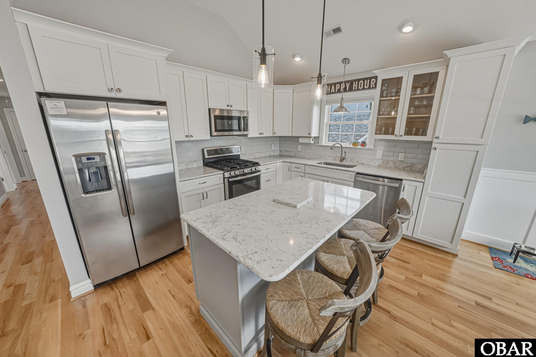
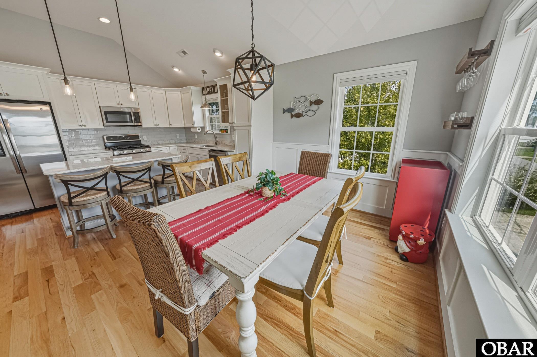
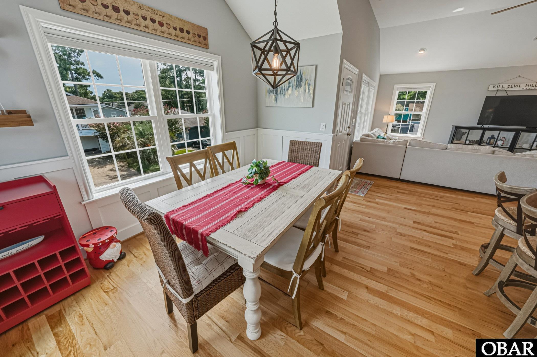
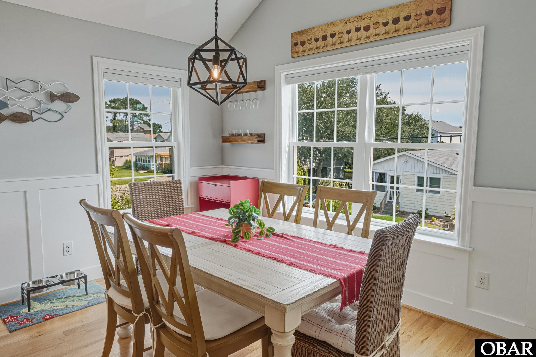
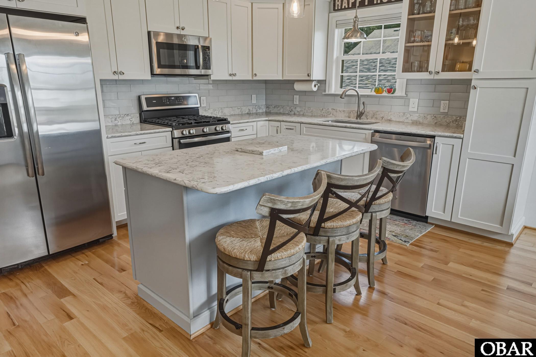
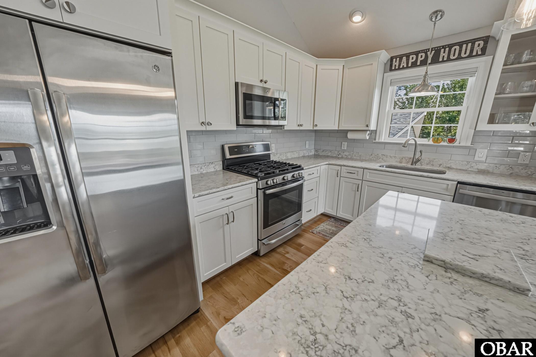
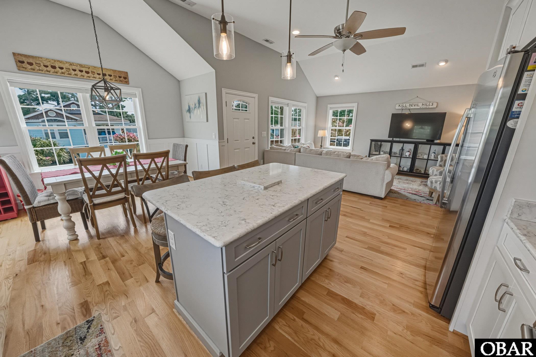
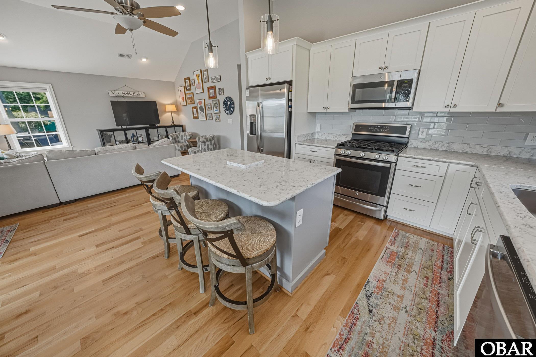
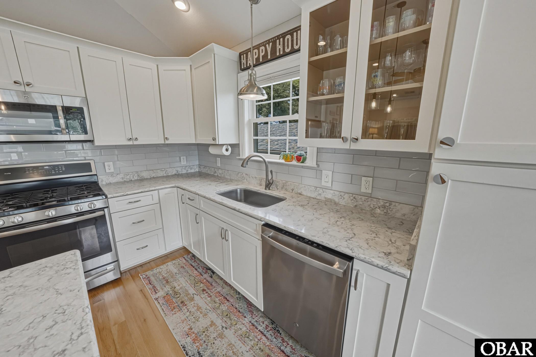
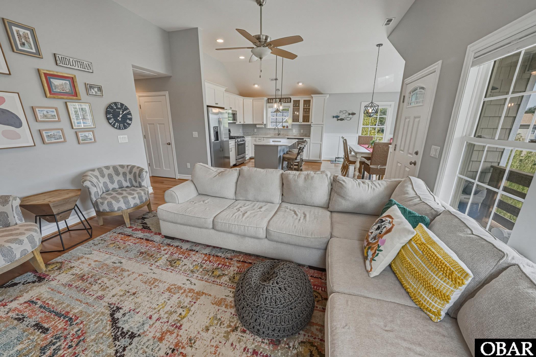
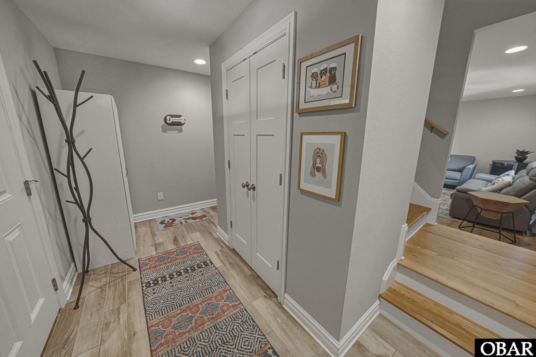
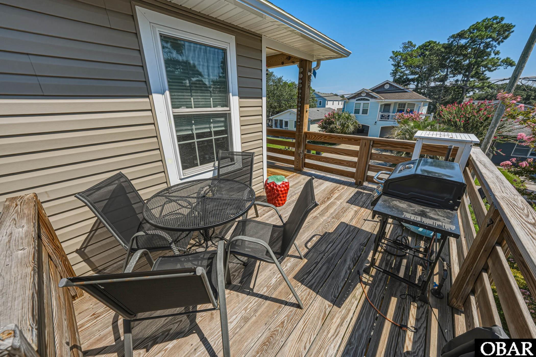
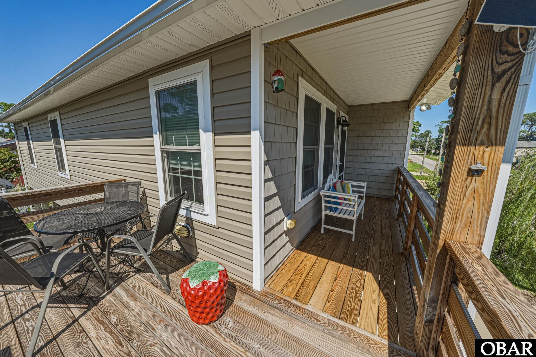
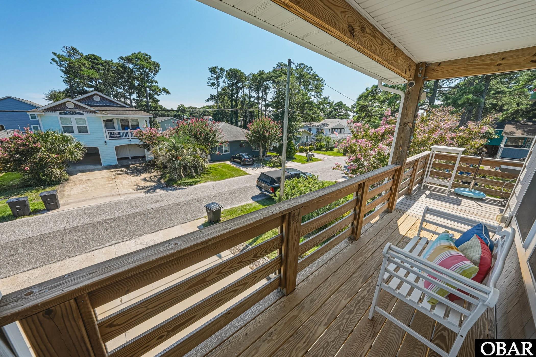
The main living area features an open-concept kitchen and living room with hardwood and LVP flooring throughout. The kitchen has granite countertops, upgraded cabinetry and appliances, and a coastal-inspired tile backsplash. The spacious living room opens to an oversized front porch.
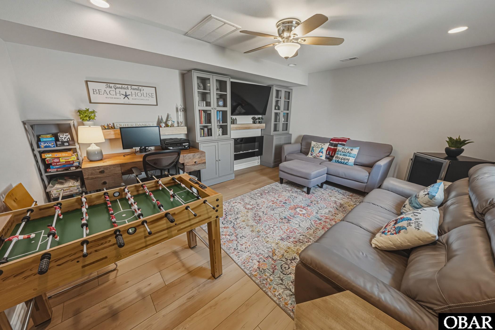
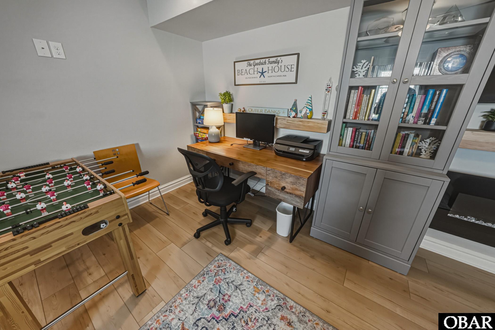
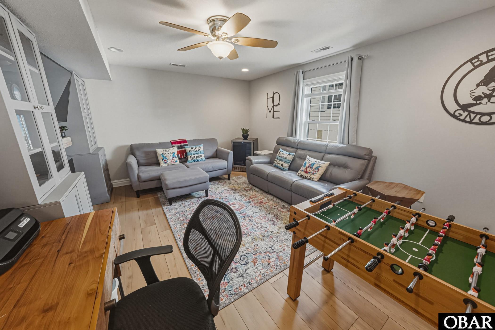
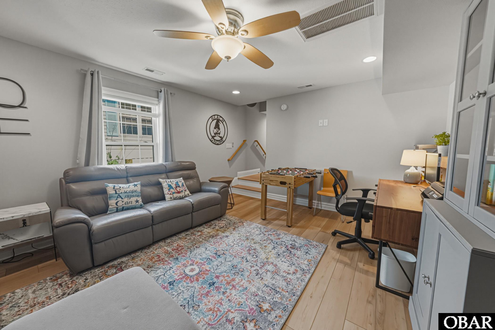
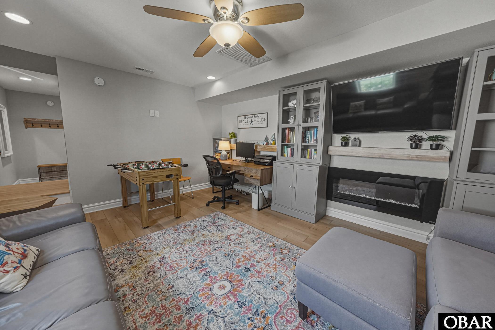
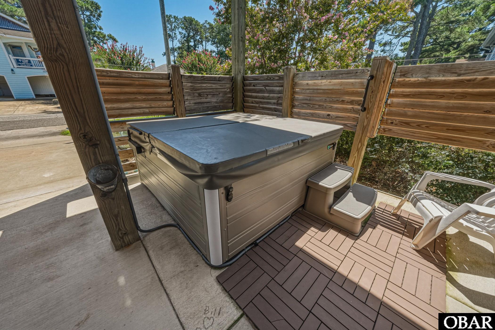
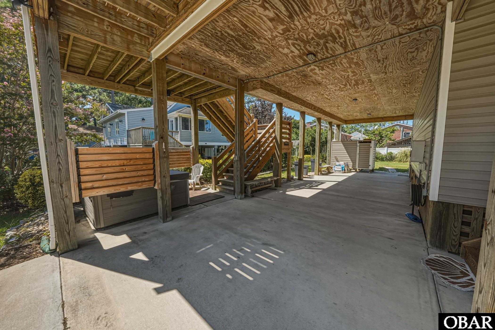
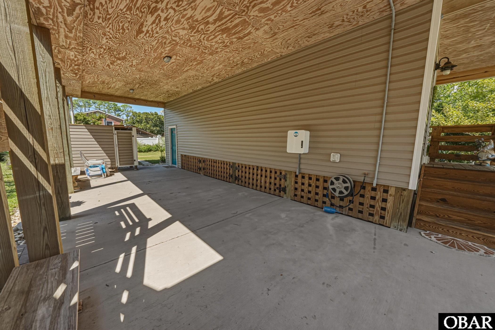
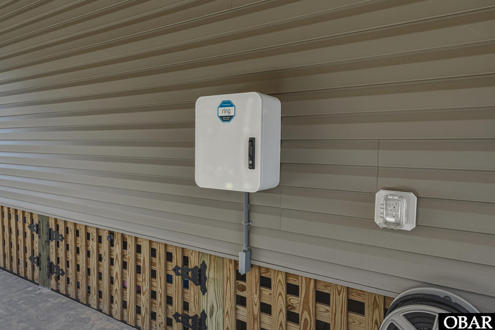
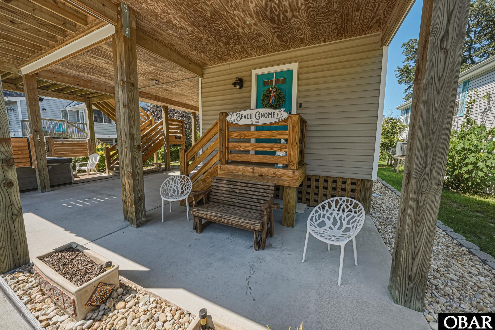
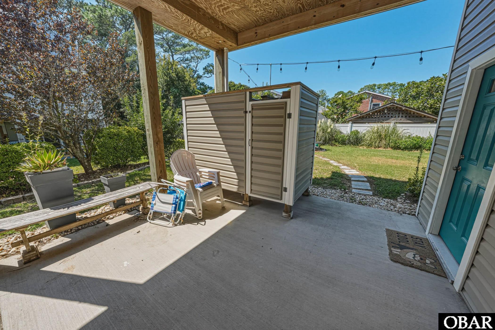
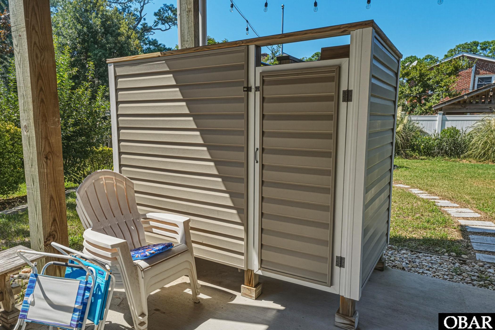
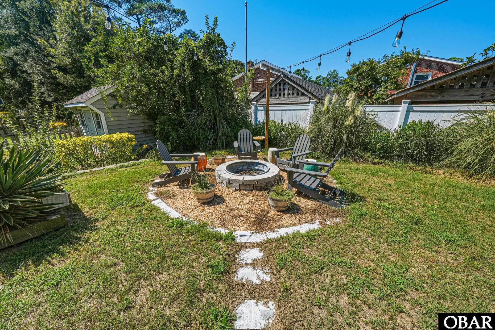
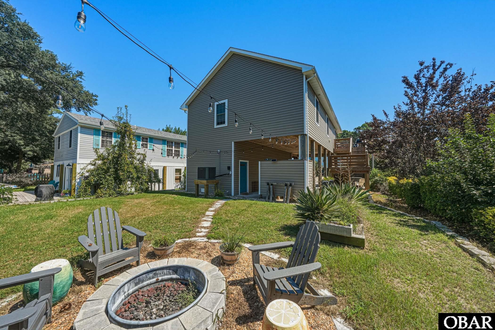
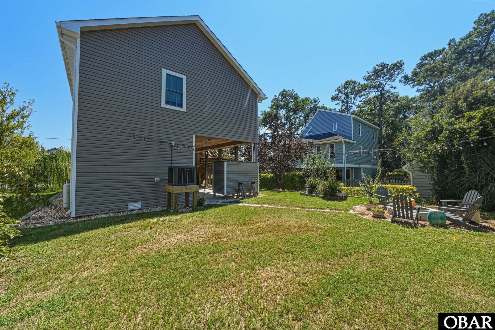
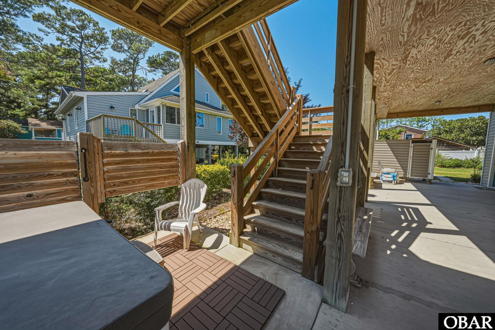
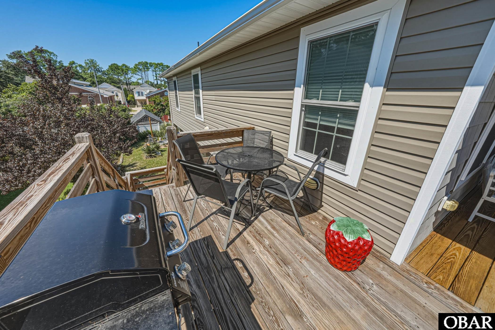
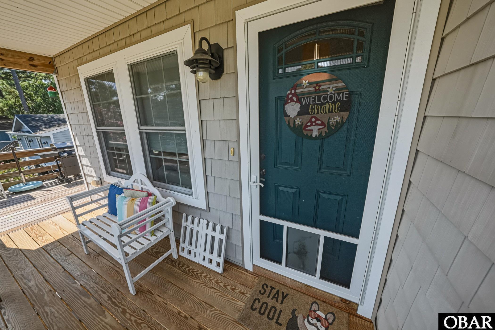
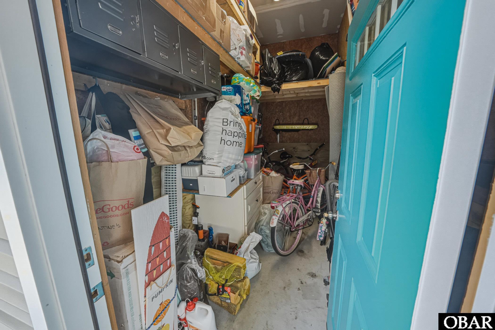
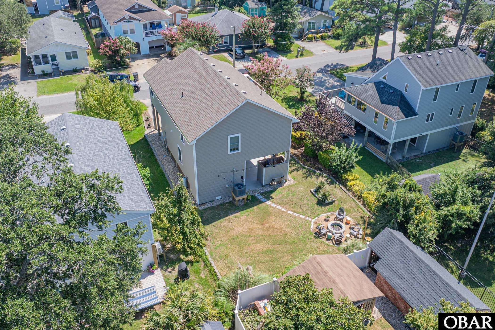

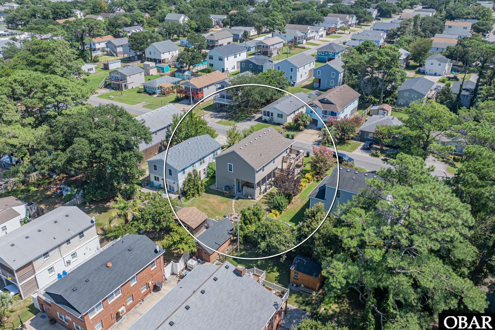
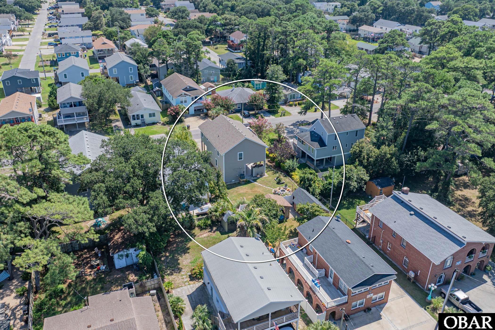
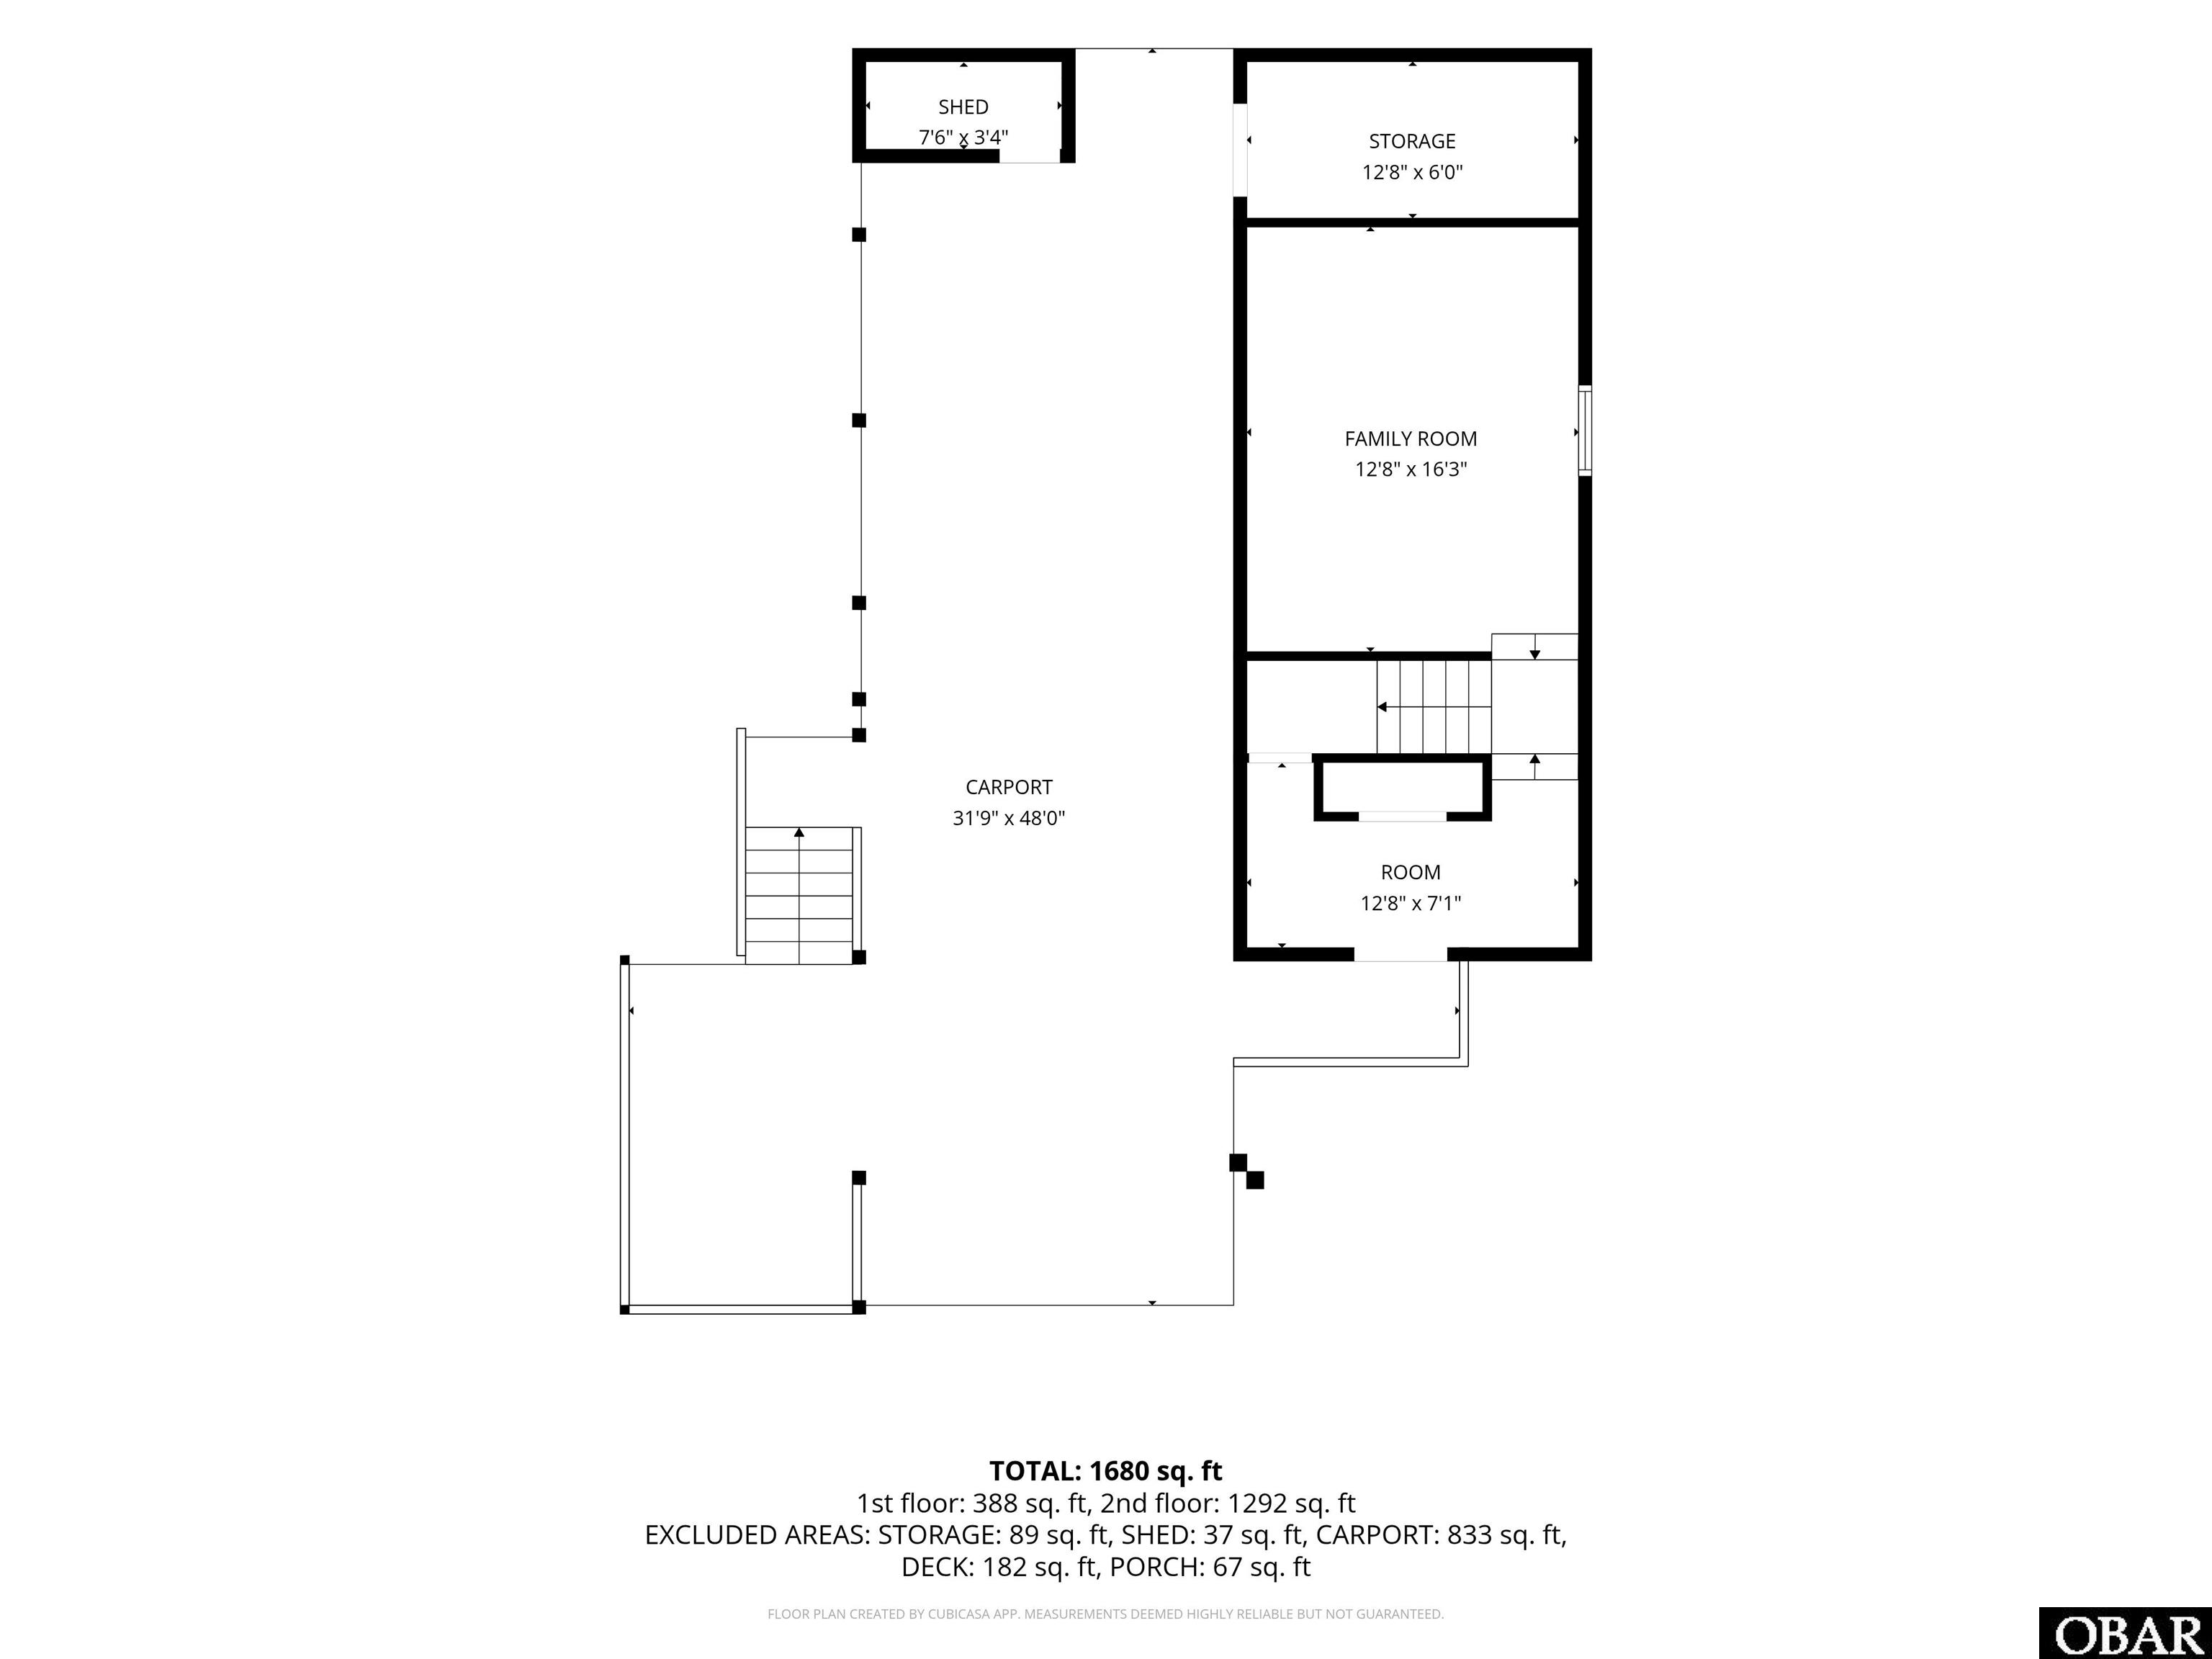
The lower level adds valuable living space with a second living room featuring a foosball table, electric fireplace, and built-in cabinetry. Outside, enjoy a hot tub and a cozy backyard with cafe lights and a fire pit. An EV charger and tons of storage both inside and out add convenience and functionality.
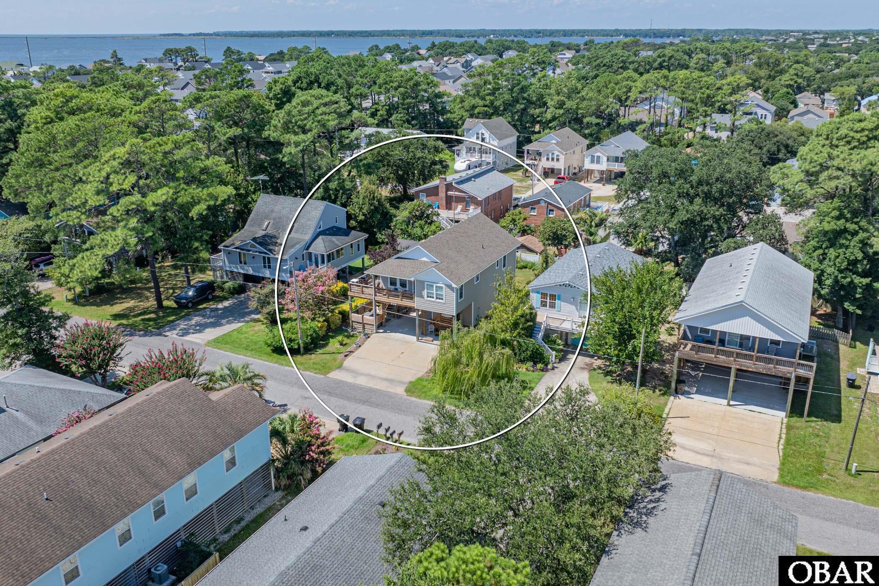
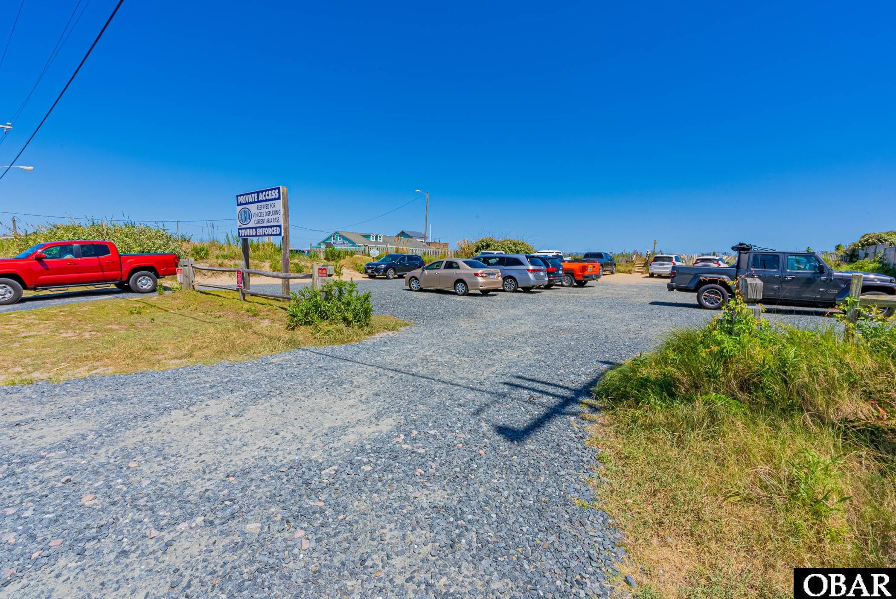
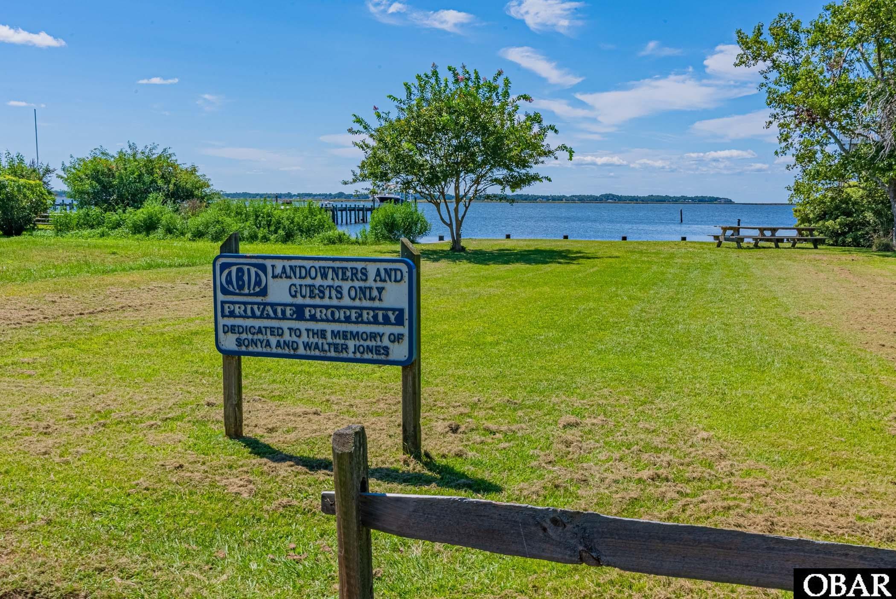
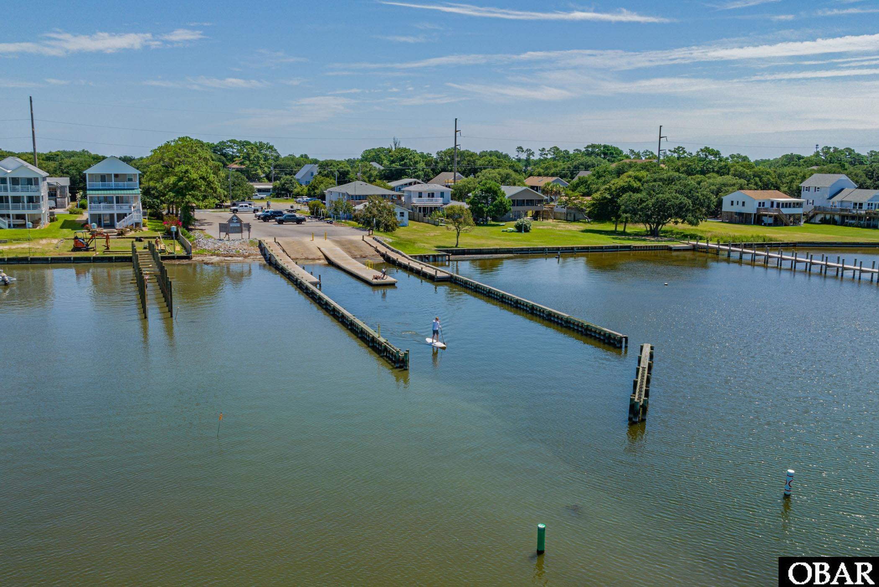
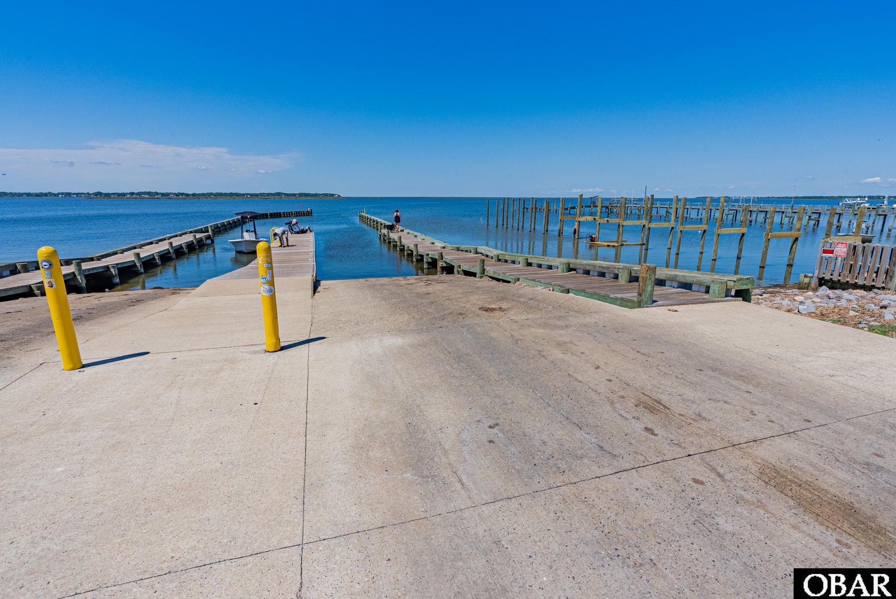
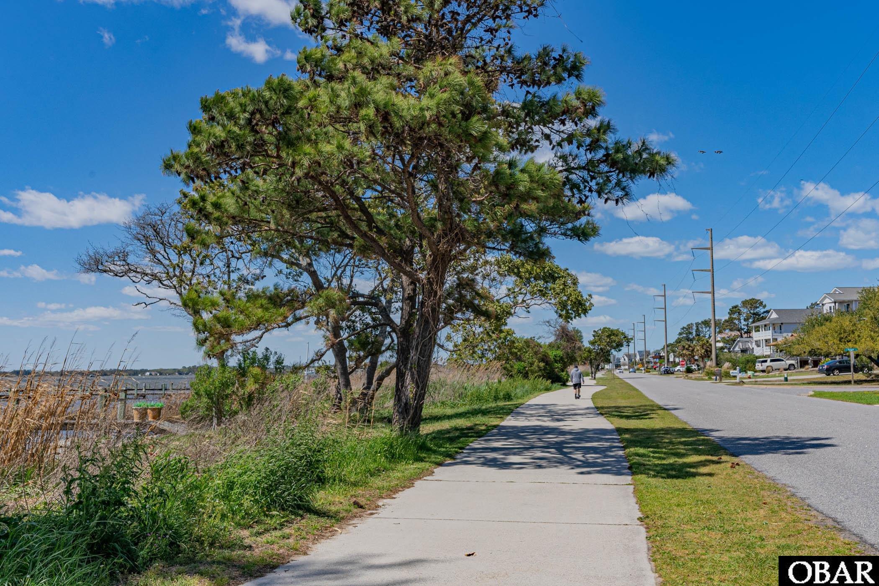
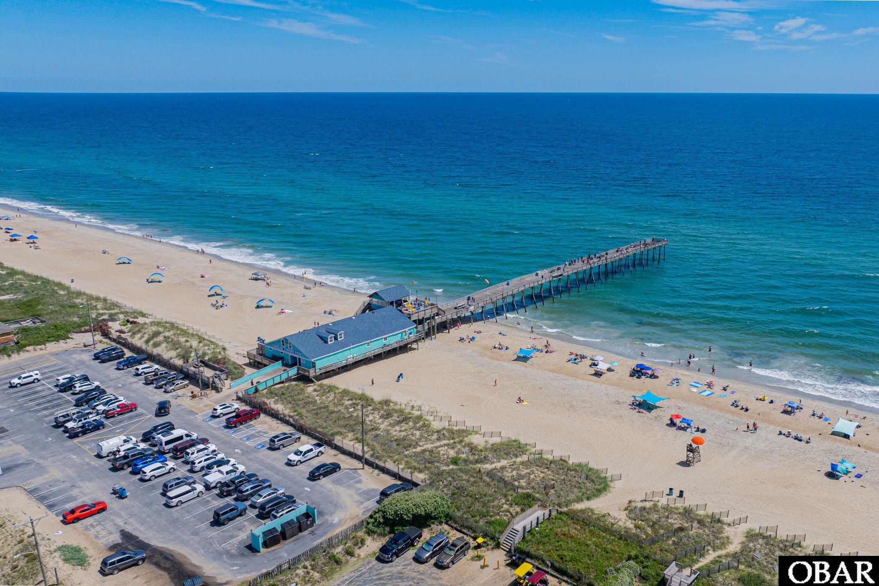
Just 0.2 miles from Bay Drive and just over 1/2 mile to the beach, this property is ideally positioned for enjoying the best of the Outer Banks, including soundside recreation, biking, and waterfront access. Property owners also have the opportunity to join the voluntary Avalon Beach Association, which provides access to beach-front parking, a boat ramp, and a soundside park.
Successful rental history, quality construction, desirable amenities, and a convenient Kill Devil Hills location make this a strong Outer Banks vacation rental opportunity. Fully furnished and ready for its next owner!
*Listing provided courtesy of the MLS.
Amenities
- Dishwasher
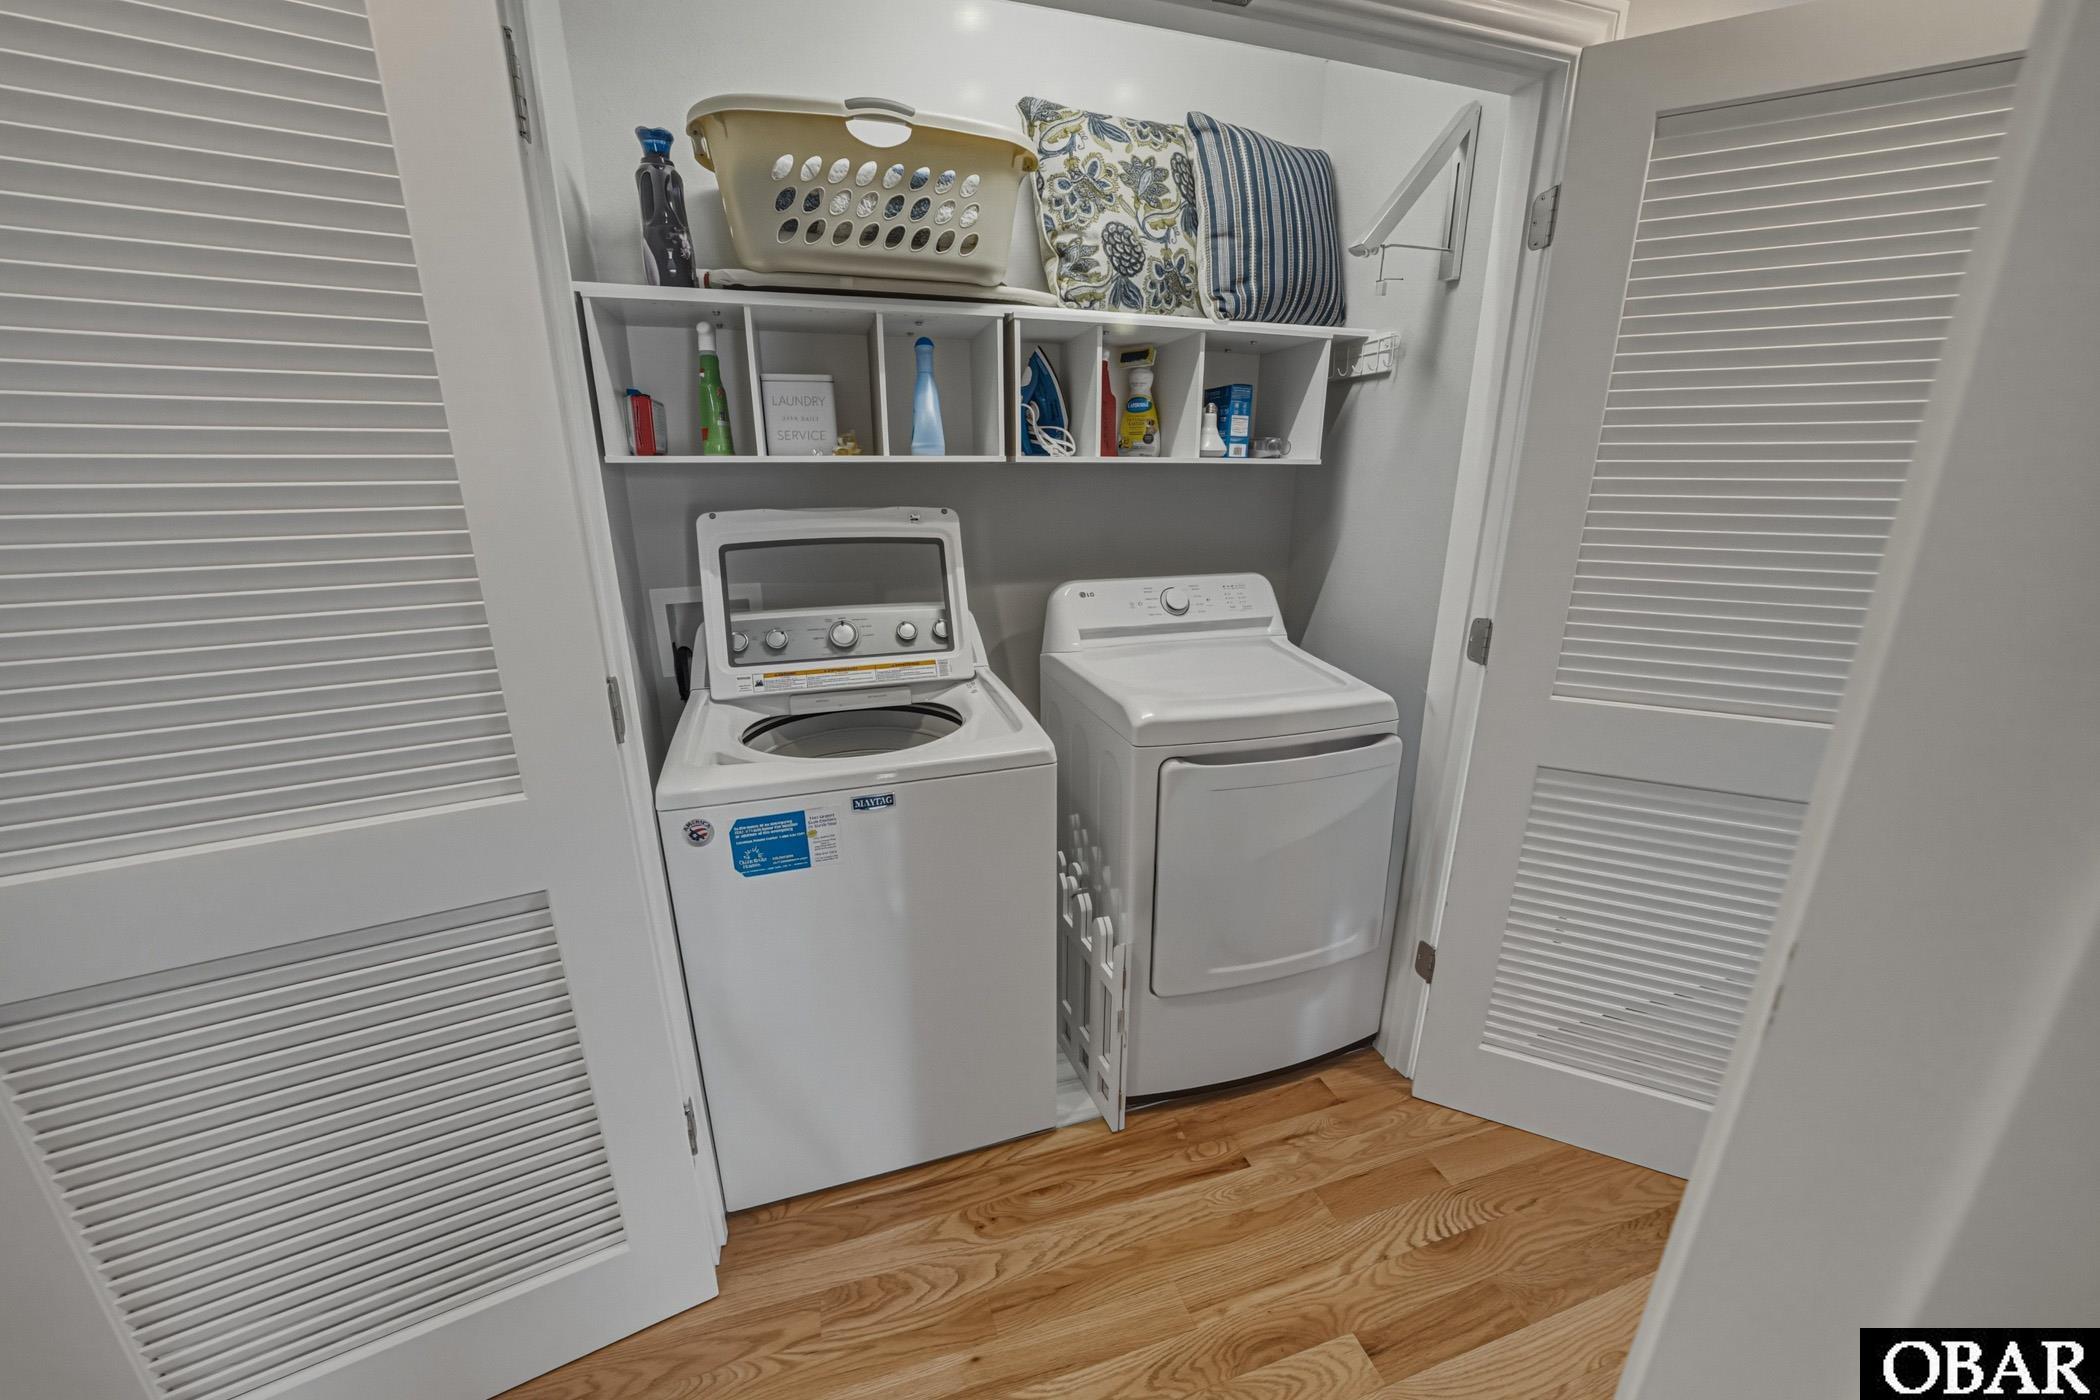
- Dryer
- Microwave
- Range/Oven
- Refrigerator
- Washer
- Wine Cooler
Interior Features
- Air Conditioning: Central
- Countertops: Granite
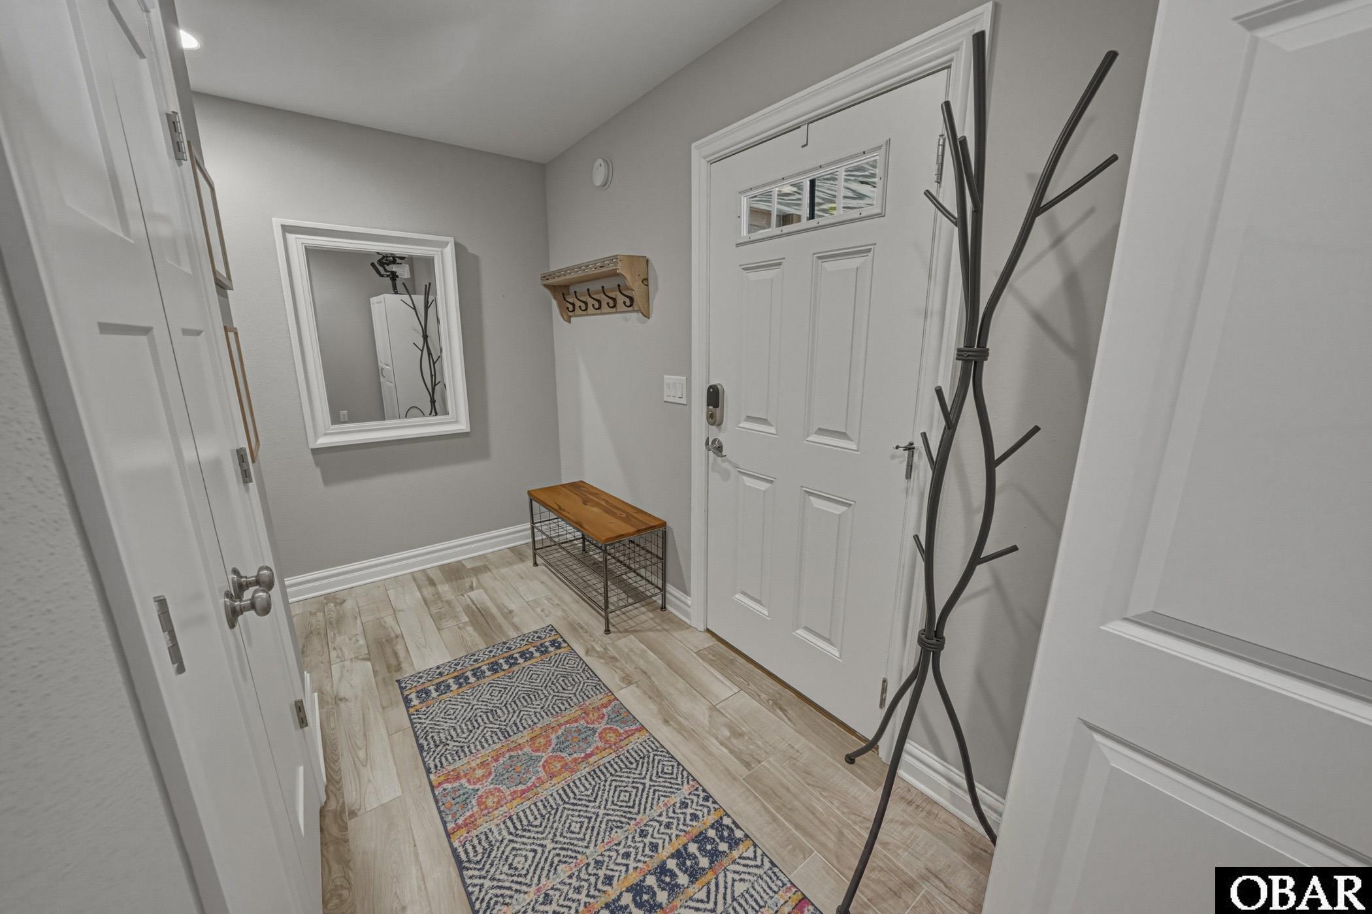
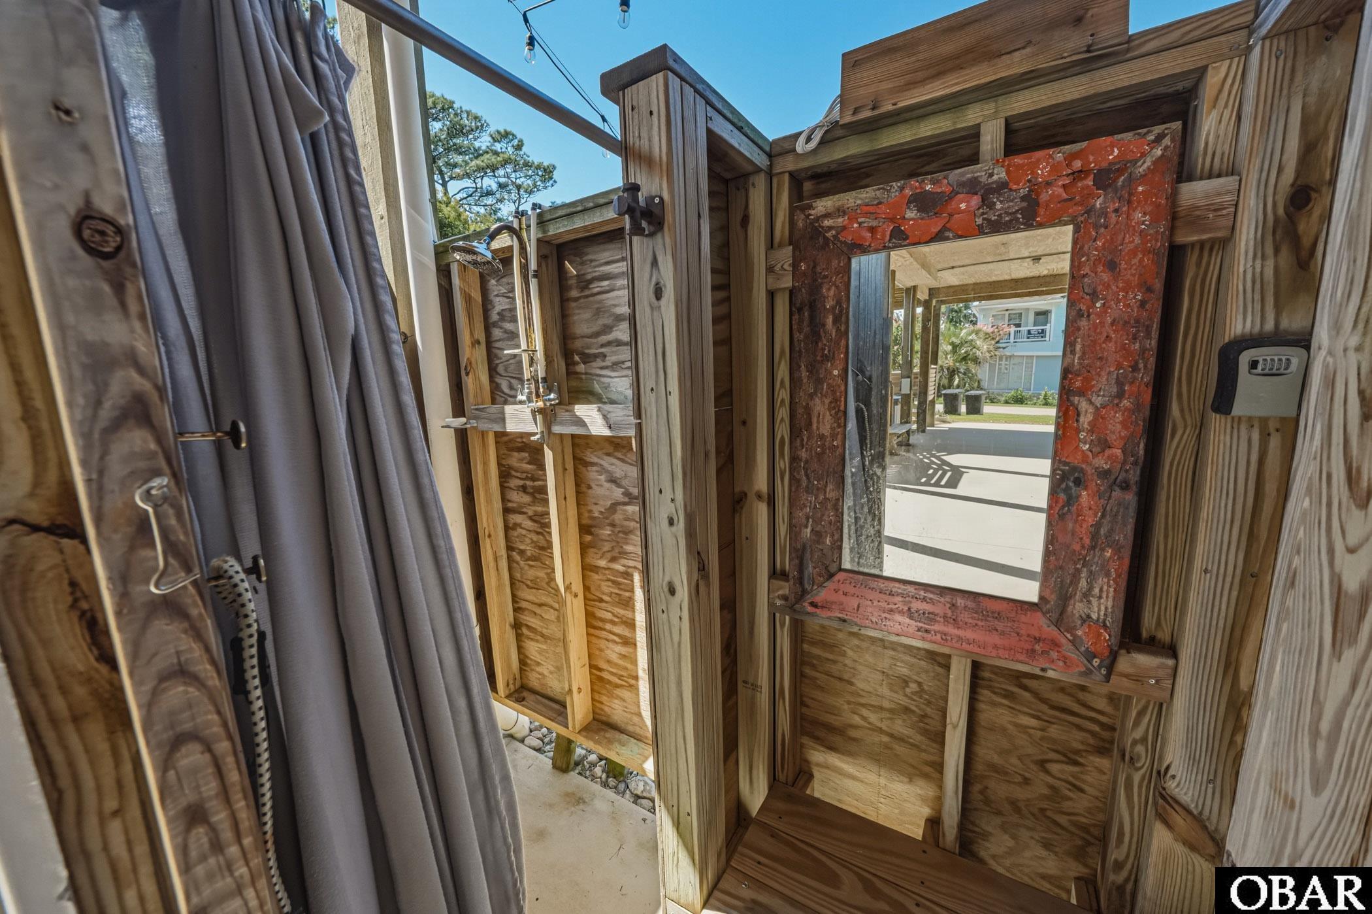
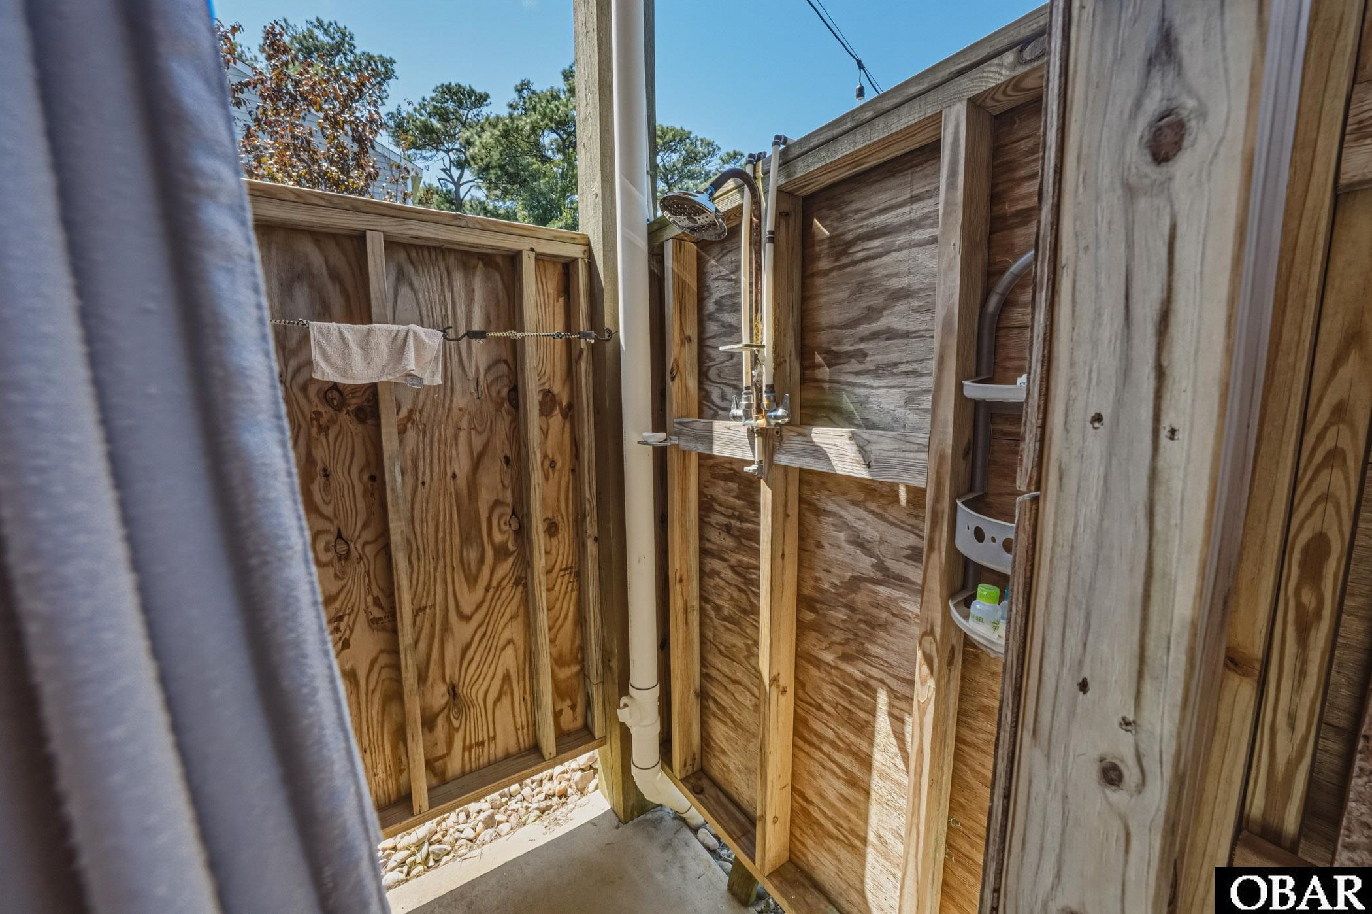
- Extras: Ceiling Fan(s),Covered Decks,Hot Tub,Outside Shower,Dry Entry,EV Charging Station
- Floor Covering: Tile, Hardwood, Luxury Vinyl Plank
- Furnishings Available: Yes
- Heating: Central, Electric, Heat Pump
- Interior Features: 9' Ceilings, All Window Treatments, Dryer Connection, Gas Connection, Ensuite, Walk in Closet, Washer Connection, Electric Fireplace
- Optional Rooms: Game Room, Utility Room
- Water: Municipal
Exterior Features
- Exterior: Vinyl
- Foundation: Piling
- Garage: Carport
- Lot Description: Level
- Parking: Off Street, Paved, Under
- Pool: No
- Roads: Paved,Public
- Roof: Asphalt/Fiber Shingle
- Sewer/Septic: Private Septic
- Style: Beach Box,Coastal
- Waterfront Location: None
Additional Features
- Associated Document Count: 9
- Construction: Frame
- County: Dare
- Deed Book: 2655
- Deed Book Pg: 1
- Ownership: Owned More than 12 Months
- Rental Company: Managed by Homeowner
- Property Sub Type: Single Family - Detached
- Year Built: 2017
- Zoning: RL