
Location
Agent Comments
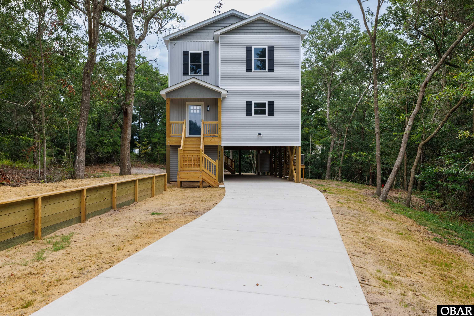
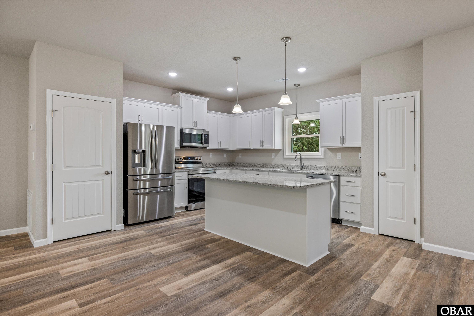
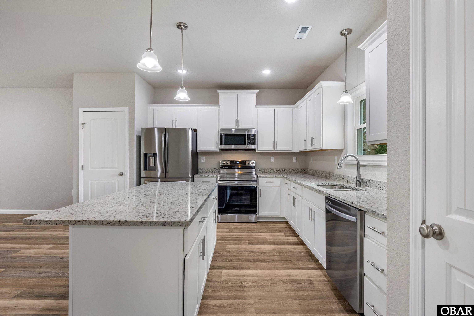
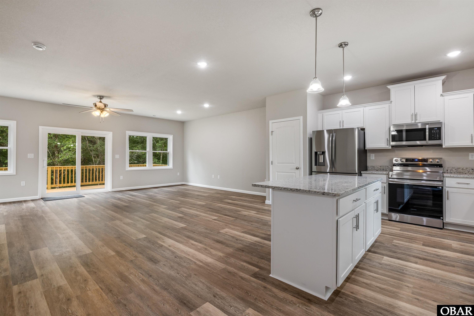
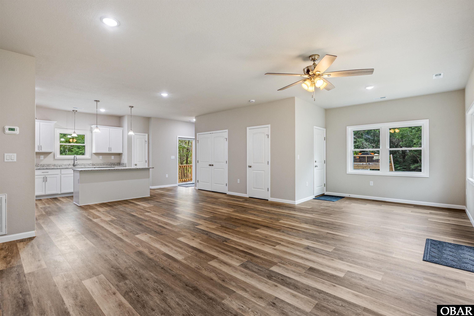
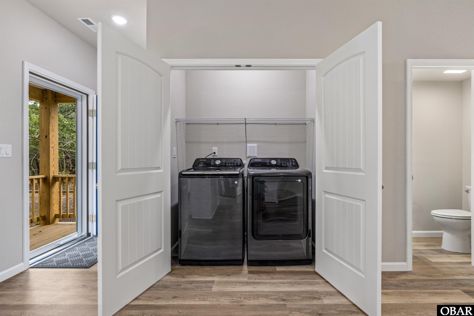
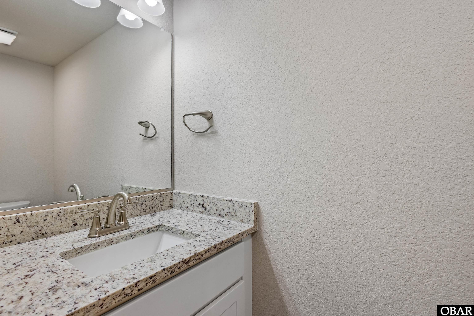
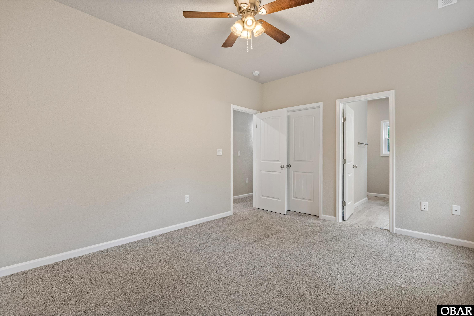
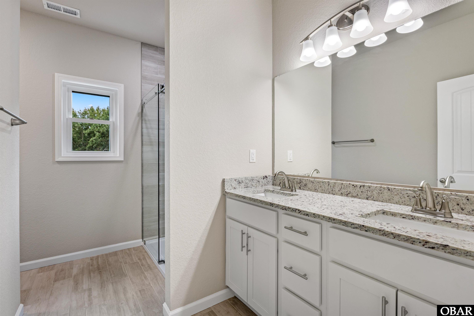
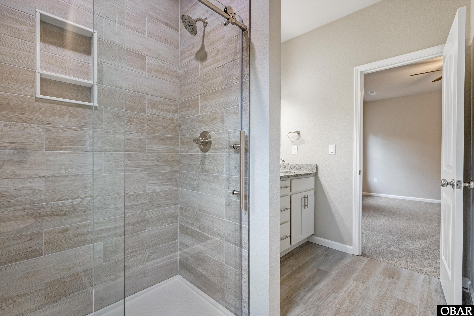
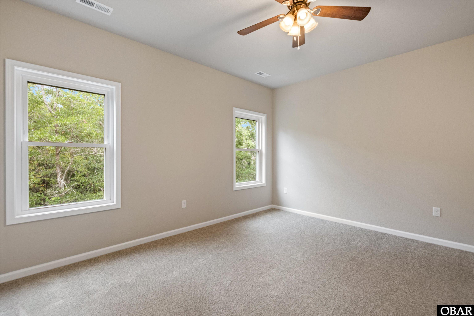
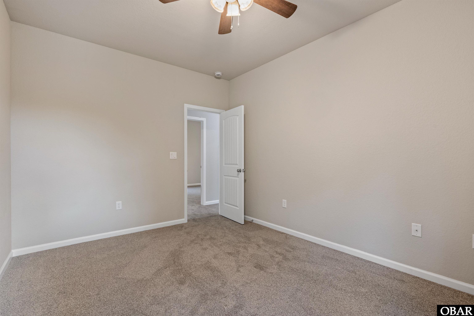
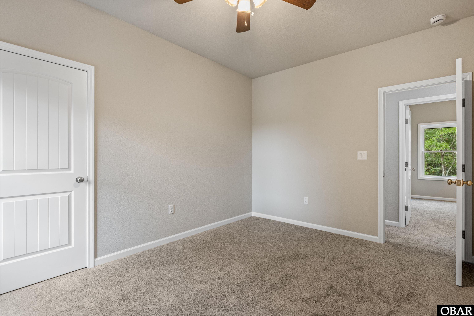
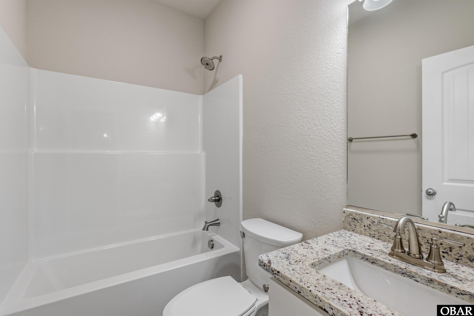
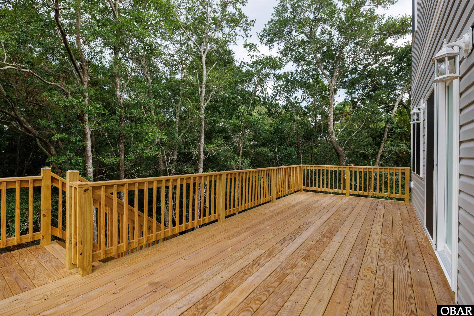
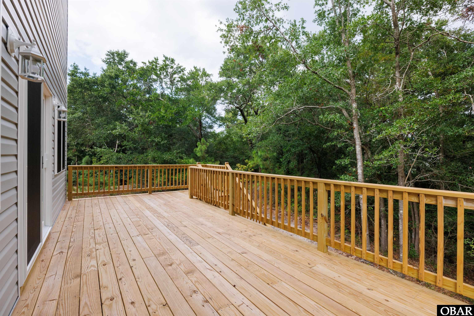
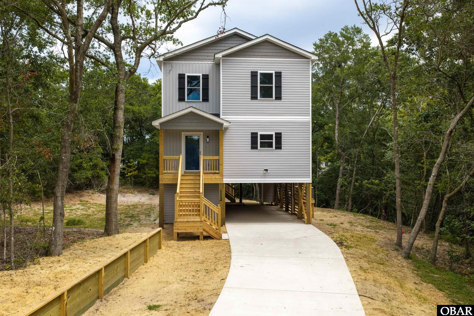

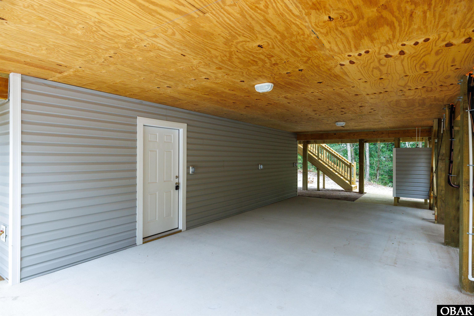
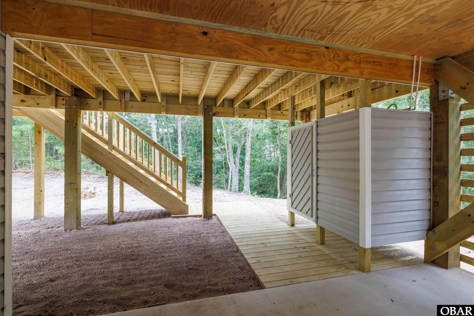
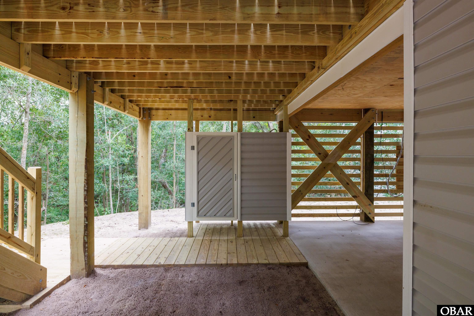
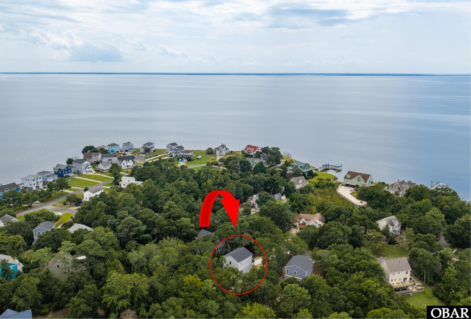
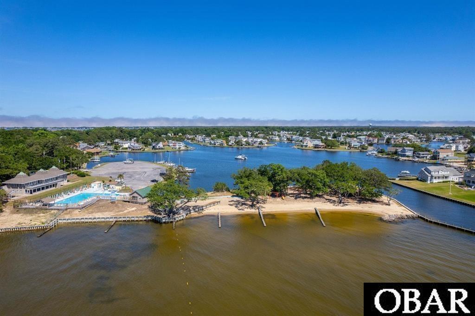
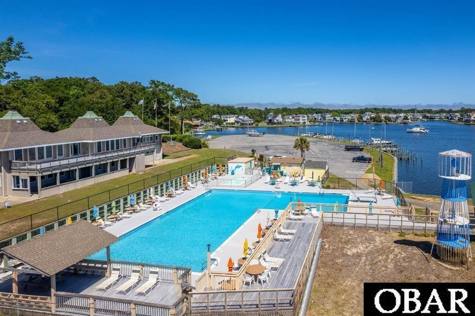
This brand new home is located on an elevated lot out of the flood zone and has plenty of privacy. This oversized lot is is approximately .66 acres, is wooded and offers a serene setting in the Colington Heights section of Colington Harbour. There is a one year builder's warranty on this fine turn key home. There are nine foot ceilings throughout the house and they exude spaciousness. The great room has beautiful Luxury Vinyl flooring and a sliding glass door that opens onto a private sundeck. There is a convenient half bath and a new washer and dryer just off the great room. The kitchen includes granite countertops, quality cabinets, a pantry and stainless steel appliances that include a refrigerator with ice maker, range/oven, dishwasher and microwave oven. The convenient island affords extra counter for food preparation and serving. This charming home has three bedrooms with carpeting, one of which is ensuite with a walk-in closet and a beautiful bathroom with tile floor and granite double topped vanity and a large tile shower with frameless glass door. The two guest bedrooms share a guest bathroom offering a tile floor and granite top vanity. This beautiful home offers low maintenance vinyl siding, dry entry through a large ground level utility room, an outside shower and two zone heat pumps. Colington Heights shares the amenities of Colington Harbour, they include a soundfront beach, soundfront park and playground and a private boat ramp. for accessing the estuarine waters of Albemarle Sound, Roanoke Sound, Currituck Sound, Croatan Sound and Kitty Hawk Bay. Incredible fishing, sailing, paddleboarding, windsurfing, kayaking and pleasure cruising. Colington Harbour Club memberships are available to property owners of Colington Heights which include a large community pool, tennis courts and clubhouse.
*Listing provided courtesy of the MLS.
Amenities
- Dishwasher
- Dryer
- Microwave
- Range/Oven
- Refrigerator w/Ice Maker
- Washer
Interior Features
- Air Conditioning: Central, Heat Pump, Zoned
- Countertops: Granite
- Extras: Outside Lighting,Outside Shower,Sun Deck
- Floor Covering: Carpet, Tile, Luxury Vinyl Plank
- Furnishings Available: No
- Heating: Central, Heat Pump, Zoned
- Interior Features: 9' Ceilings, Dryer Connection, Ensuite, Pantry, Walk in Closet, Washer Connection
- Optional Rooms: Utility Room
- Water: Municipal
Exterior Features
- Exterior: Lap Siding, Shakes, Vinyl
- Foundation: Piling
- Garage: Carport
- Lot Description: Wooded
- Pool: Yes
- Pool Description: Association Pool
- Pool Type: Optional with Additional Fee
- Roads: Paved,Private
- Roof: Asphalt/Fiber Shingle
- Sewer/Septic: Private Septic
- Style: Coastal
- Waterfront Location: None
Additional Features
- Associated Document Count: 0
- Construction: Frame,Wood
- County: Dare
- Deed Book: 2774
- Deed Book Pg: 563
- Ownership: Owned More than 12 Months
- Rental Company: None
- Property Sub Type: Single Family - Detached
- Year Built: 2026
- Zoning: R-4