
Location
Agent Comments
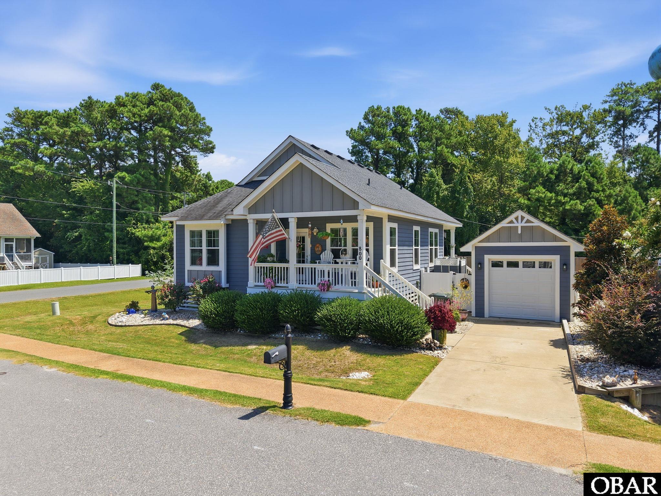
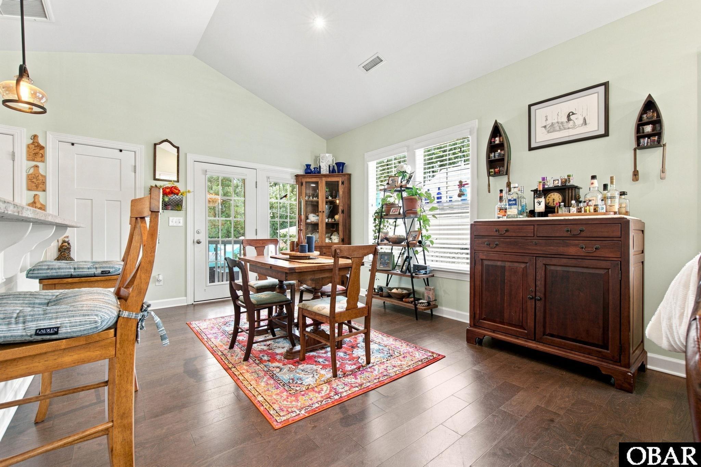
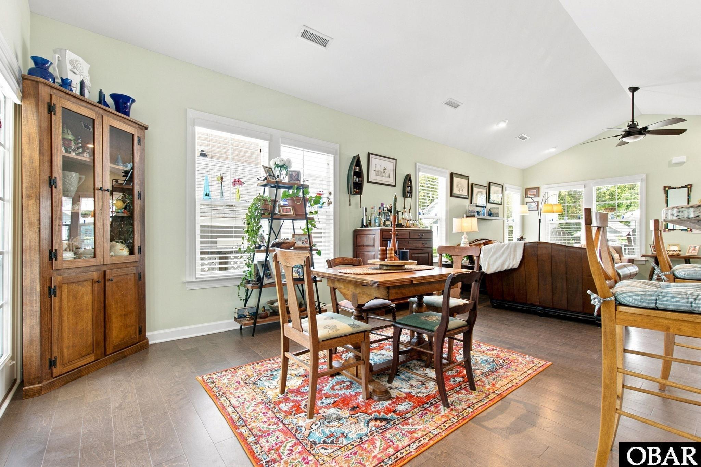
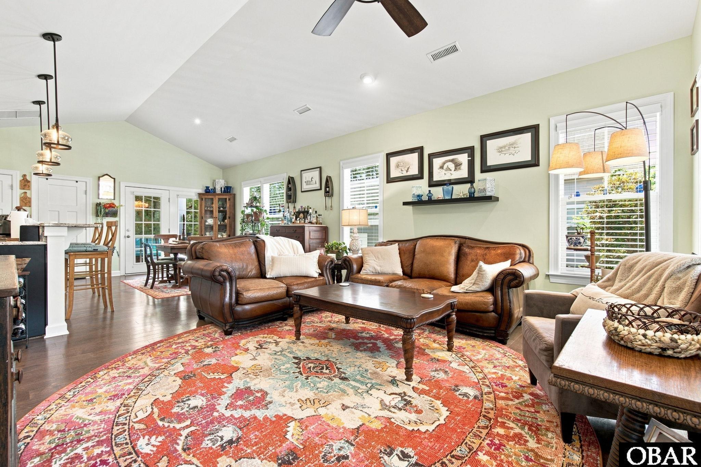
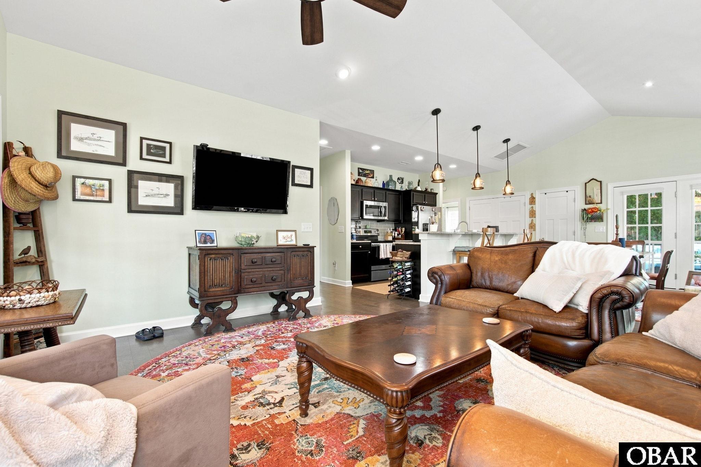
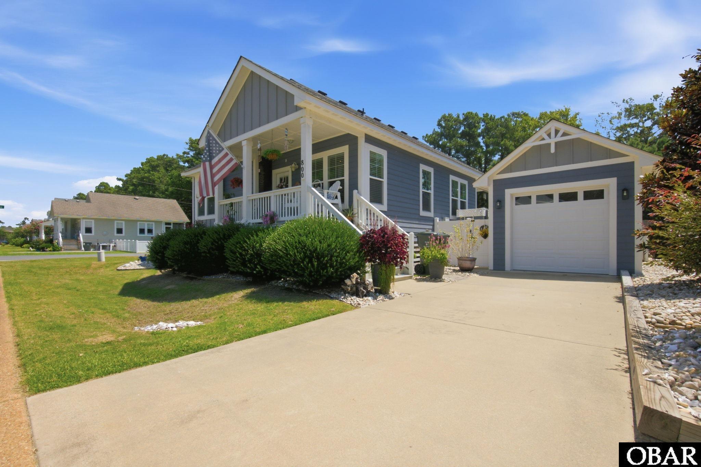
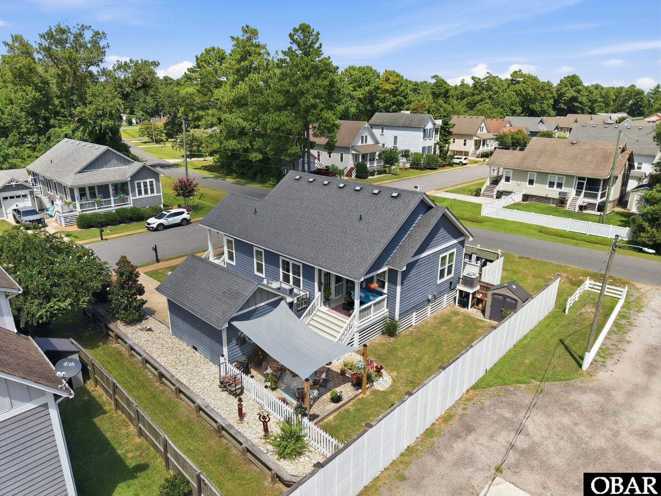
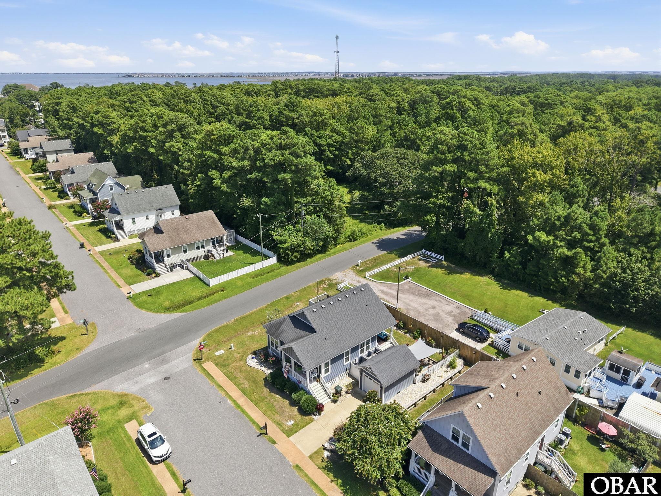
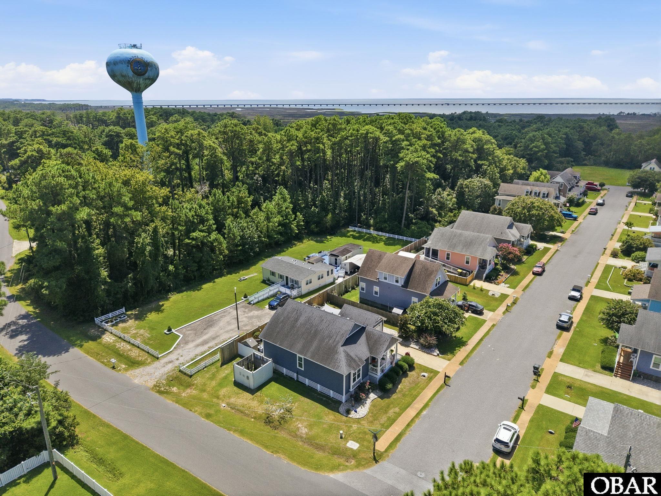
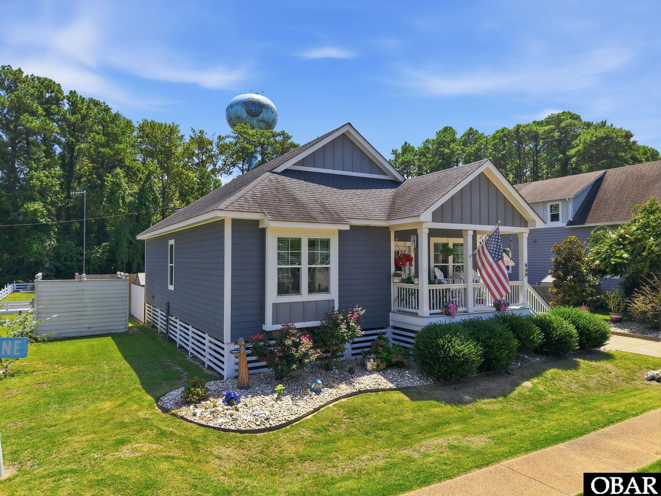
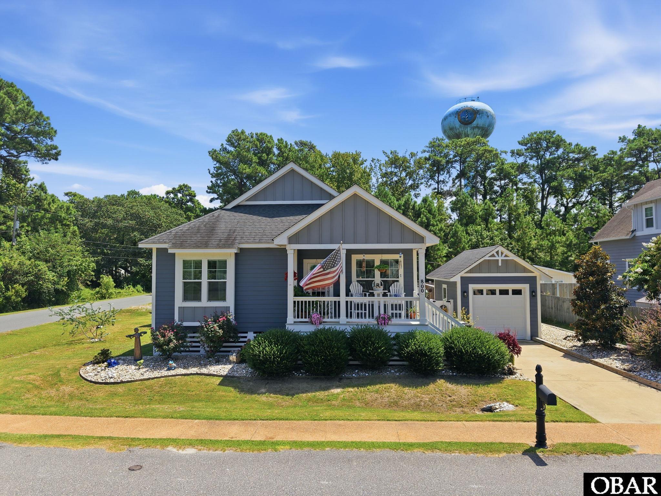
Beautifully maintained and thoughtfully designed, this custom-built 1,321-square-foot home in Cedar Bay combines an open, spacious feel with quality finishes and exceptional use of space.

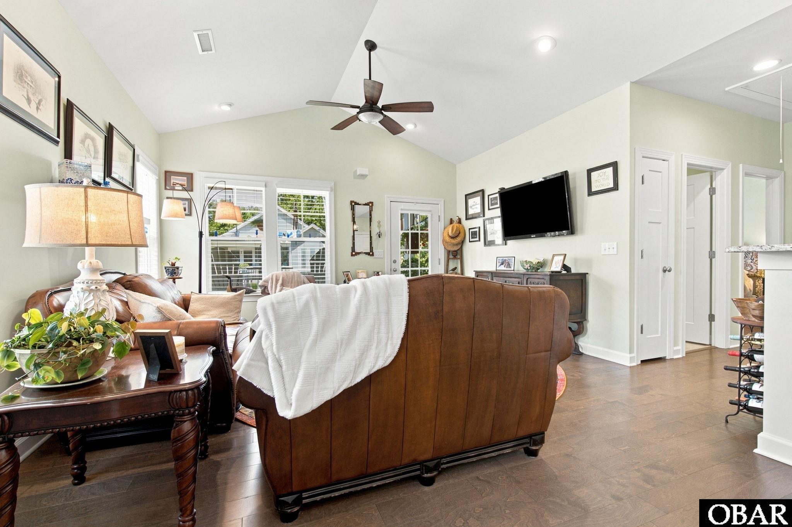
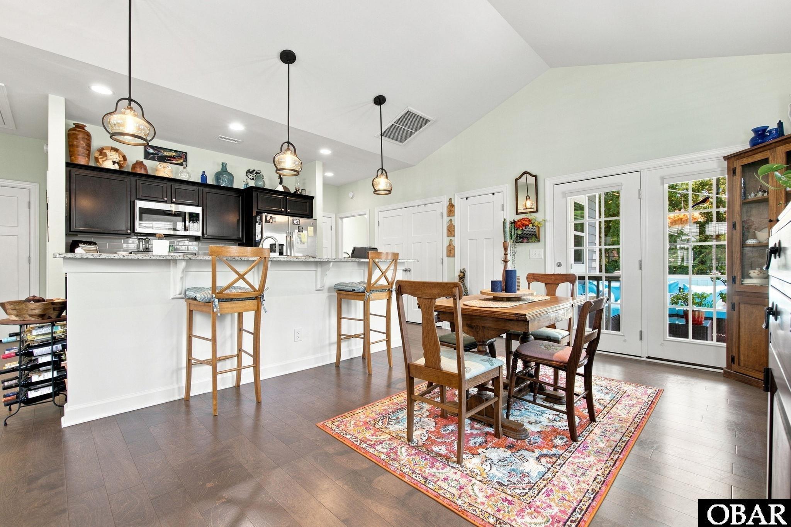
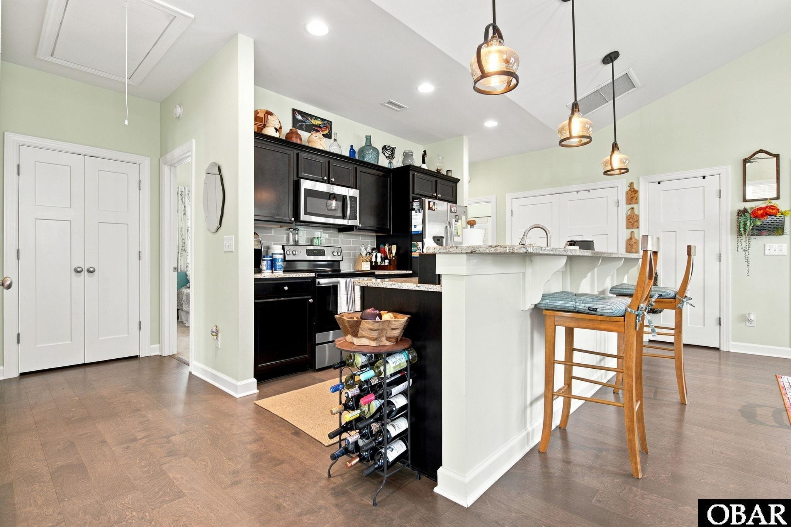
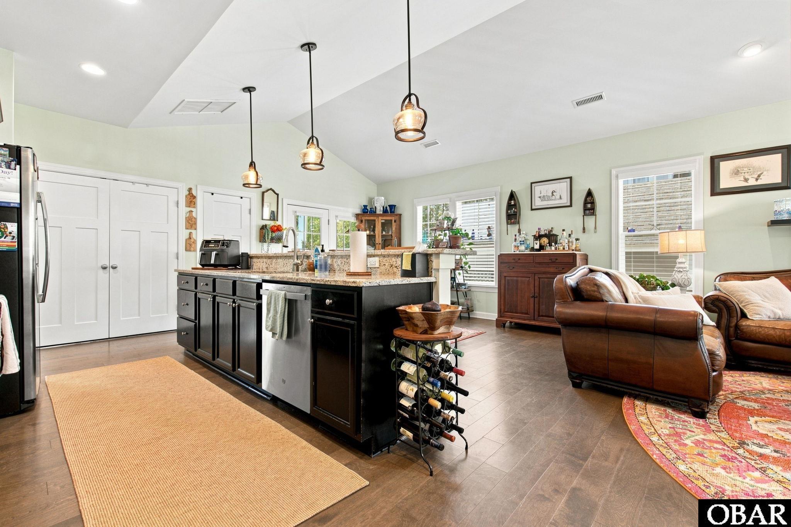
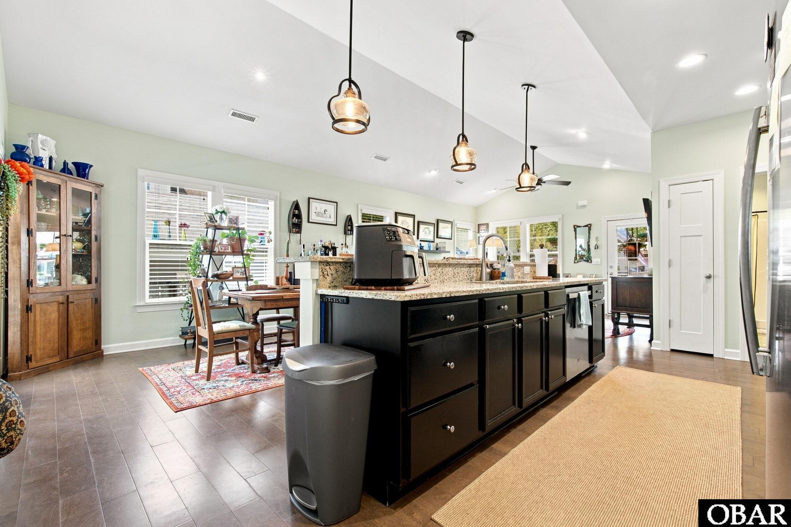
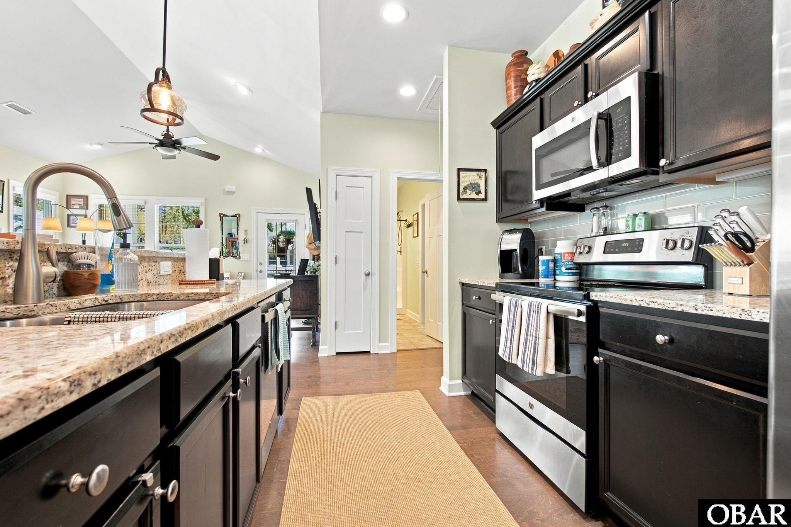
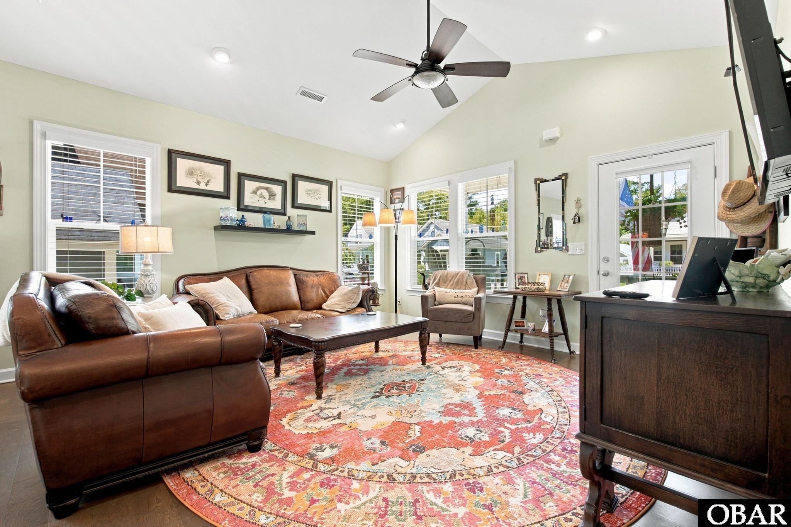
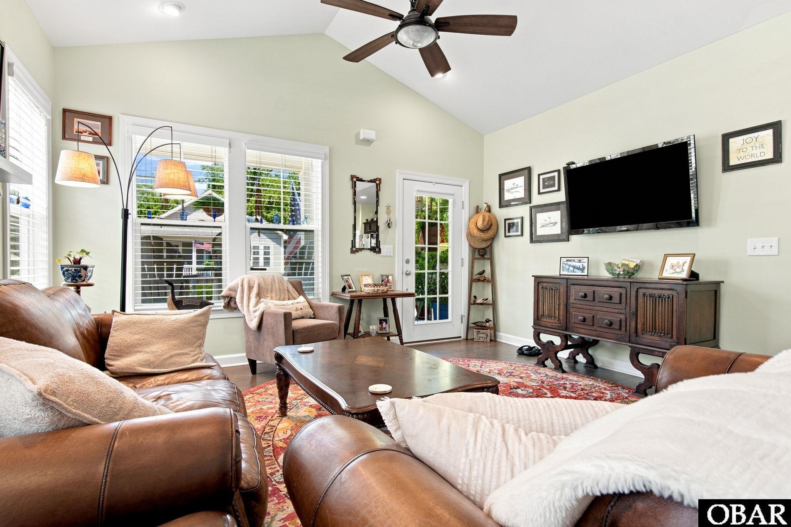
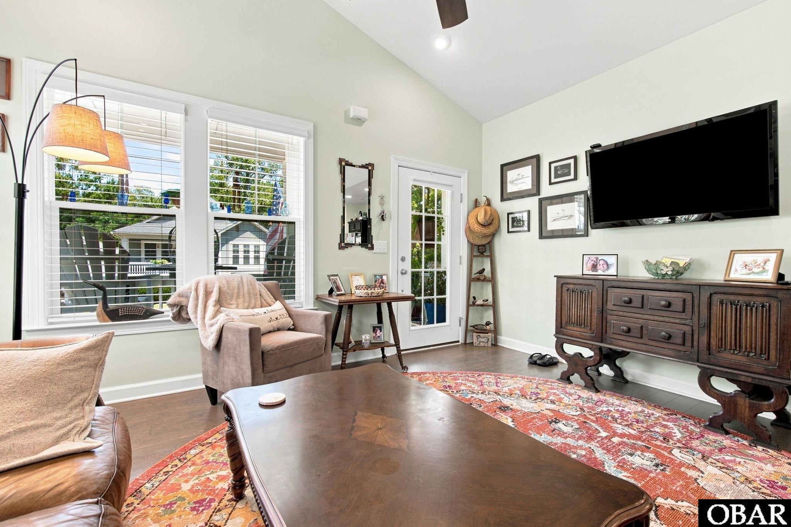
Step inside to an inviting open floor plan highlighted by vaulted and 9-foot ceilings, hardwood floors and abundant natural light. The galley-style kitchen is both attractive and functional, featuring granite countertops, stainless steel appliances, ceramic tile backsplash and an eat-at bar that opens naturally to the main living area—perfect for everyday living and entertaining.
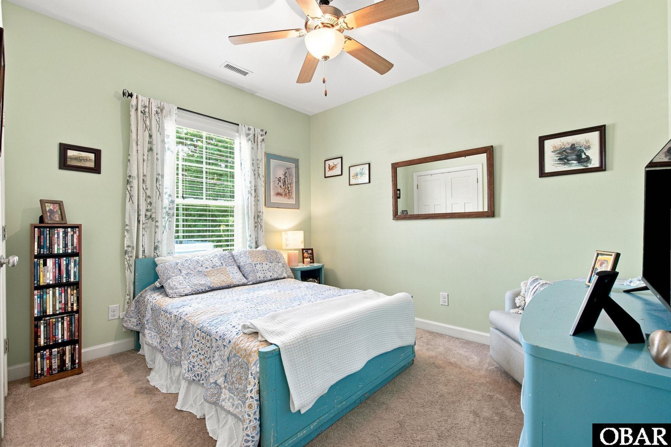
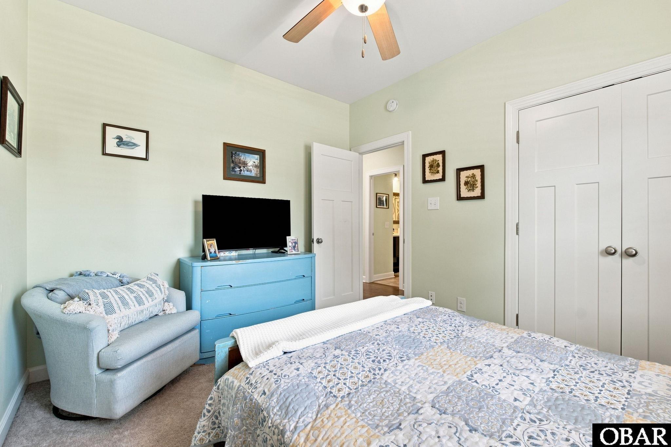

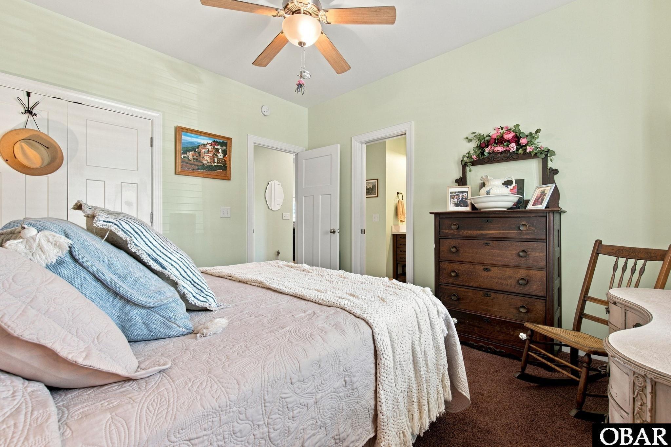
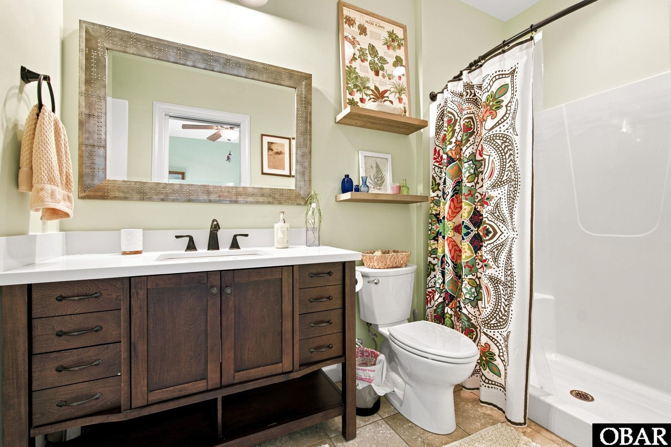
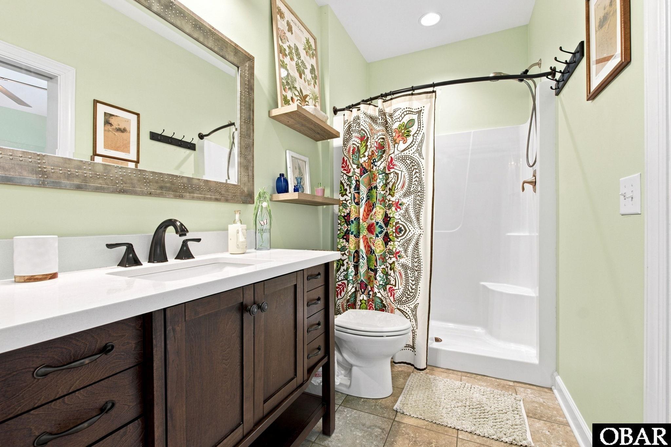
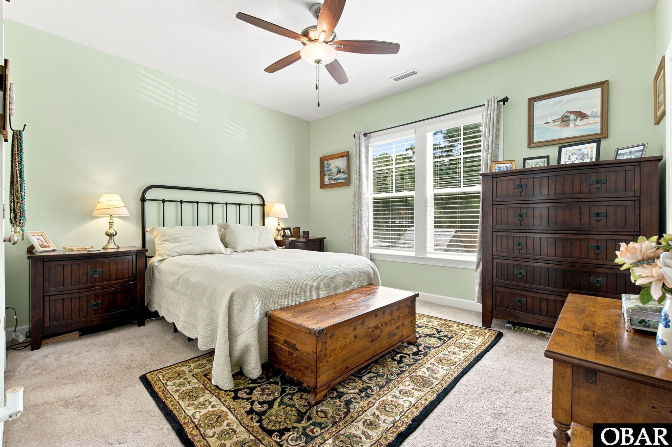
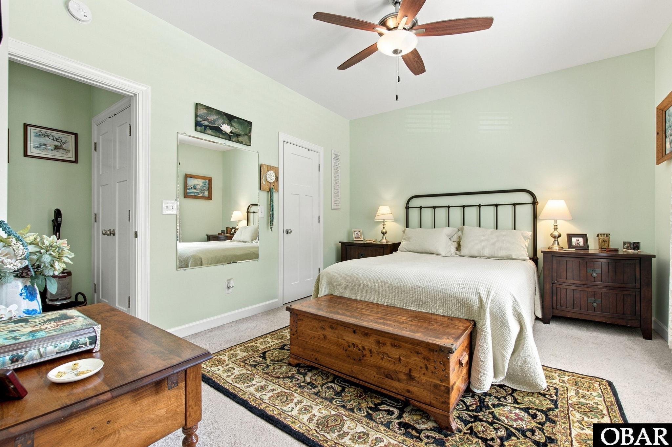
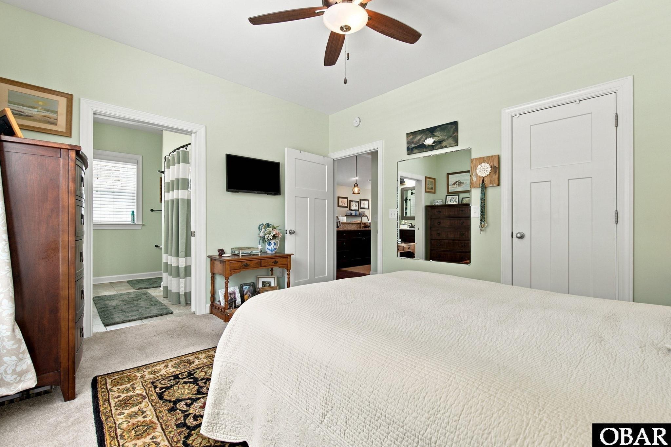
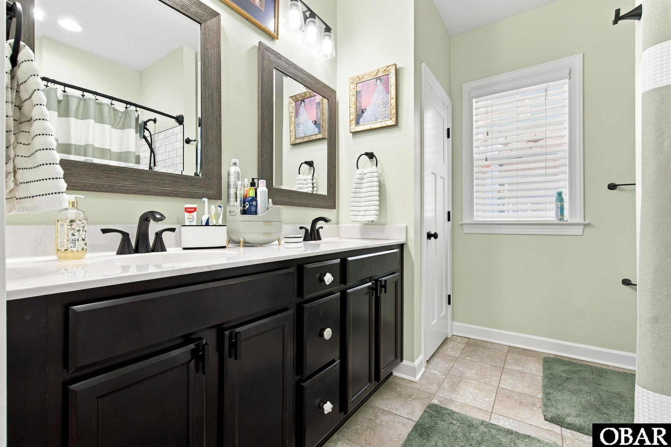
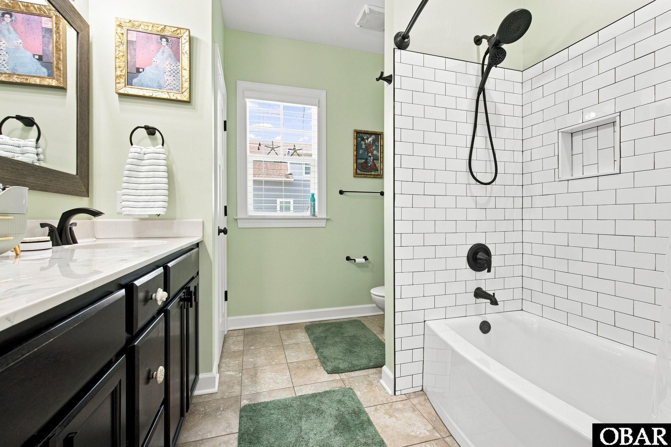
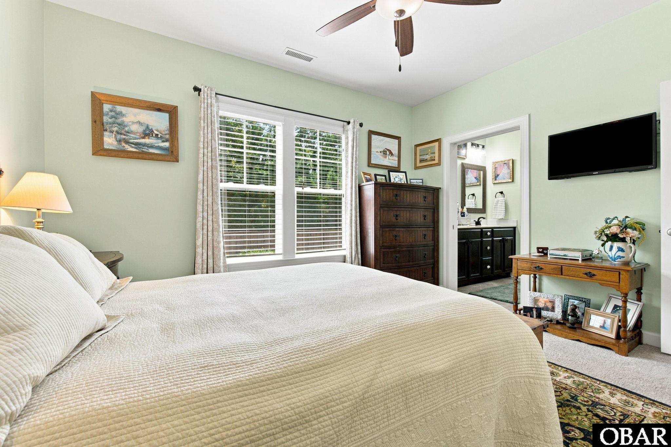
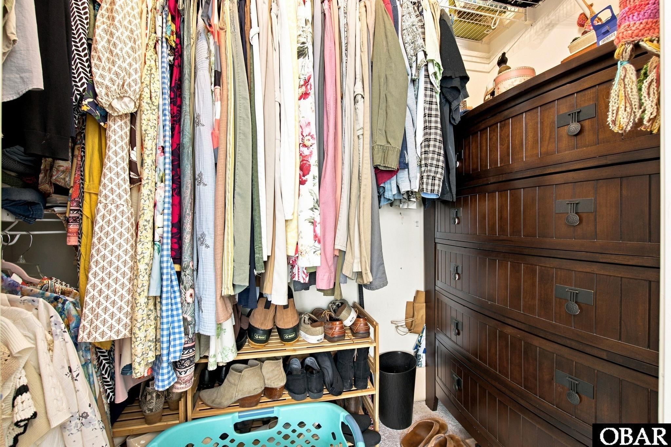
The spacious primary suite features a walk-in closet and private bath with dual-sink vanity, ceramic tile flooring and linen storage. Upscale light fixtures and custom-fit blinds add a polished touch throughout the home, while multiple closets and attic storage make the most of every square foot.
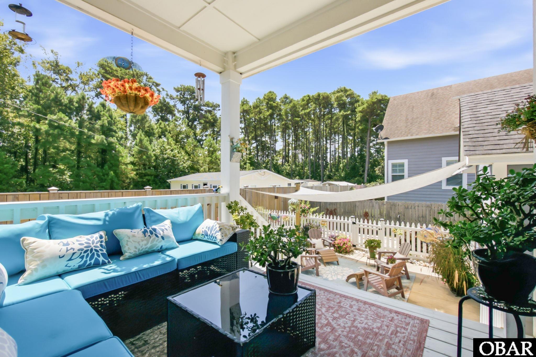
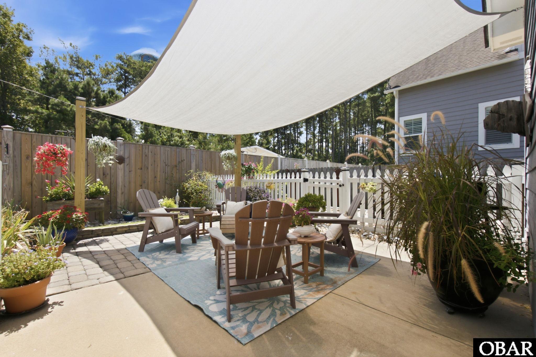
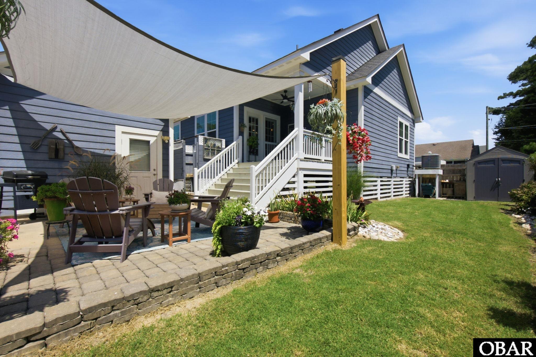
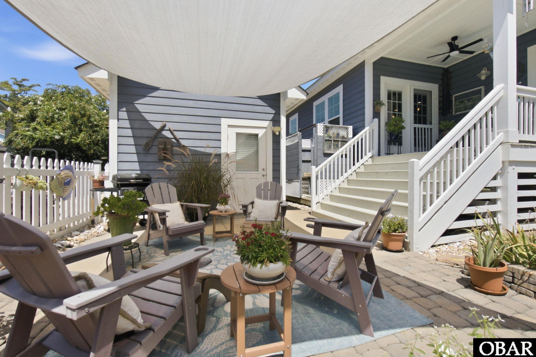
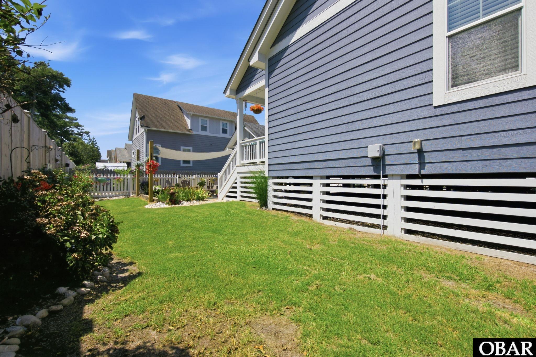
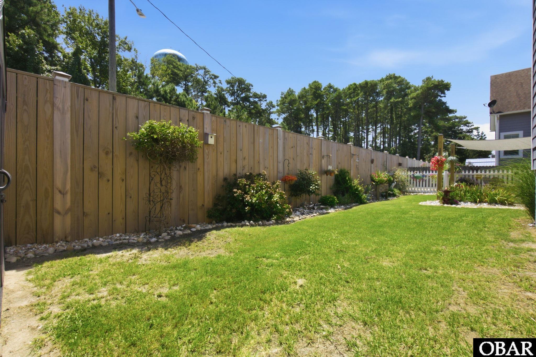
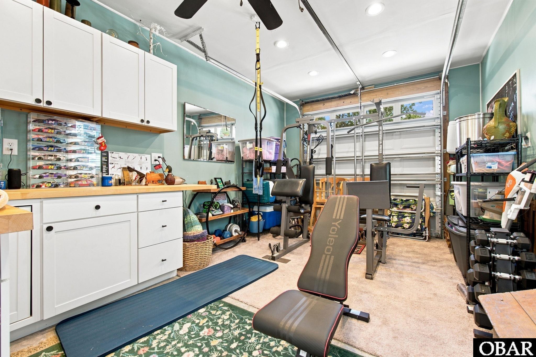
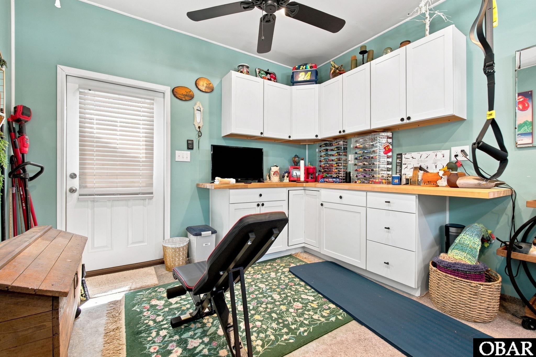
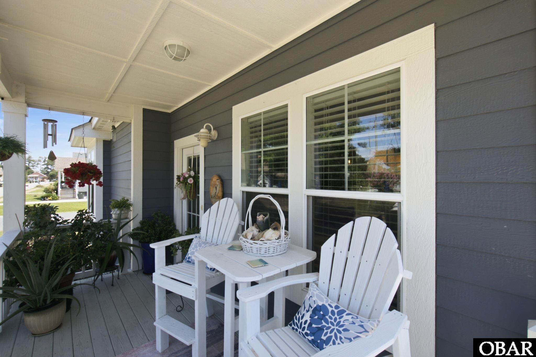
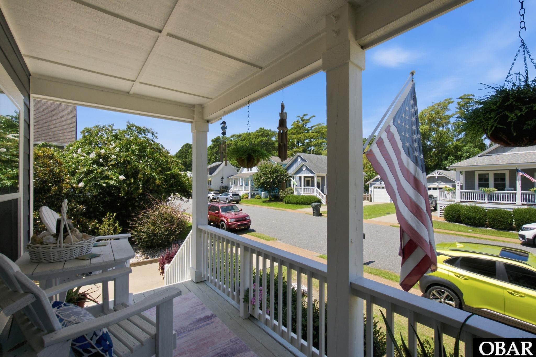
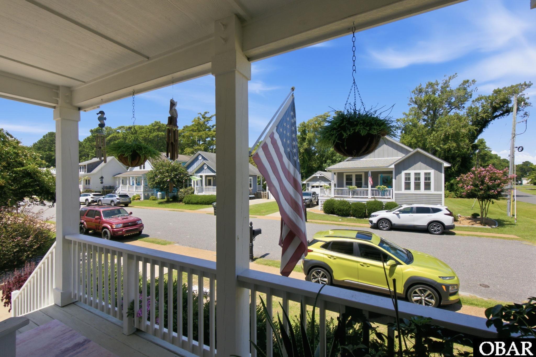
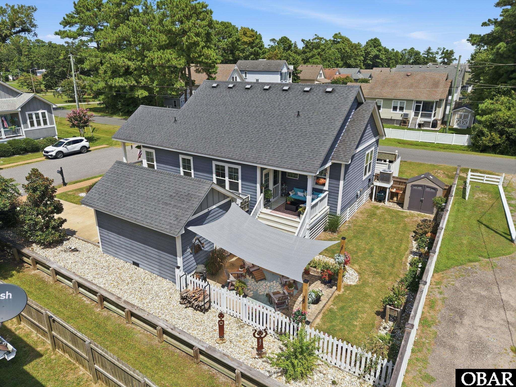
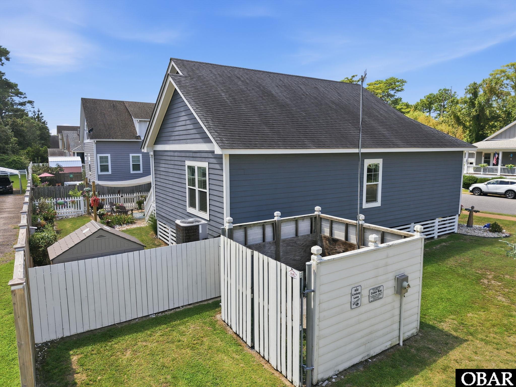
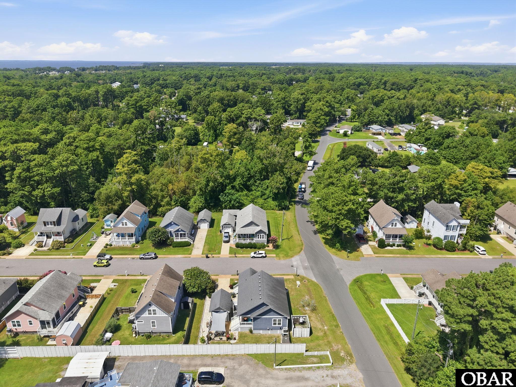
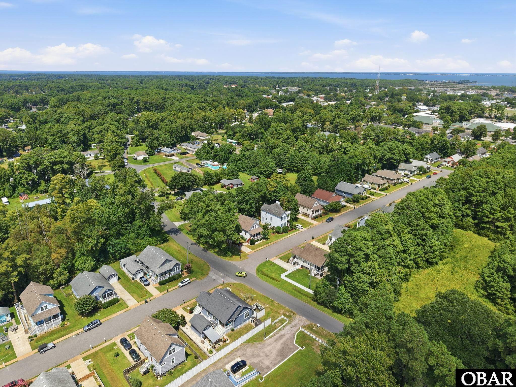
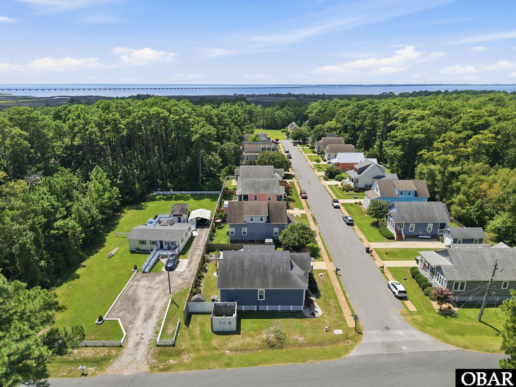
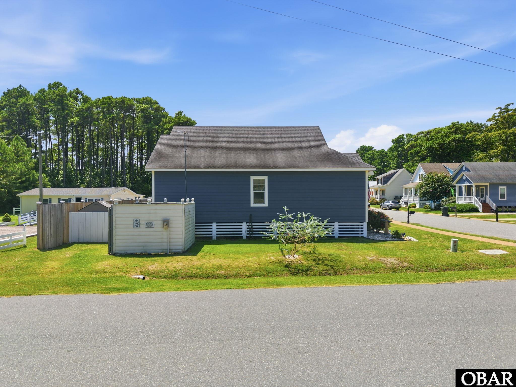
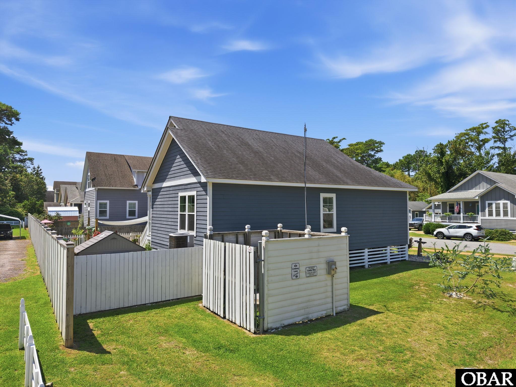
Outside, the corner lot provides additional openness and curb appeal. Enjoy relaxing on the covered front and rear porches, while established landscaping and a two-zone irrigation system make outdoor maintenance easy. The one-car garage provides secure parking along with additional storage for beach gear, bikes and everyday necessities.
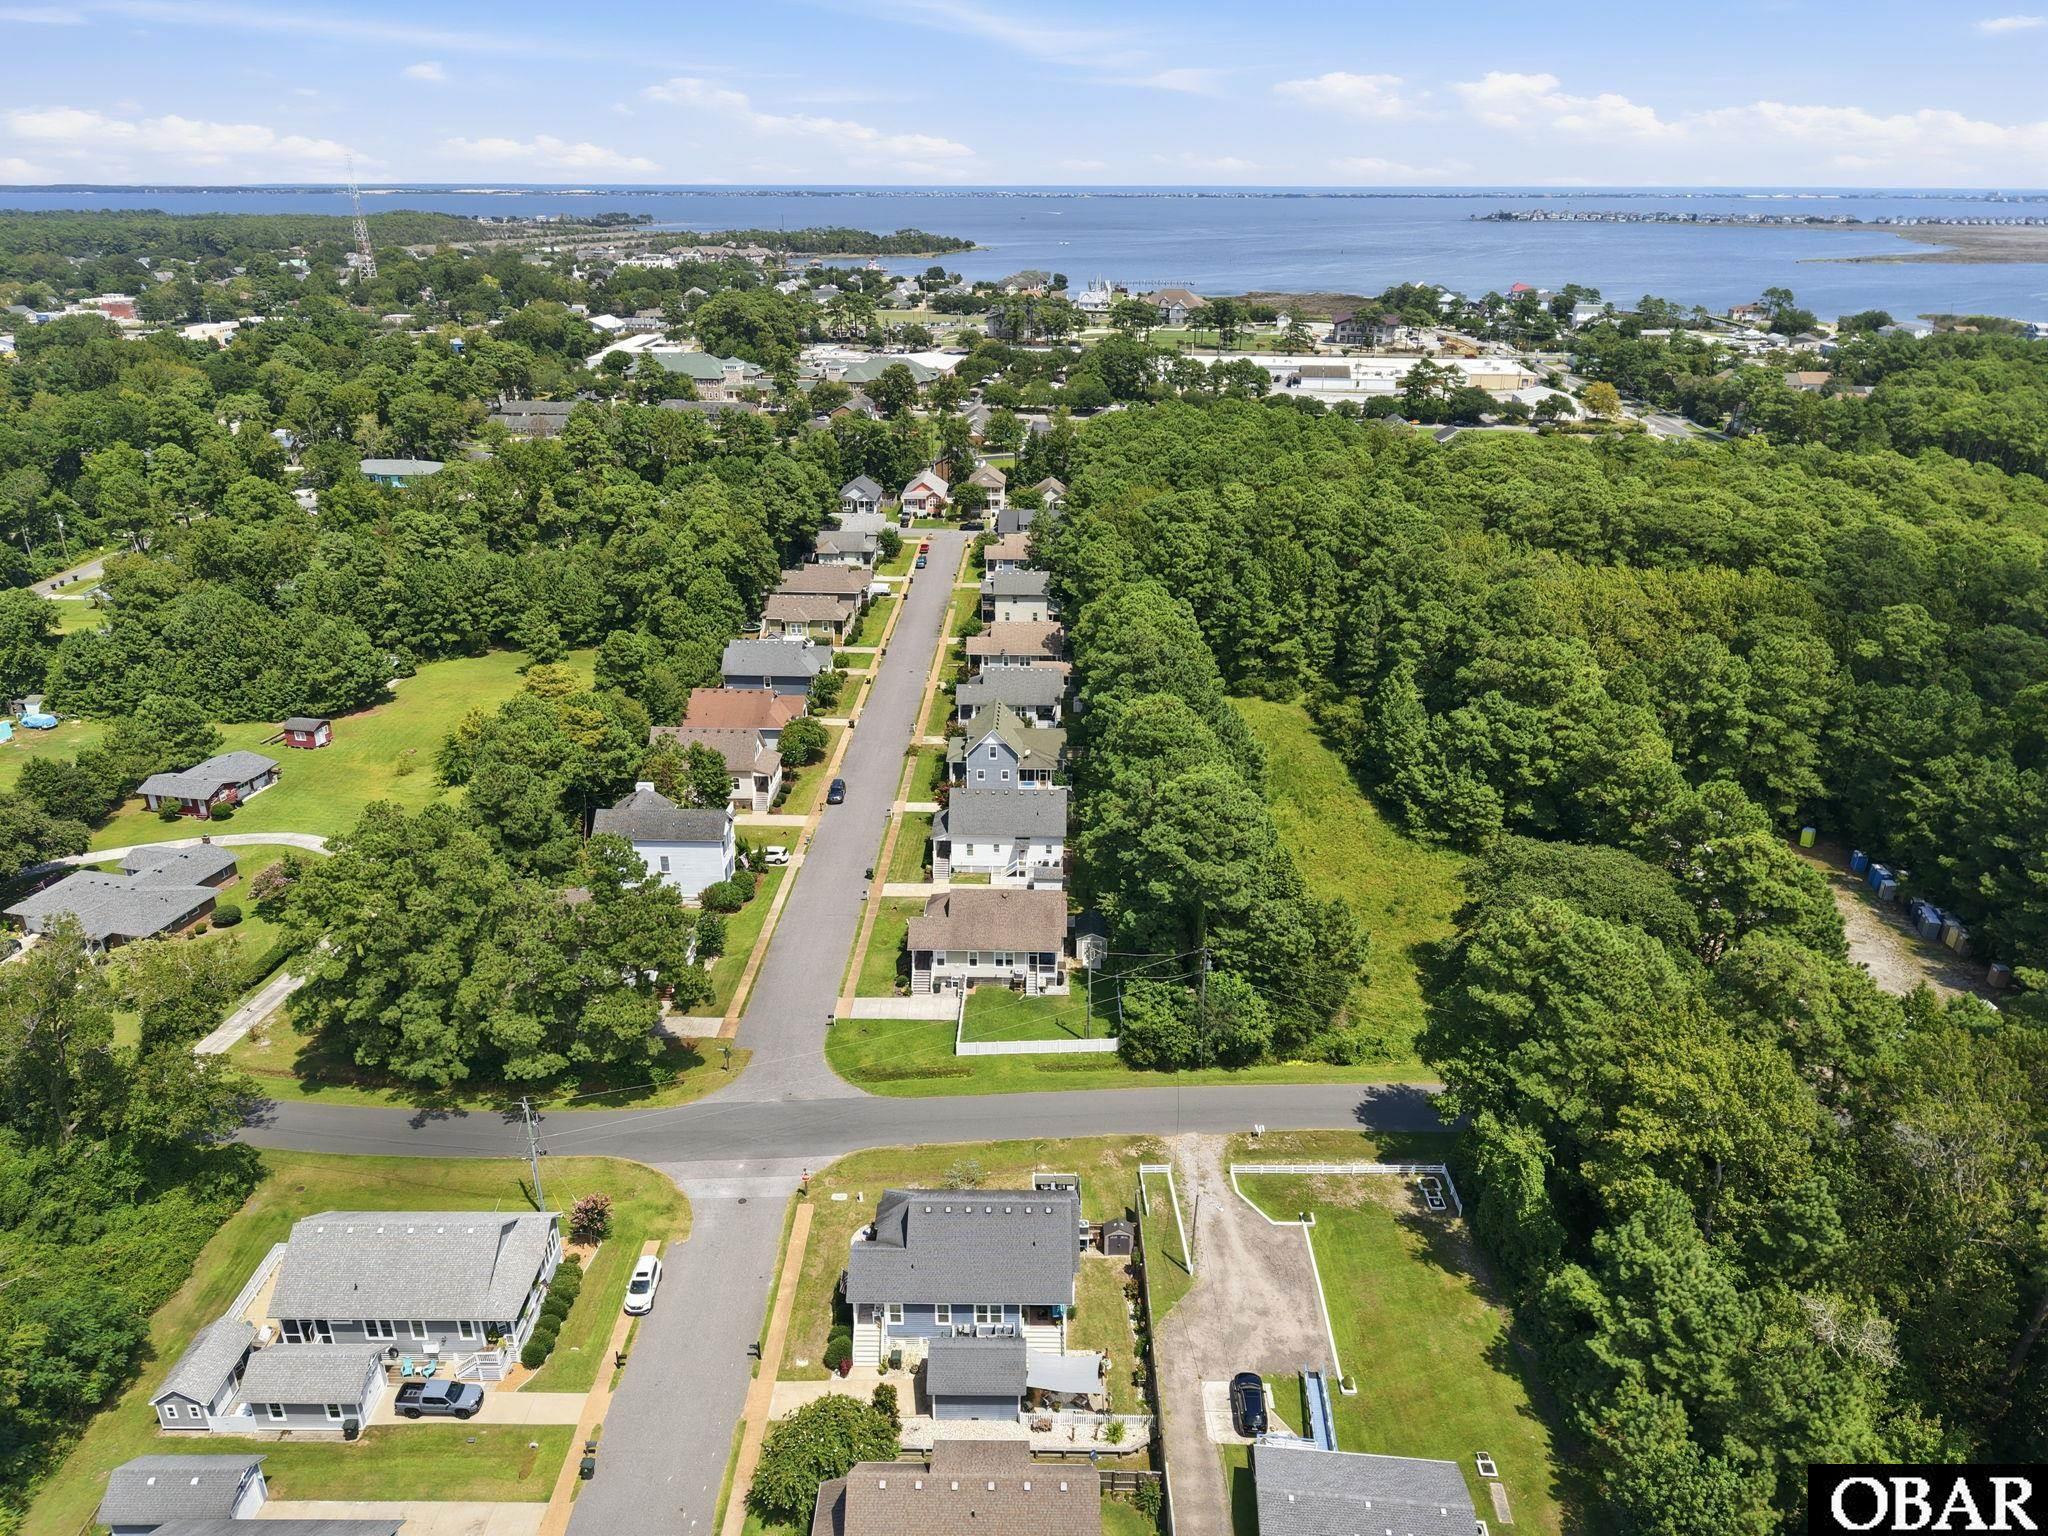
Located in desirable Cedar Bay, this home offers a convenient location just minutes from area schools, local businesses, shopping, dining and the many waterfront and recreational activities that make the Outer Banks and Roanoke Island lifestyle so special.
Immaculate, move-in ready and designed with quality and functionality in mind—this is a home that truly makes the most of every square foot.
*Listing provided courtesy of the MLS.
Amenities
- Dishwasher
- Dryer
- Microwave
- Range/Oven
- Refrigerator
- Washer
Interior Features
- Air Conditioning: Heat Pump
- Countertops: Granite
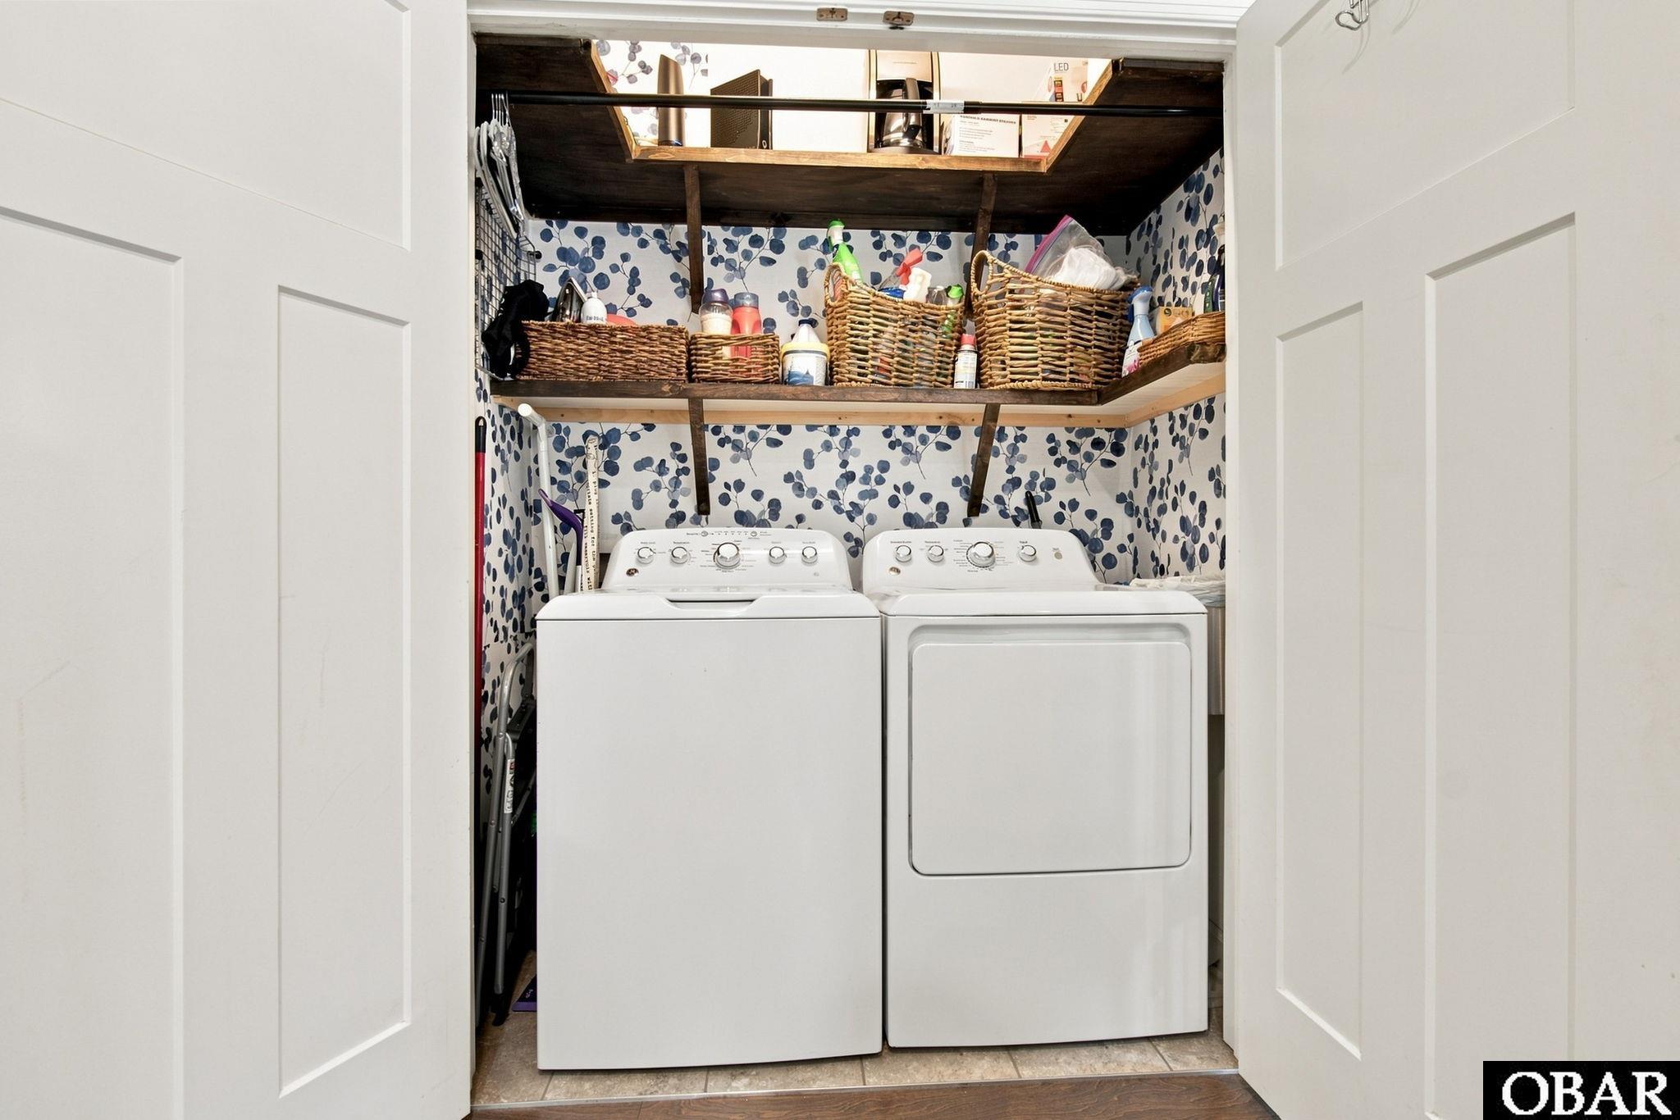
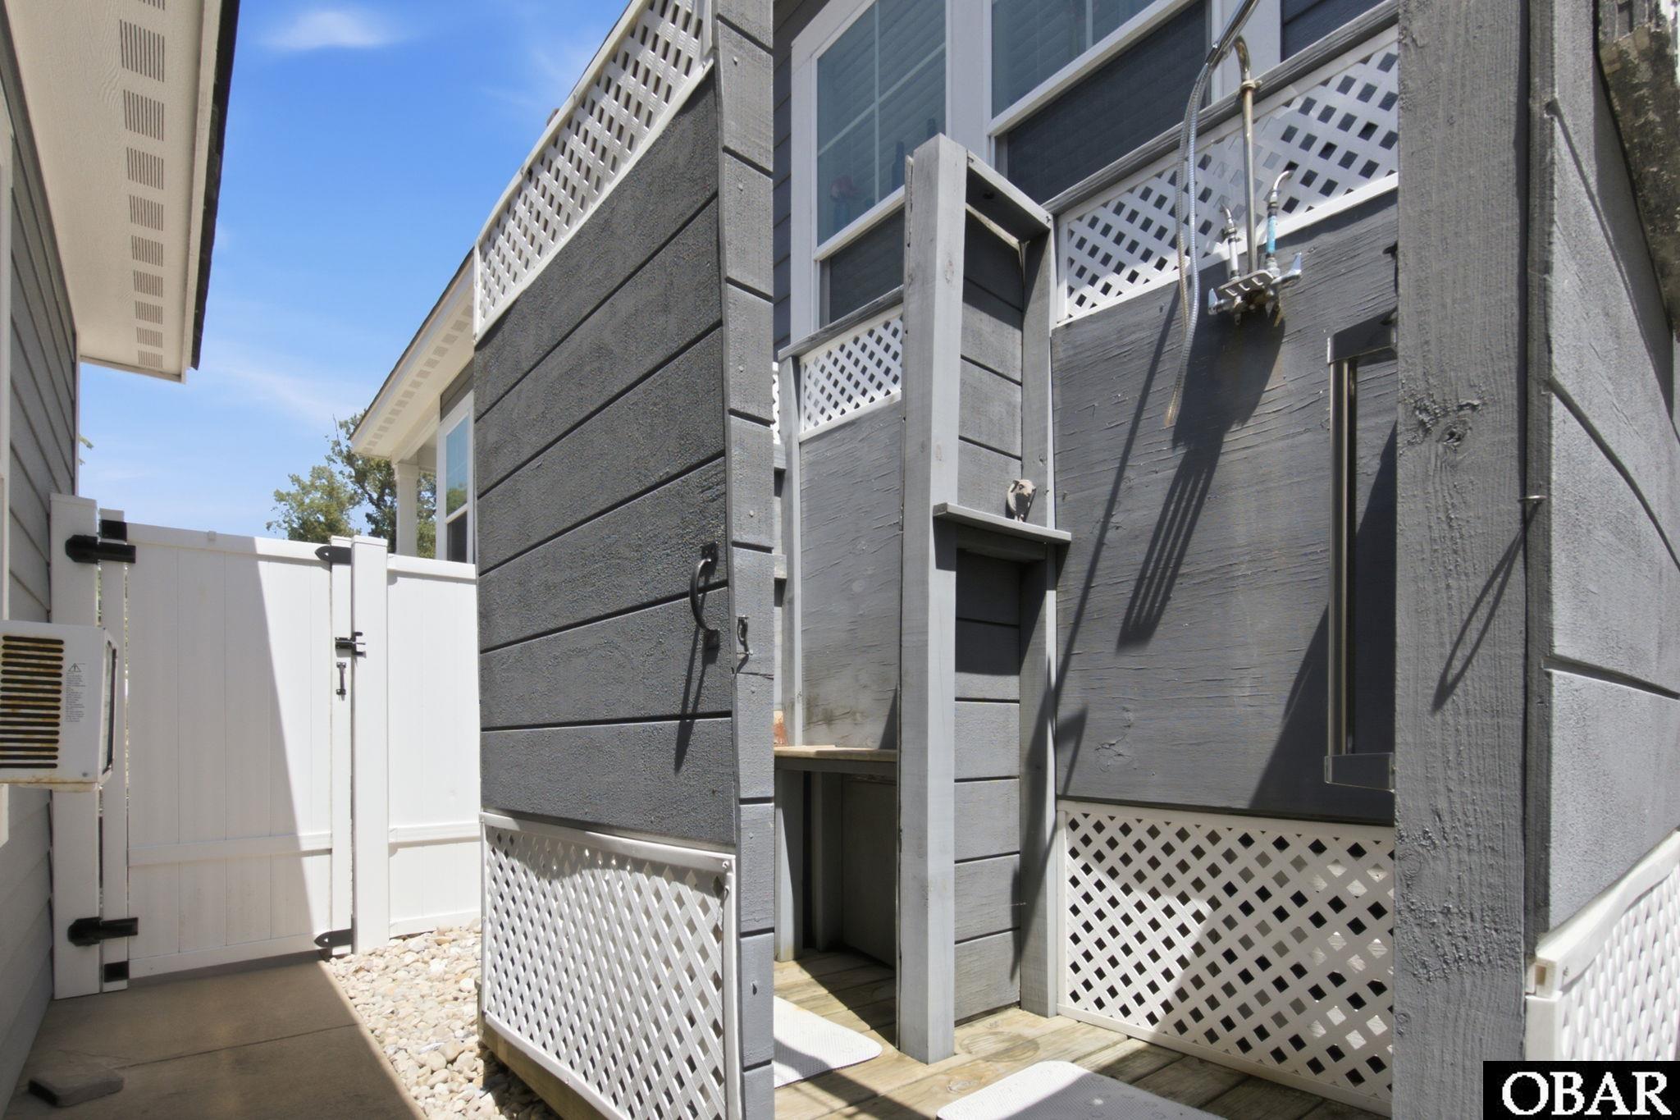
- Extras: Ceiling Fan(s),Landscaped,Lawn Sprinklers,Outside Lighting,Outside Shower,Patio,Inside Laundry Room
- Floor Covering: Carpet, Ceramic Tile, Engineered Wood
- Furnishings Available: Partial
- Heating: Heat Pump
- Interior Features: 9' Ceilings, All Window Treatments, Cathedral Ceiling(s), Dryer Connection, Ensuite, Pantry, Walk in Closet, 1st Flr Ensuite
- Water: Municipal
Exterior Features
- Exterior: Composite Siding
- Foundation: Piling
- Garage: 1 Car, Detached
- Lot Description: Level
- Parking: Paved
- Pool: No
- Roads: Paved
- Roof: Asphalt/Fiber Shingle
- Sewer/Septic: Municipal Sewer
- Style: Contemporary,Craftsman
- Waterfront Location: None
Additional Features
- Associated Document Count: 1
- Construction: Frame
- County: Dare
- Deed Book: 2192
- Deed Book Pg: 0175
- Ownership: Owned More than 12 Months
- Rental Company: None
- Property Sub Type: Single Family - Detached
- Year Built: 2017
- Zoning: R-3