














Location
Agent Comments
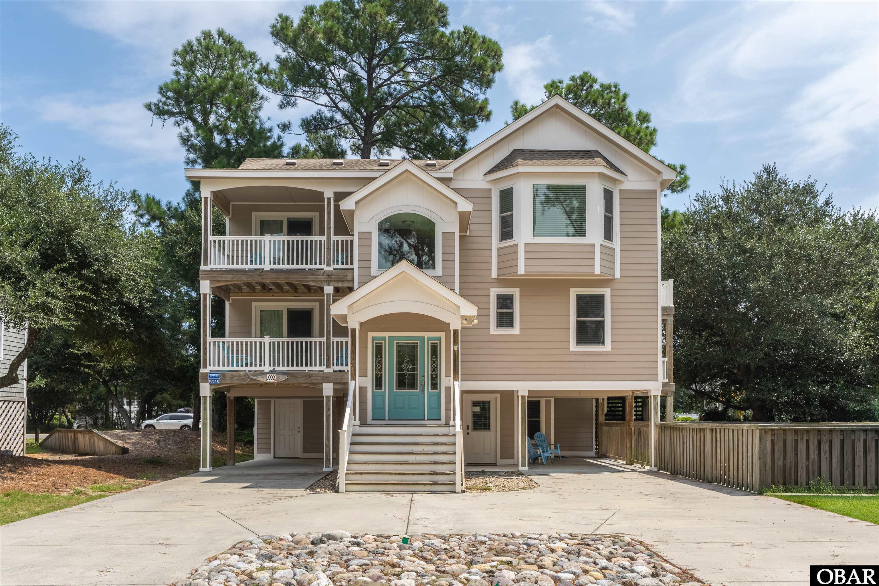
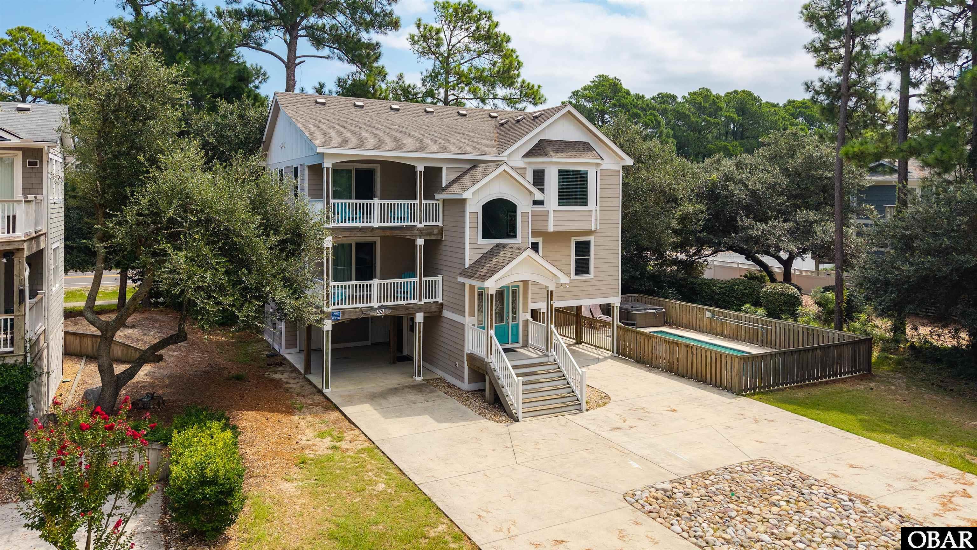
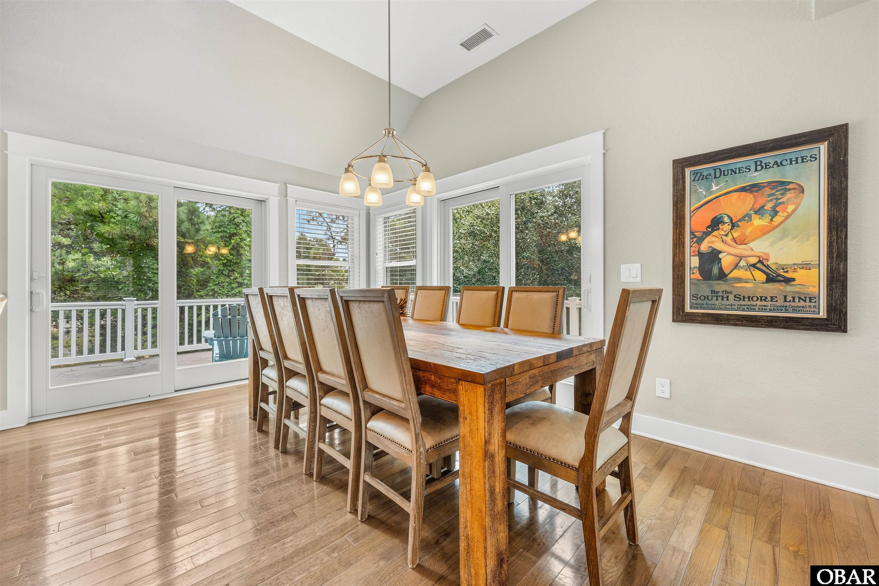
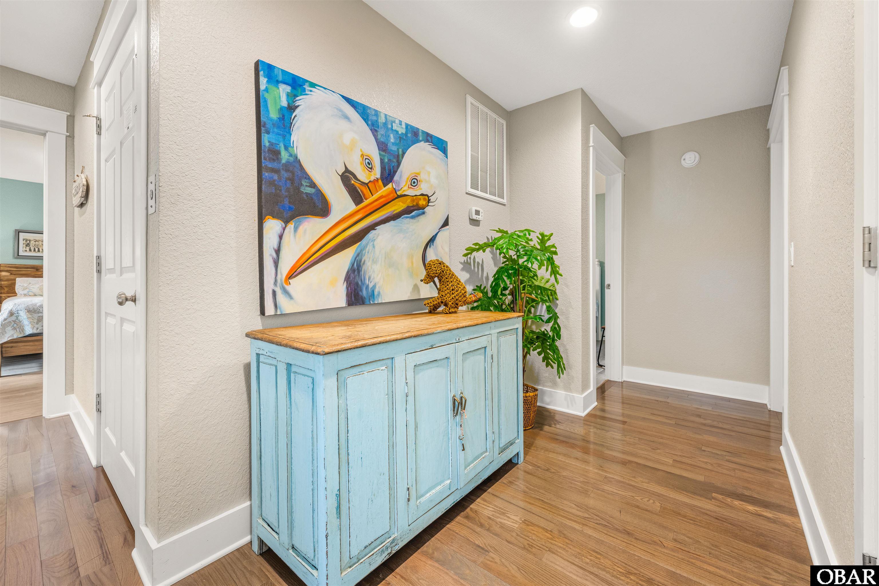
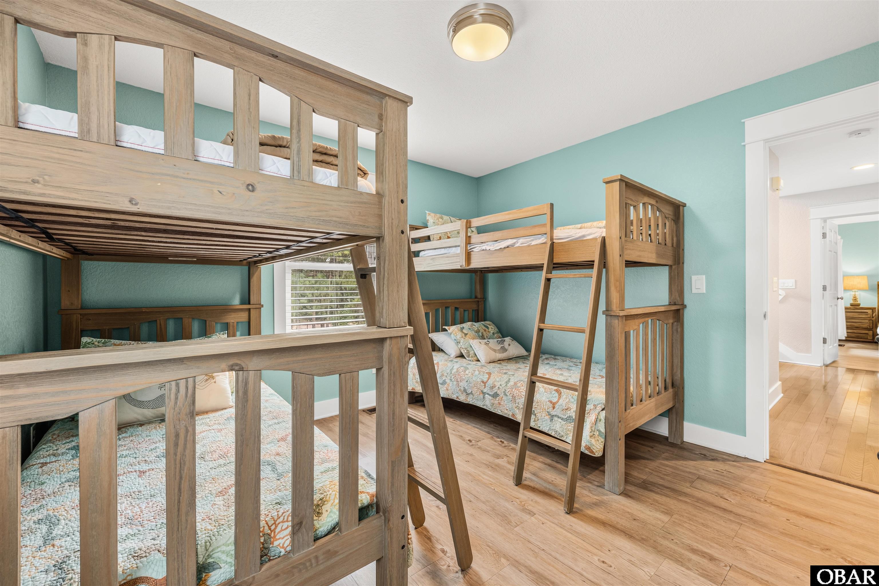
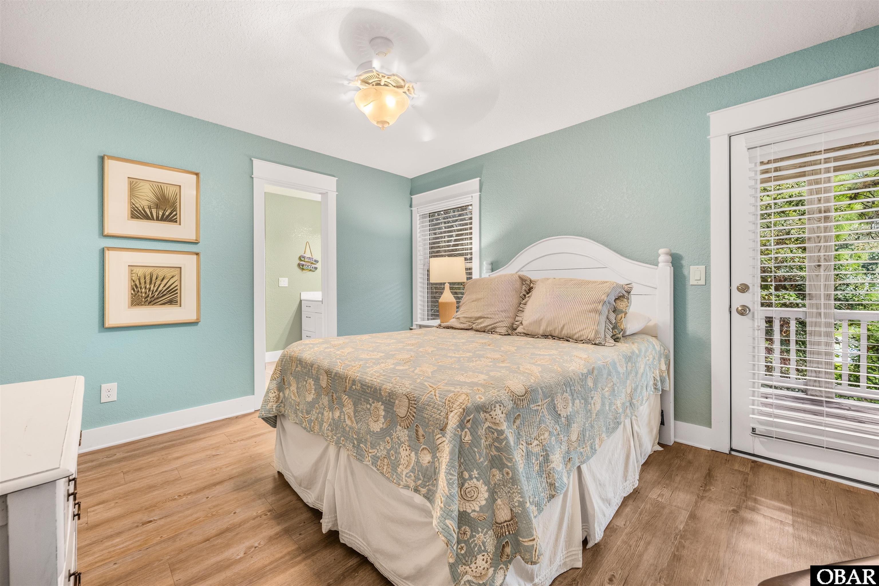
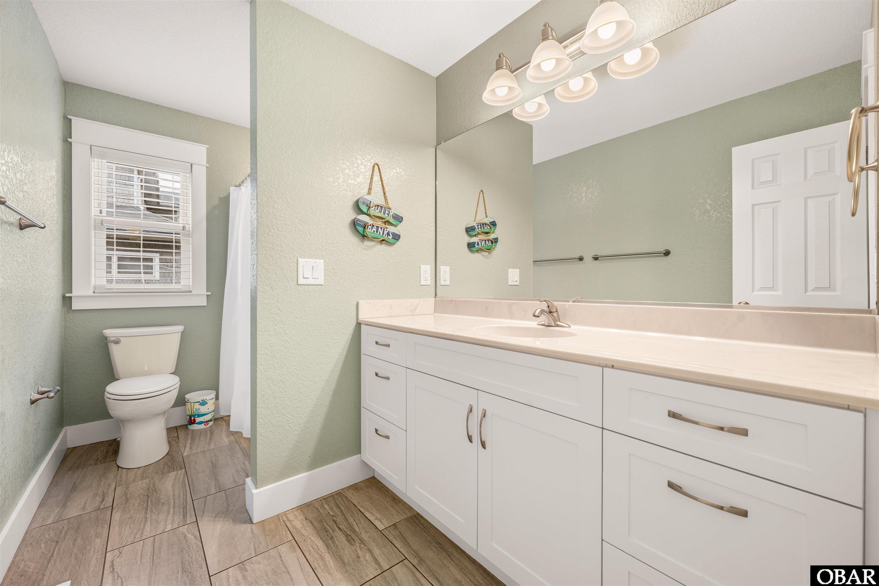
Welcome to 1111 Austin Street, a beautifully appointed coastal retreat positioned on a prime semi-soundfront lot within Corolla’s coveted Corolla Light Resort community. Built in 2017, the home offers more than 2,900 square feet of professionally appointed living space, with five bedrooms, four full baths, and two half baths across three levels.
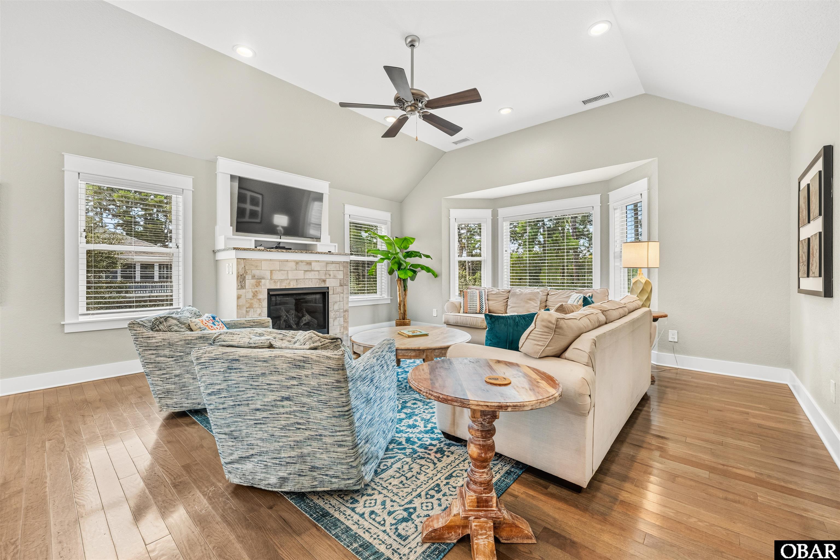
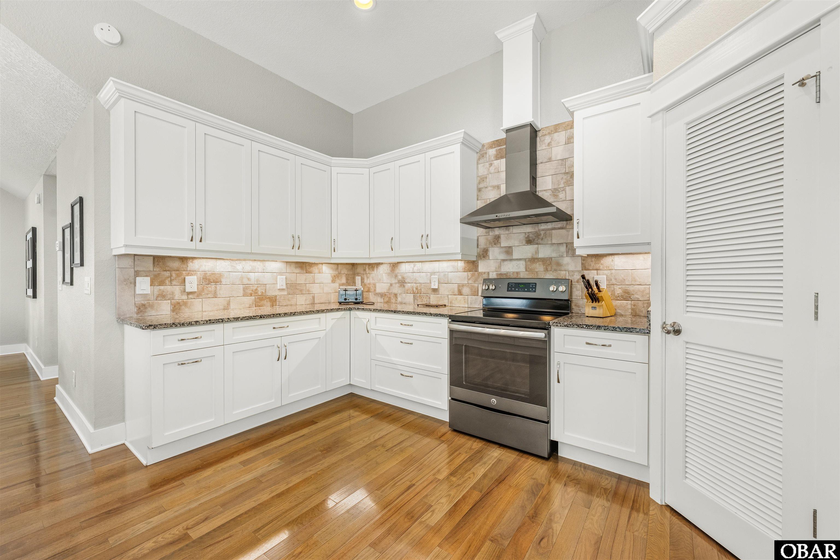
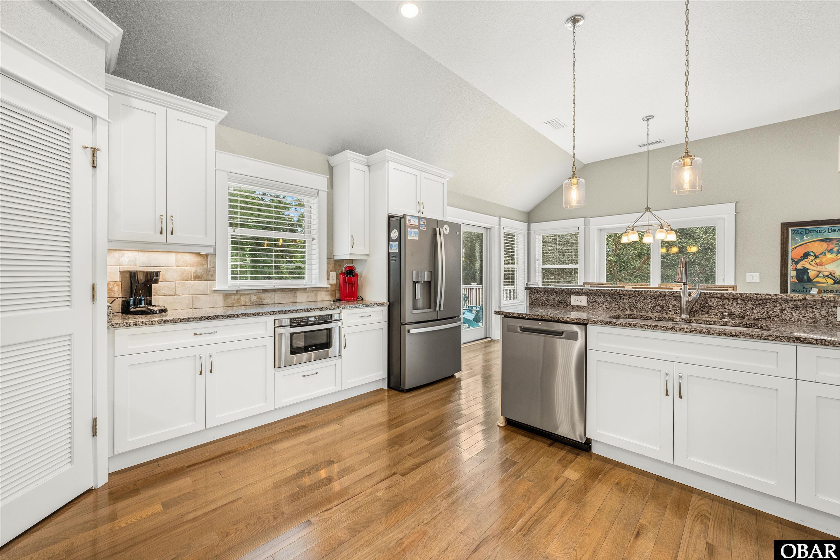
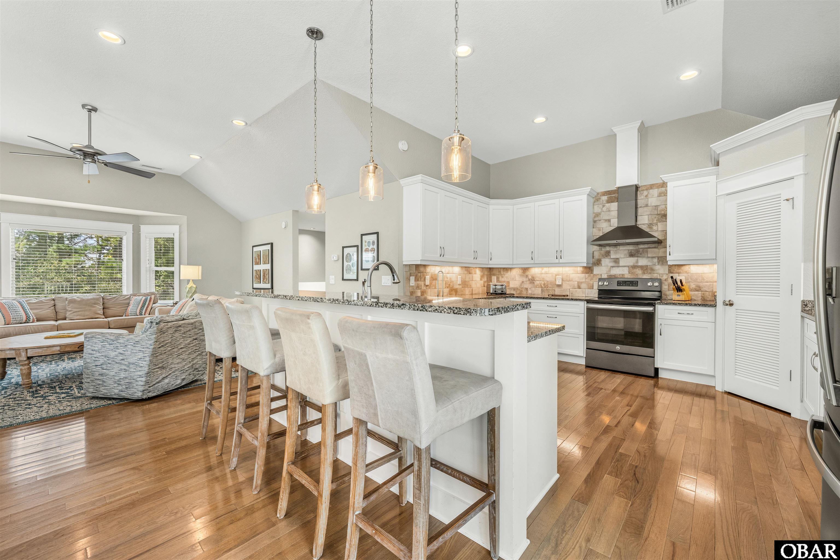
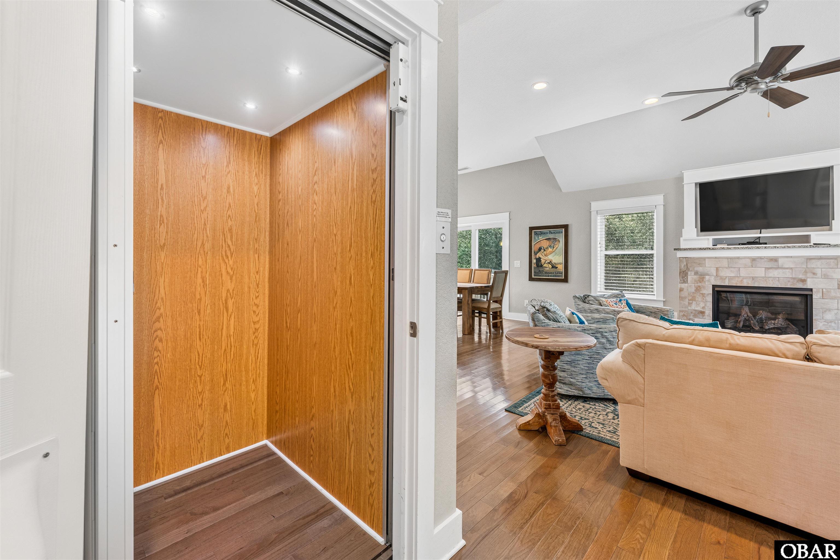
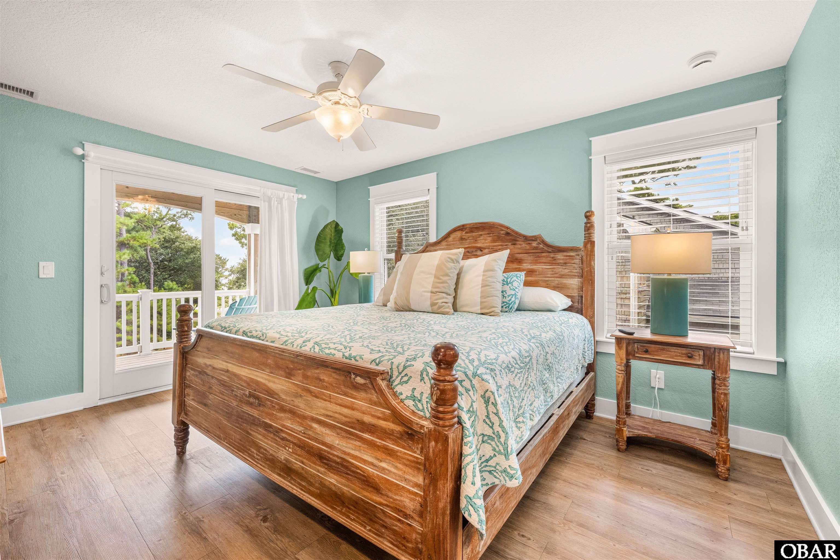
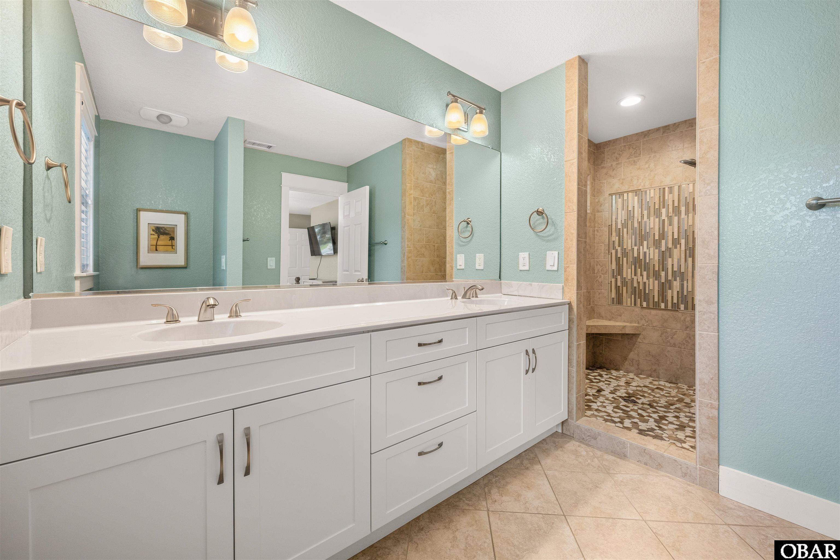
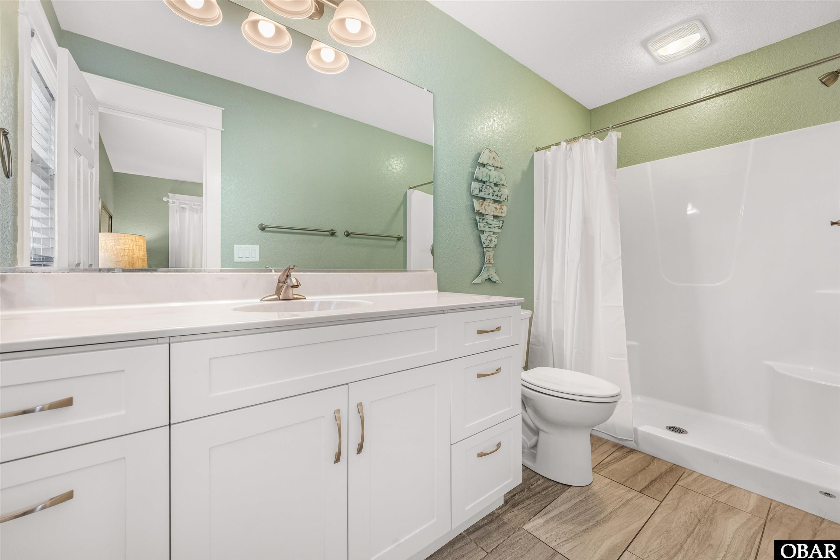
Thoughtfully designed for both relaxed living and entertaining, with a welcoming main living area featuring a gas fireplace, a well-appointed kitchen with an oversized island and dining area. Quality finishes help create an inviting atmosphere throughout, while an elevator provides convenient access to all three levels. Three bedrooms feature private en-suite baths for added comfort and privacy.
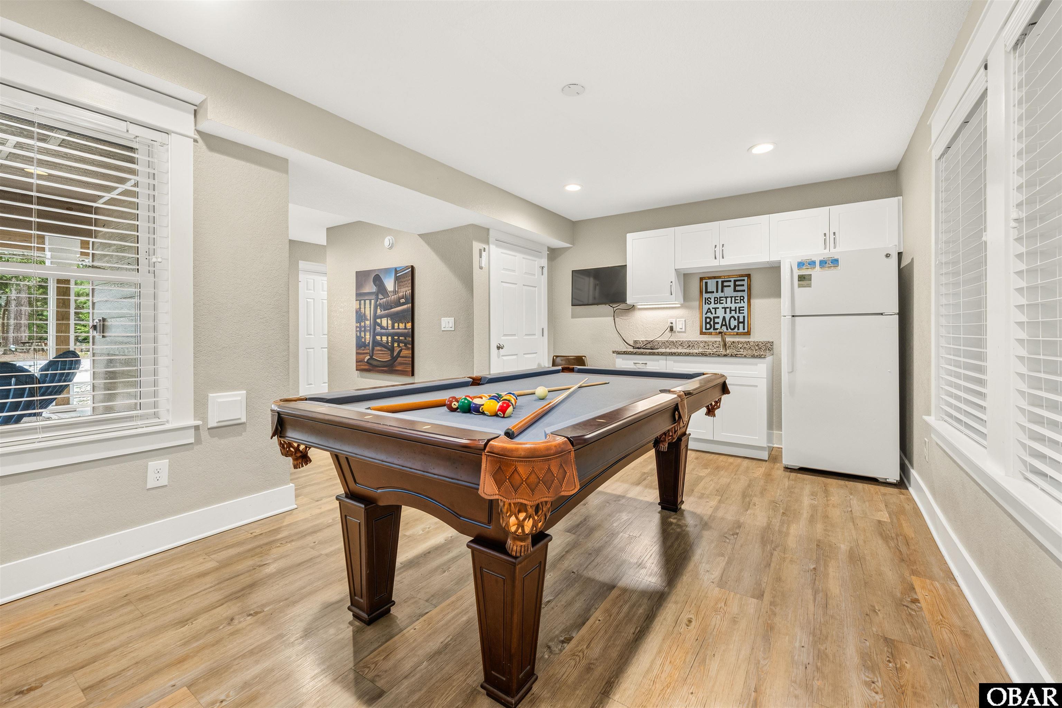
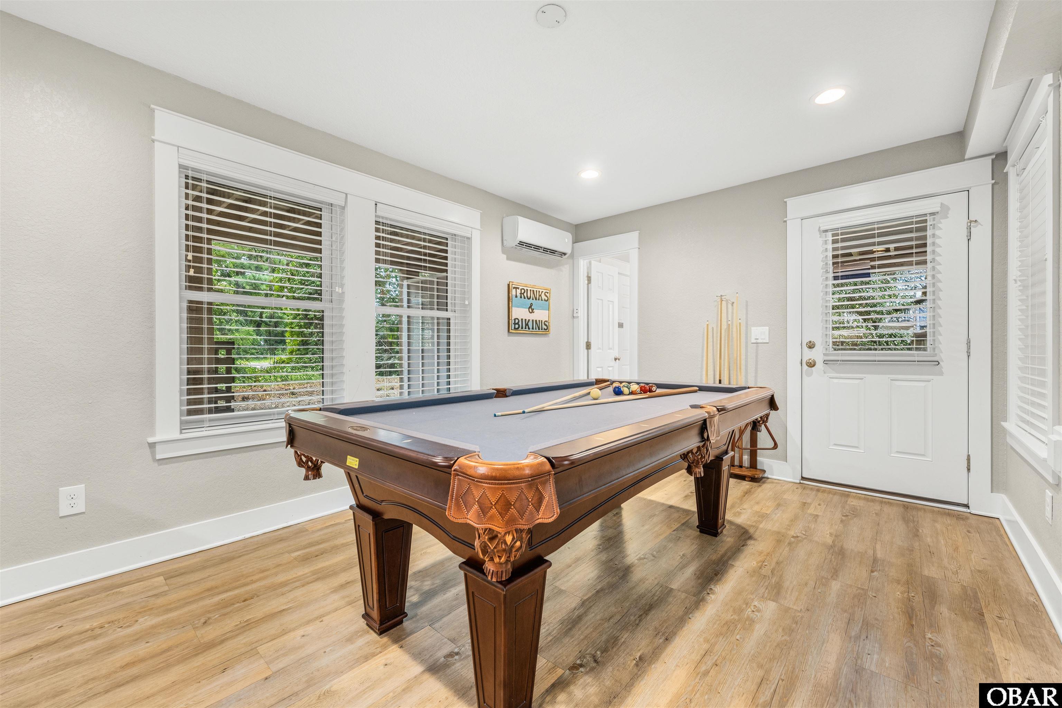
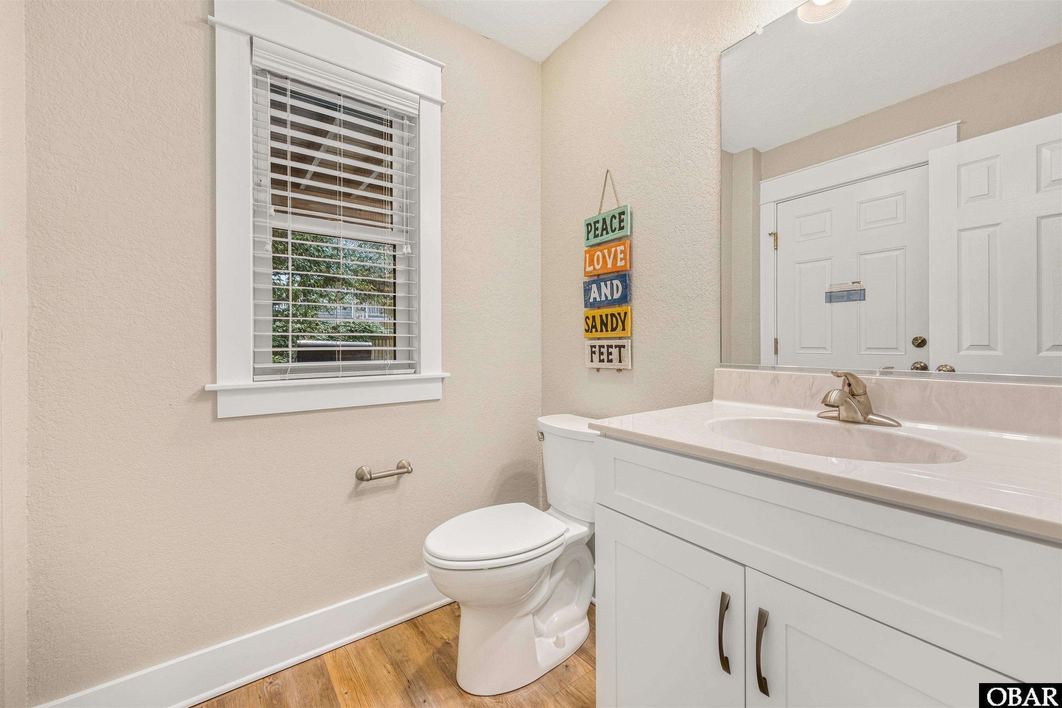
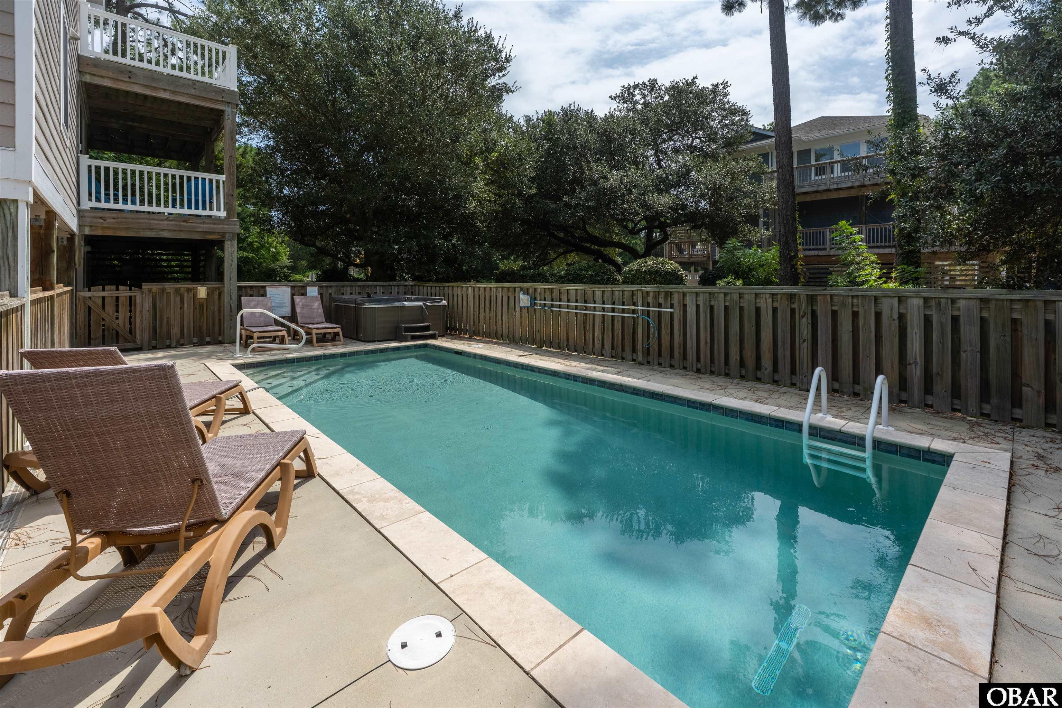
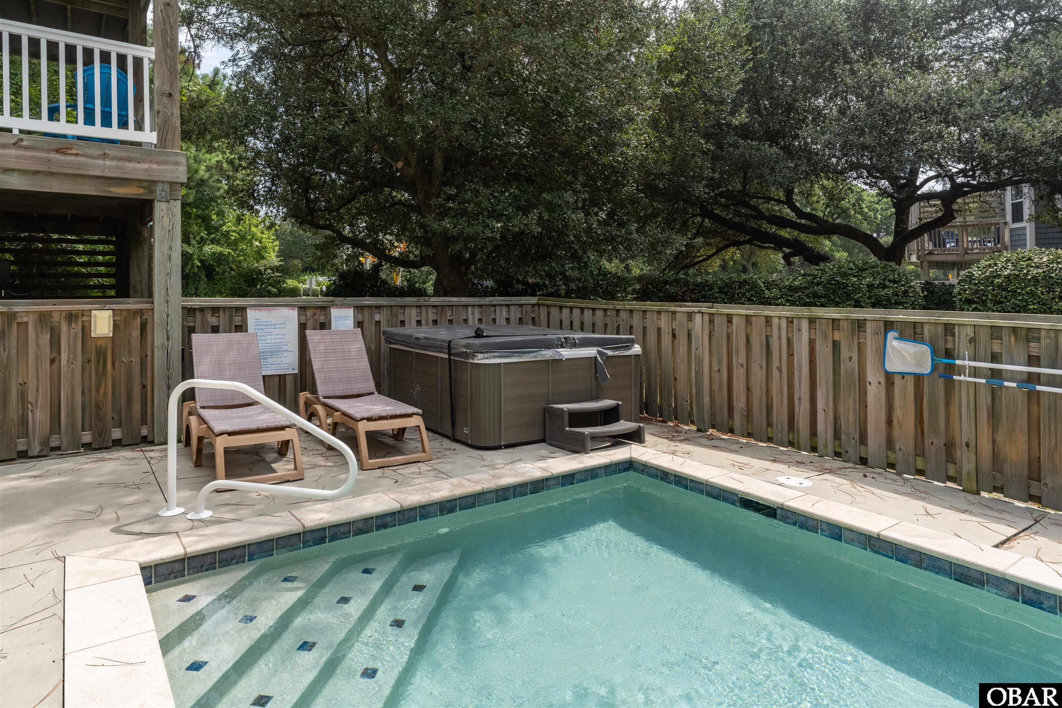
A dedicated game room offers a pool table, wet bar with granite countertops, and a half bath, while the private outdoor setting provides a pool and spa, expansive sun and shaded decks, and an outdoor shower, creating an ideal space for enjoying long summer days and evenings at the coast.
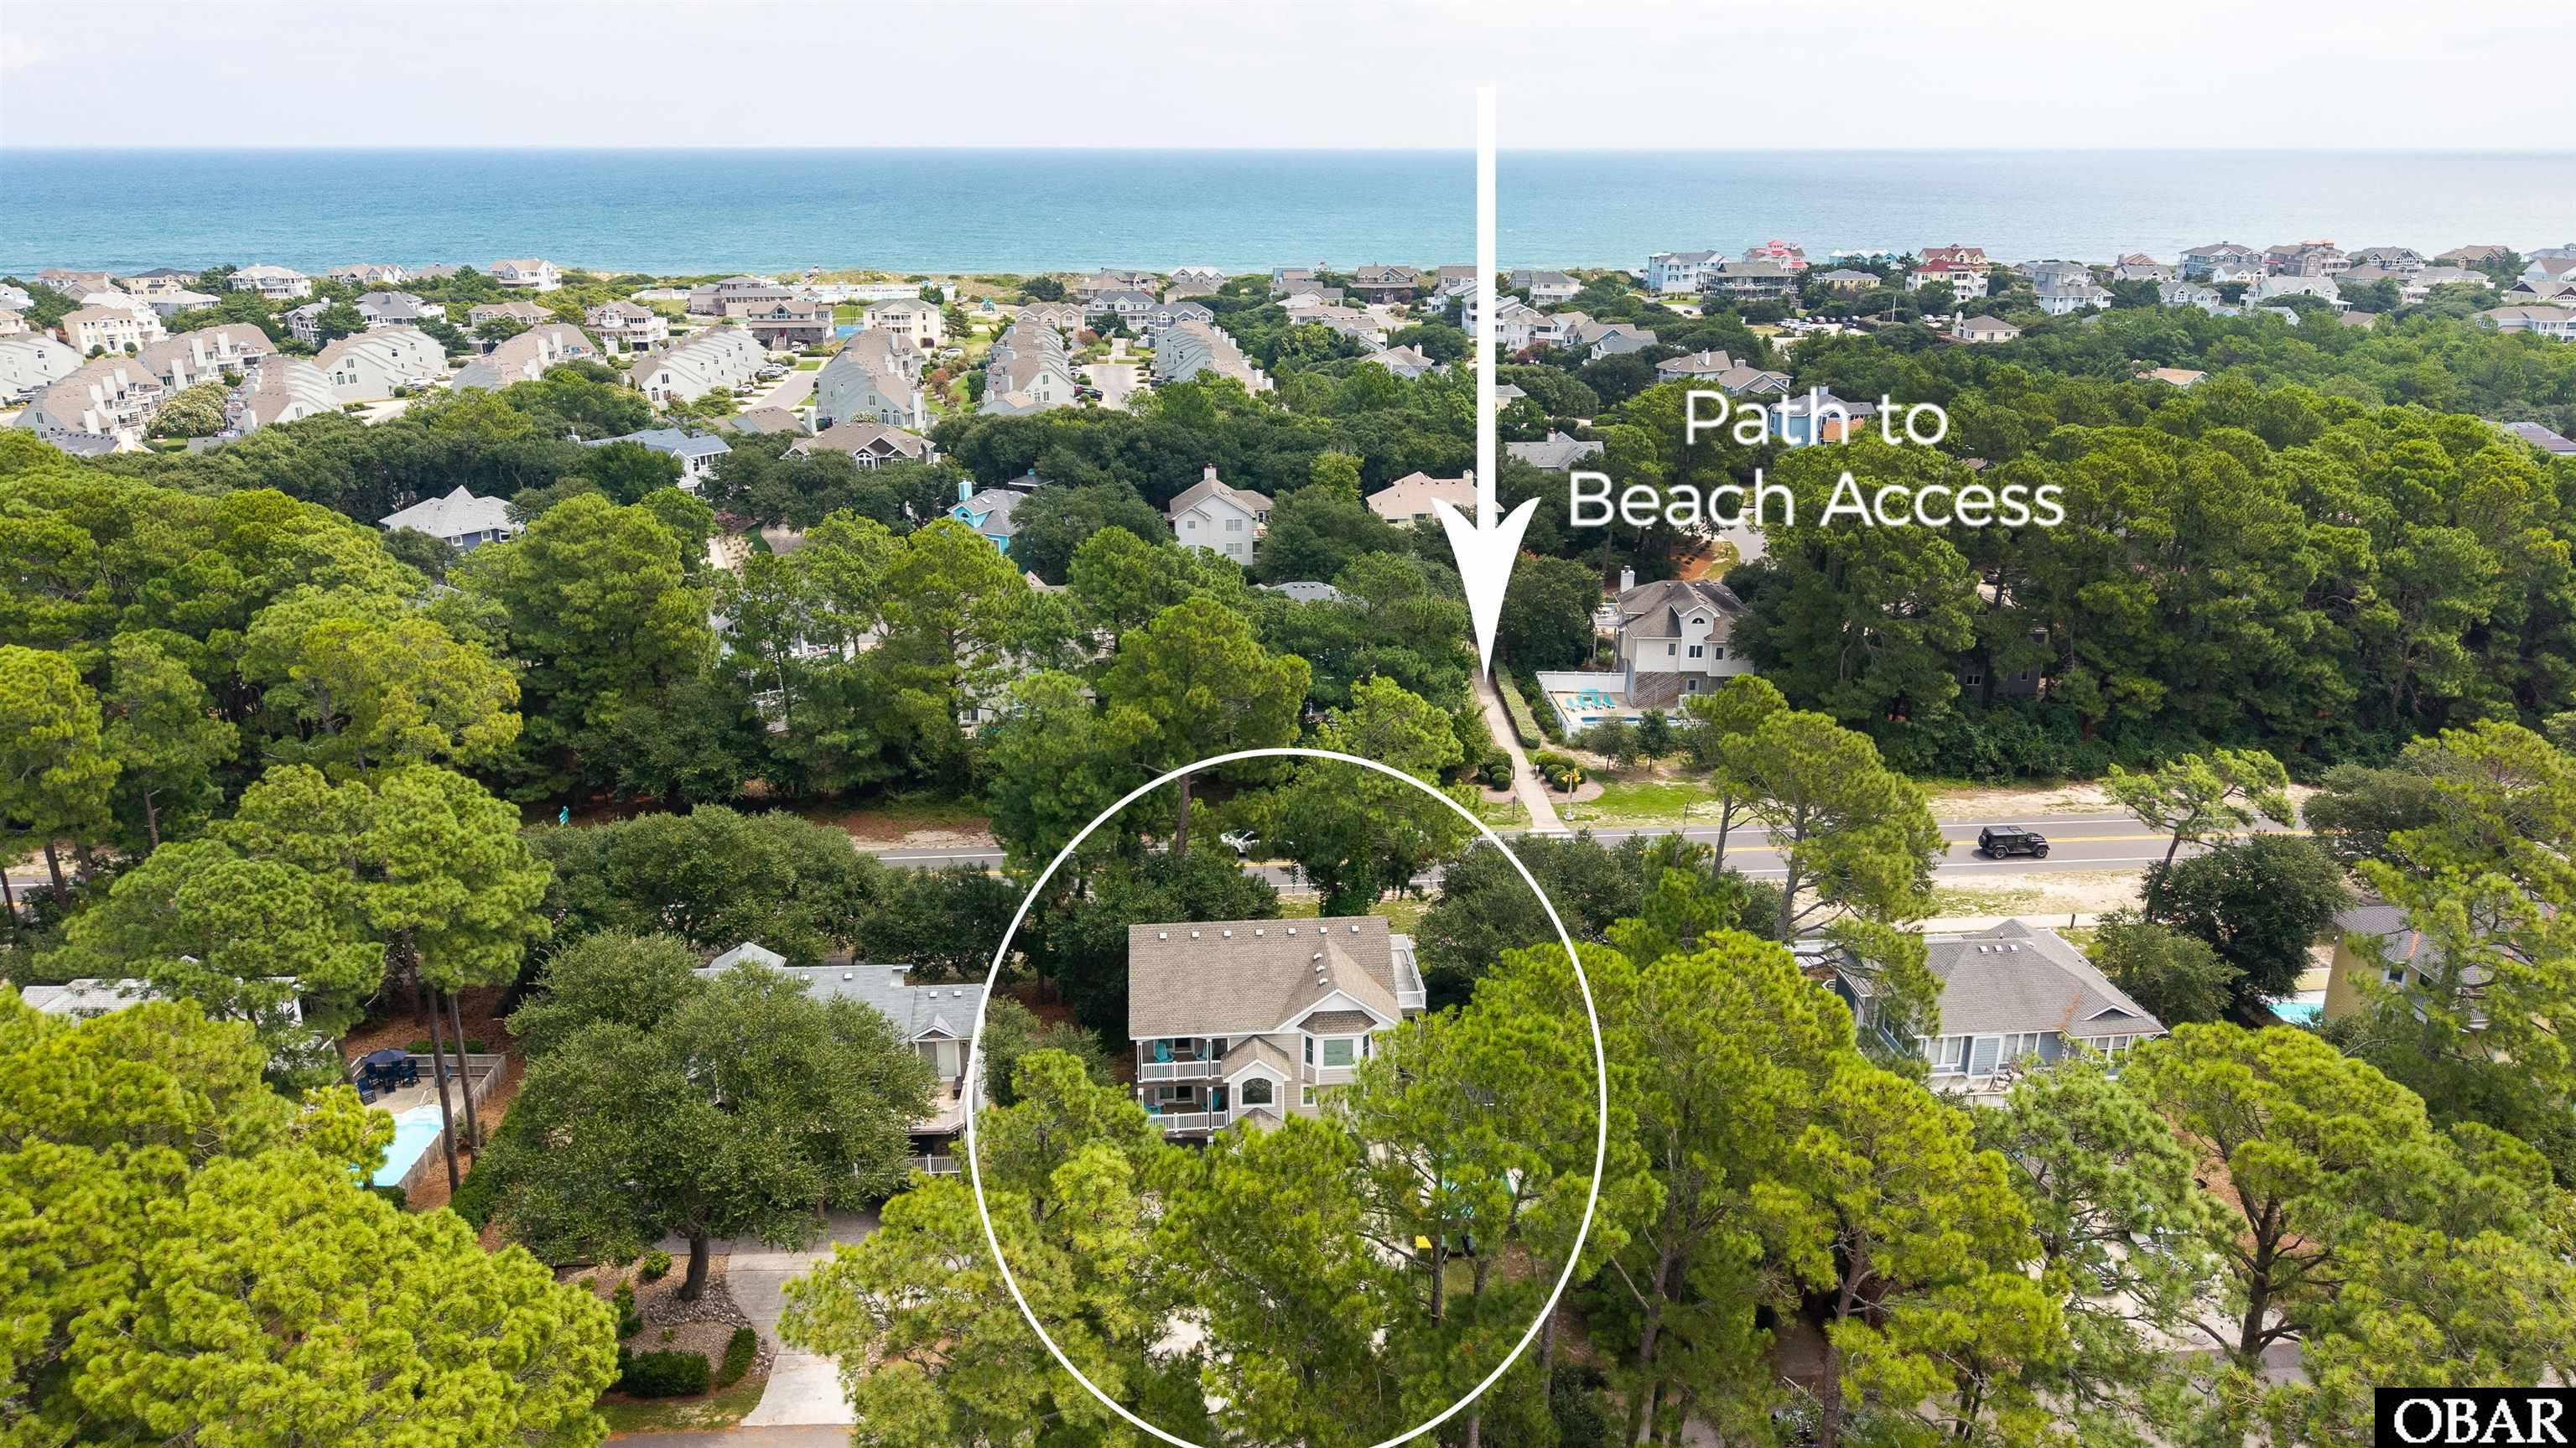
The semi-soundfront setting affords beautiful sound views and easy access to Corolla Light’s scenic soundfront walking paths. A nearby crosswalk provides convenient access to the community beach access.
Beyond the property, owners and guests enjoy the extensive amenities that distinguish Corolla Light, including seasonal trolley service, oceanfront and soundfront pools, sports courts, a year-round fitness center with an Olympic-sized pool, snack bar, and a wide array of recreational offerings for all ages.
From peaceful mornings overlooking the sound to afternoons spent by the pool, 1111 Austin Street offers a wonderful opportunity to experience the quintessential Corolla lifestyle in one of the area’s most sought-after communities.
*Listing provided courtesy of the MLS.
Amenities
- 2nd Refrigerator
- Dryer
- Microwave
- Range/Oven
- Refrigerator w/Ice Maker
- Washer
Interior Features
- Air Conditioning: Central, Heat Pump, Mini-Split
- Countertops: Granite
- Extras: Ceiling Fan(s),Covered Decks,Elevator,Hot Tub,Landscaped,Outside Lighting,Outside Shower,Smoke Detector(s),Dry Entry
- Floor Covering: Tile, Luxury Vinyl Plank
- Furnishings Available: Yes
- Heating: Central, Heat Pump, Mini-Split
- Interior Features: All Window Treatments, Dryer Connection, Gas Connection, Gas Fireplace, Ensuite, Walk in Closet, Washer Connection, Wet Bar
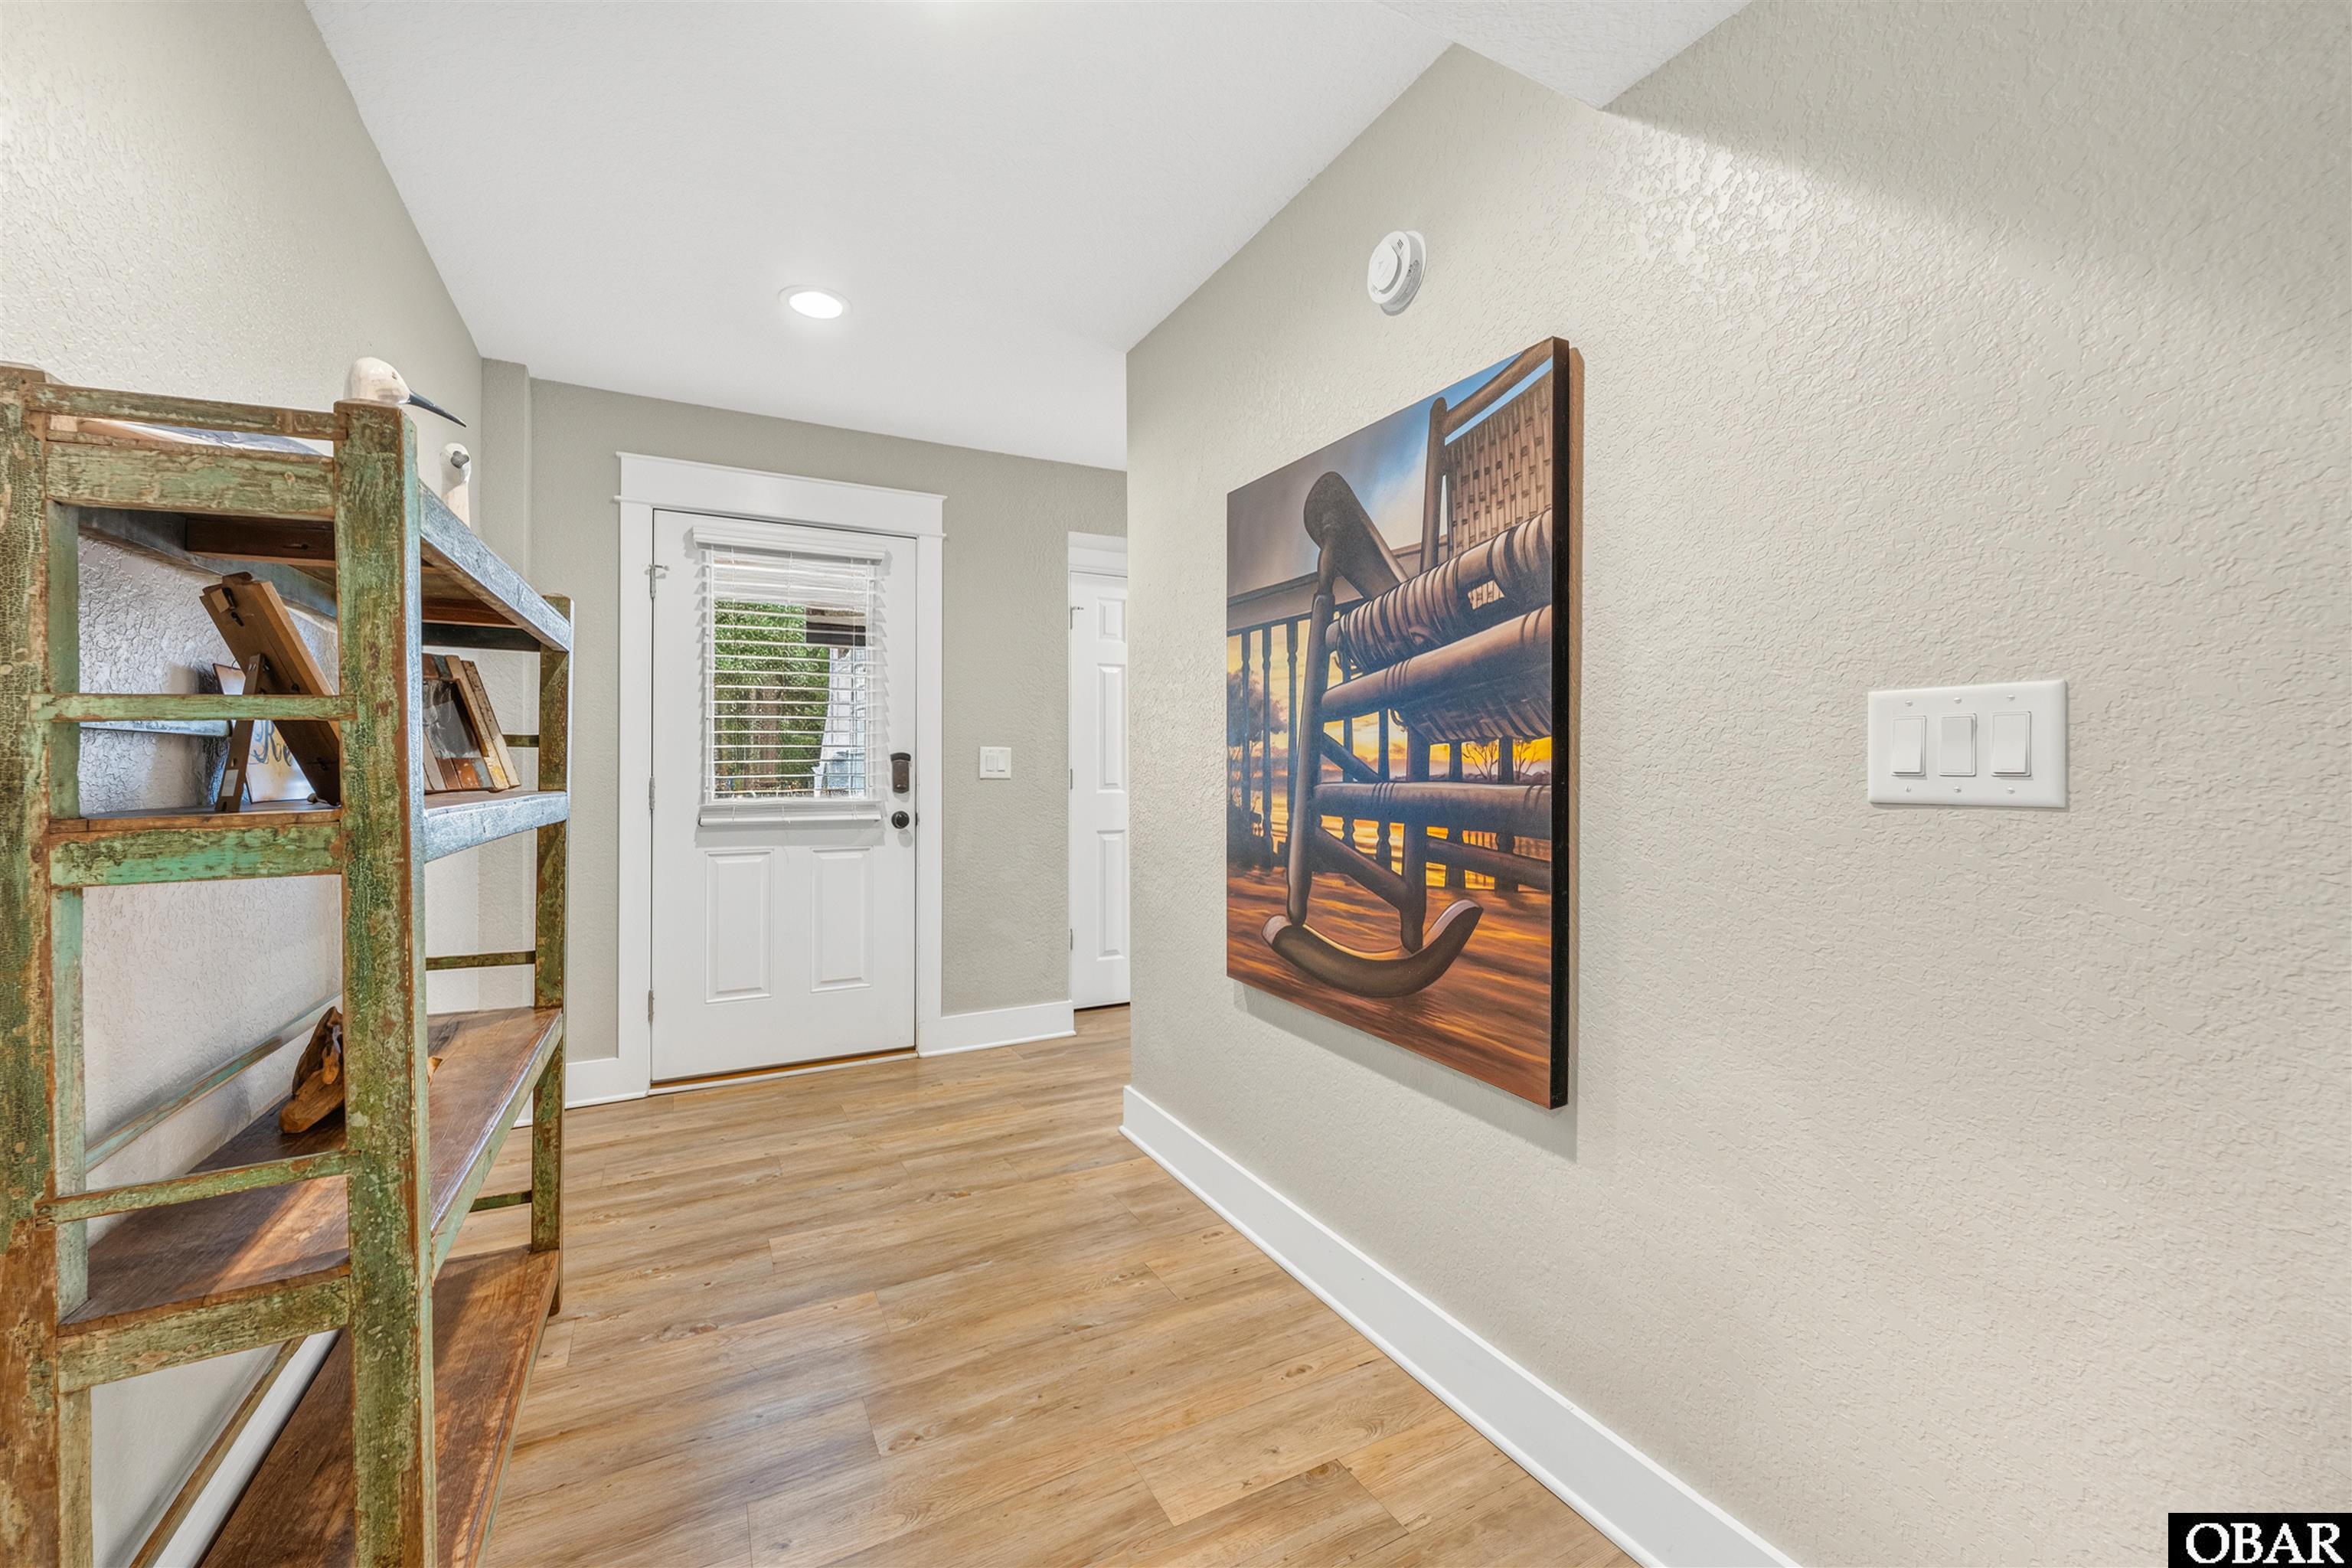
- Optional Rooms: Foyer, Game Room
- Water: Municipal
Exterior Features
- Exterior: Lap Siding
- Foundation: Piling
- Garage: Attached, Carport
- Lot Description: Level
- Parking: Paved, Off Street
- Pool: Yes
- Pool Description: Outdoor, Gunite, Private Pool, Association Pool
- Pool Type: Private and Association
- Roads: Paved
- Roof: Asphalt/Fiber Shingle
- Sewer/Septic: Community Septic
- Style: Reverse Floor Plan,Coastal
- Waterfront Location: Semi-Soundfront
Additional Features
- Associated Document Count: 8
- Construction: Frame,Wood
- County: Currituck
- Deed Book: 1184
- Deed Book Pg: 46
- Disclaimer: Rental Income estimates vary from firm to firm and may include money that does not go to the owner, such as cleaning fees, administrative charges or services. Buyers are encouraged to investigate how rates, fees, commissions, regulations and policies apply to specific properties before expiration of the due diligence period. It is the buyer's responsibility to determine and execute a rental management contract that best suits their needs. VRBO, Air BnB and similar rent by owner websites are handled differently. Consult legal counsel regarding rental disbursement. Additionally, the Buyer is ad
- Ownership: Owned More than 12 Months
- Rental Company: Twiddy and Company
- Rental Cottage Number: K316
- Property Sub Type: Single Family - Detached
- View Description: Sound
- Year Built: 2017
- Zoning: SFO