
Location
Agent Comments
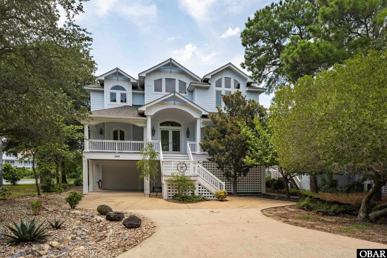
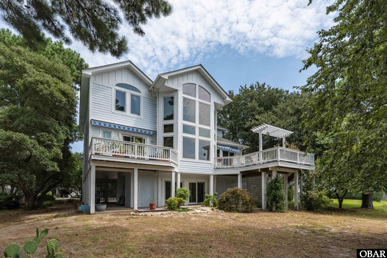
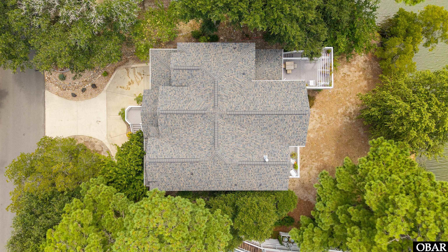
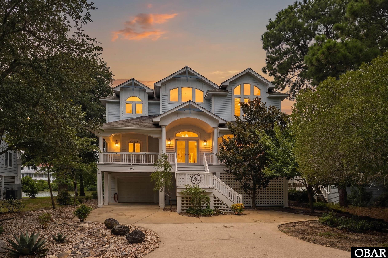
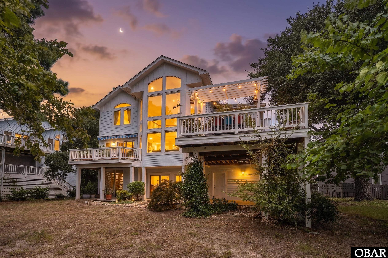
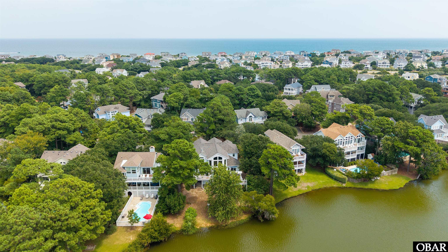
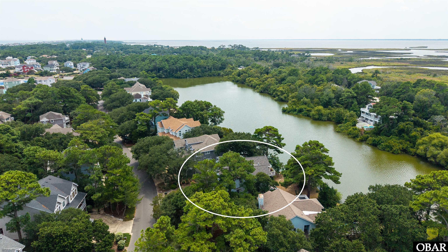
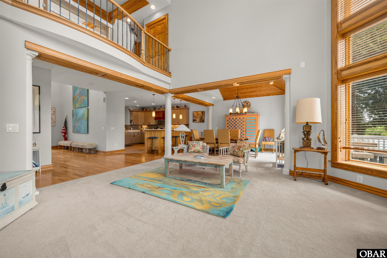
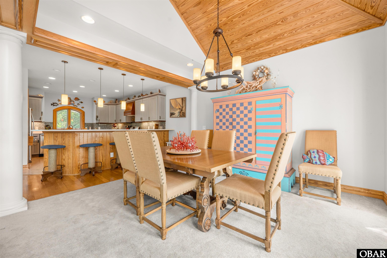
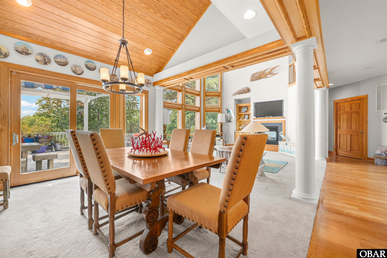
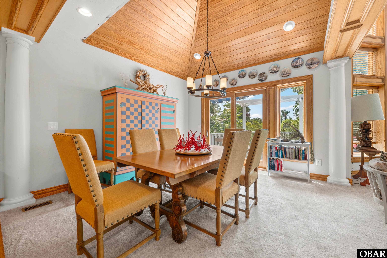
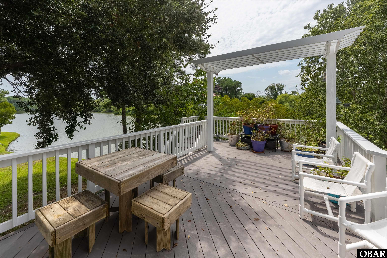
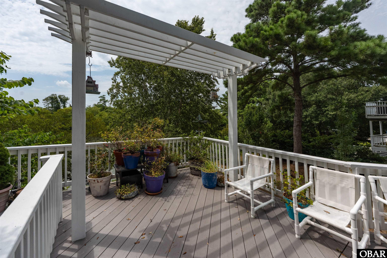
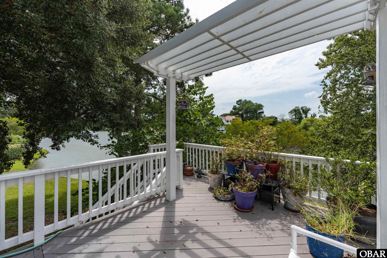
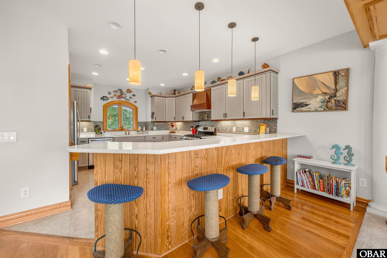
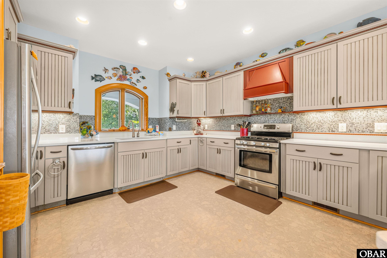
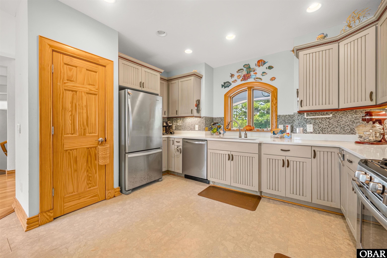
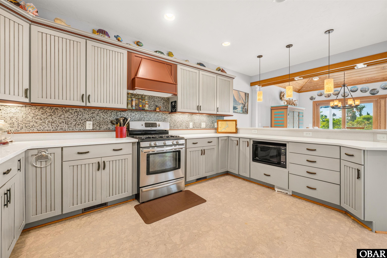
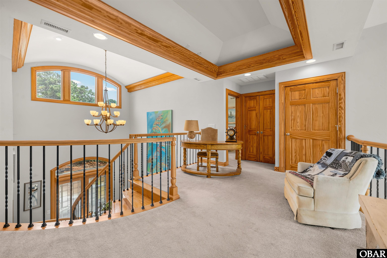
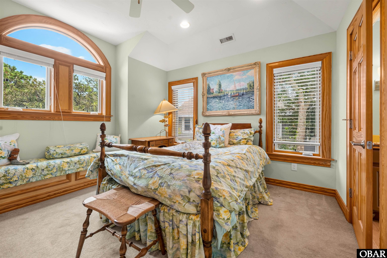
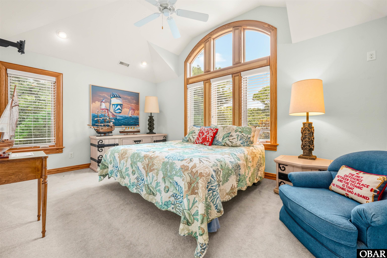
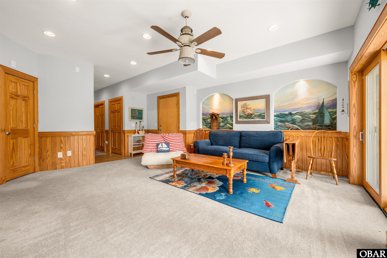
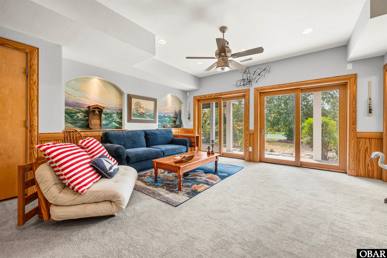
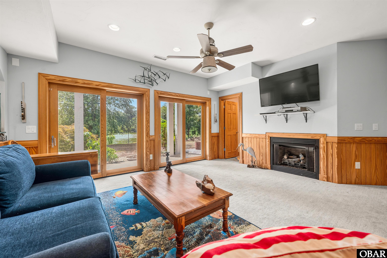
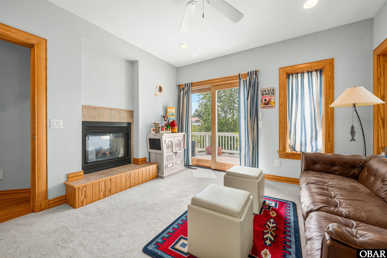
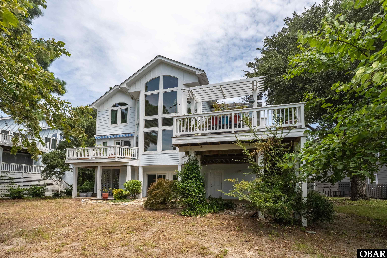
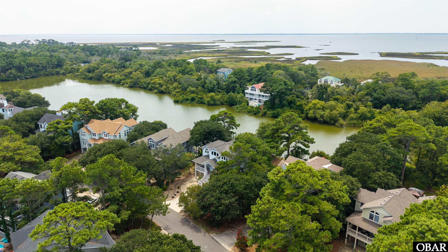
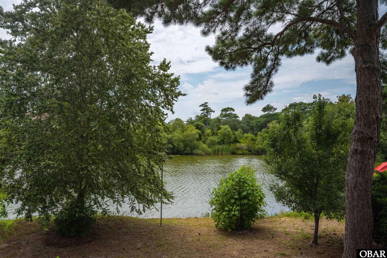
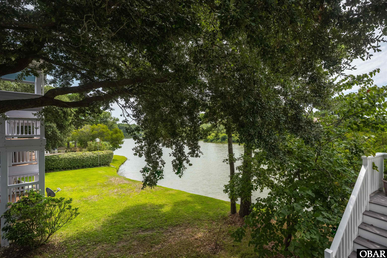
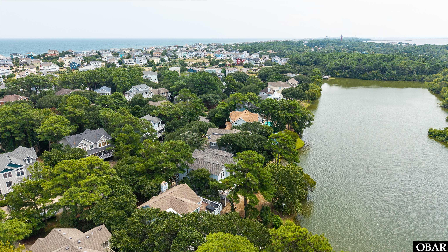
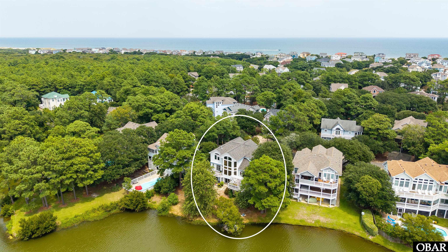
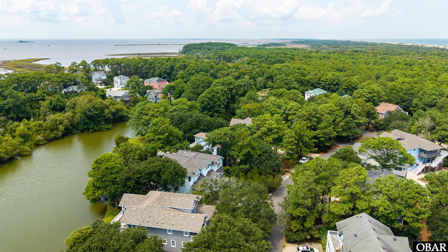
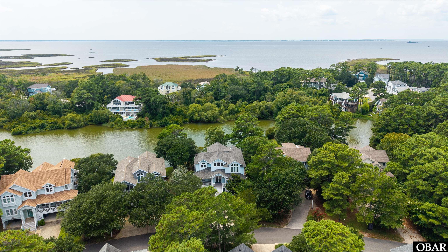
Nestled along the waterfront in the sought-after, amenity-rich Villages at Ocean Hill community, this beautifully appointed 4-bedroom home offers more than 3,600 square feet of thoughtfully designed living space and an exceptional coastal lifestyle. Recent improvements, including new upper and lower HVAC systems (2025), complement quality features such as composite decking, dual gas fireplaces, a gas cooktop, and an attached garage, making the home equally suited as a primary residence, second home, or vacation rental investment.
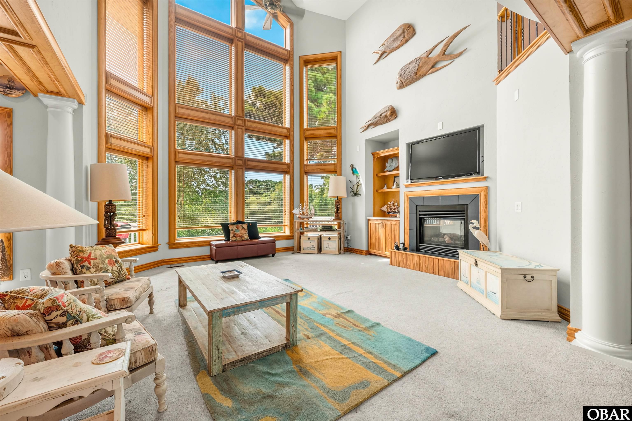
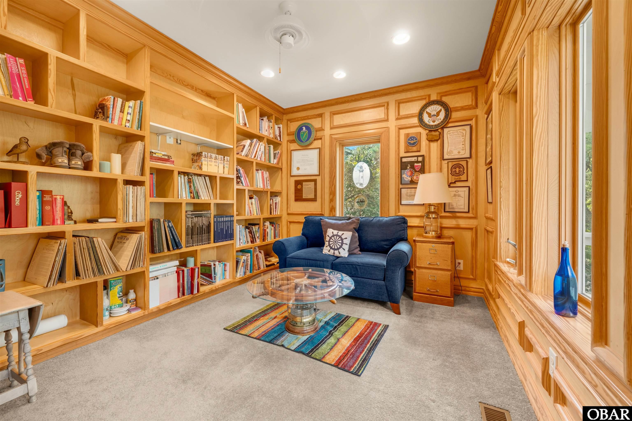
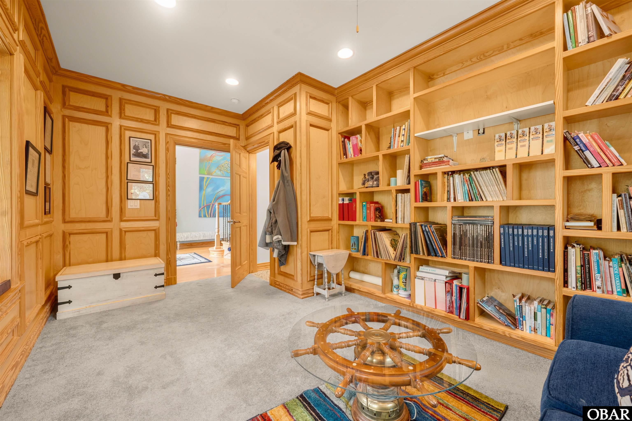
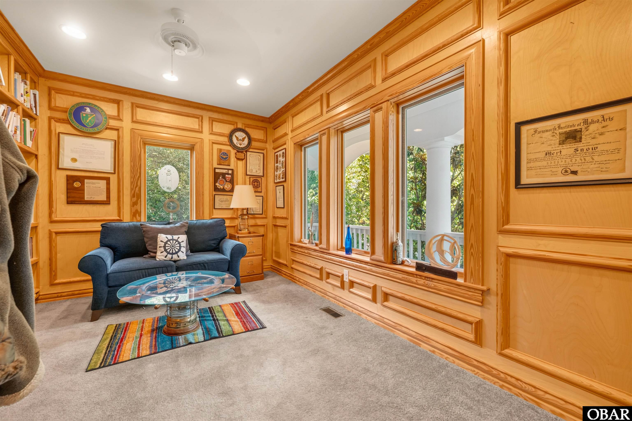
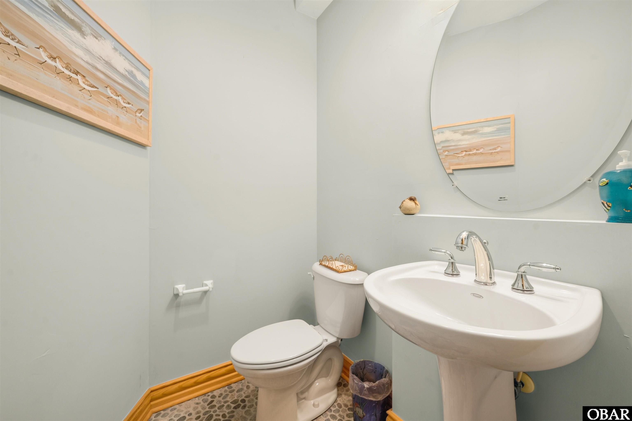
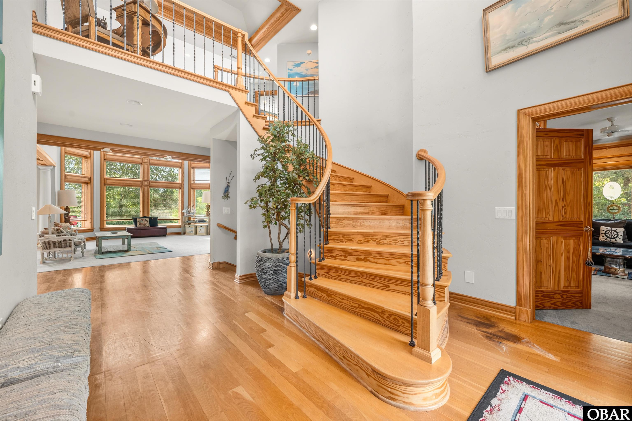
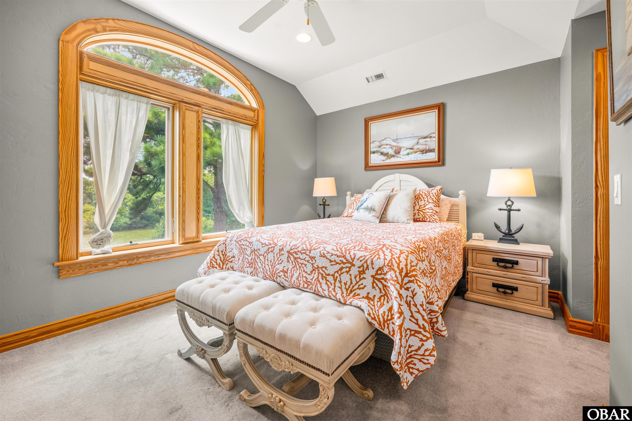
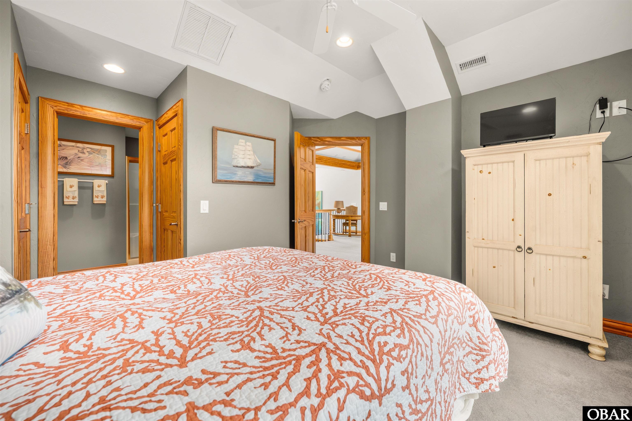
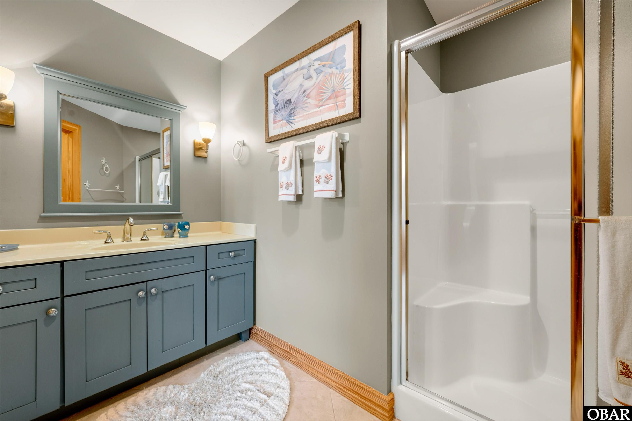
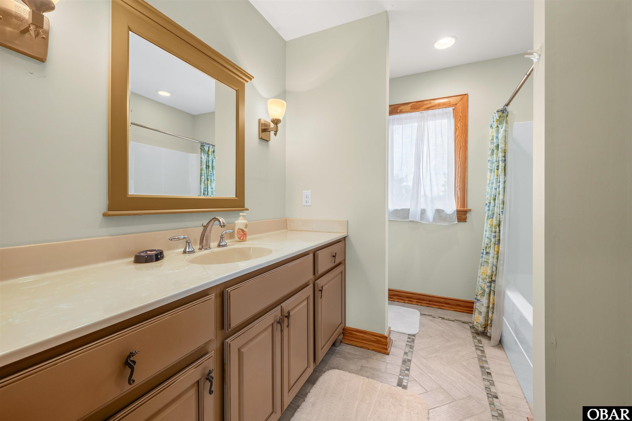
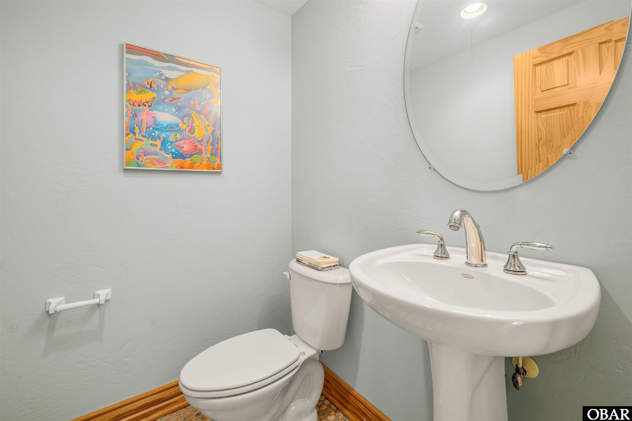
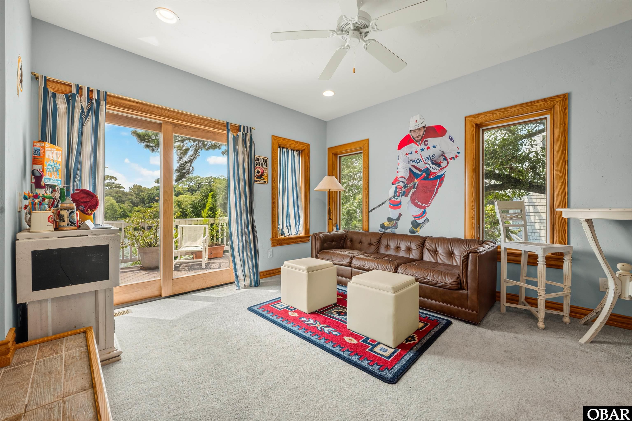
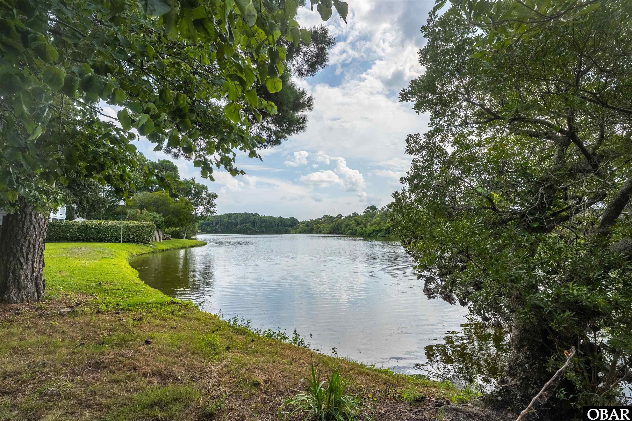
Expansive floor-to-ceiling windows in the main living area frame peaceful lakefront views while filling the home with natural light. Gas fireplaces on both the first and second living levels create warm, inviting gathering spaces year-round. The flexible floor plan includes four spacious bedrooms, three of which are en suites, a dedicated home office with an adjoining half bath, and abundant storage throughout.
Owners and guests enjoy access to an outstanding array of Villages at Ocean Hill amenities, including oceanfront and lakefront pools, a fitness center, tennis and pickleball courts, basketball courts, playgrounds, walking and biking paths, beach access, community beach parking, and a seasonal snack bar. Combining waterfront serenity with resort-style amenities and an unbeatable Corolla location, this is an exceptional opportunity to enjoy the very best of Outer Banks living.
*Listing provided courtesy of the MLS.
Amenities
- Dishwasher
- Dryer
- Microwave
- Range/Oven
- Refrigerator w/Ice Maker
- Washer
Interior Features
- Air Conditioning: Central, Heat Pump
- Extras: Ceiling Fan(s),Common Laundry Area,Garage Door Opener,Outside Lighting,Patio,Dry Entry,Inside Laundry Room
- Floor Covering: Carpet, Tile, Hardwood
- Furnishings Available: Yes
- Heating: Central, Heat Pump
- Interior Features: Cedar Closet(s), Dryer Connection, Gas Connection, Gas Fireplace, Ensuite, Pantry, Some Windows Treated, Washer Connection
- Optional Rooms: Foyer, Library/Study
- Water: Municipal
Exterior Features
- Exterior: Cement Fiber Board
- Foundation: Piling
- Garage: Attached
- Lot Description: Level, Water Frontage
- Parking: Off Street, Paved
- Pool: Yes
- Pool Description: Outdoor, Association Pool
- Pool Type: Association
- Roads: Paved
- Roof: Asphalt/Fiber Shingle
- Sewer/Septic: Private Sewer
- Style: Craftsman,Coastal
- Waterfront Location: Lakefront
Additional Features
- Associated Document Count: 6
- Construction: Frame,Wood
- County: Currituck
- Deed Book: 1678
- Deed Book Pg: 418
- Ownership: Owned More than 12 Months
- Rental Company: None
- Property Sub Type: Single Family - Detached
- View Description: Lake/River
- Year Built: 2009
- Zoning: SFO