
Location
Agent Comments
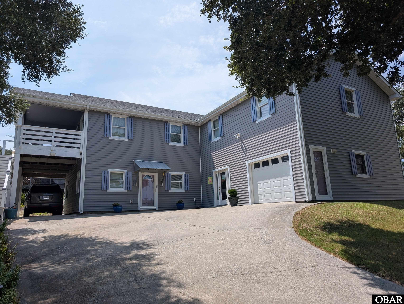
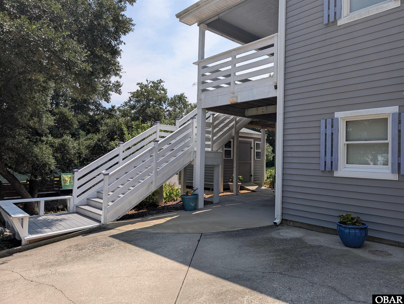
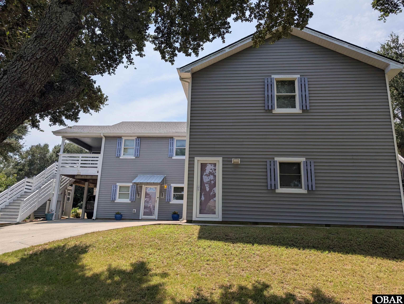
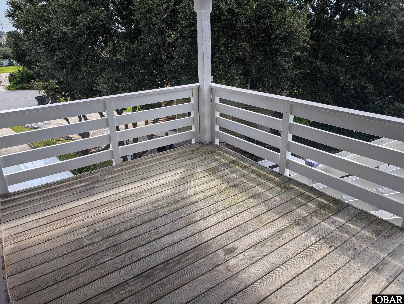
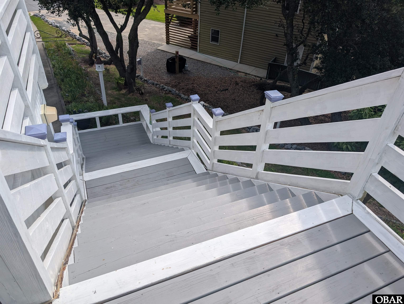
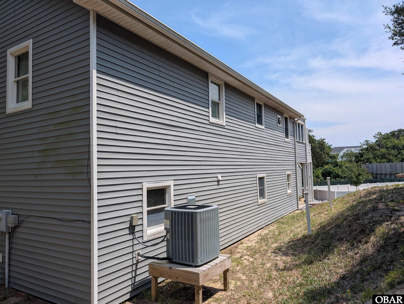
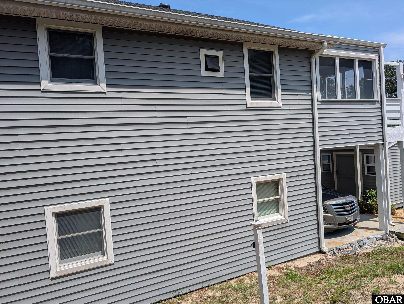
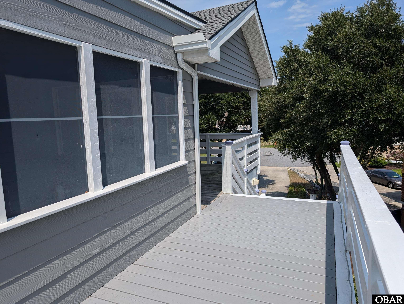
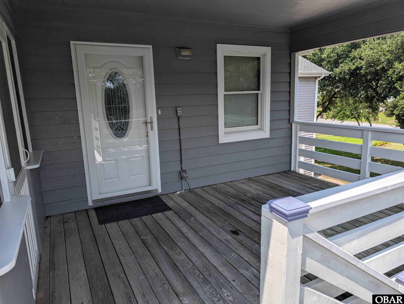
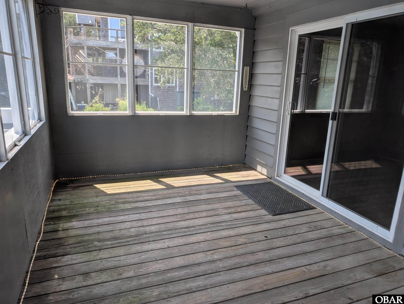
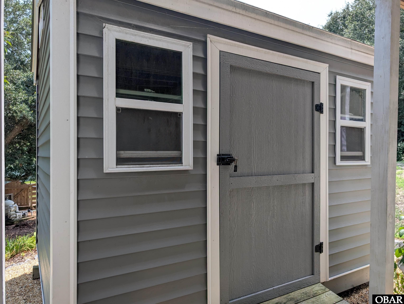
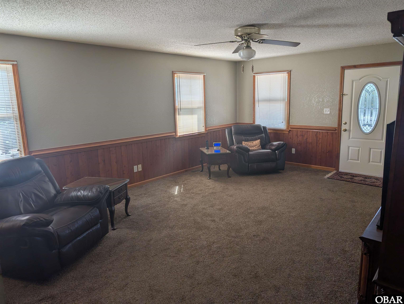
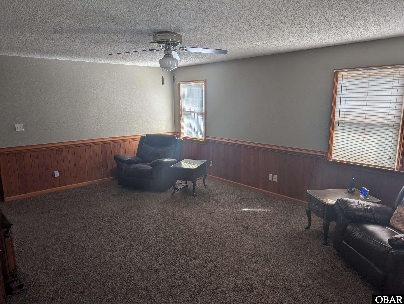

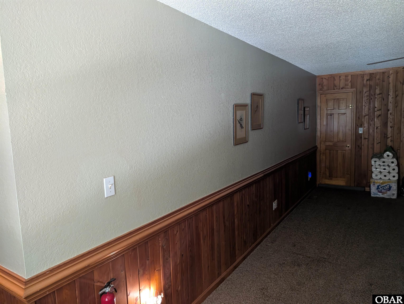
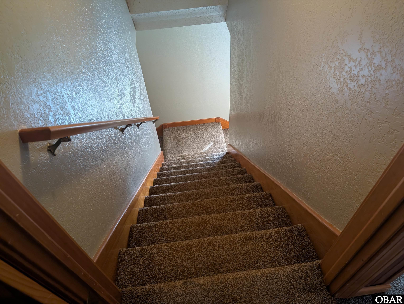
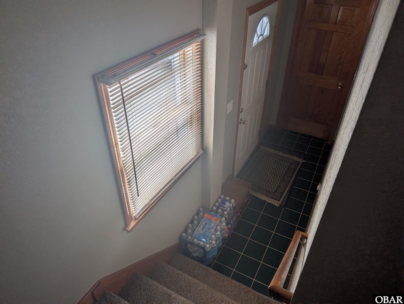
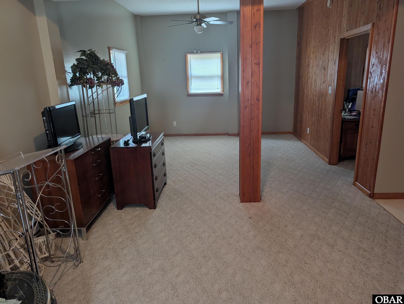
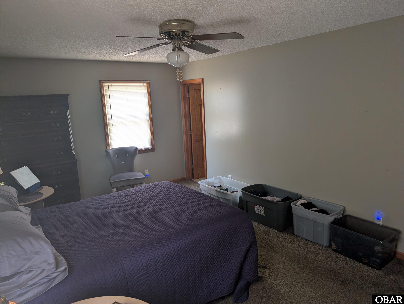
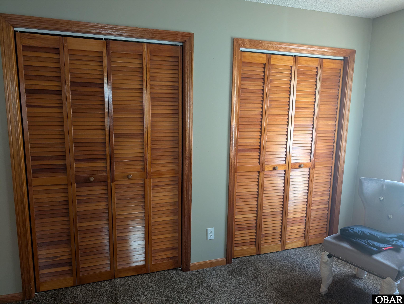
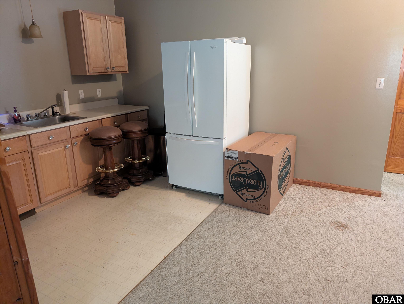
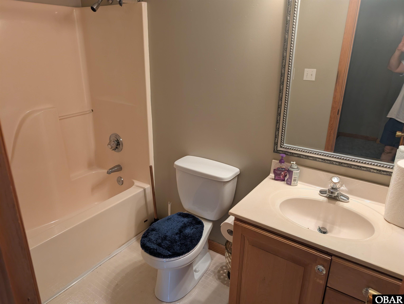
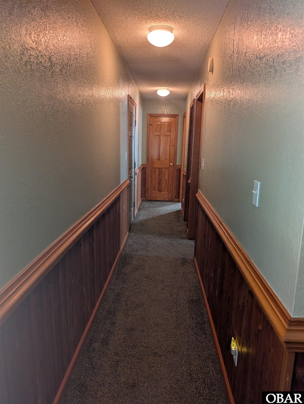
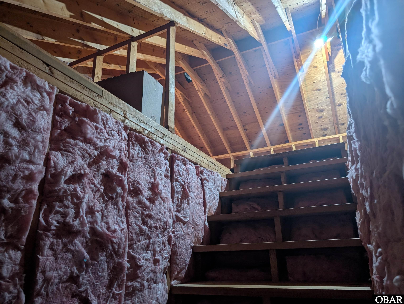
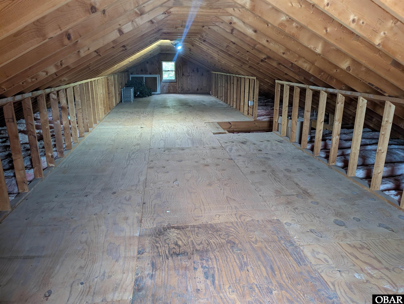
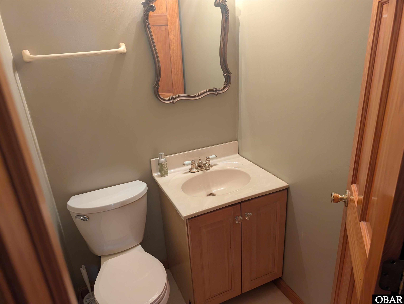
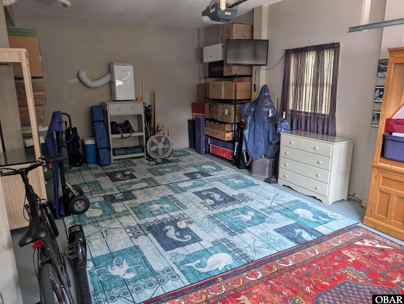
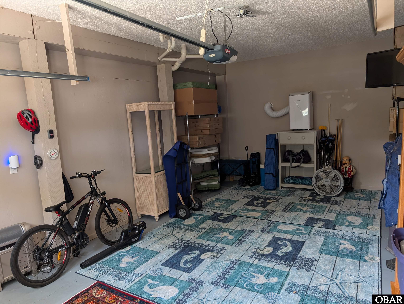
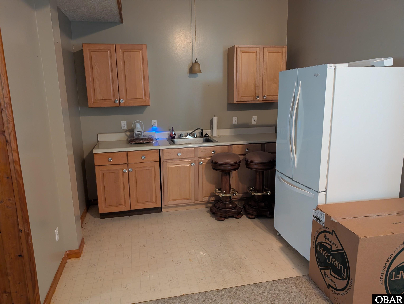
Large Bonus Spaces Available!! In addition to the advertised square-footage, there is a second living room, kitchenette, bedroom, and full bath. There is also a large space that has potential for work room/hobby/storage space. Seller converted half of the original 2-car garage, so 1-car is advertised but can easily be restored to 2-car garage if buyer desires. Outdoor features sun deck, screened patio, unscreened patio, and two separate staircases for entering property. Well-manicured yard, 10*12 storage shed, exterior lighting, and gravel for additional parking. If you're looking for large, spacious rooms, this is the home for you! Over 4,000 sq.ft. under roof. Floored attic space. New fortified roof installed 2018, New hot water heater and A/C unit replaced 2021, and wide exterior staircase built 2023. This property is centrally-located in Kitty Hawk, close to shopping, restaurants, entertainment, beaches, and the soundside.
*Listing provided courtesy of the MLS.
Amenities
- 2nd Refrigerator
- Dishwasher
- Dryer
- Range/Oven
- Refrigerator
- Washer
Interior Features
- Air Conditioning: Central
- Countertops: Granite, Laminate
- Extras: Ceiling Fan(s),Common Laundry Area,Covered Decks,Landscaped,Outside Lighting,Patio,Screened Porch,Smoke Detector(s),Storage Shed,Storm Doors,Sun Deck,Inside Laundry Room
- Floor Covering: Carpet, Ceramic Tile, Concrete, Vinyl
- Furnishings Available: No
- Heating: Baseboard, Central, Electric, Forced Air, Heat Pump
- Interior Features: 9' Ceilings, Attic, Dryer Connection, Washer Connection
- Optional Rooms: In-Law Apartment, Library/Study, Office, Utility Room, Workshop
- Water: Municipal
Exterior Features
- Exterior: Vinyl, Wood
- Foundation: Slab
- Garage: 1 Car, Attached
- Lot Description: Cul-de-sac
- Parking: Paved, Unpaved
- Pool: No
- Roads: Paved,Public
- Roof: FORTIFIED™ Roof
- Sewer/Septic: Private Septic
- Style: Contemporary
- Waterfront Location: None
Additional Features
- Associated Document Count: 0
- Construction: Wood
- County: Dare
- Deed Book: 1997
- Deed Book Pg: 1
- Ownership: Owned More than 12 Months
- Rental Company: None
- Property Sub Type: Single Family - Detached
- Year Built: 1994
- Zoning: BR-2