
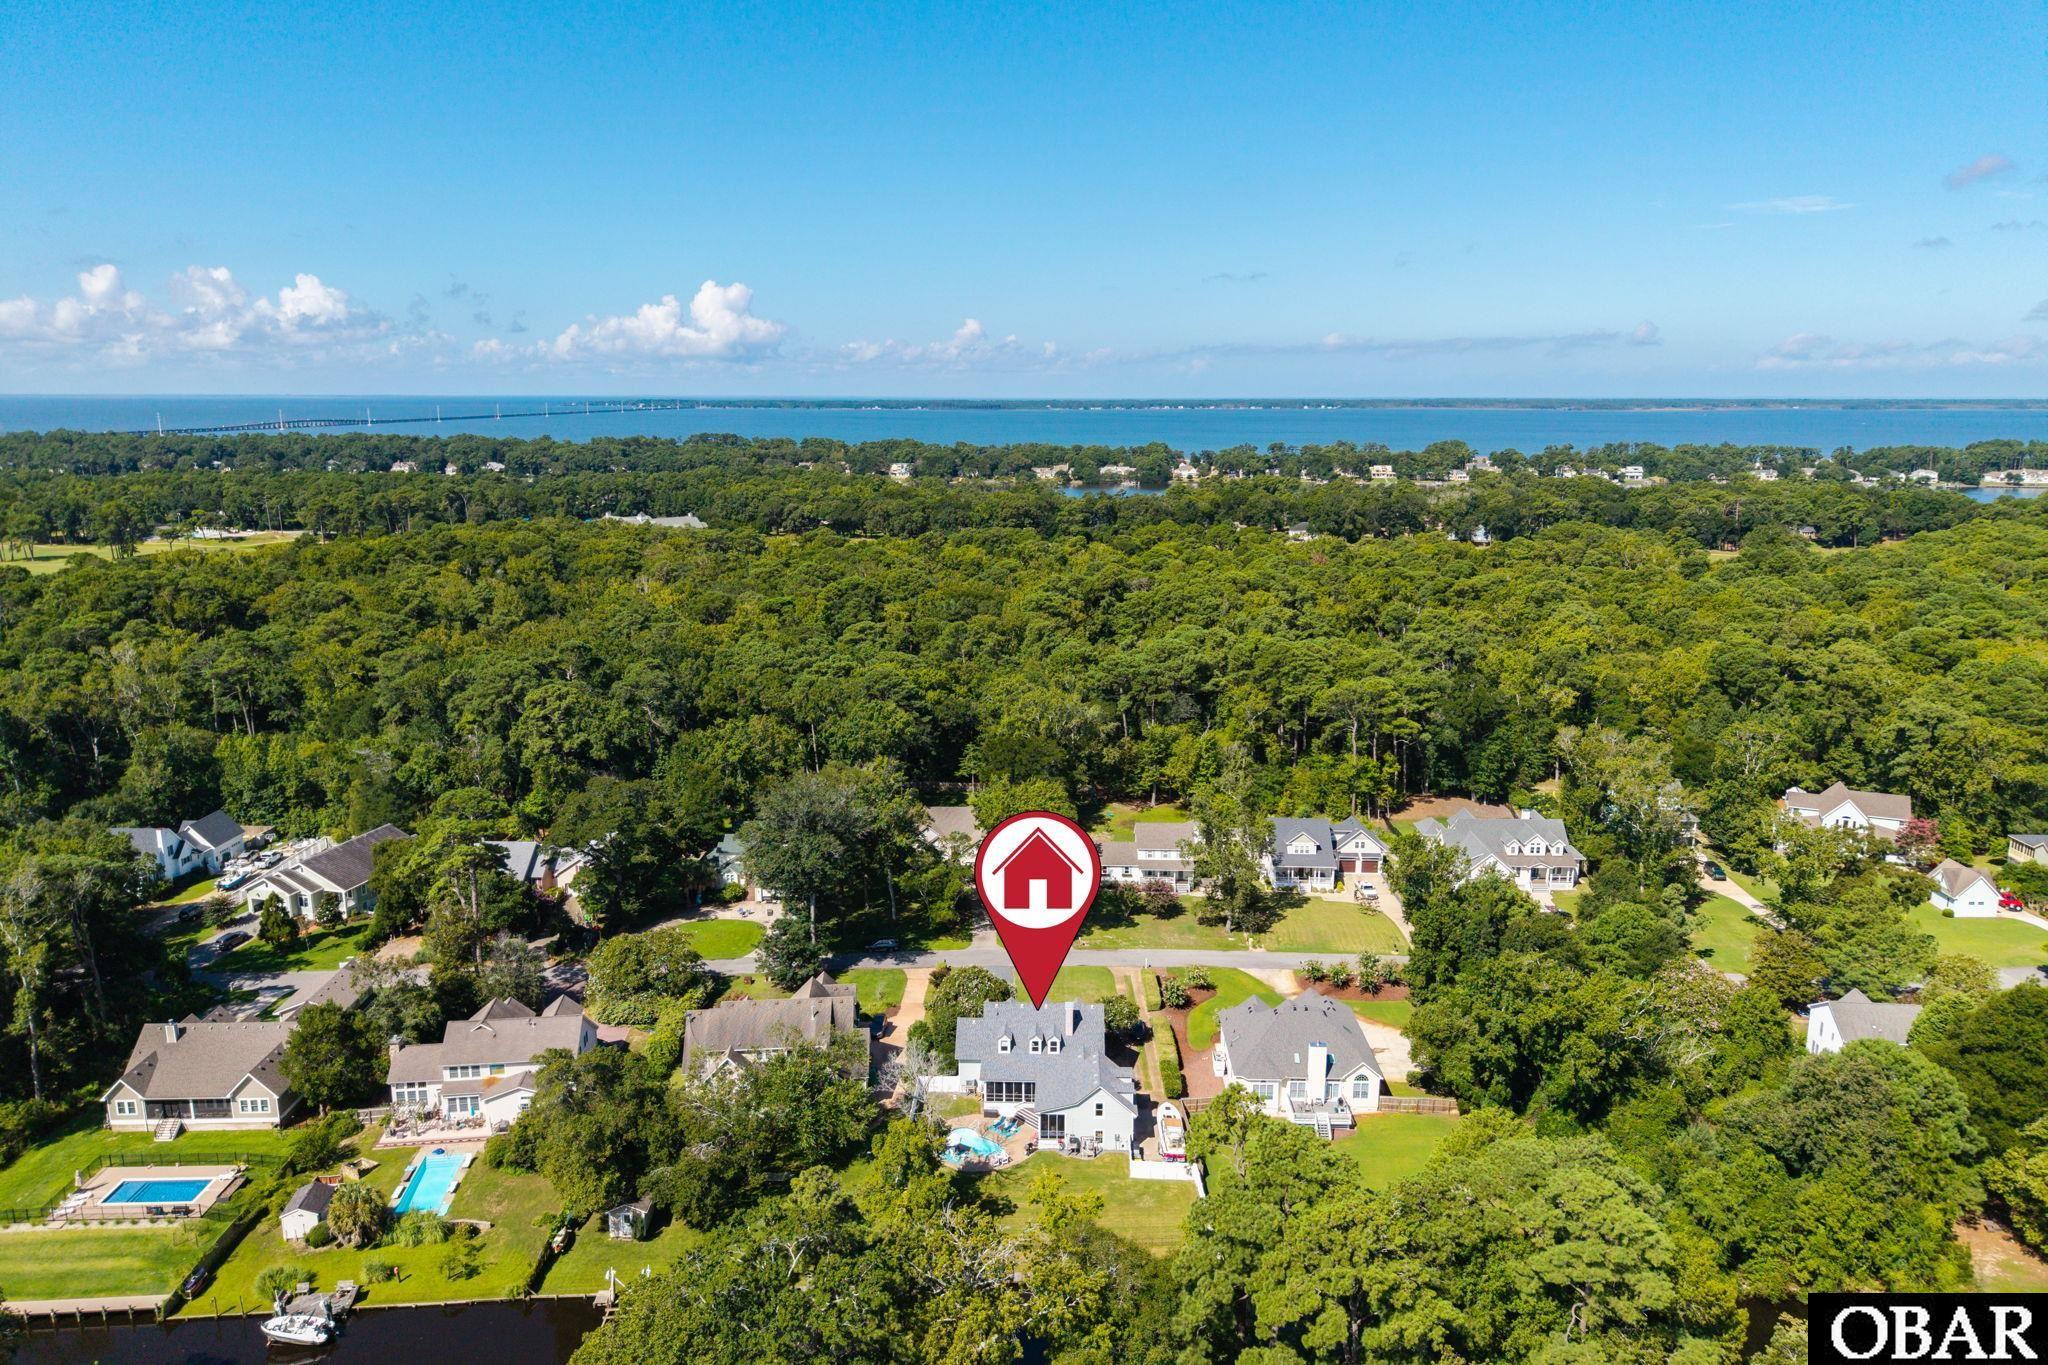
Location
Agent Comments
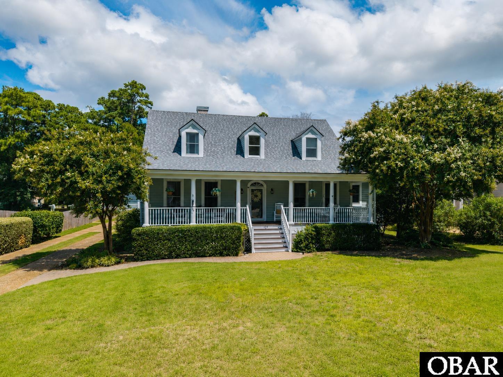
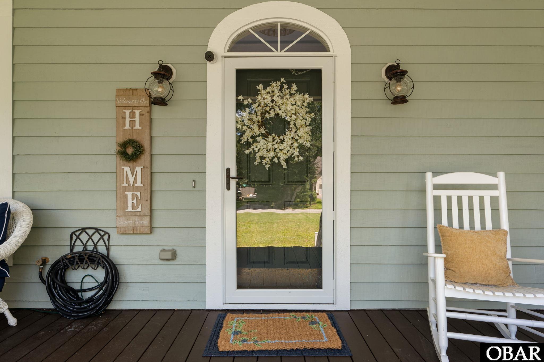
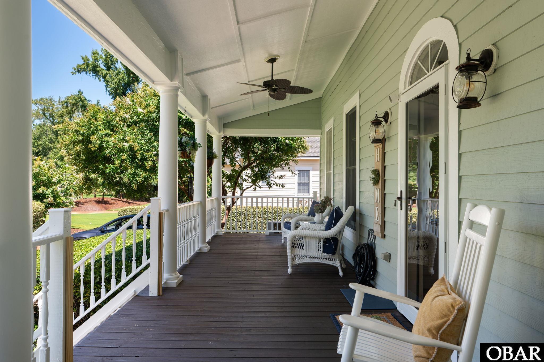
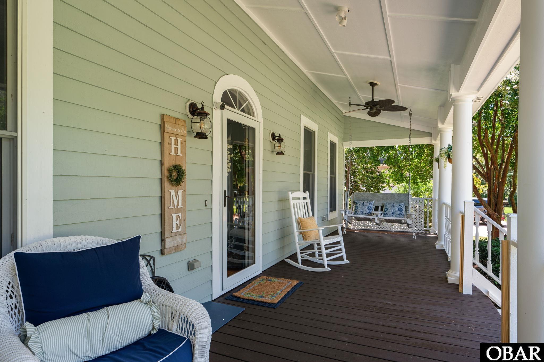
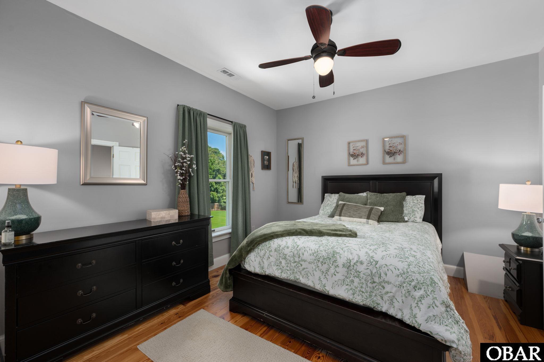
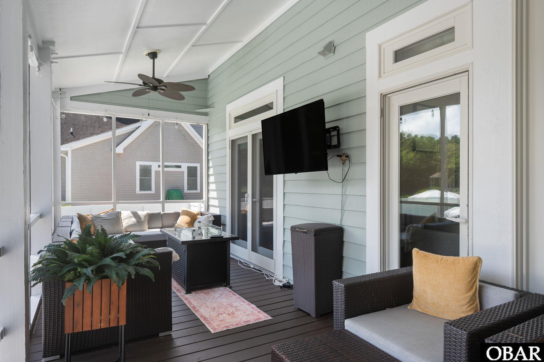
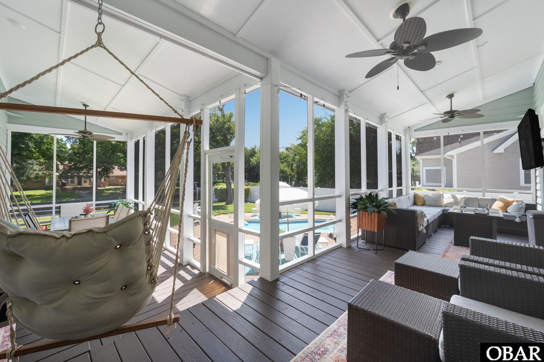
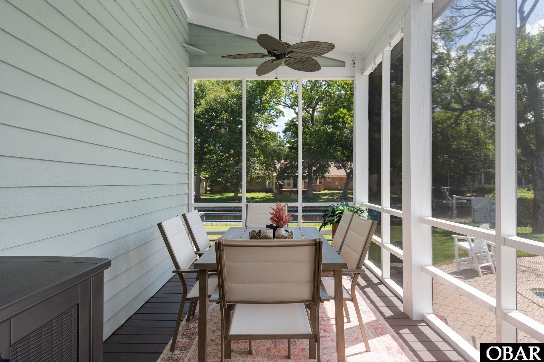
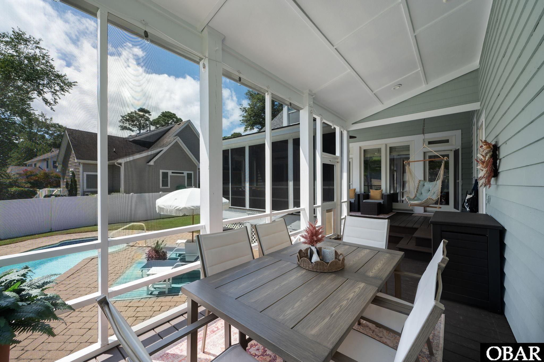
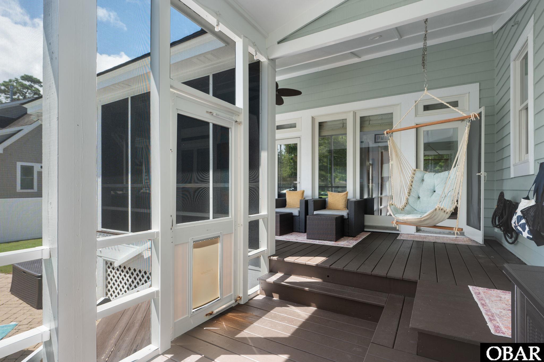
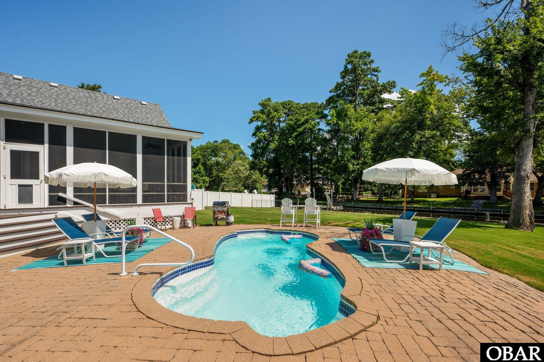
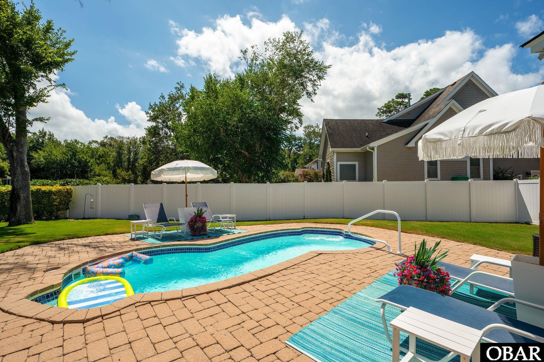
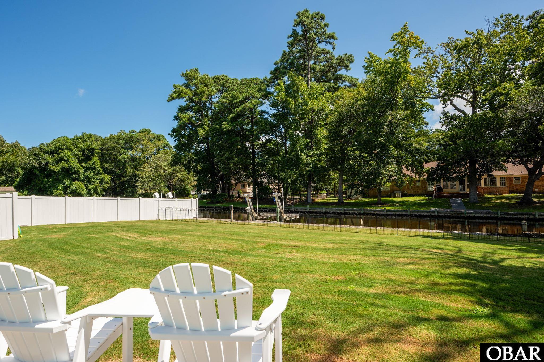
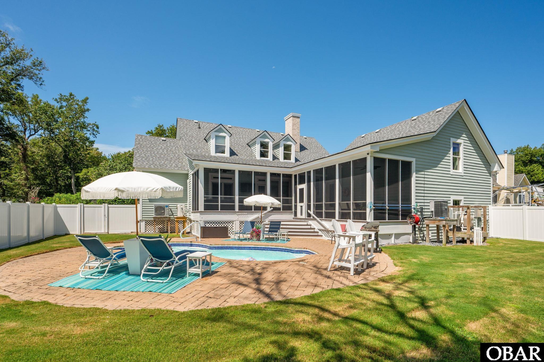
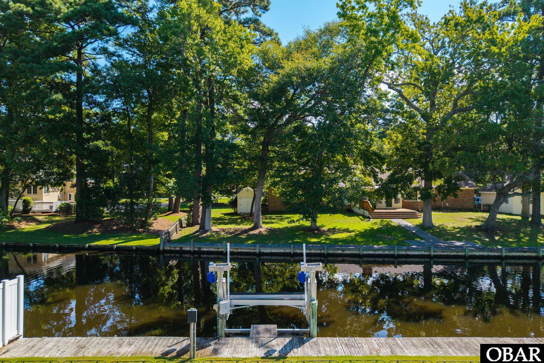
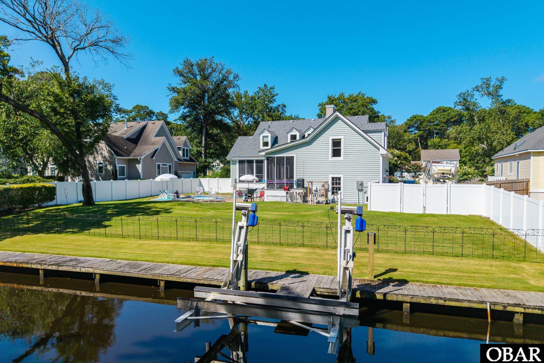
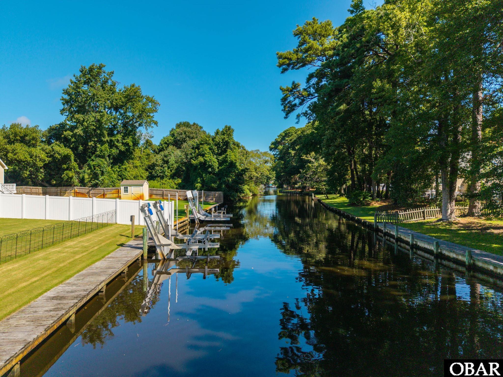
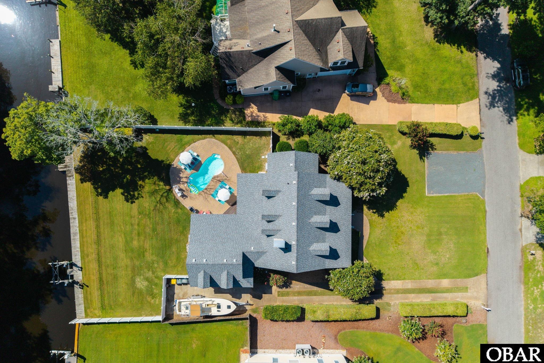
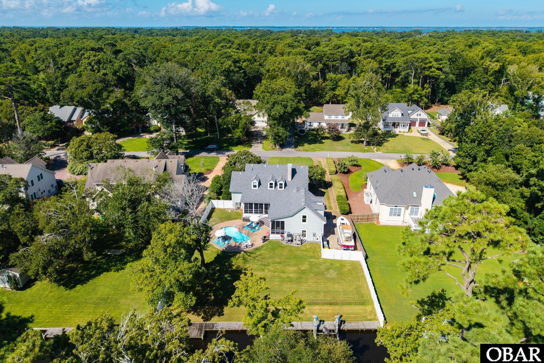
From the moment you arrive, the charming front porch sets the tone for this beautifully maintained canalfront Cape Cod in Southern Shores. Warm and inviting, this 4 bedroom home blends coastal charm with thoughtful updates and exceptional outdoor living. Enjoy a private boat lift accommodating up to 10,000 pounds, an in ground saltwater pool, and a screened porch, creating the perfect setting to enjoy life on the water.
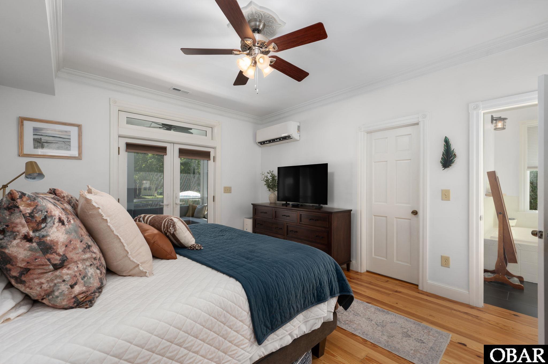
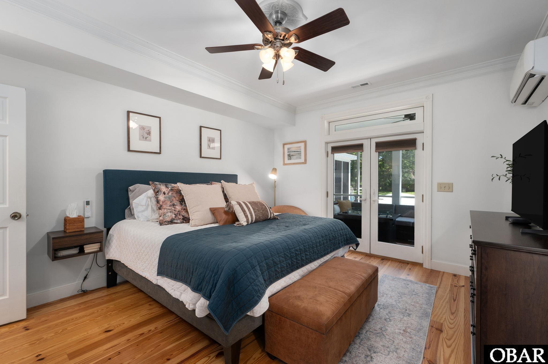
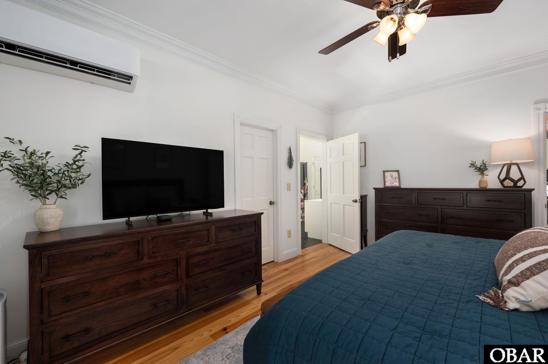
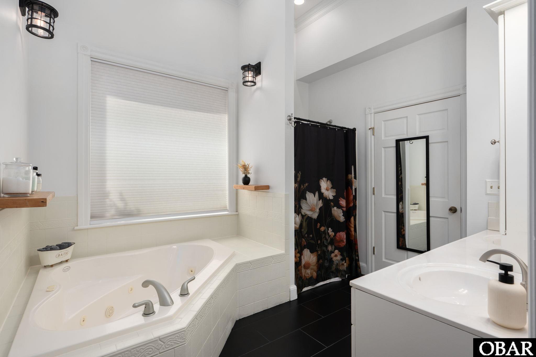
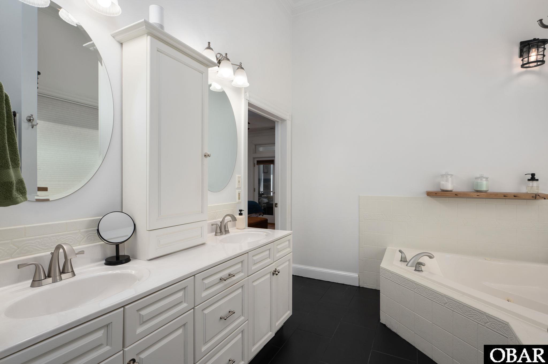
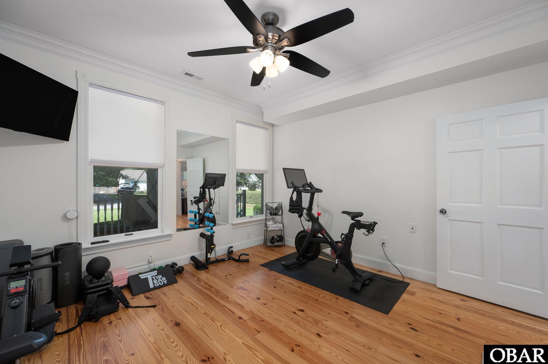
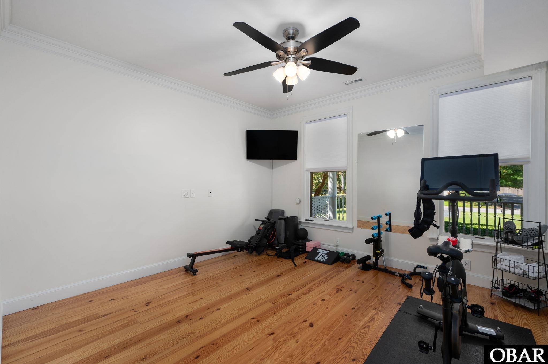
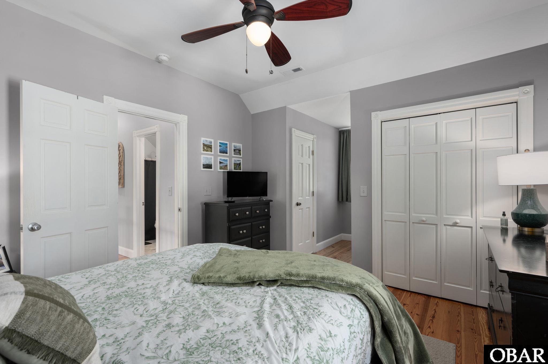
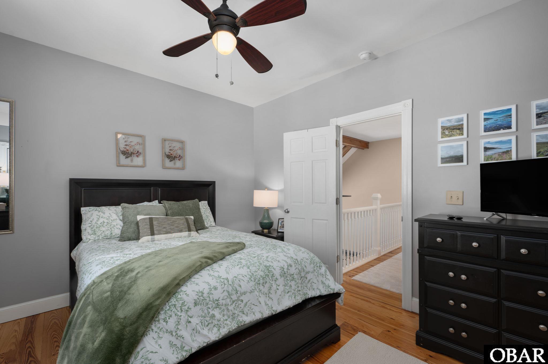
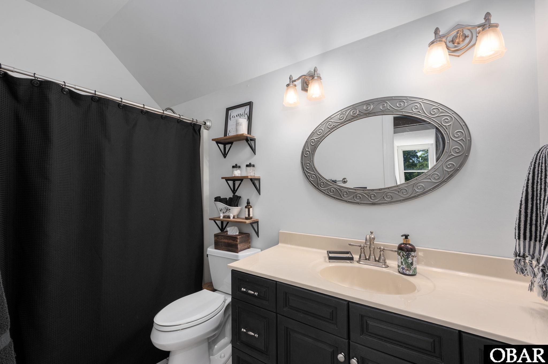
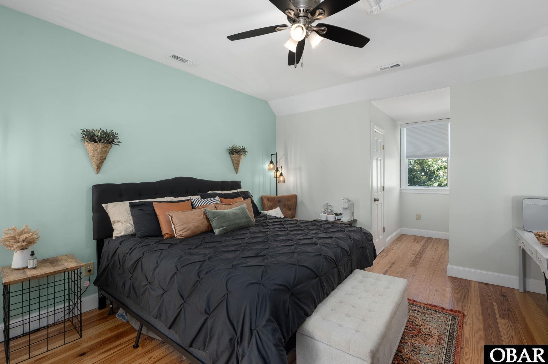
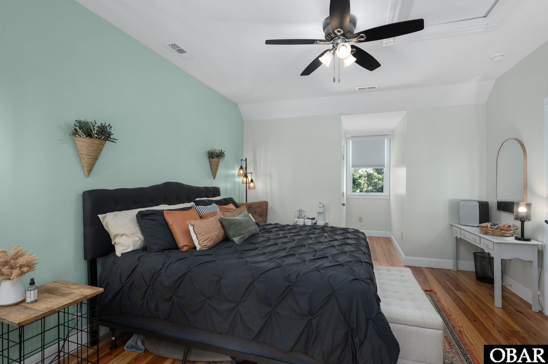
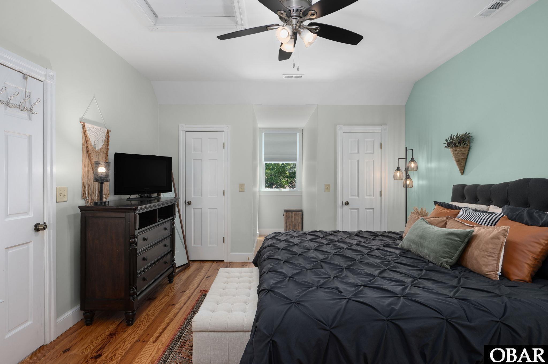
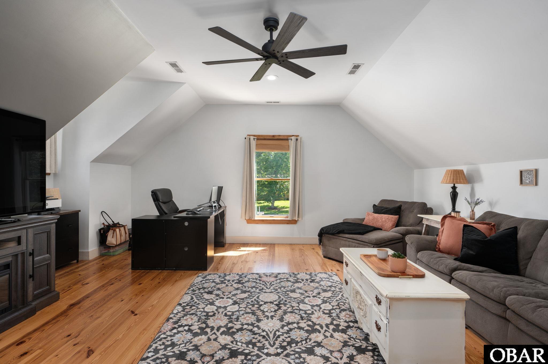
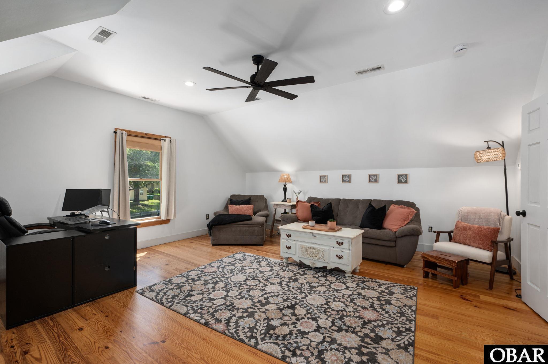
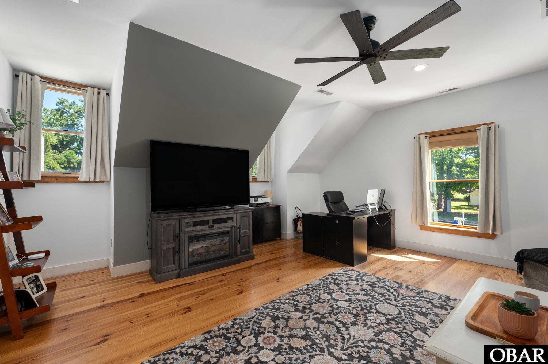
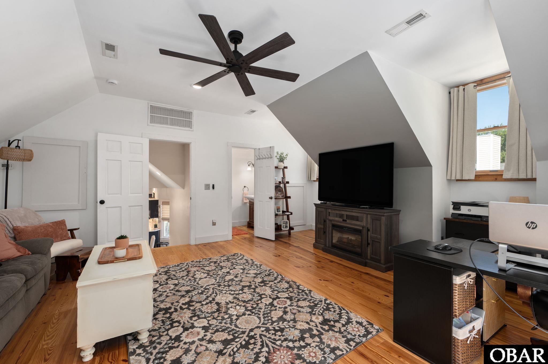
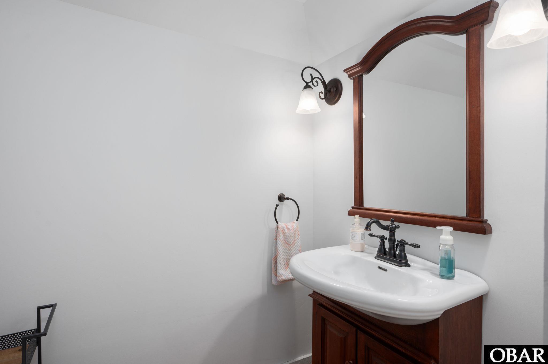
The first floor primary bedroom offers added comfort with its own mini split, while the ensuite features double sinks, a soaking tub, and a large linen closet. A spacious family room over the garage with a half bath provides flexible space for guests, a media room, home office, or additional gathering area.
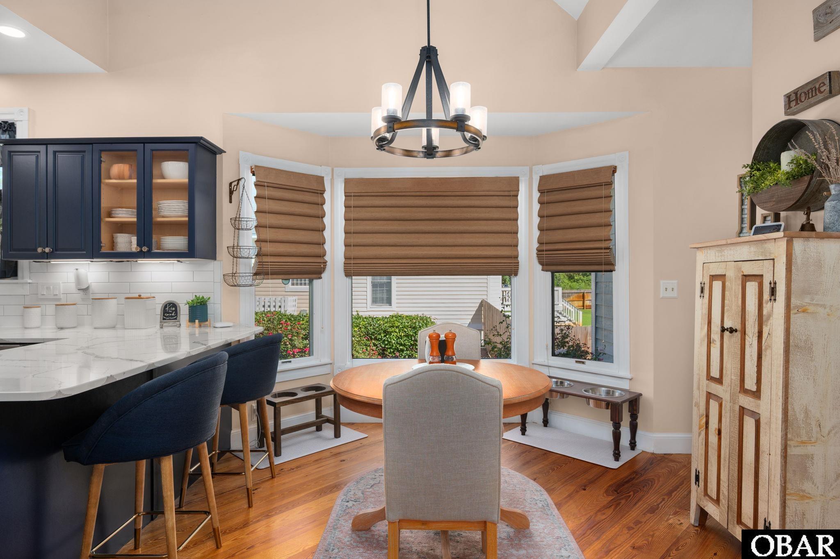
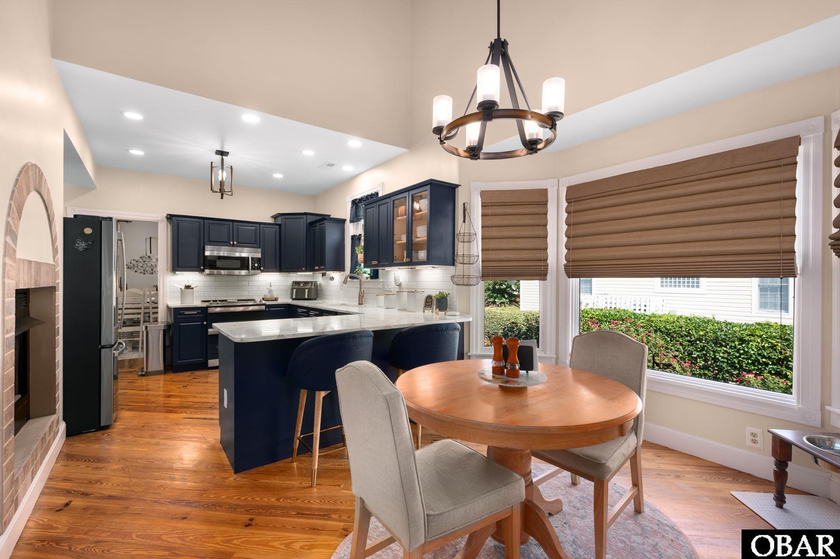
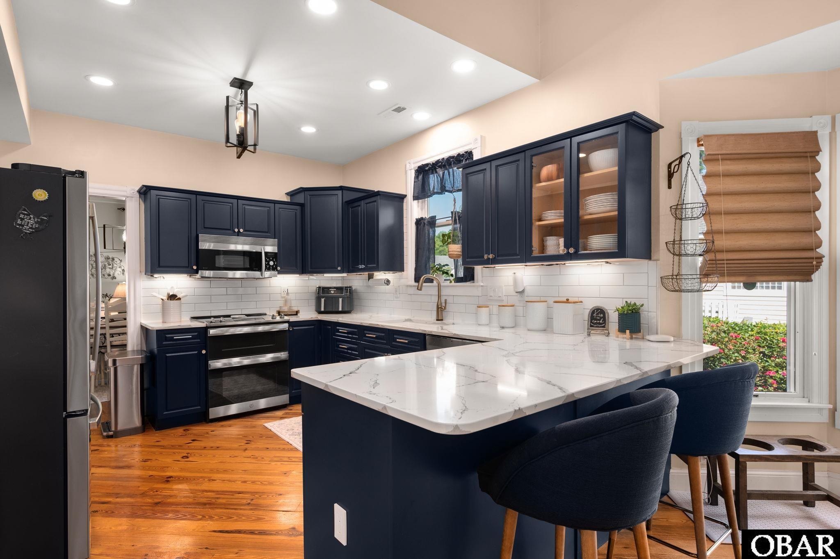
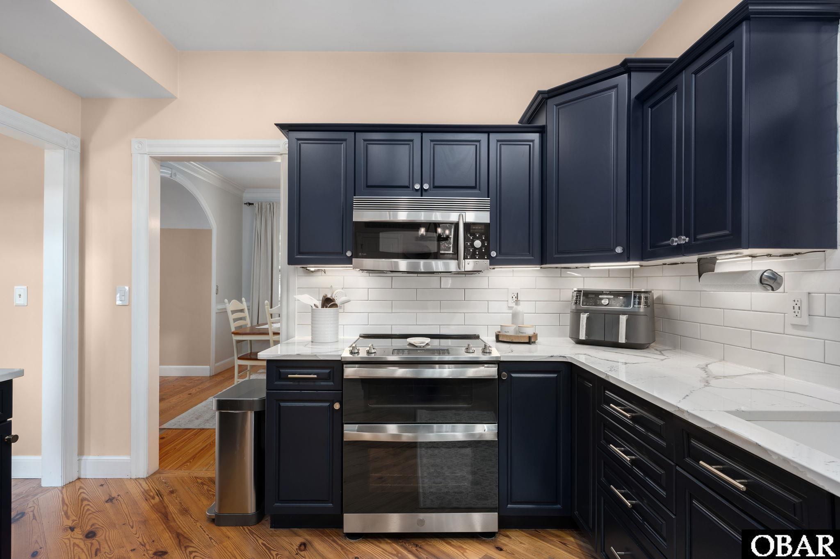
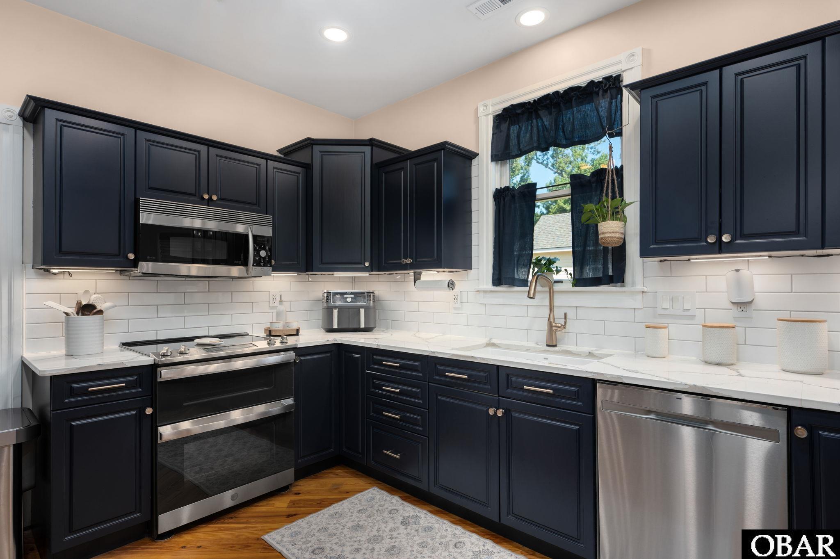
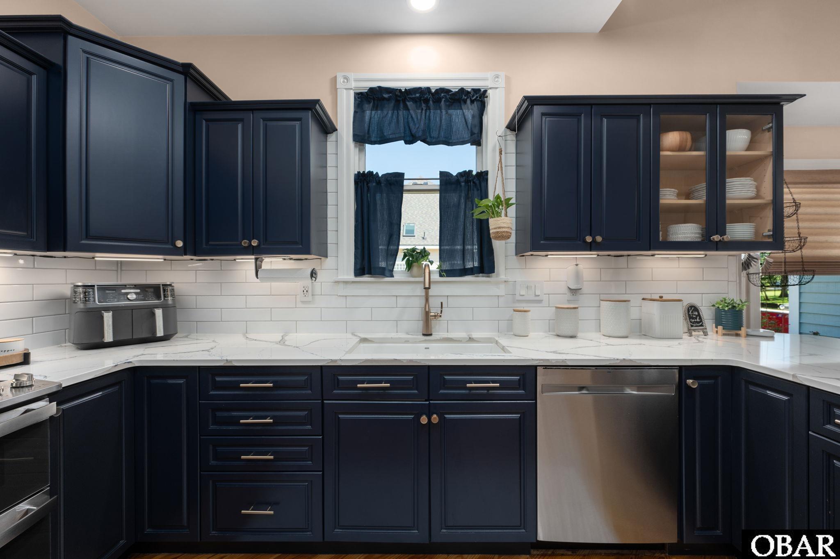
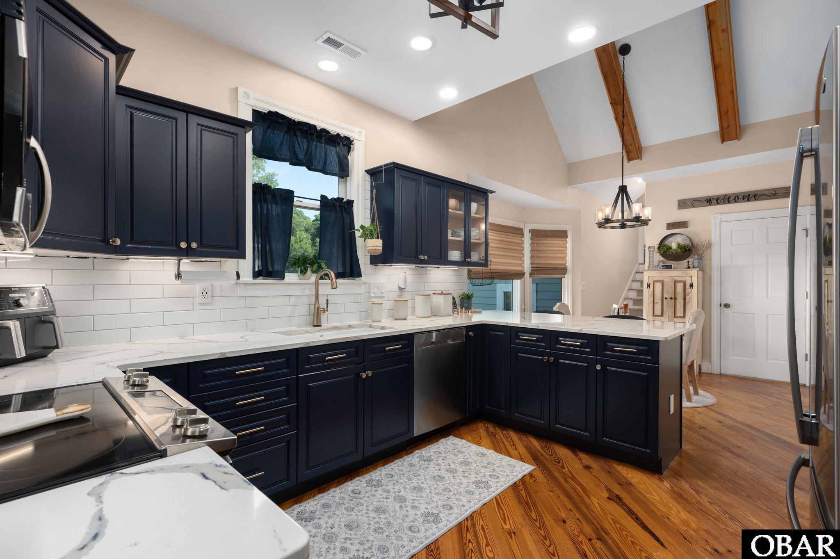
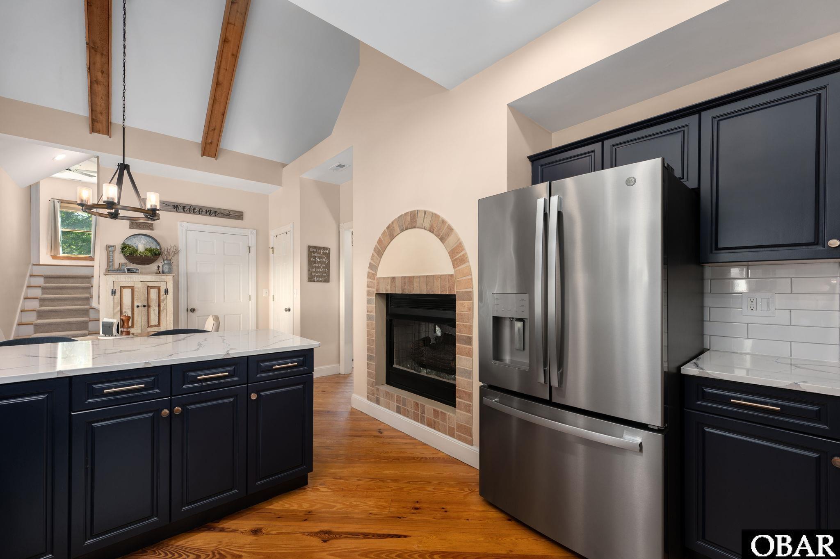
The remodeled kitchen and updated appliances were completed in 2022, the exterior was freshly painted in 2025, and the home features three zoned HVAC systems and an irrigation system with recently replaced sprinkler heads. A Certified FORTIFIED Roof carries a 10 year certification effective January 2026.
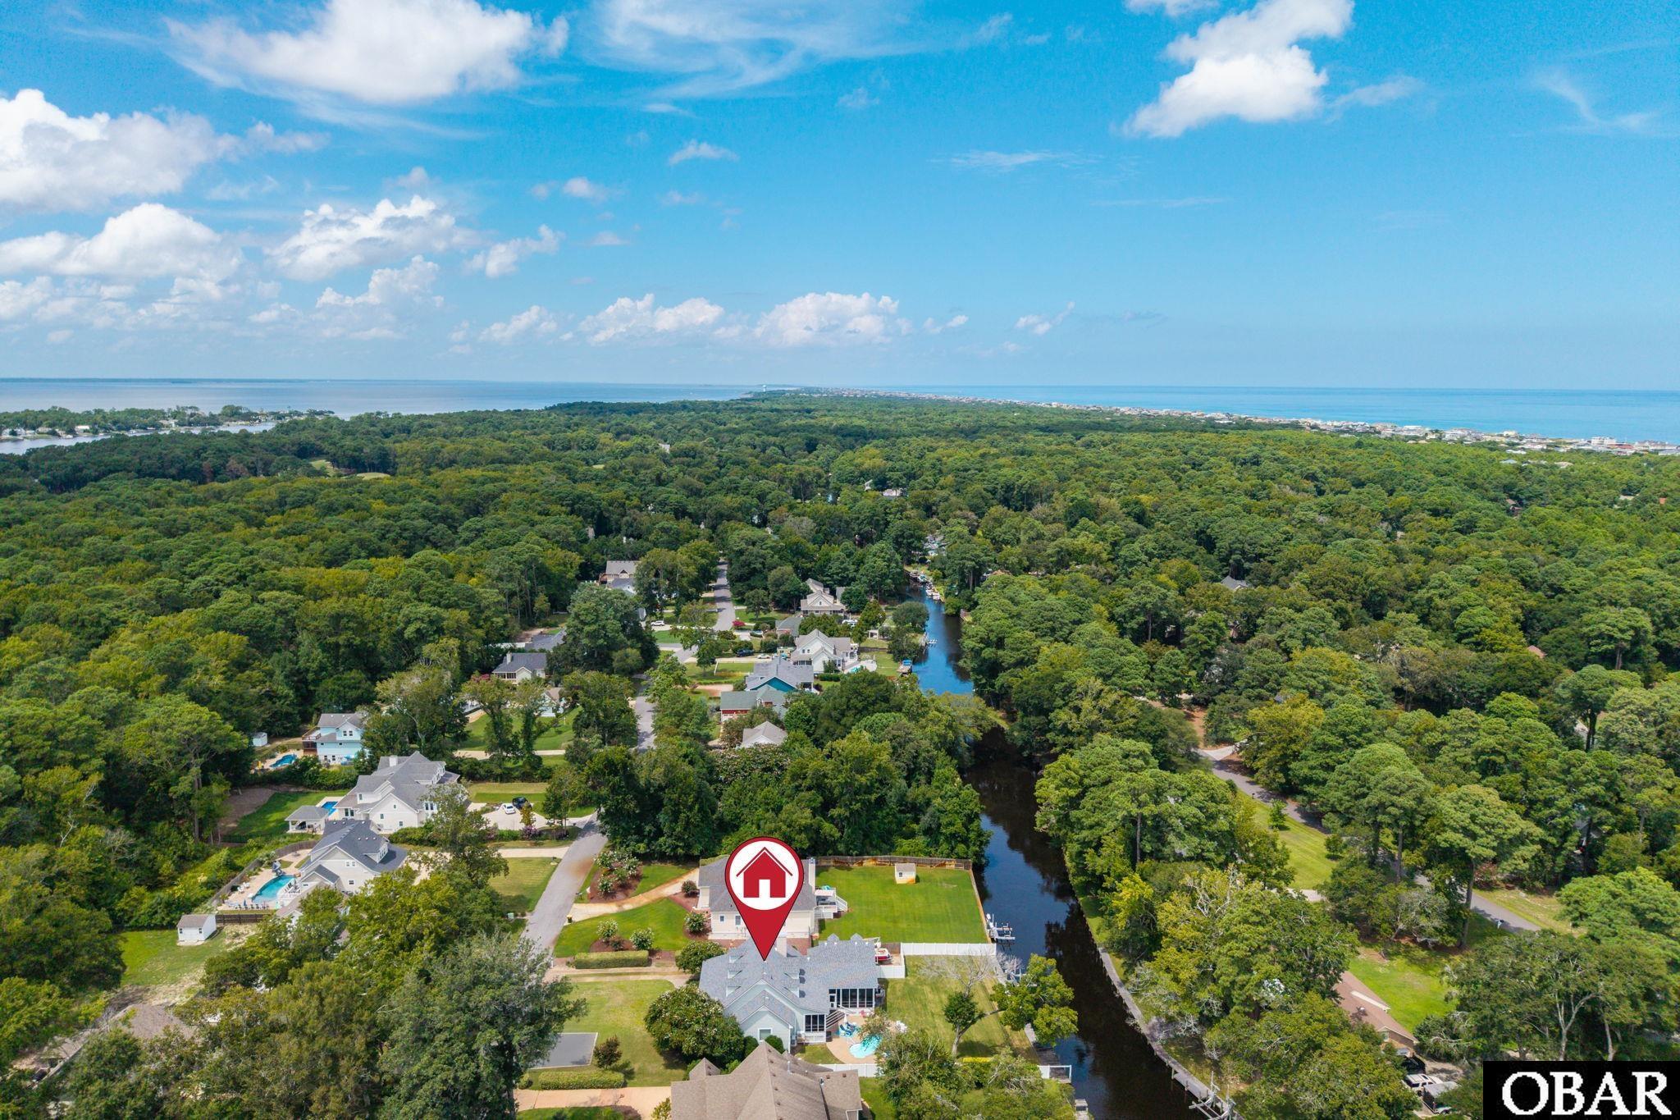
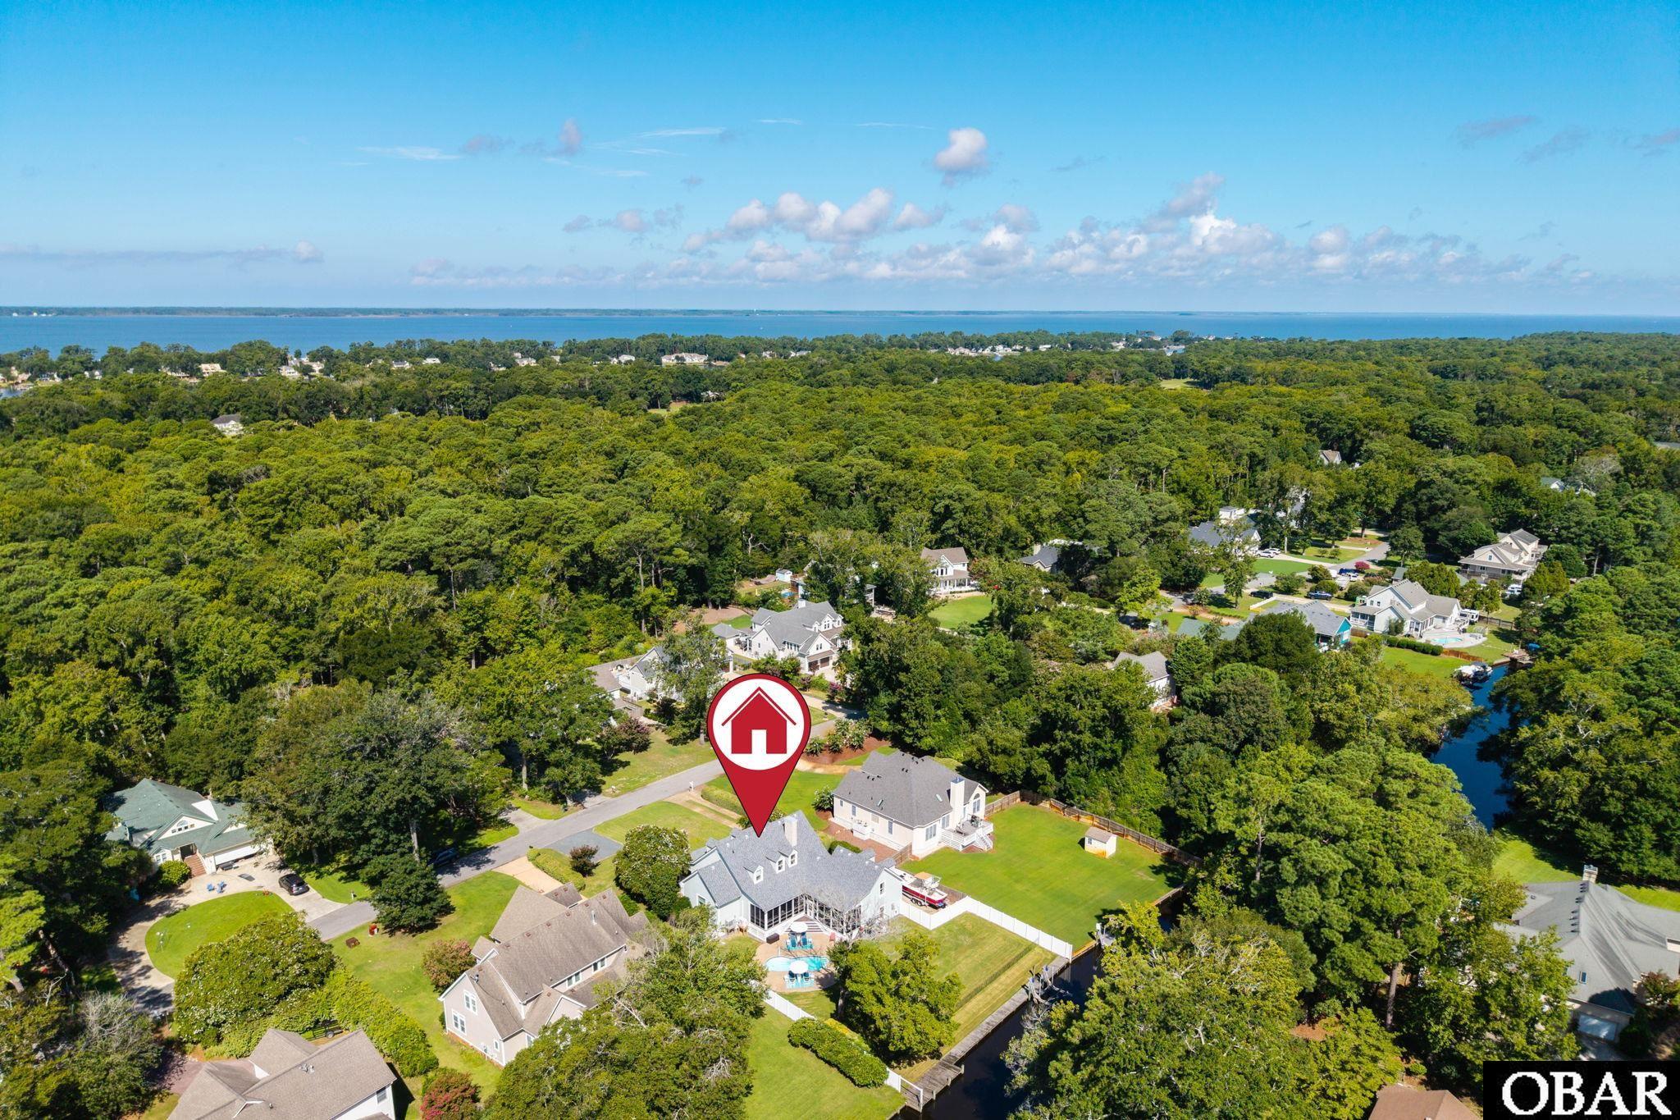
Whether you are heading out on the boat, spending the afternoon by the pool, or relaxing on the screened porch, this home offers all the conveniences of your own private coastal retreat. And when you do decide to venture out, Southern Shores puts grocery stores, restaurants, shopping, and the best of the Outer Banks just minutes away.
*Listing provided courtesy of the MLS.
Amenities
- Dishwasher
- Disposal
- Dryer
- Microwave
- Range/Oven
- Refrigerator
- Washer
Interior Features
- Air Conditioning: Central, Heat Pump, Mini-Split, Zoned
- Countertops: Quartz, Solid Surface
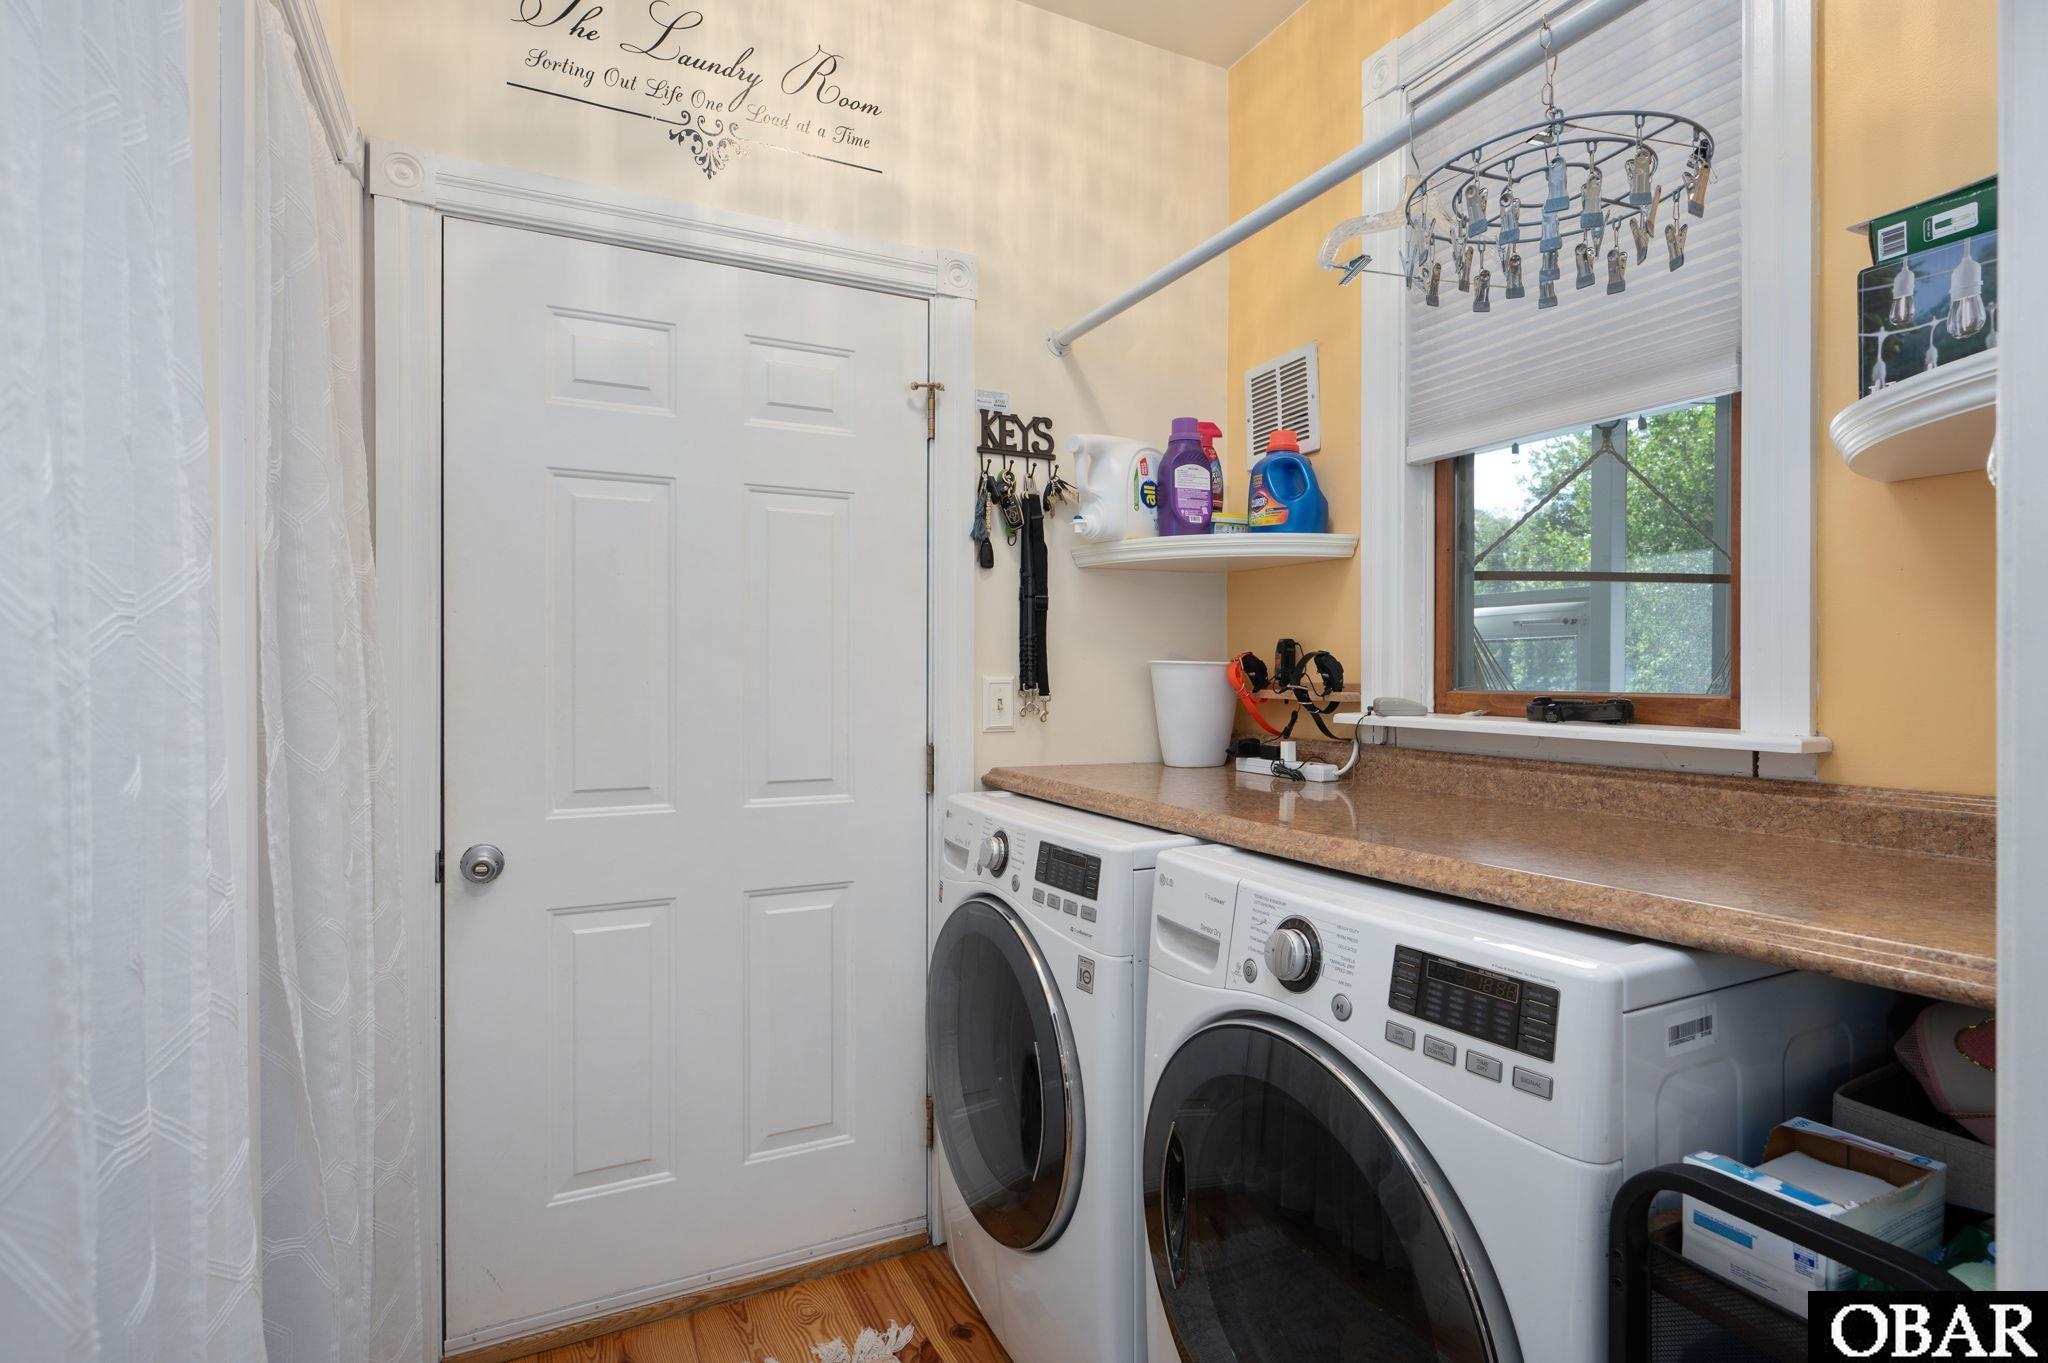
- Extras: Ceiling Fan(s),Covered Decks,Garage Door Opener,Lawn Sprinklers,Screened Porch,Smoke Detector(s),Storm Doors,Boat Lift,Boat Dock,Inside Laundry Room
- Floor Covering: Ceramic Tile, Hardwood
- Furnishings Available: No
- Heating: Central, Forced Air, Heat Pump, Zoned, Mini-Split
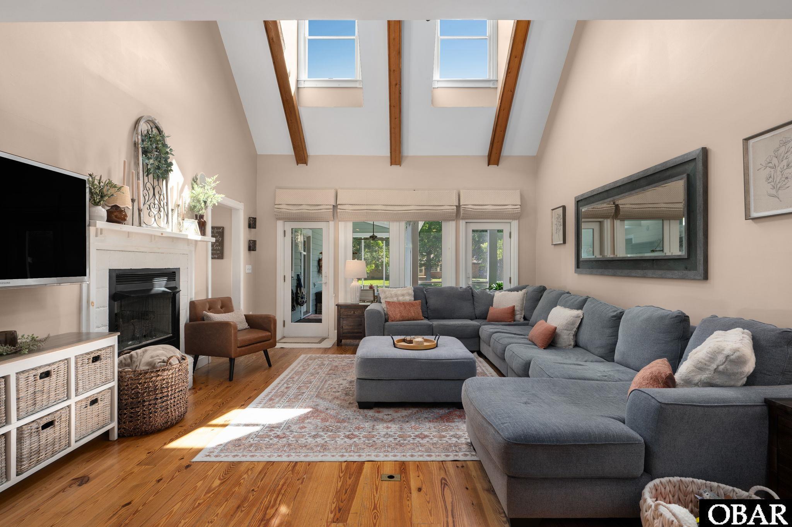
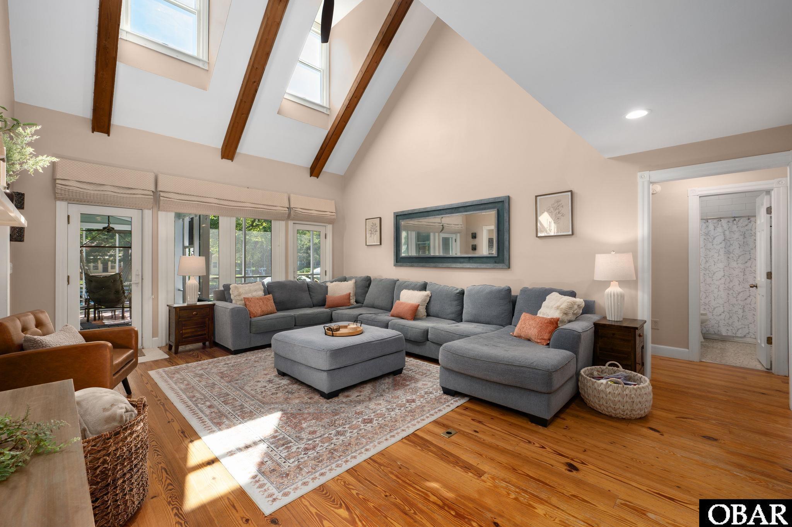
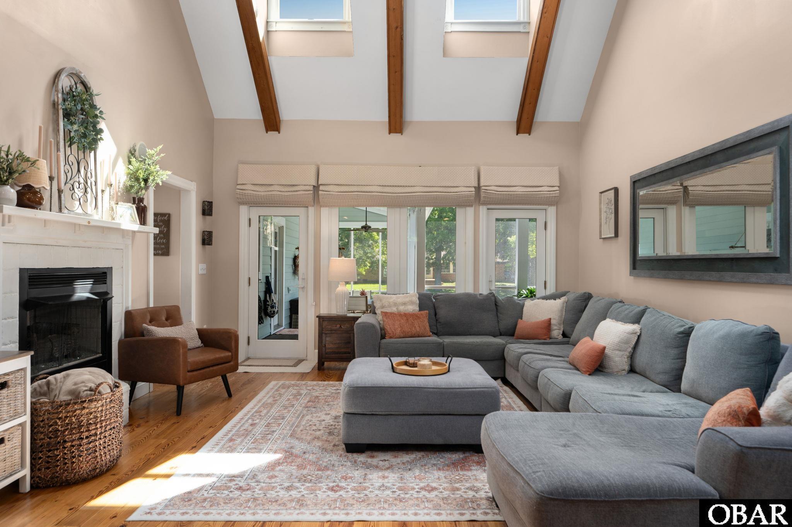
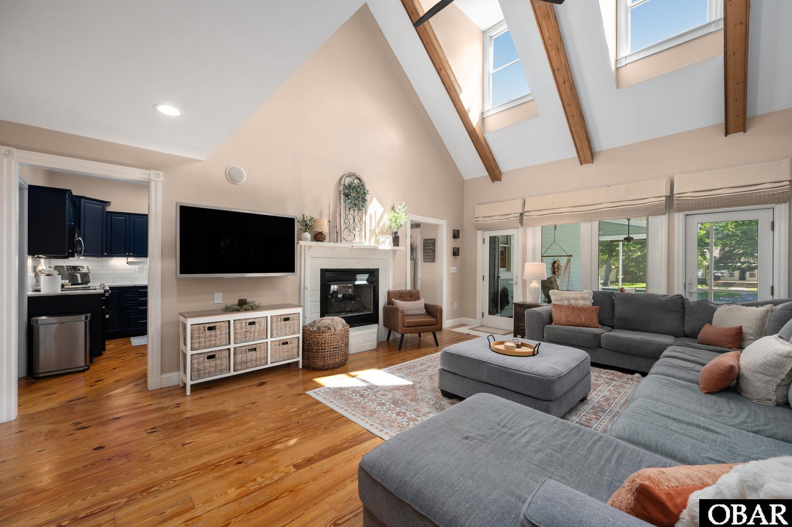
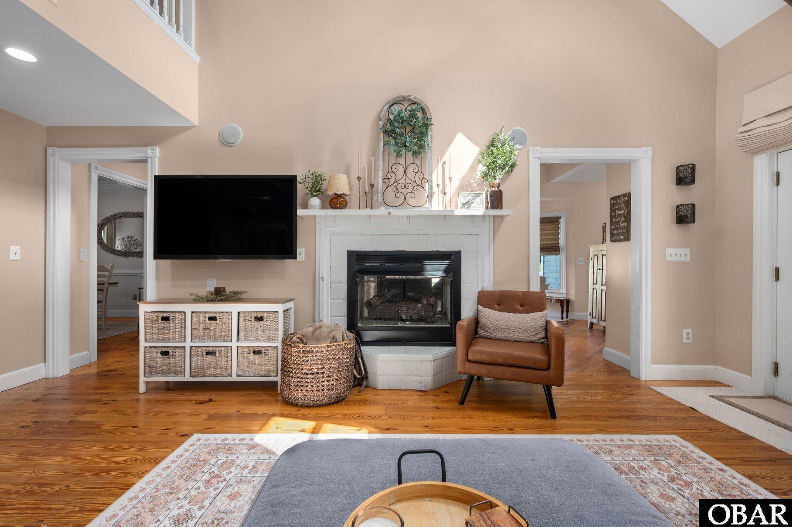
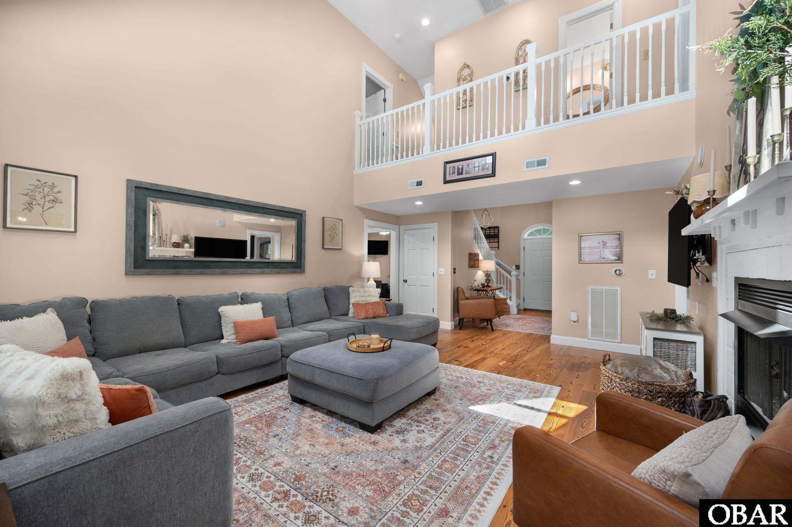
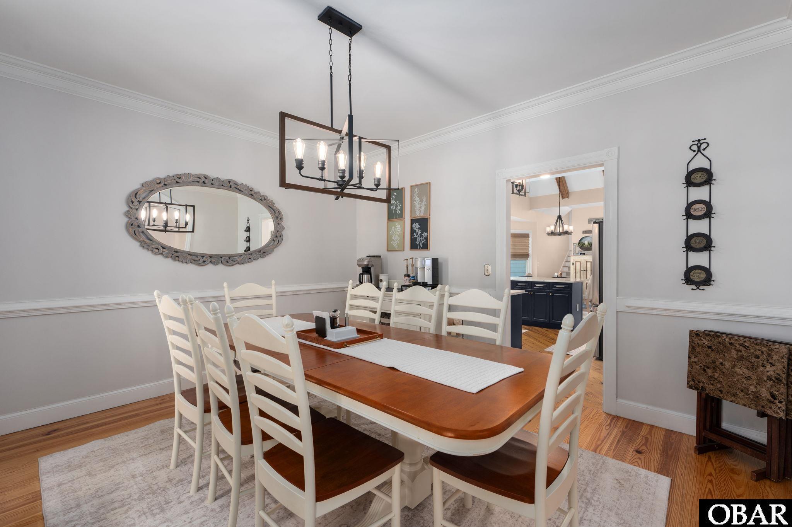
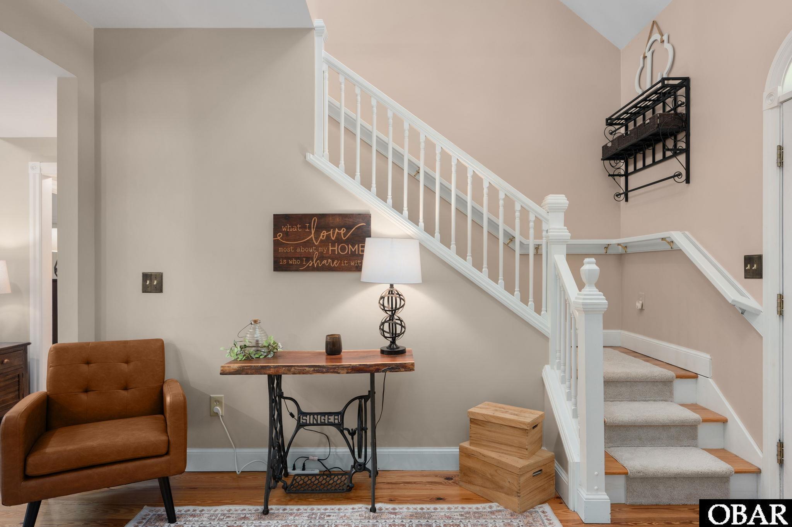
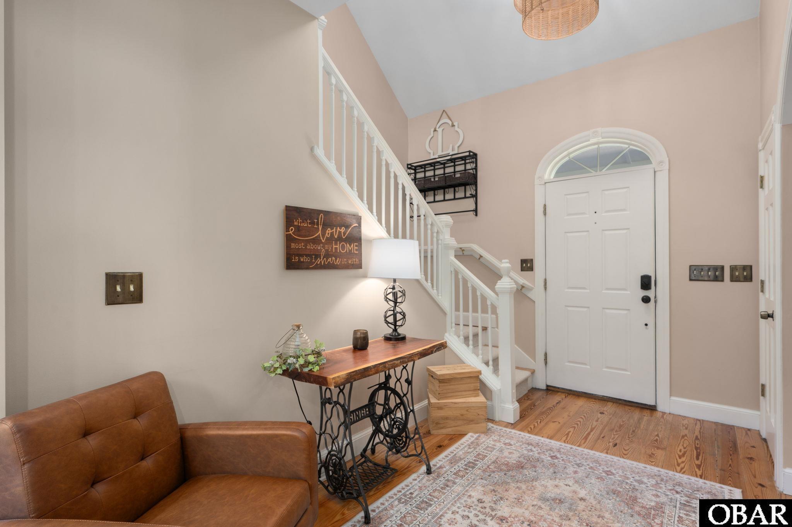
- Interior Features: 9' Ceilings, Beamed Ceiling(s), Cathedral Ceiling(s), Gas Fireplace, Ensuite, Pantry, Walk in Closet, 1st Flr Ensuite
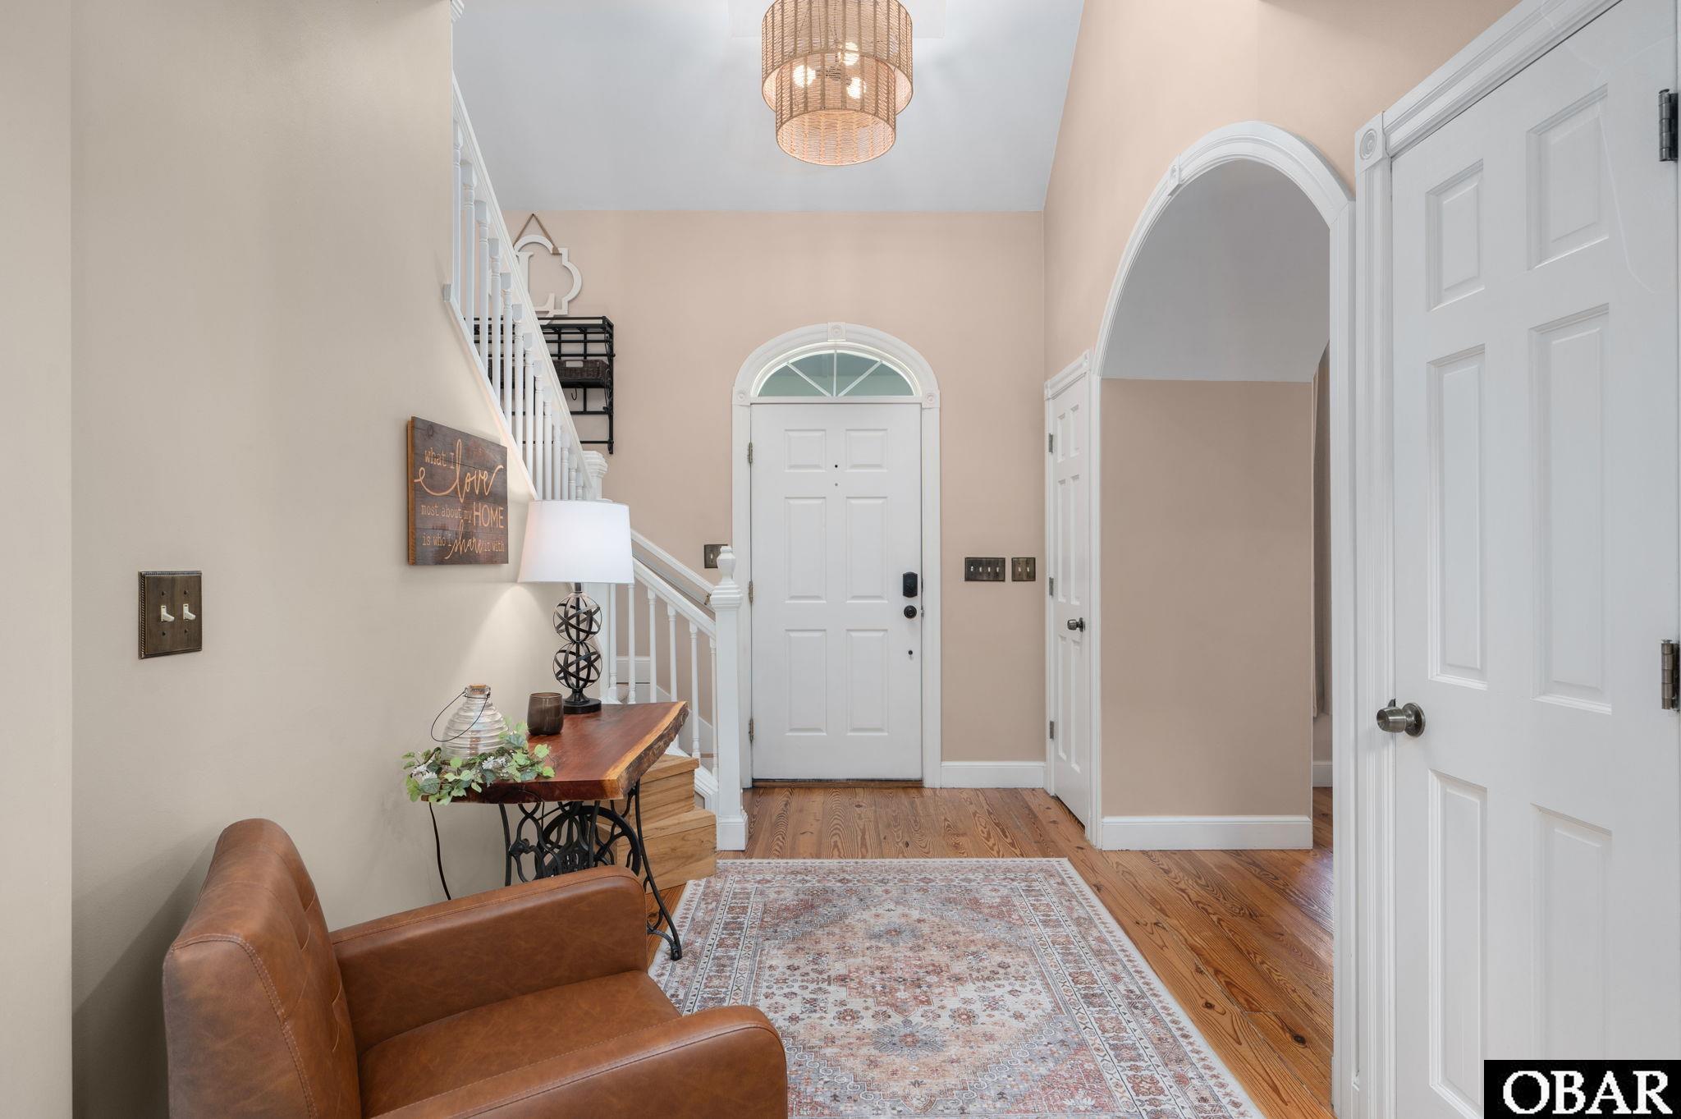
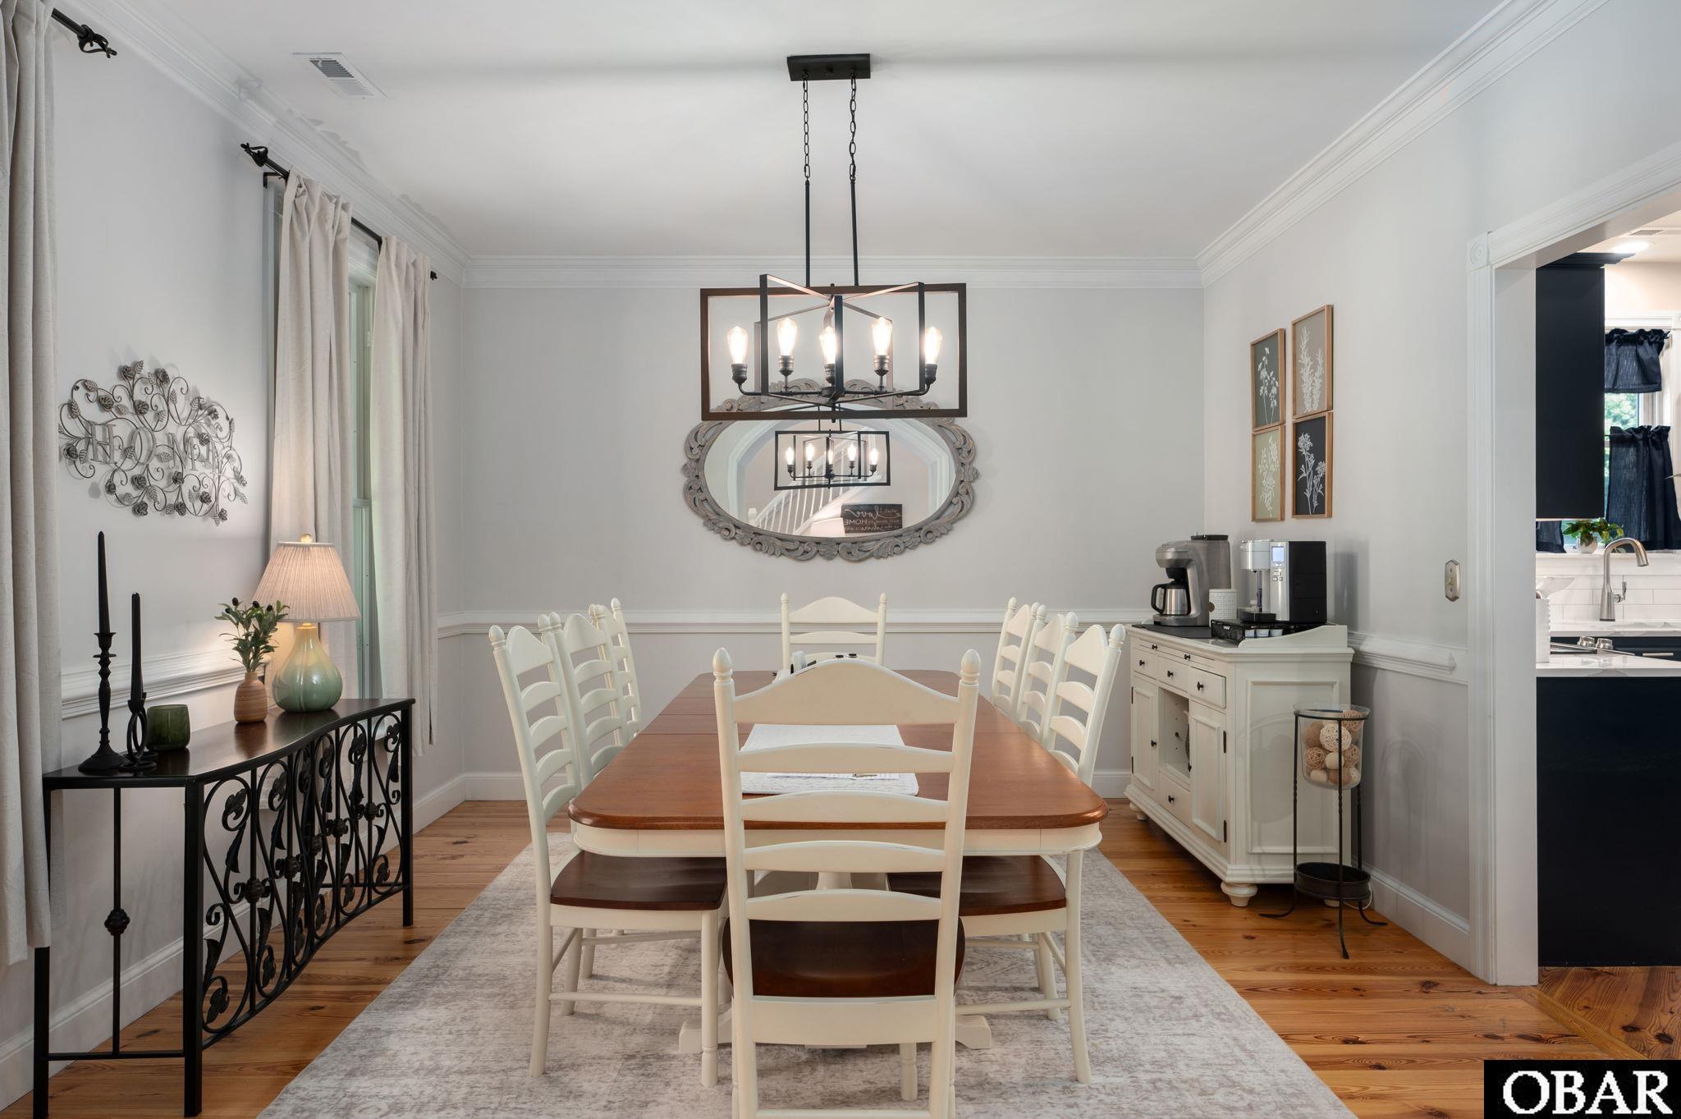
- Optional Rooms: Breakfast Nook, Foyer, Office
- Water: Municipal
Exterior Features
- Exterior: Lap Siding, Wood
- Foundation: Slab, Short Pilings
- Garage: 1 Car, Attached
- Lot Description: Water Frontage
- Parking: Paved, Unpaved
- Pool: Yes
- Pool Description: Fiberglass, Salt, In Ground, Outdoor, Private Pool
- Pool Type: Private
- Roads: Paved,Public
- Roof: FORTIFIED™ Roof
- Sewer/Septic: Private Septic
- Style: Cape Cod
- Waterfront Location: Canalfront
Additional Features
- Associated Document Count: 4
- Construction: Frame
- County: Dare
- Deed Book: 1958
- Deed Book Pg: 410
- Ownership: Owned More than 12 Months
- Rental Company: None
- Property Sub Type: Single Family - Detached
- View Description: Canal
- Year Built: 2005
- Zoning: RS1