



Location
Agent Comments
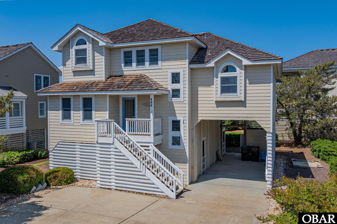
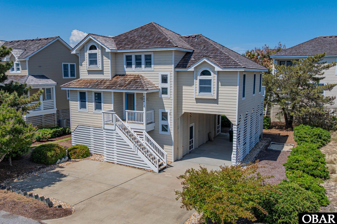
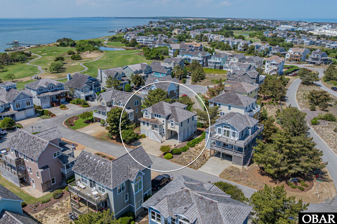
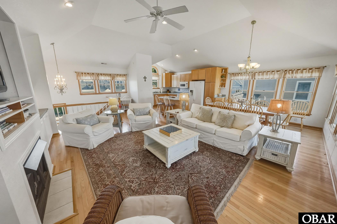
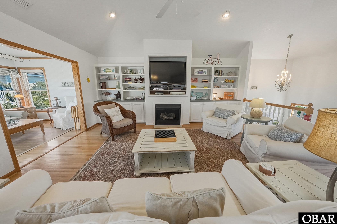
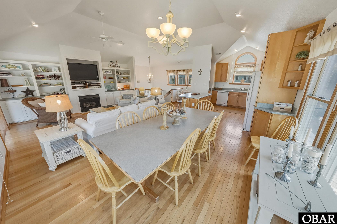
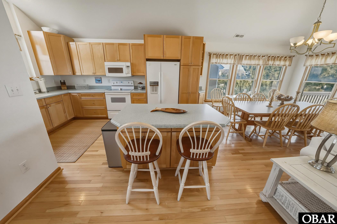
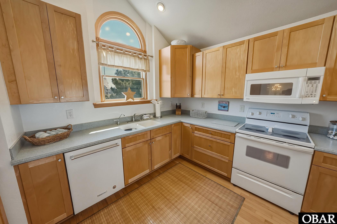
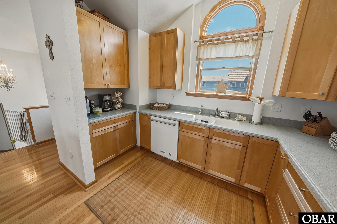
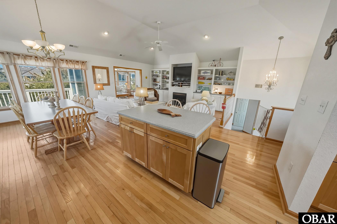
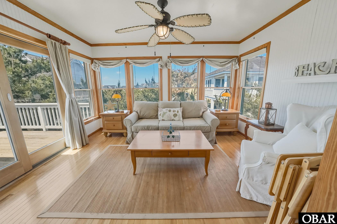
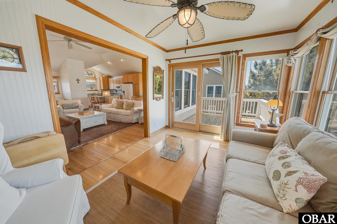
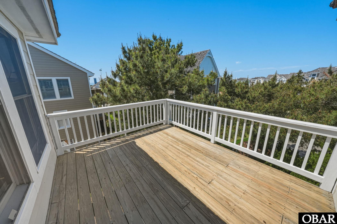
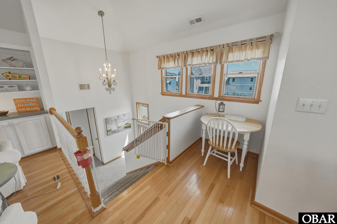
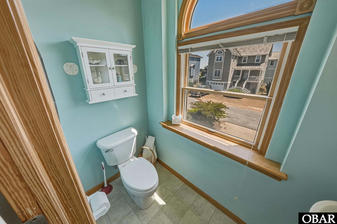
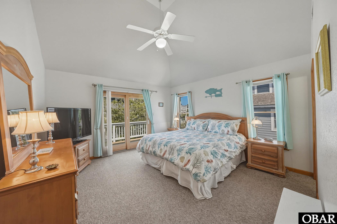
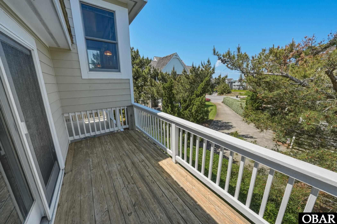
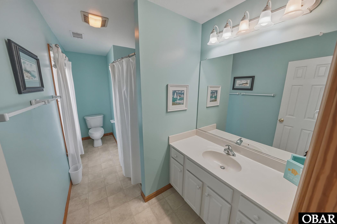
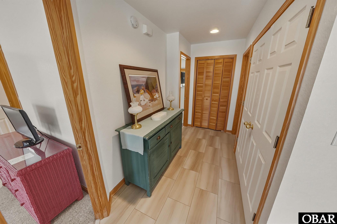
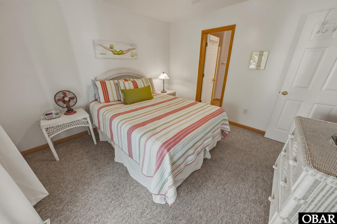
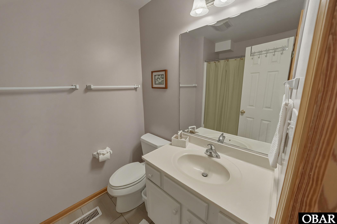
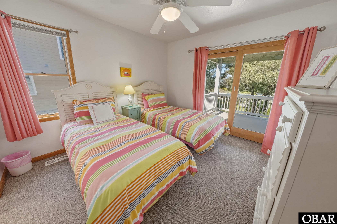
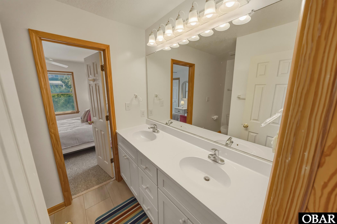
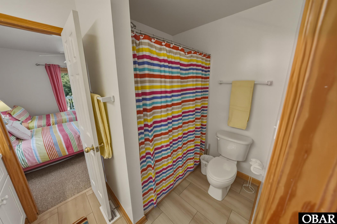
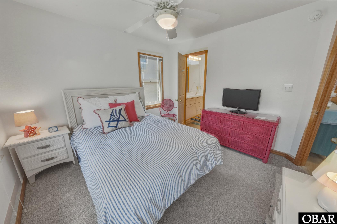
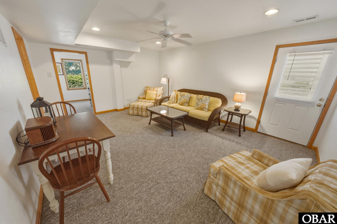
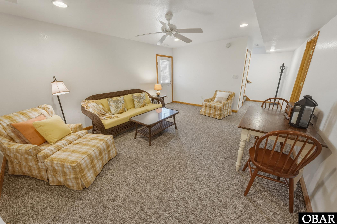
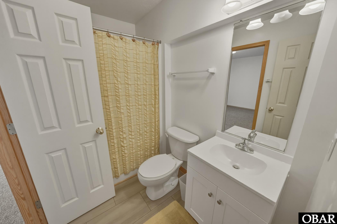
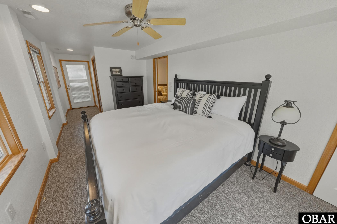
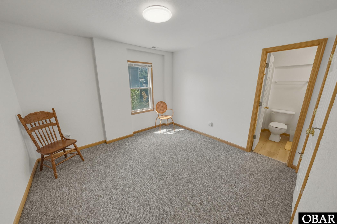
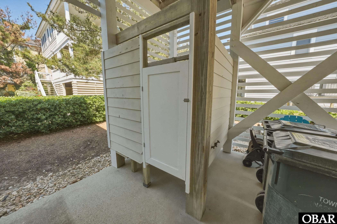
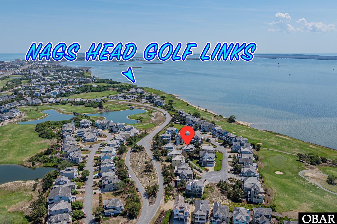
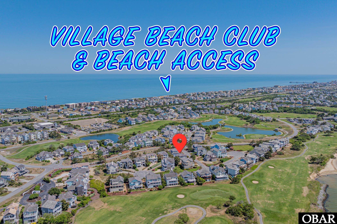
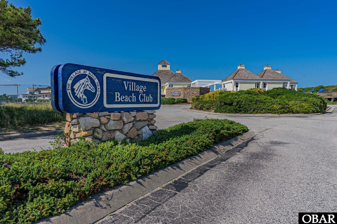
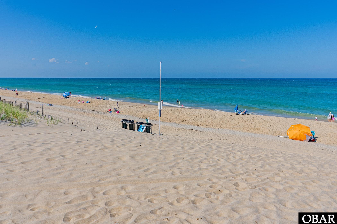
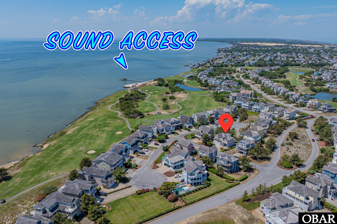
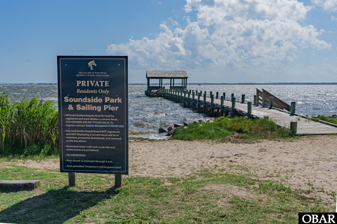
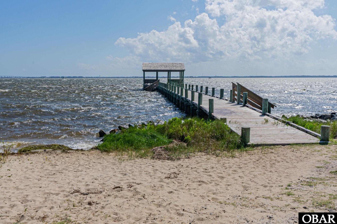
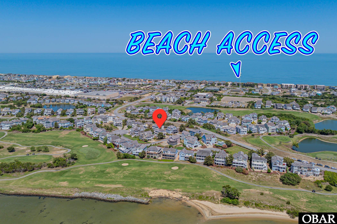
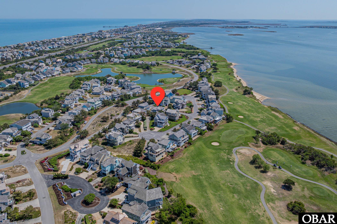
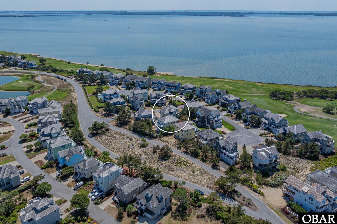
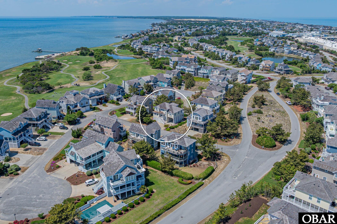
If you have been waiting for a home in the Village at Nags Head, this is one to see. 404 W Green Jacket Way has that easy beach feel theminute you walk in, with space for everyone and a layout that just works whether you are here for a long weekend or the whole season. A bigplus is the new roof in 2024. With 6 bedrooms and 4 full baths plus a half bath, there is room to spread out without feeling on top of each other.The top floor is open and bright with vaulted ceilings and hardwood floors, and it all flows together in a way that makes gathering easy. Thekitchen has plenty of space for cooking and hanging out, and it opens right into the dining and living areas so no one misses a thing. There aremultiple spots to relax, including a cozy sunroom and a second living area on the lower level that is perfect for guests, kids, or just a quiet placeto unwind. The bedrooms are comfortable and well sized, and several have access to decks that catch those coastal breezes we all love.Outside, you have great deck space and a nice setting within the neighborhood. The Village at Nags Head is one of those communities peoplecome back to year after year. You have optional access to the oceanfront Beach Club with a pool, tennis, and private beach access, plus thesoundside piers that are perfect for kayaking, fishing, or just watching the sunset. And if you play golf, the course winds right through theneighborhood. Location is hard to beat. You are right in the middle of Nags Head, close to restaurants, shopping, and the bike path that runs formiles. This home would make a great second home or rental with the size and layout it offers. Call today to schedule a showing!
*Listing provided courtesy of the MLS.
Amenities
- Dishwasher
- Dryer
- Microwave
- Range/Oven
- Refrigerator
- Washer
Interior Features
- Air Conditioning: Central, Heat Pump
- Countertops: Solid Surface
- Floor Covering: Carpet, Hardwood, Luxury Vinyl Plank
- Furnishings Available: Yes
- Heating: Central, Forced Air
- Interior Features: All Window Treatments, Cathedral Ceiling(s), Ensuite, Walk in Closet
- Water: Municipal
Exterior Features
- Exterior: Lap Siding, Cement Fiber Board
- Foundation: Piling
- Garage: Carport
- Lot Description: Cul-de-sac, Level
- Parking: Paved, Off Street
- Pool: Yes
- Pool Description: Outdoor, Association Pool
- Pool Type: Association
- Roads: Paved
- Roof: Wood Shingles
- Sewer/Septic: Community Septic
- Style: Reverse Floor Plan,Nags Head,Cottage
- Waterfront Location: None
Additional Features
- Associated Document Count: 9
- Construction: Frame,Wood
- County: Dare
- Deed Book: 2627
- Deed Book Pg: 438
- Ownership: Owned More than 12 Months
- Rental Company: None
- Property Sub Type: Single Family - Detached
- Year Built: 2001
- Zoning: SPDCDSF2