






Location
Agent Comments
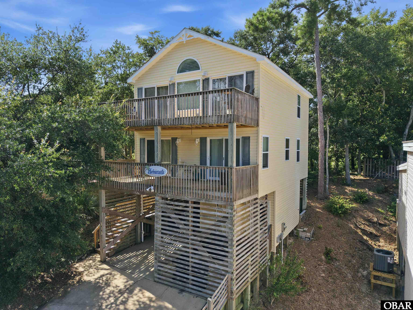
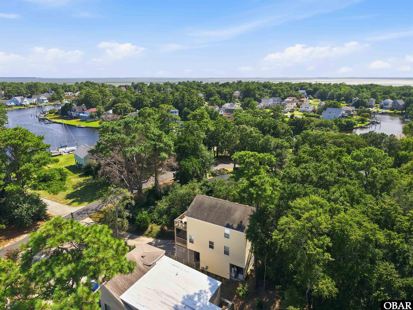
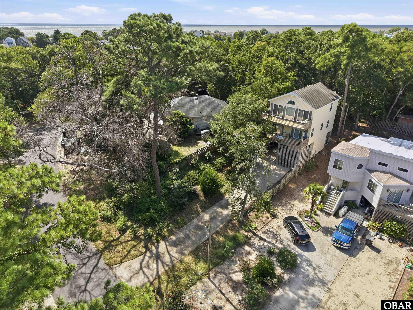
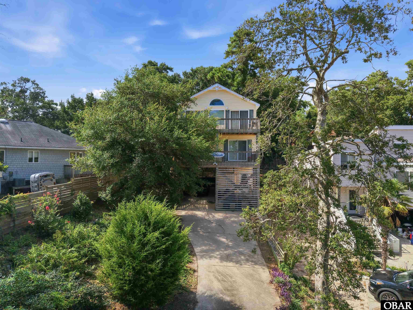
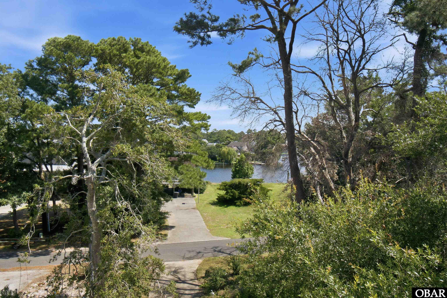
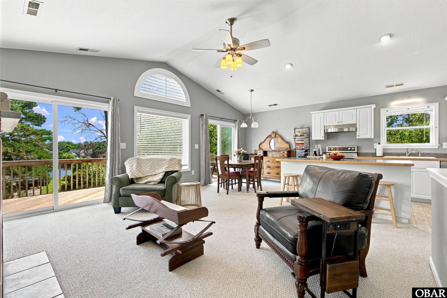
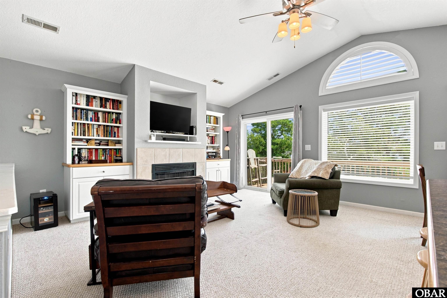
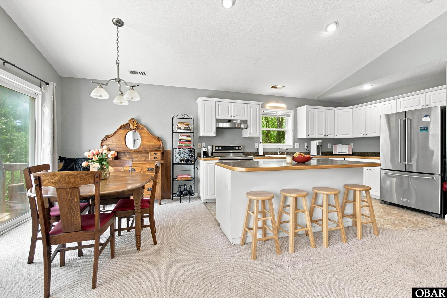
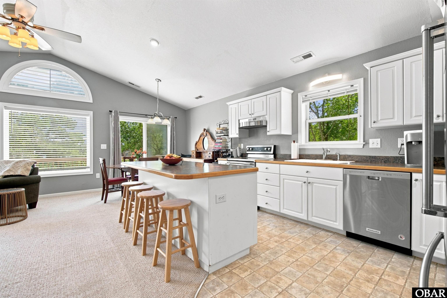
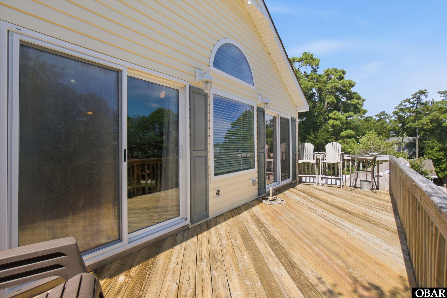
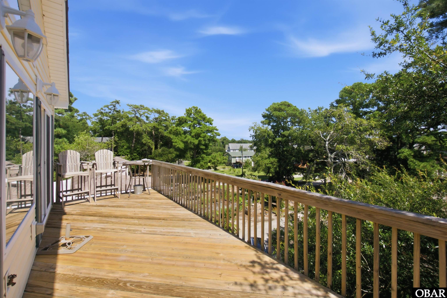
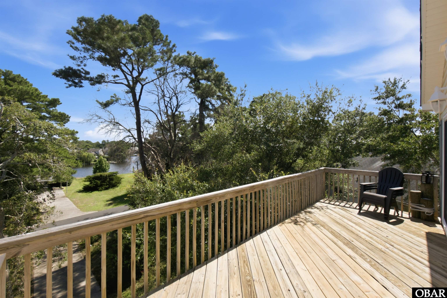
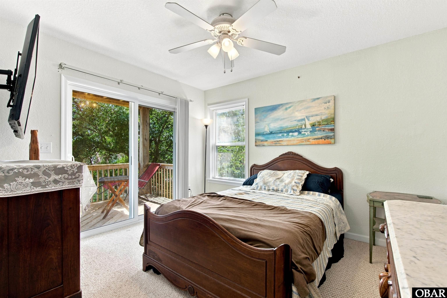
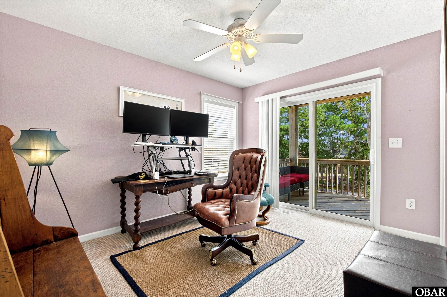
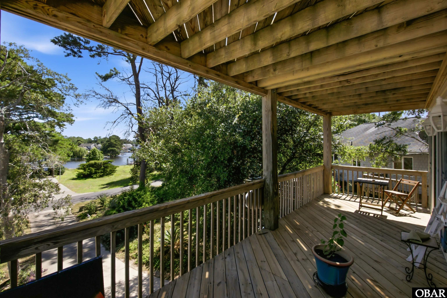
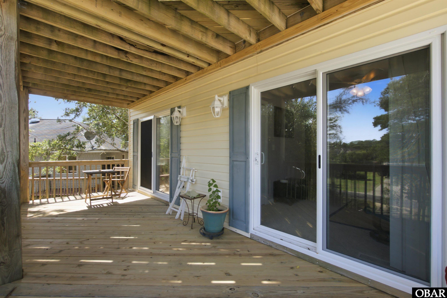
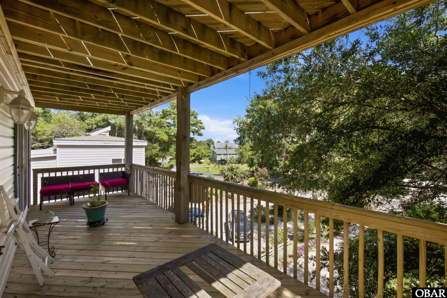
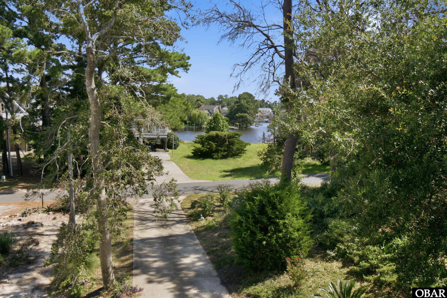
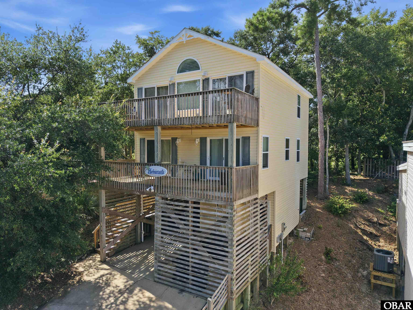
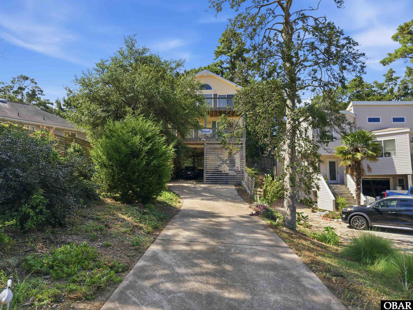
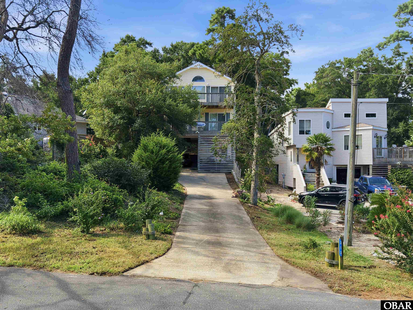
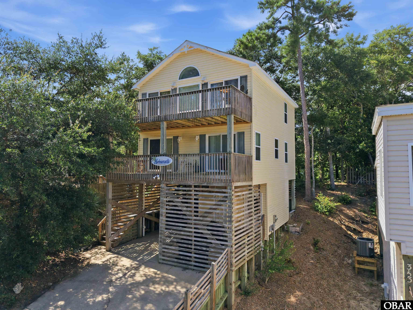
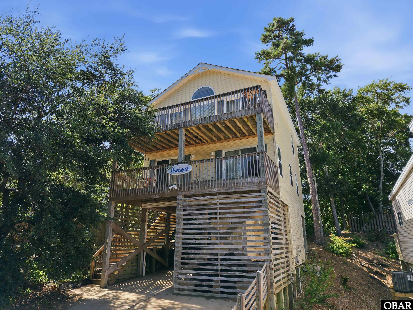
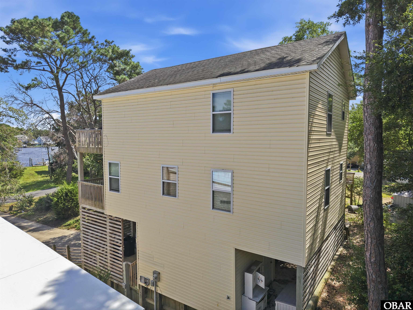
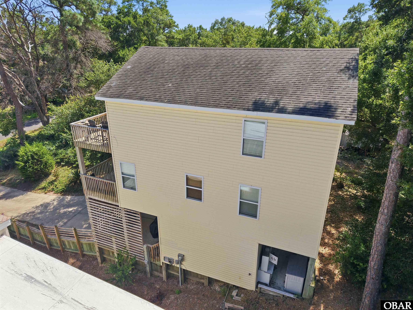
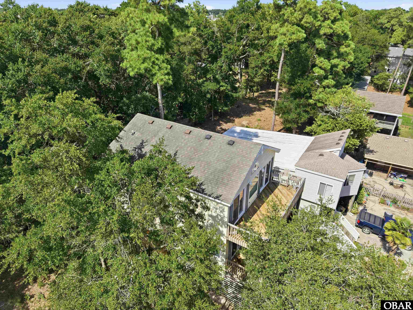
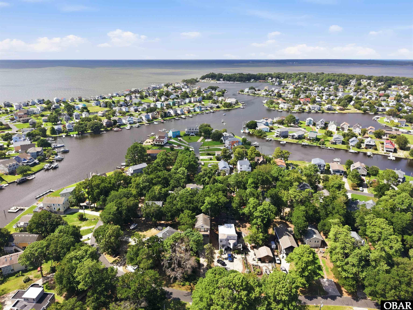
Enjoy sweeping canal views from this well-kept 4-bedroom, 3-bath home in the gated community of Colington Harbour. Two levels of decking make the most of the water- sliders open to the lower deck from two first-level bedrooms, and off the upstairs living area to the upper deck, where the views are best.
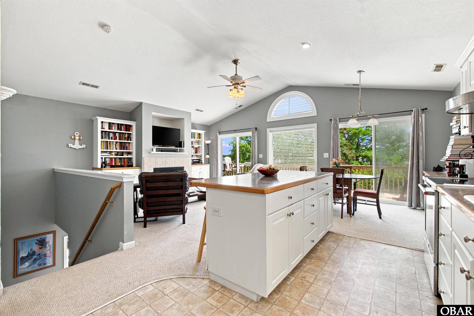
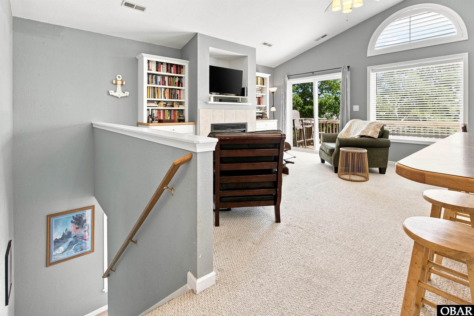
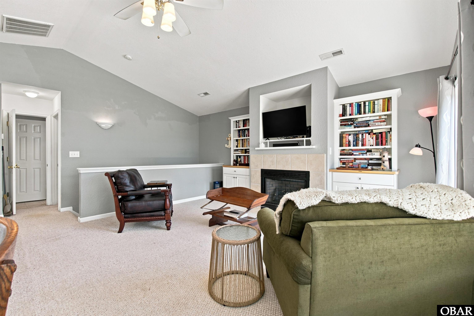
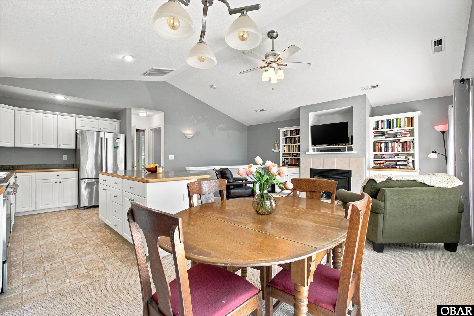
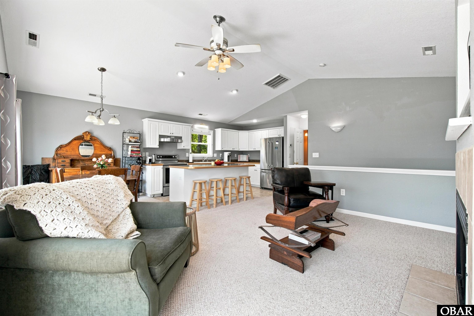
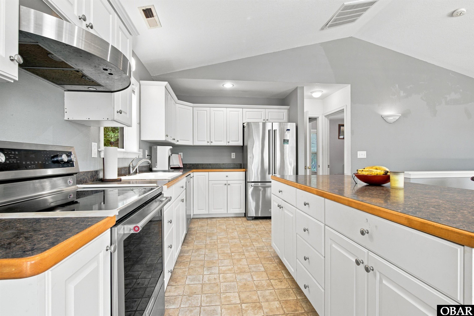
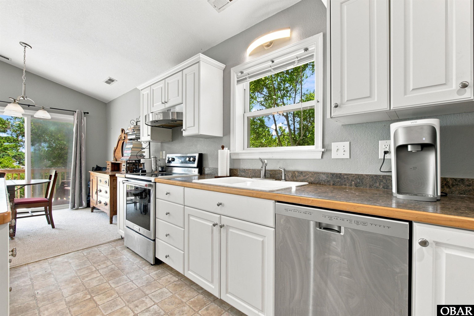
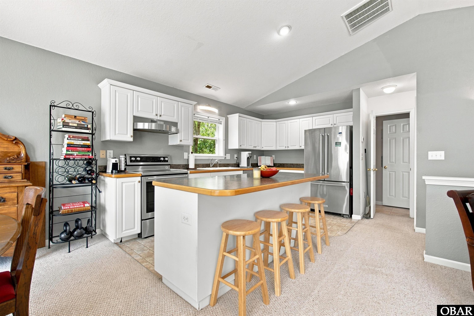
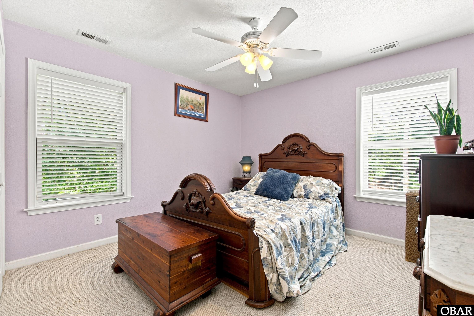
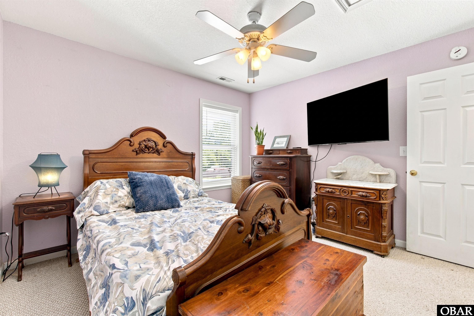
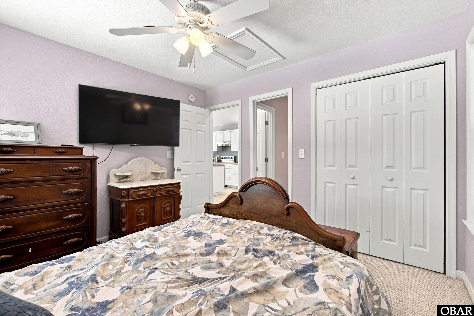
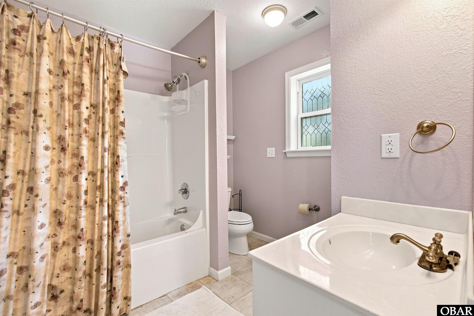
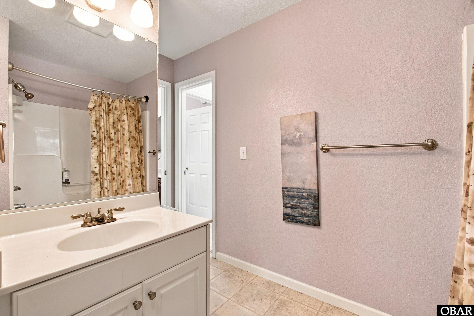
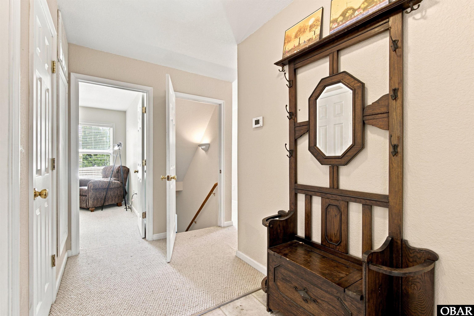
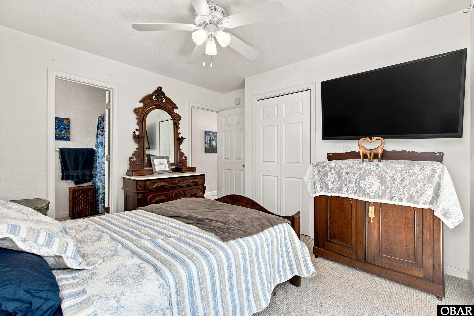
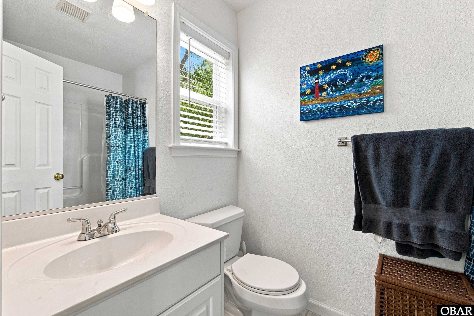
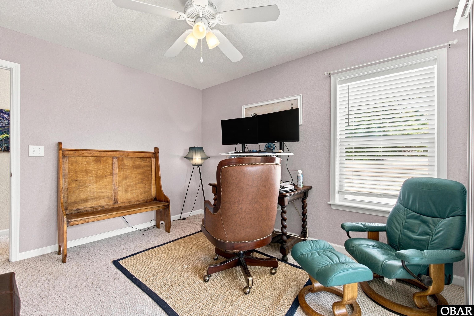
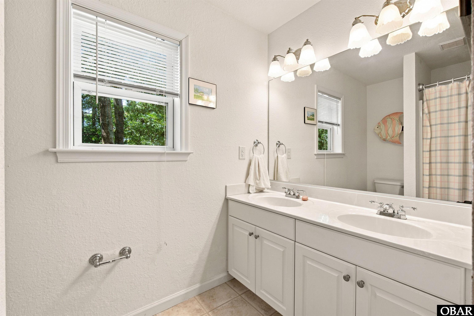
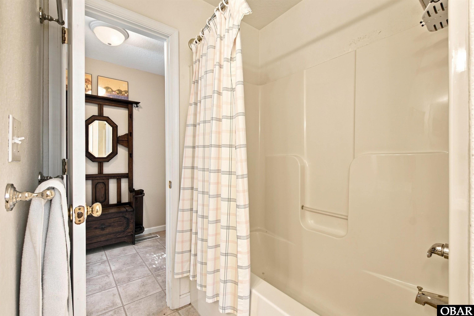
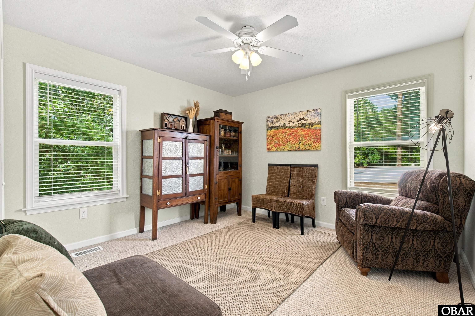
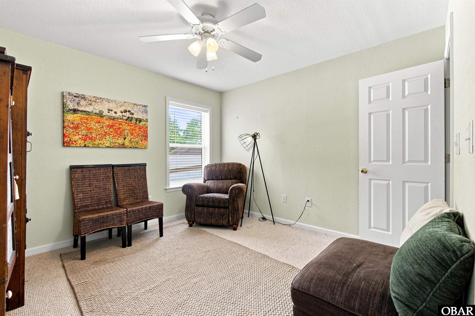
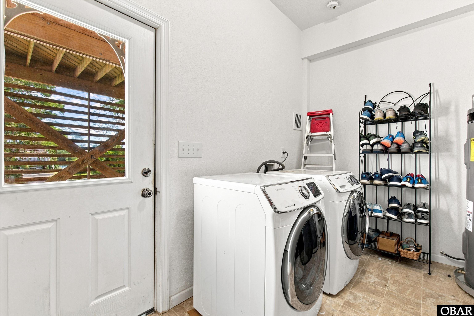
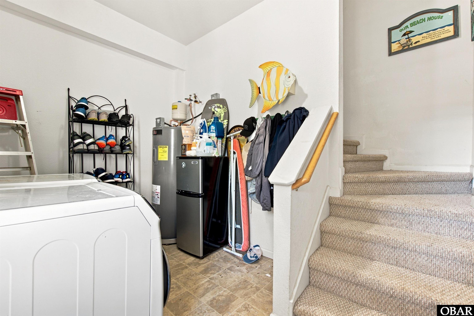
The first level offers a primary ensuite, two more bedrooms, and a full hall bathroom. Upstairs is open-concept living, dining, and kitchen with a gas fireplace, plus a fourth bedroom and a Jack-and-Jill bath. An interior laundry/utility room with a propane dryer hookup. Dry entry! Lightly lived in and move-in ready: dual-zone HVAC replaced in 2024 and 2025, and the septic pumped about a year ago.
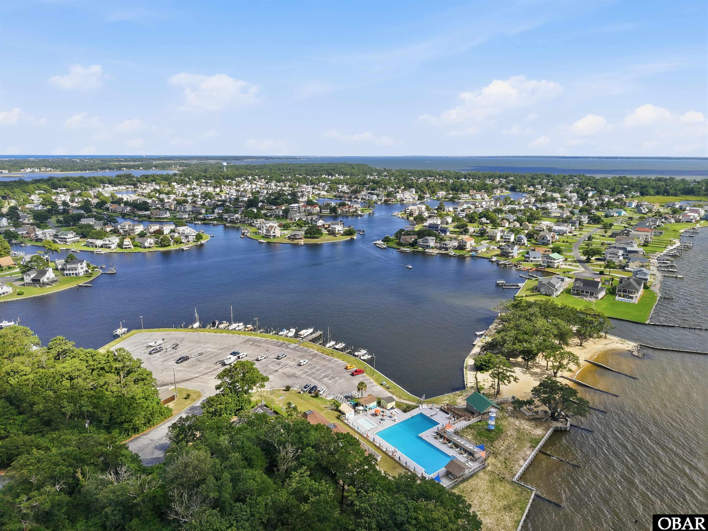
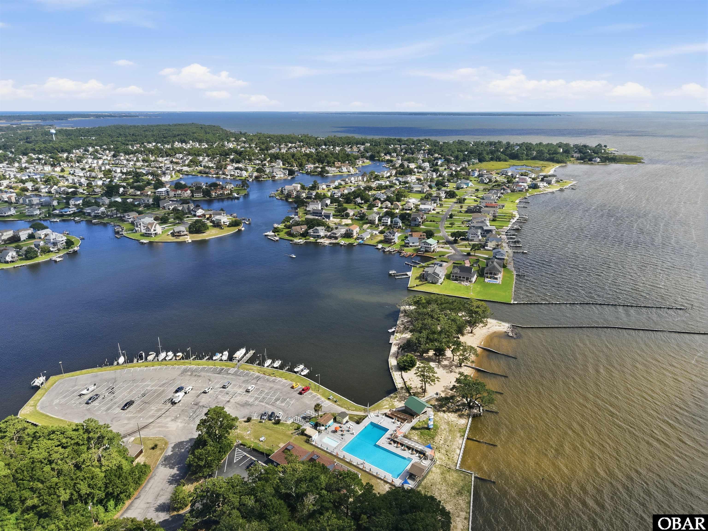
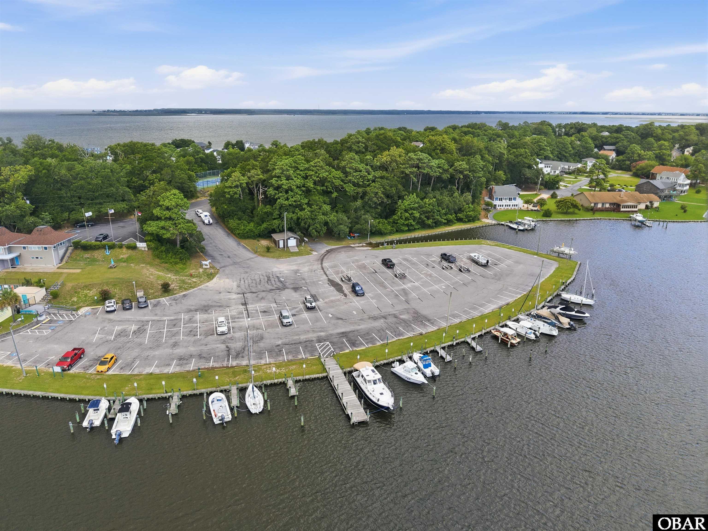
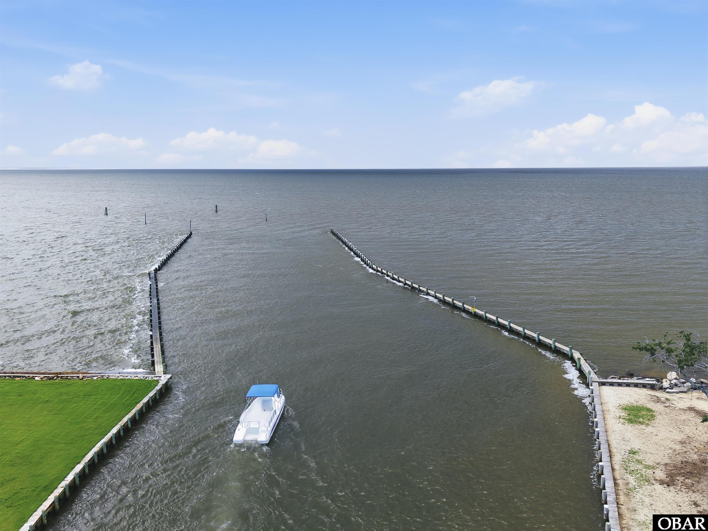
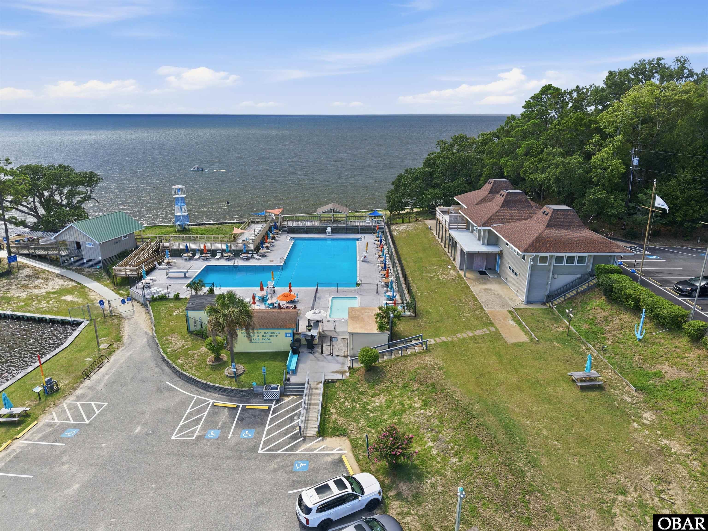
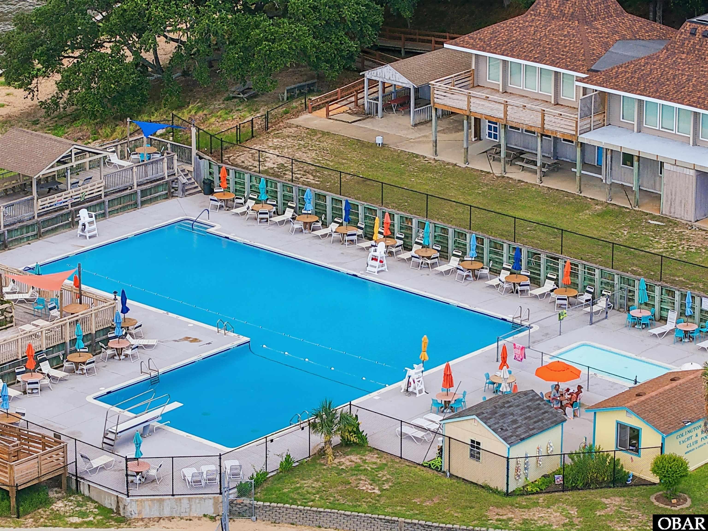
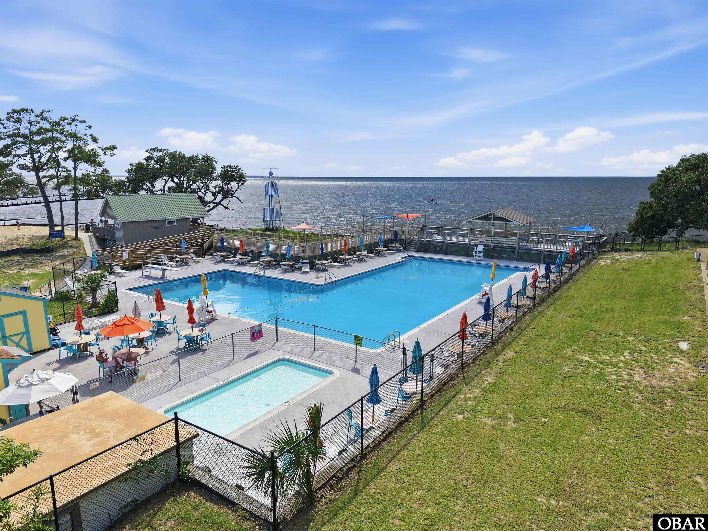
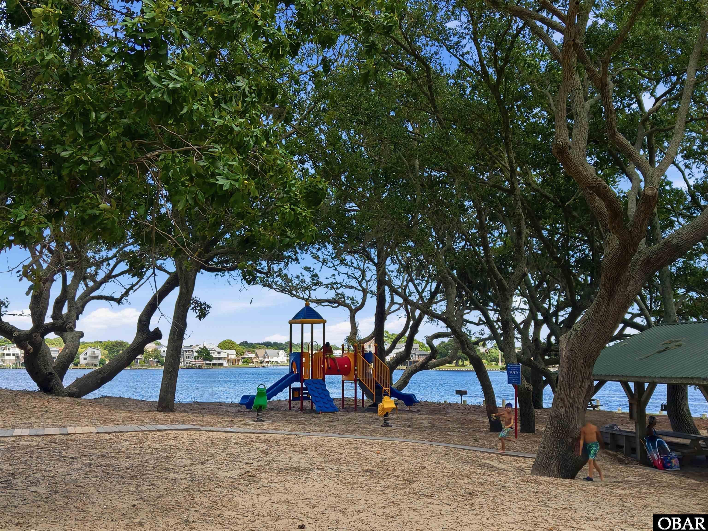
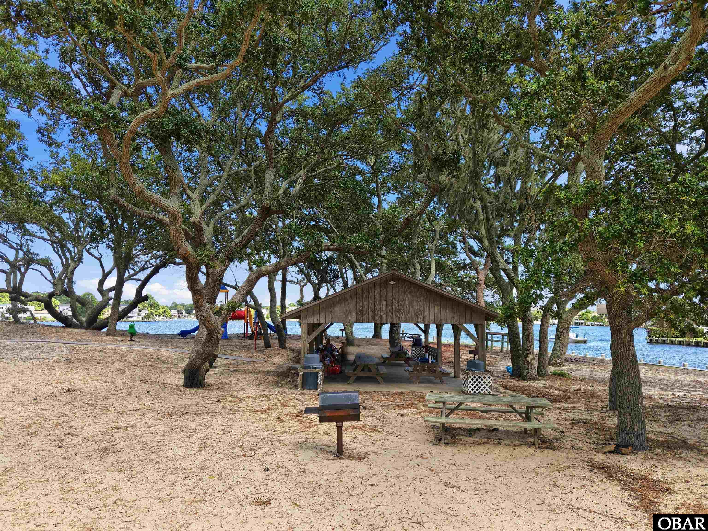
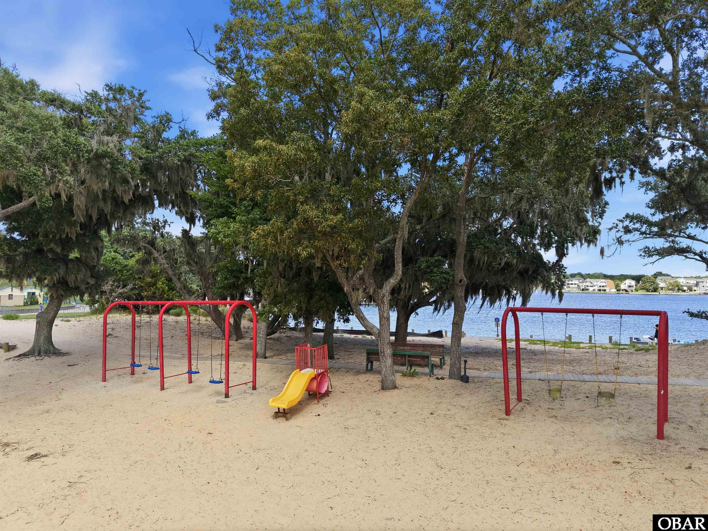
Colington Harbour is a gated, 24-hour guarded community with one of the deepest marinas on the Outer Banks, a boat launch, soundside beaches, a clubhouse, dog park, playground, and basketball and tennis courts. Pool and racket club membership is optional, and the HOA dues stay affordable. Only about ten minutes to the ocean at the Ocean Bay Boulevard beach access.
*Listing provided courtesy of the MLS.
Amenities
- Dishwasher
- Range/Oven
- Refrigerator w/Ice Maker
Interior Features
- Air Conditioning: Central, Zoned
- Extras: Ceiling Fan(s),Outside Lighting,Sun Deck,Inside Laundry Room
- Floor Covering: Carpet, Vinyl
- Furnishings Available: No
- Heating: Central, Electric, Heat Pump, Zoned
- Interior Features: 9' Ceilings, Cathedral Ceiling(s), Dryer Connection, Gas Connection, Gas Fireplace, Washer Connection
- Optional Rooms: Foyer, Utility Room
- Water: Municipal
Exterior Features
- Exterior: Vinyl
- Foundation: Piling, Short Pilings
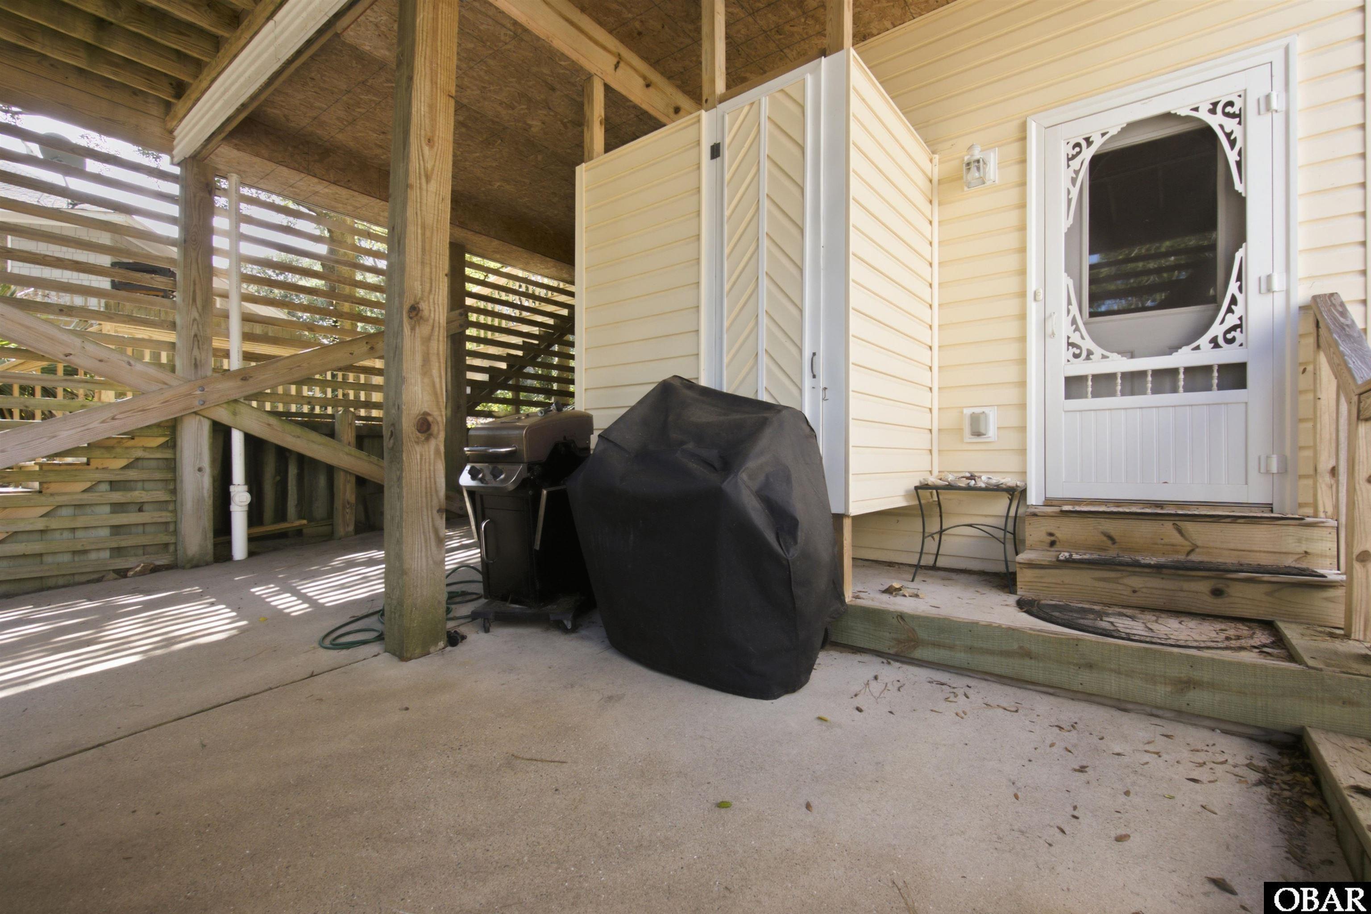
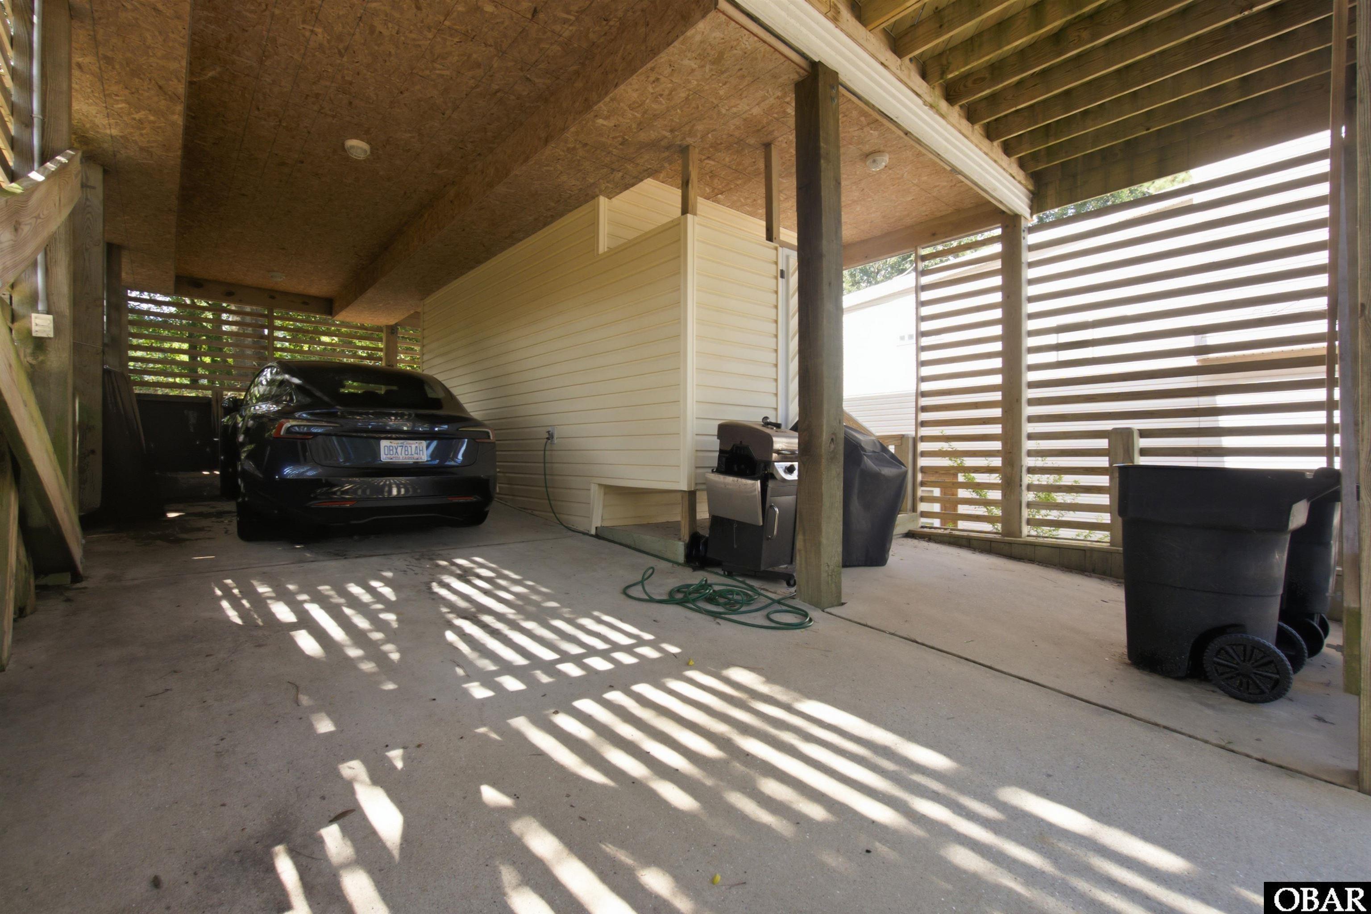
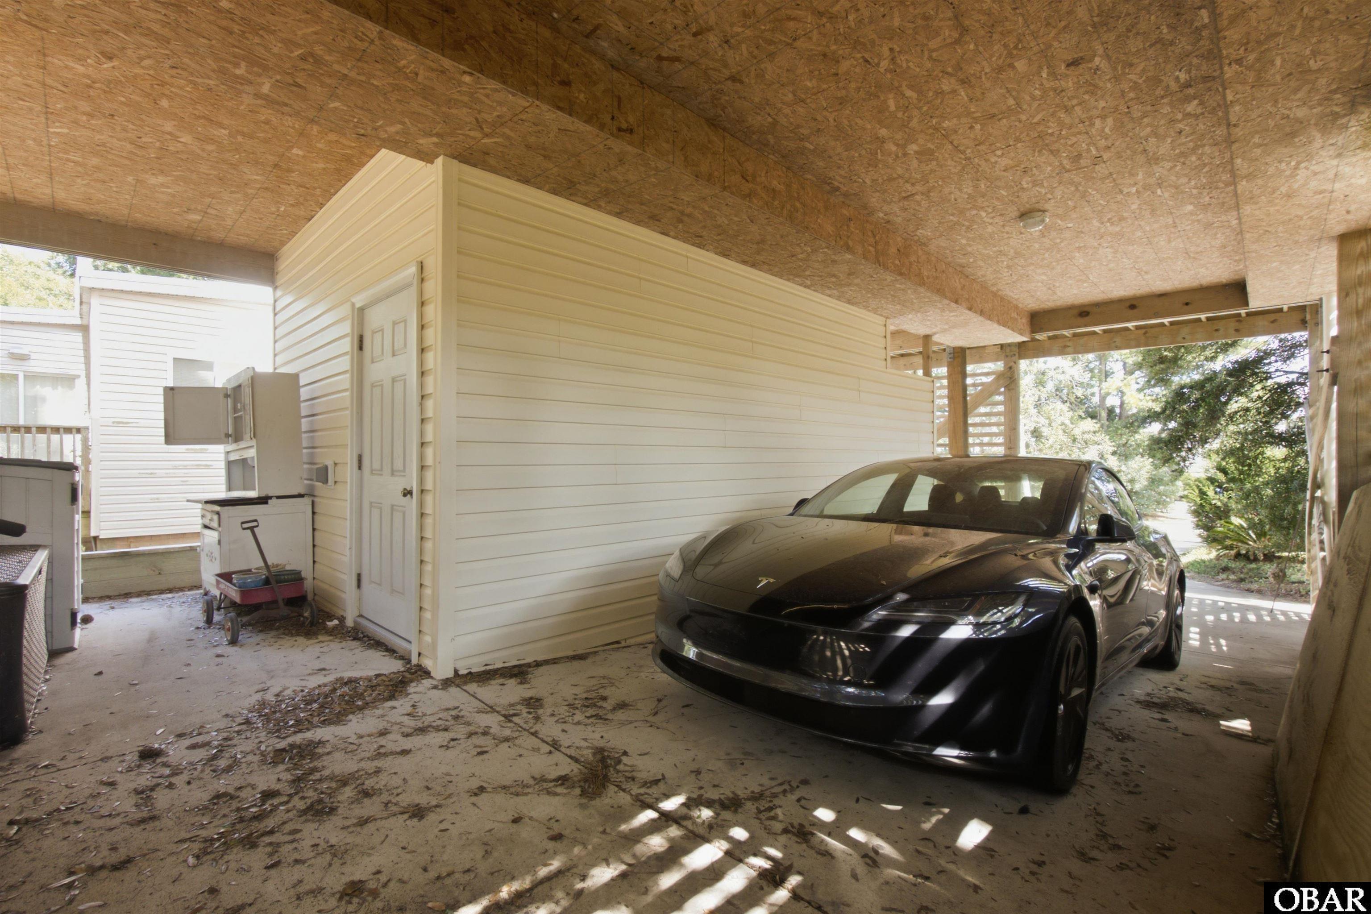
- Garage: Carport
- Parking: Paved, Off Street, Under
- Pool: Yes
- Pool Description: Outdoor, In Ground, Association Pool
- Pool Type: Association
- Roads: Paved
- Roof: Asphalt/Fiber Shingle
- Sewer/Septic: Private Septic
- Style: Contemporary,Reverse Floor Plan
- Waterfront Location: None
Additional Features
- Associated Document Count: 4
- Construction: Frame
- County: Dare
- Deed Book: 2821
- Deed Book Pg: 565
- Ownership: Owned 12 Months or less
- Rental Company: None
- Property Sub Type: Single Family - Detached
- View Description: Canal
- Year Built: 2005
- Zoning: R-4