
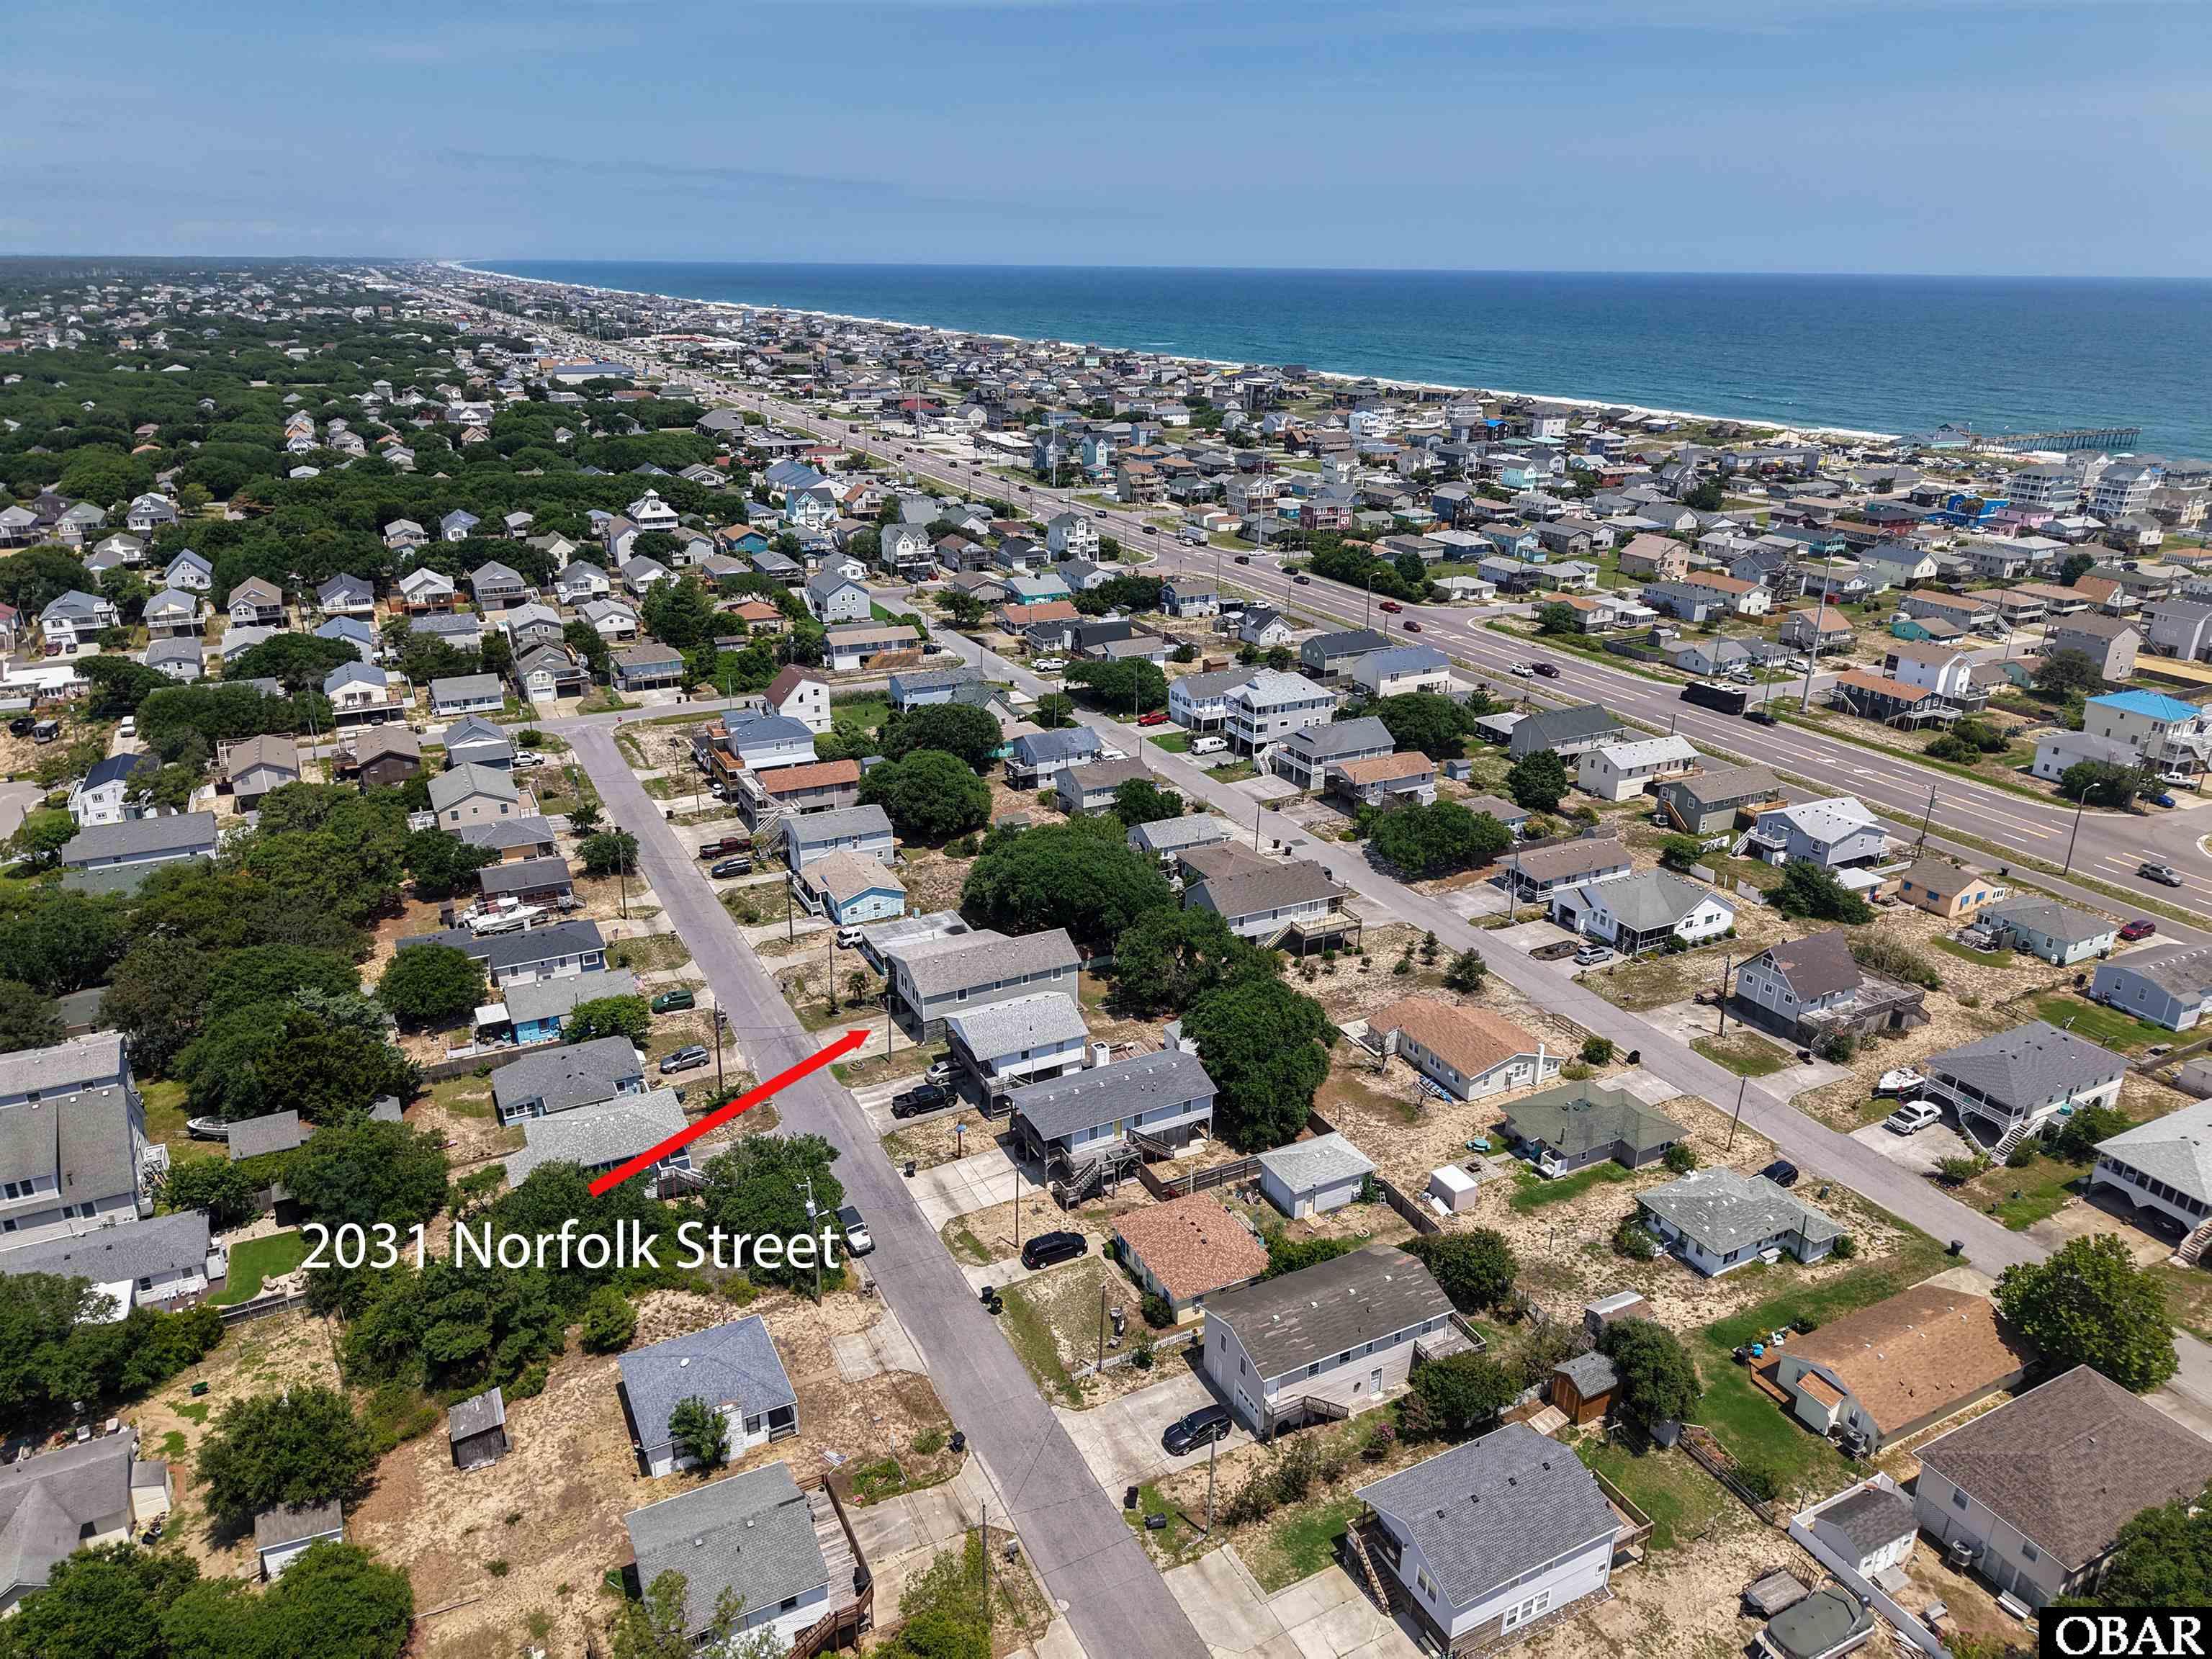
Location
Agent Comments
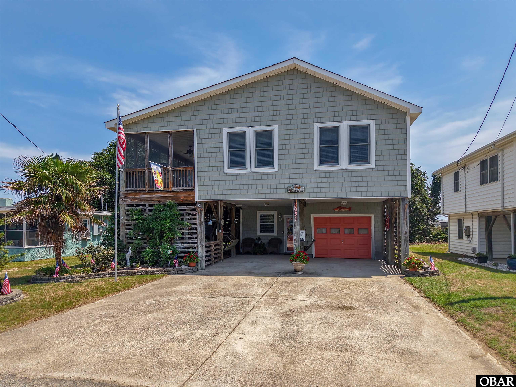
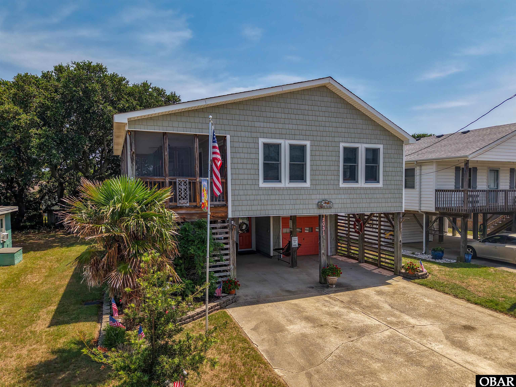
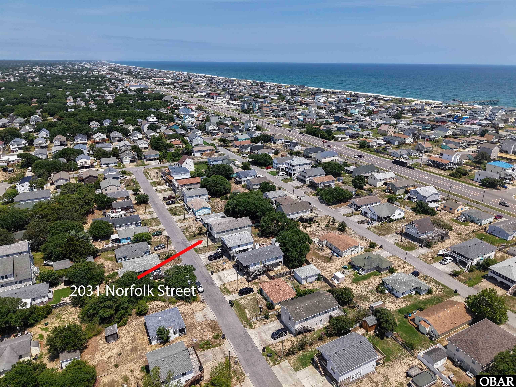
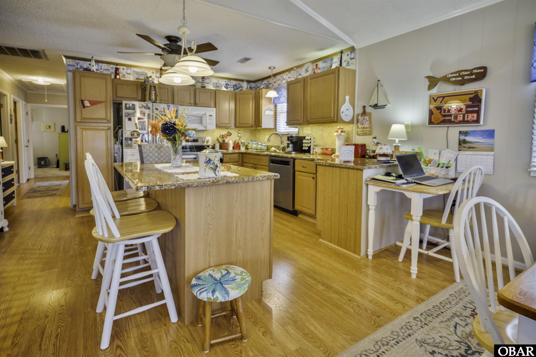
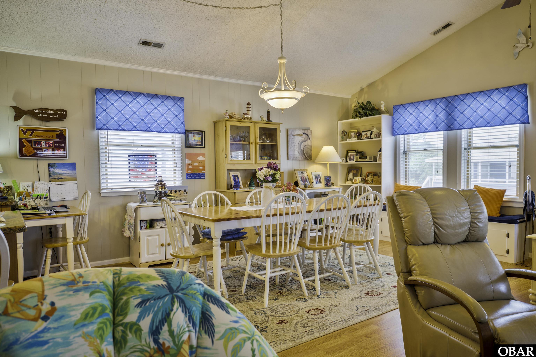
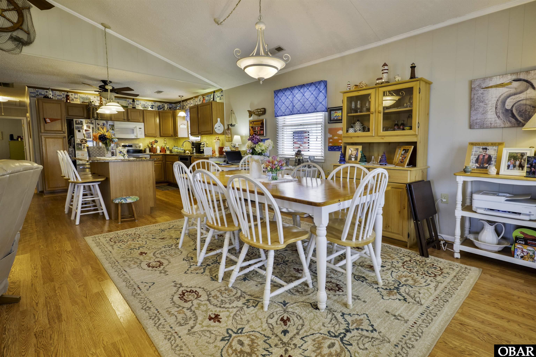
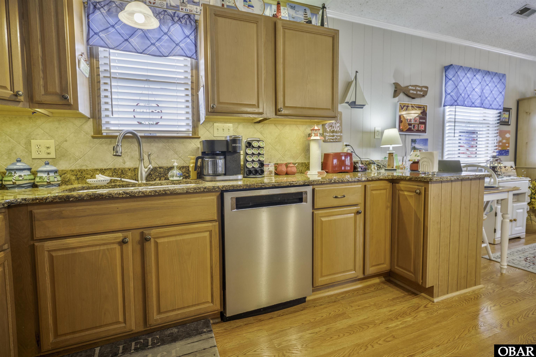
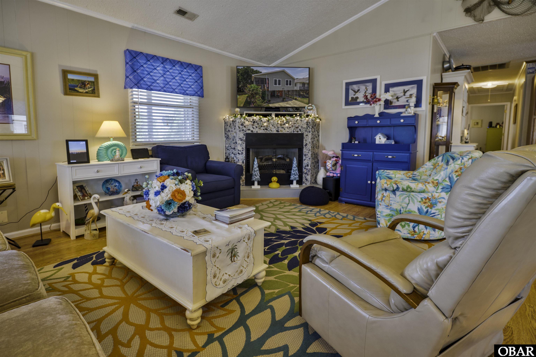
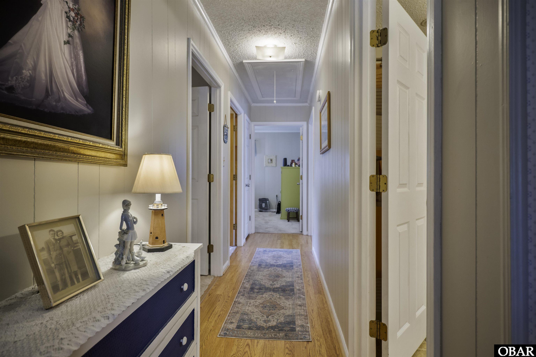
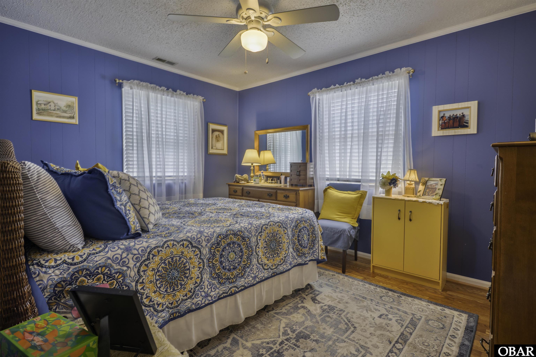
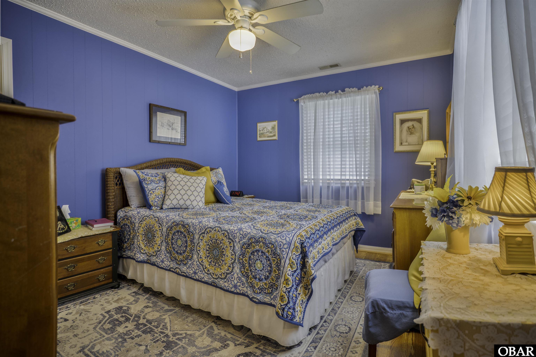
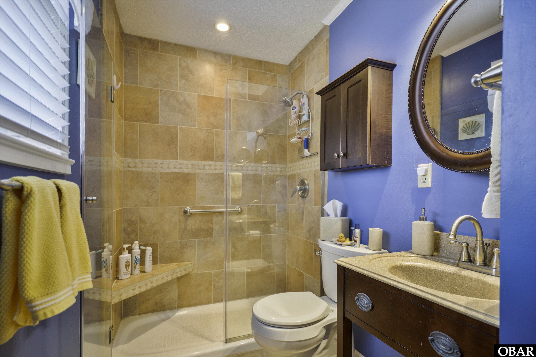
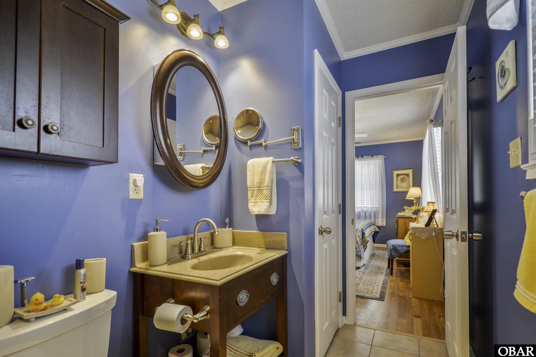
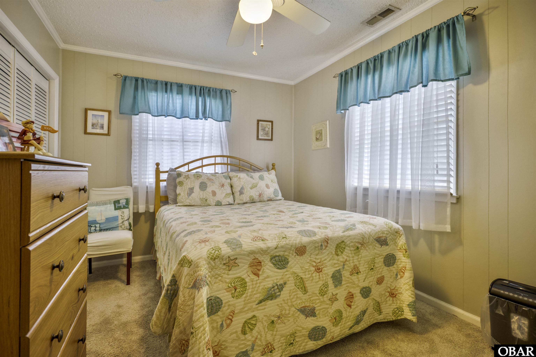
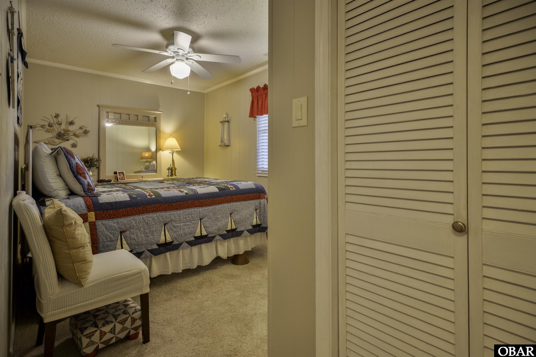
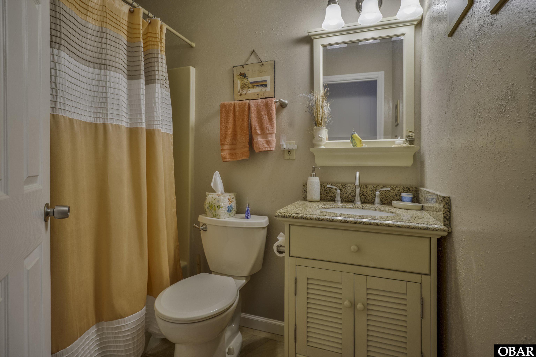
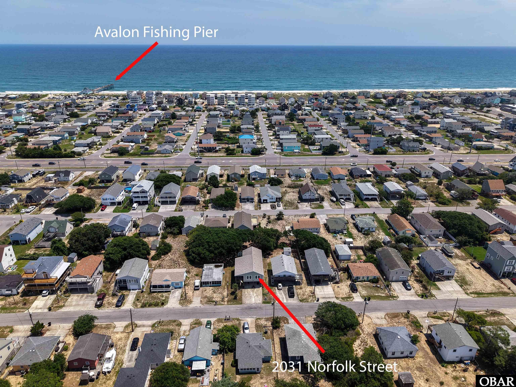
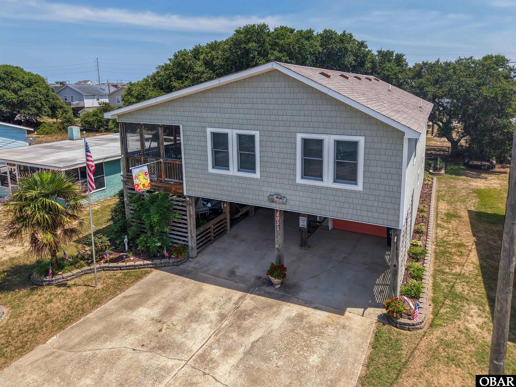
Discover this well-maintained 3-bedroom, 3-full-bath coastal home in Avalon Beach, offering a versatile floor plan, multiple indoor and outdoor living spaces, and convenient access to the best of Kill Devil Hills. The open-concept living area features a fireplace and flows into the kitchen, creating an inviting space for everyday living or entertaining.
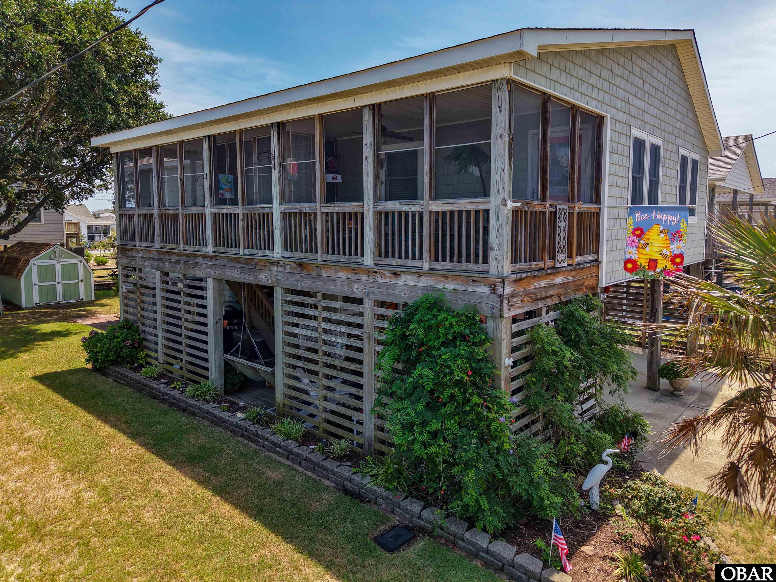
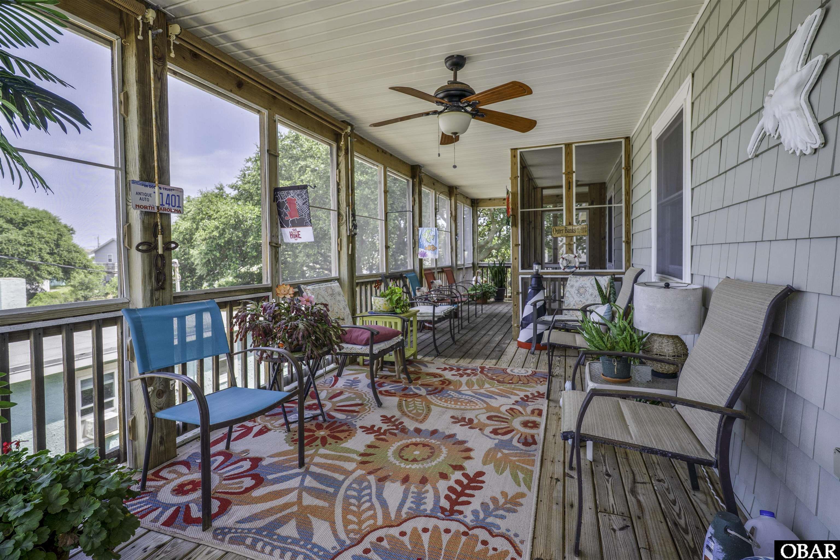
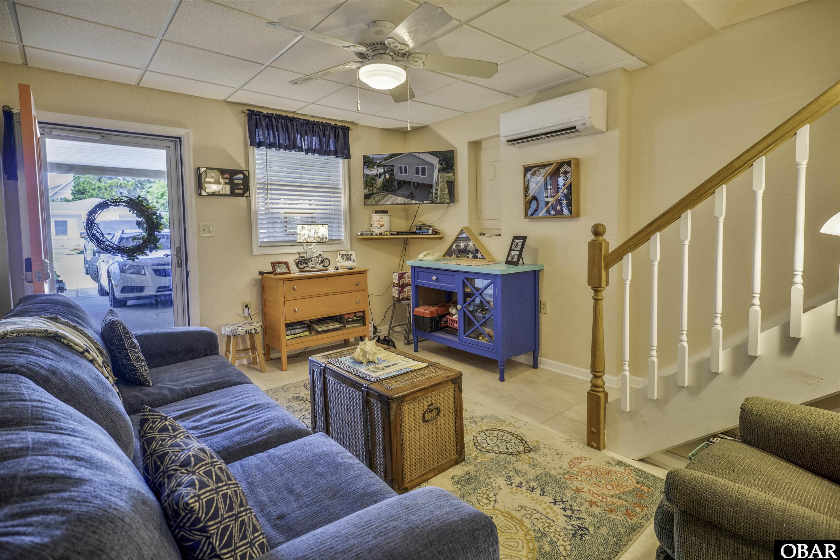
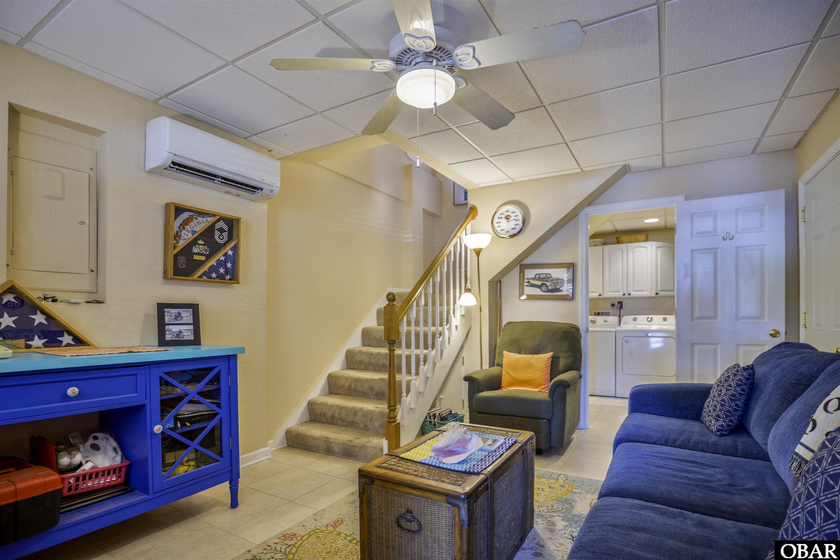
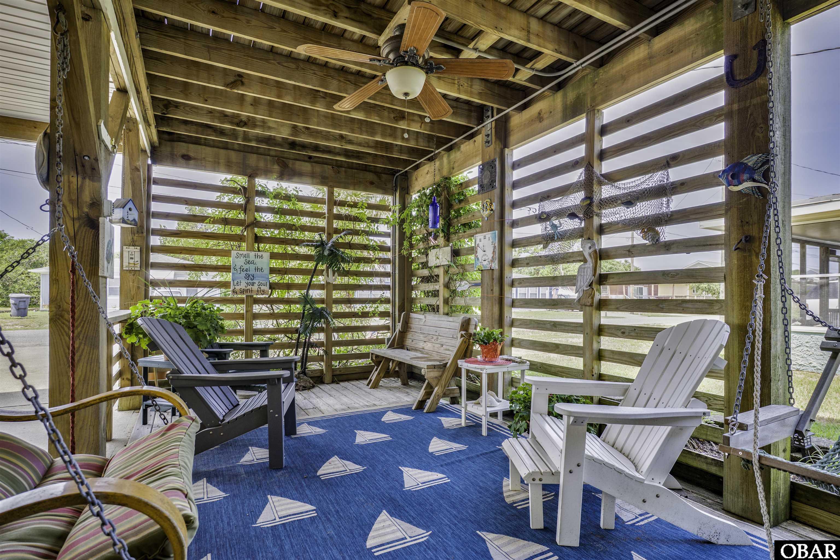
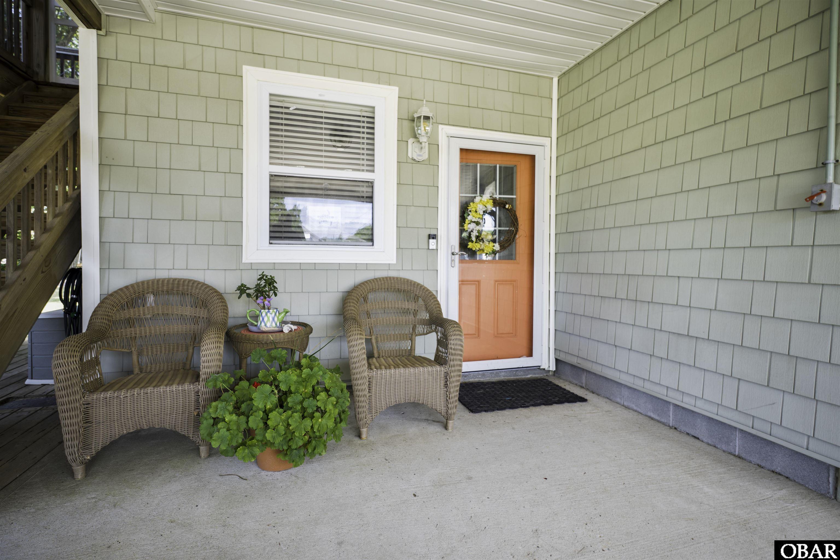
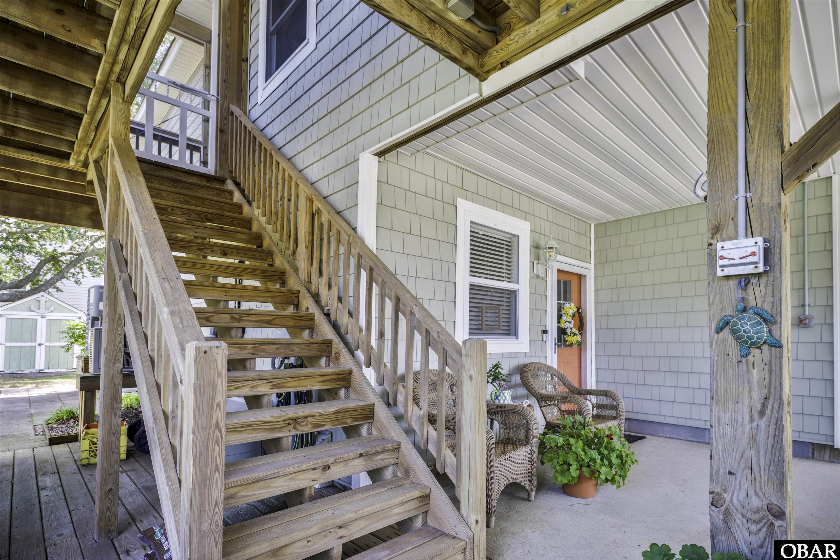
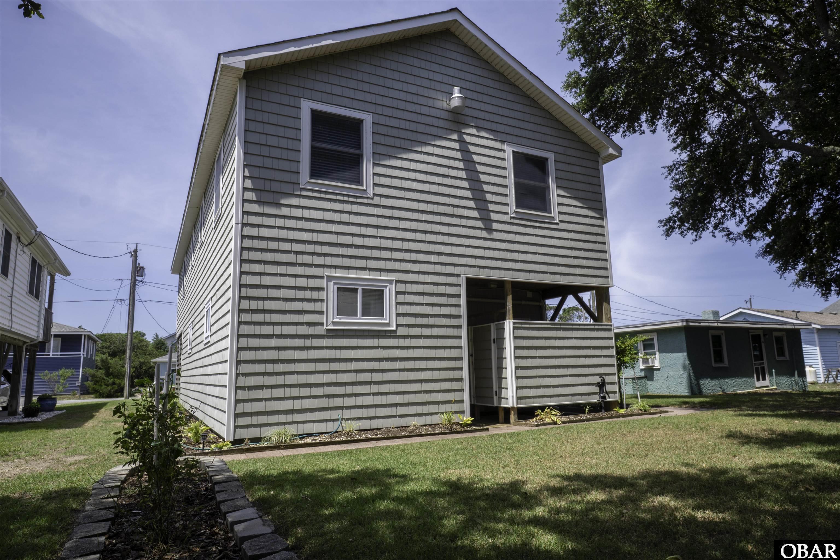
The screened porch provides a comfortable place to enjoy the coastal breeze, while the ground-level den offers flexible space for a home office, recreation room, media area, or guest overflow. An additional covered sitting area near the dry entry extends the outdoor living space.
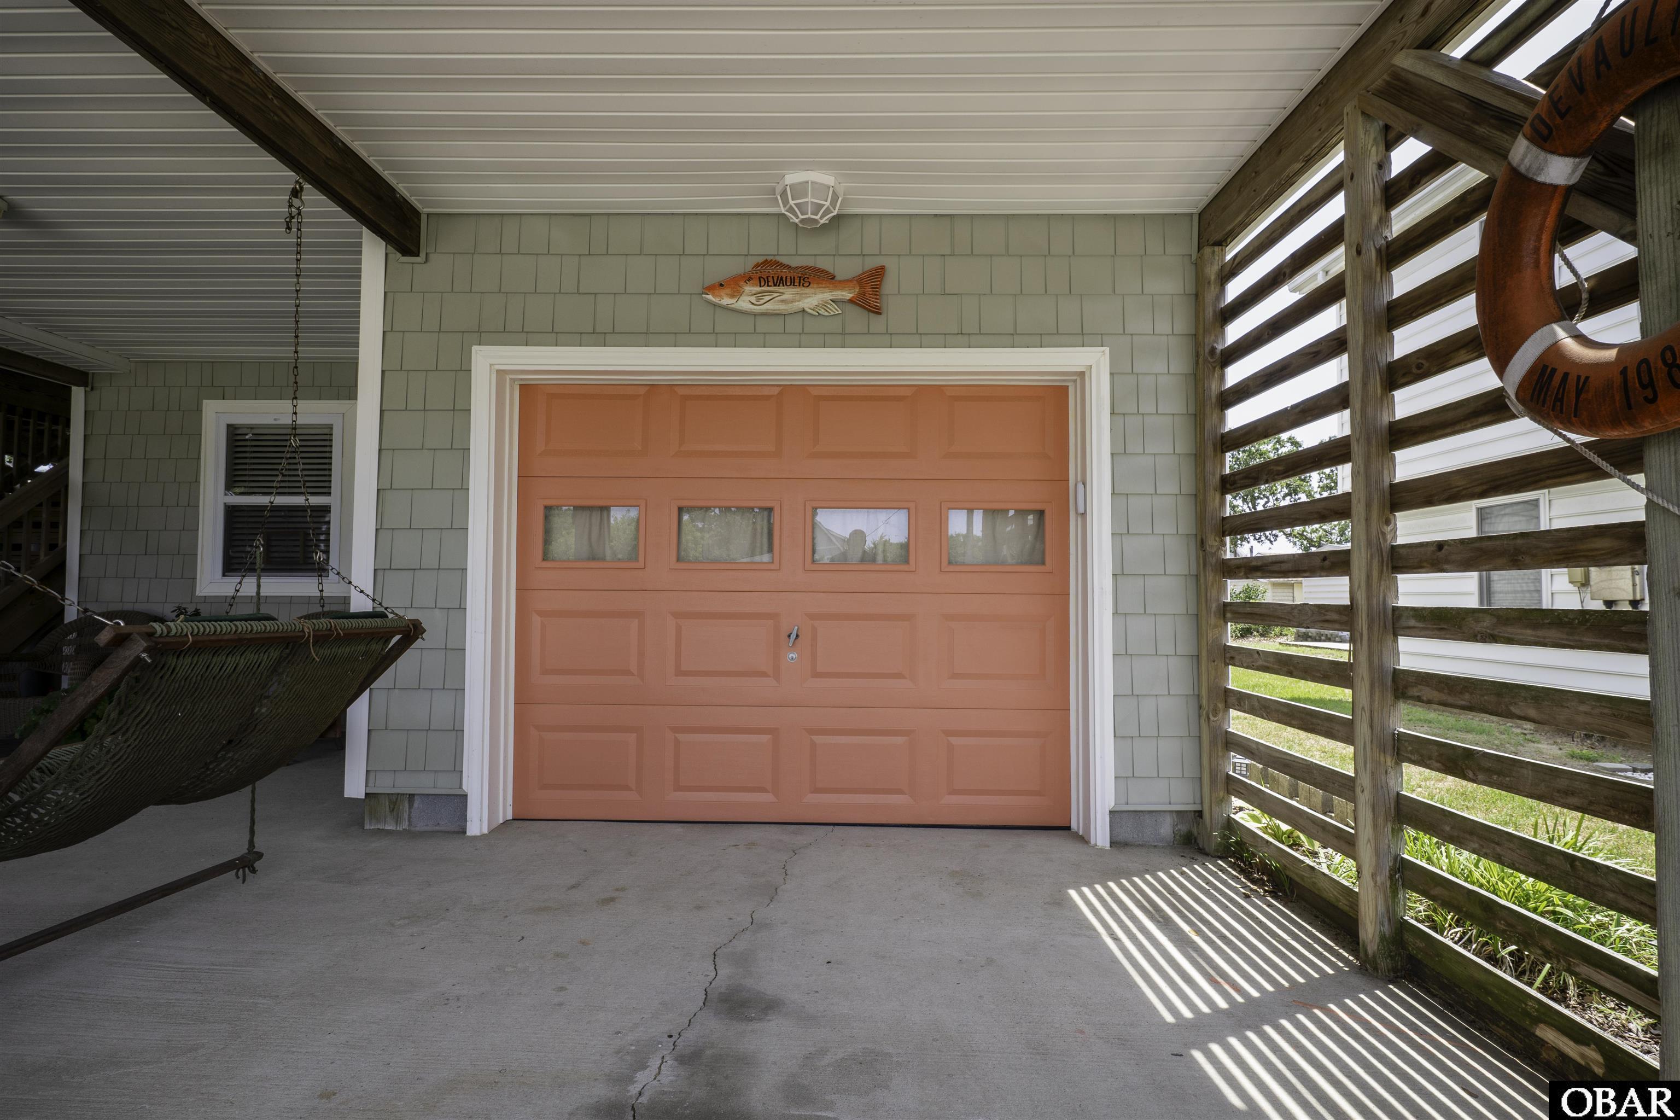
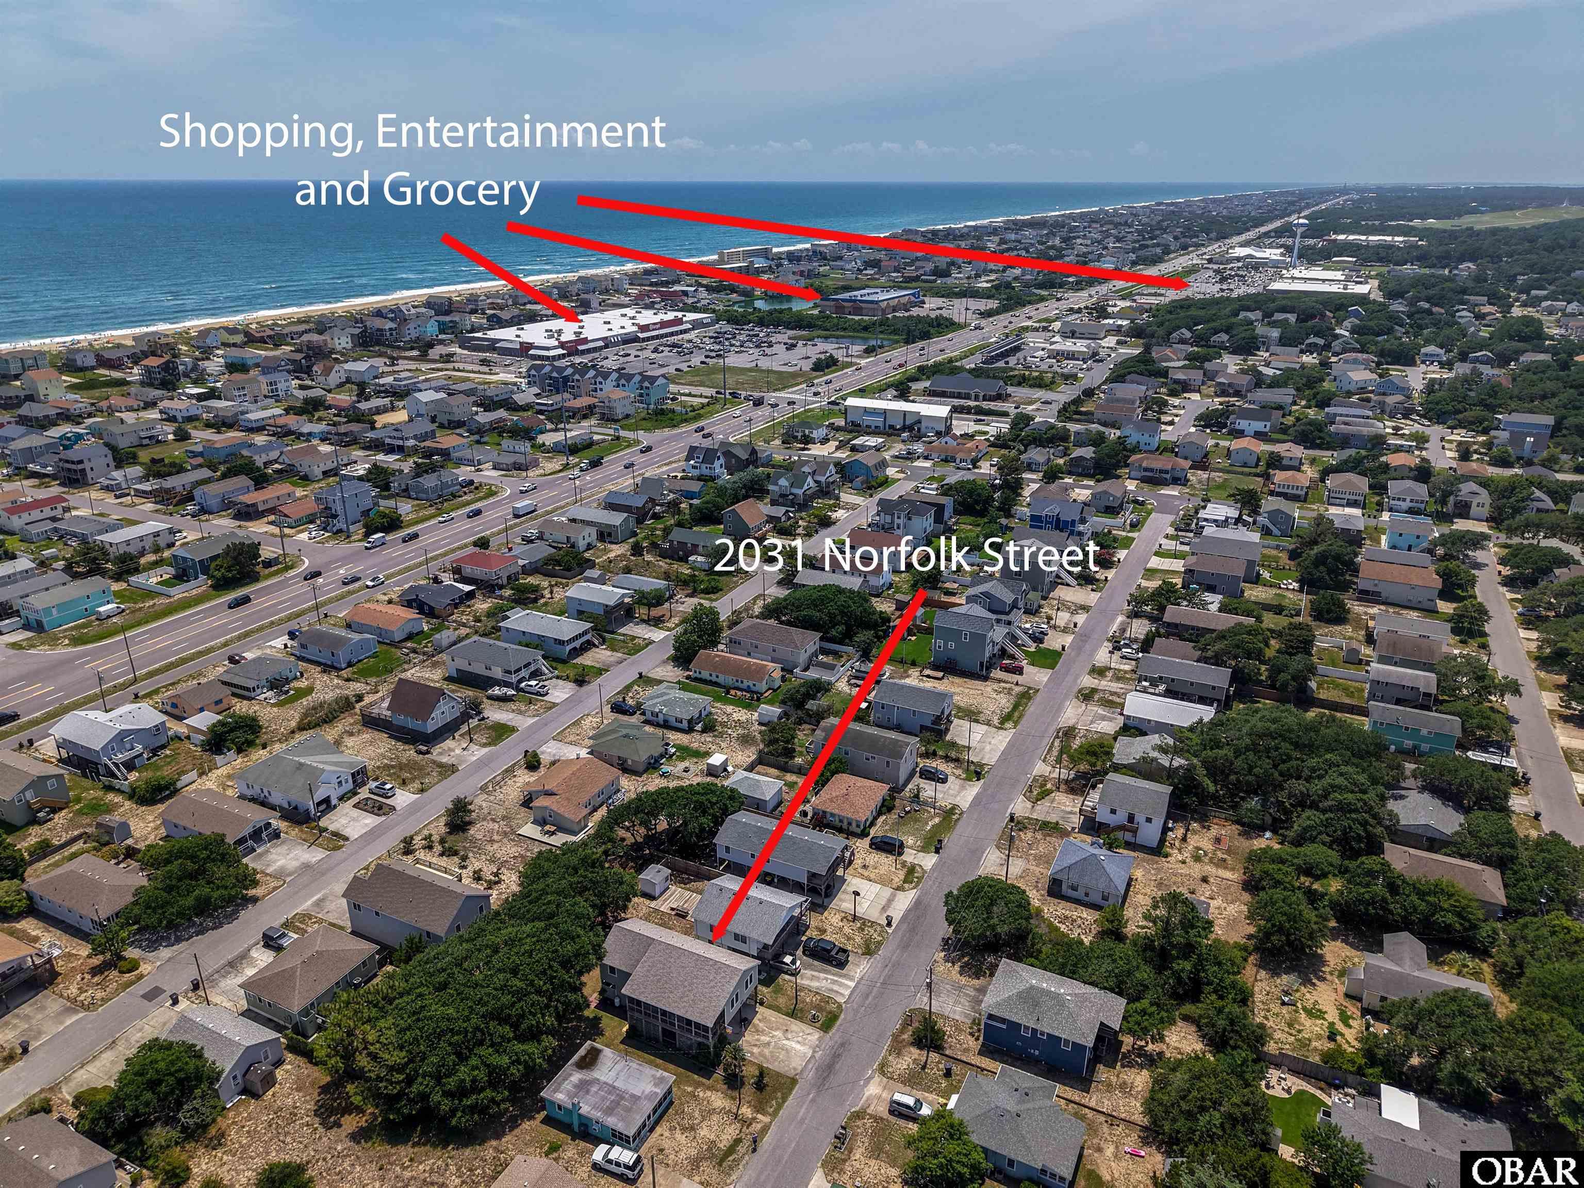
The garage provides valuable storage for beach equipment, bicycles, tools, and outdoor gear. Located near shopping, dining, schools, and public beach accesses, this property offers convenient access to many of the amenities that make the Outer Banks a sought-after destination.
Whether you're searching for a primary residence, second home, or investment property, 2031 Norfolk Street combines flexibility, functionality, and a central Kill Devil Hills location in the Avalon Beach community.
*Listing provided courtesy of the MLS.
Amenities
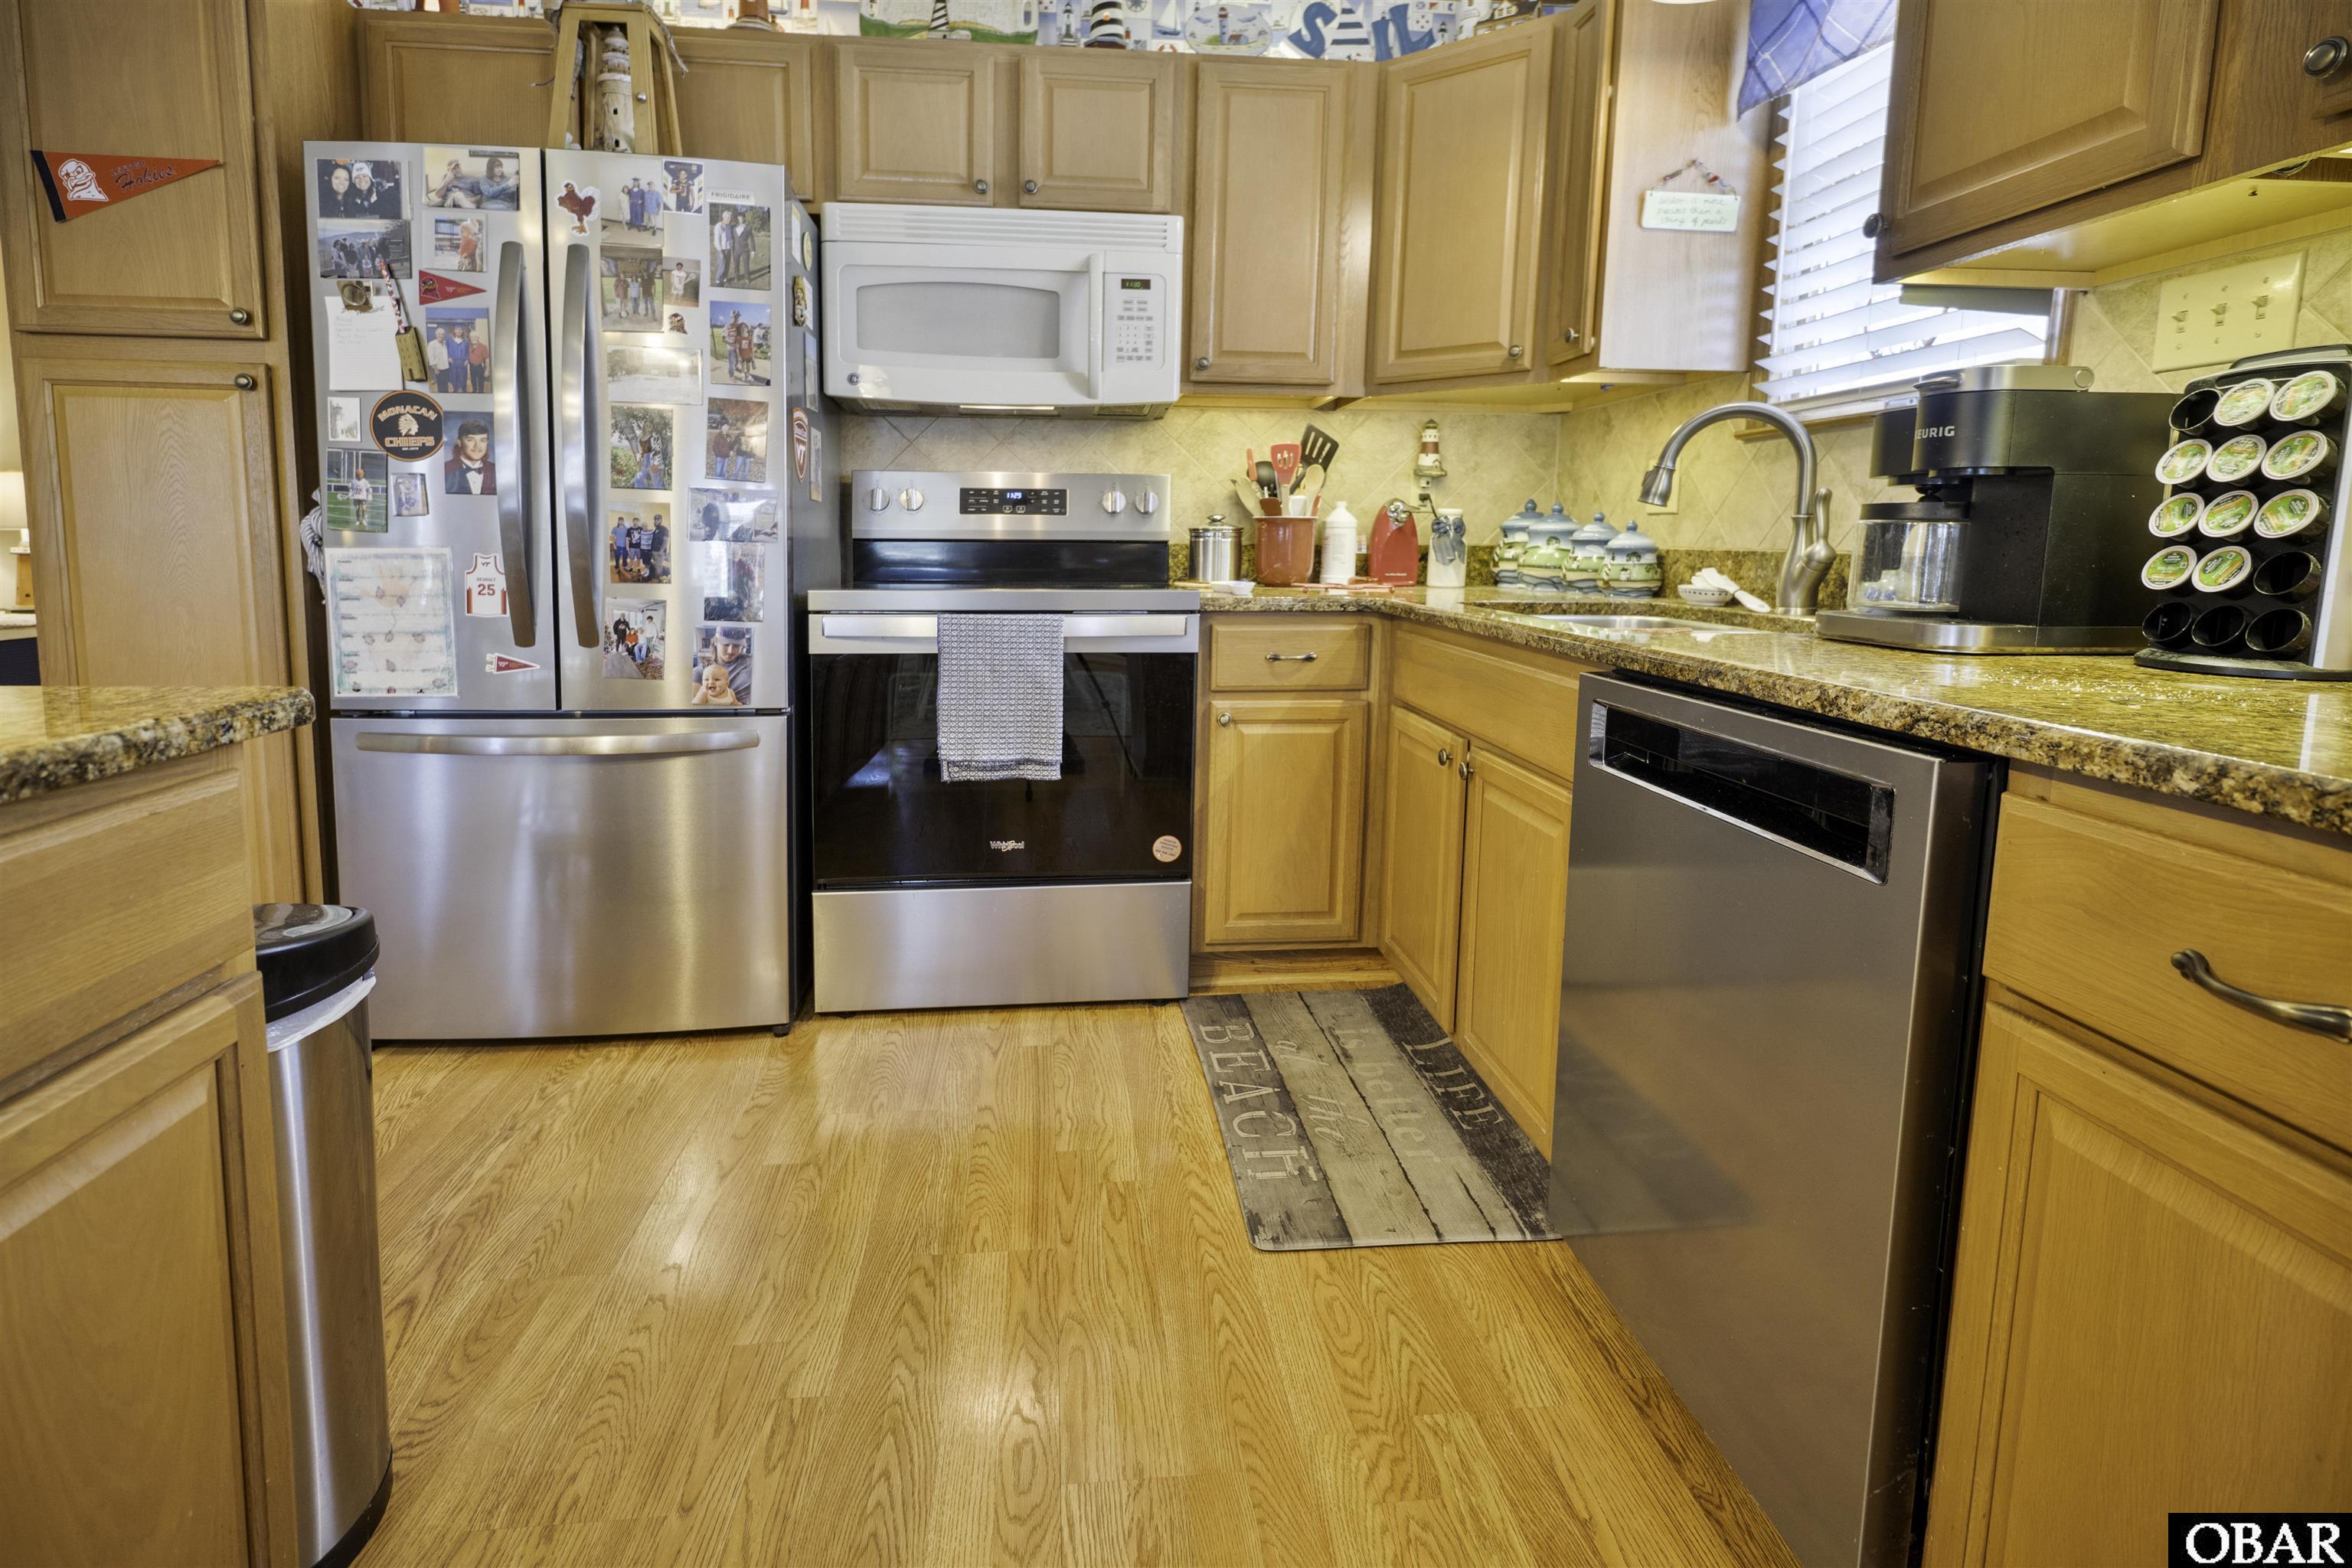
- Dishwasher
- Microwave
- Range/Oven
- Refrigerator w/Ice Maker
Interior Features
- Air Conditioning: Central, Heat Pump, Mini-Split
- Countertops: Granite
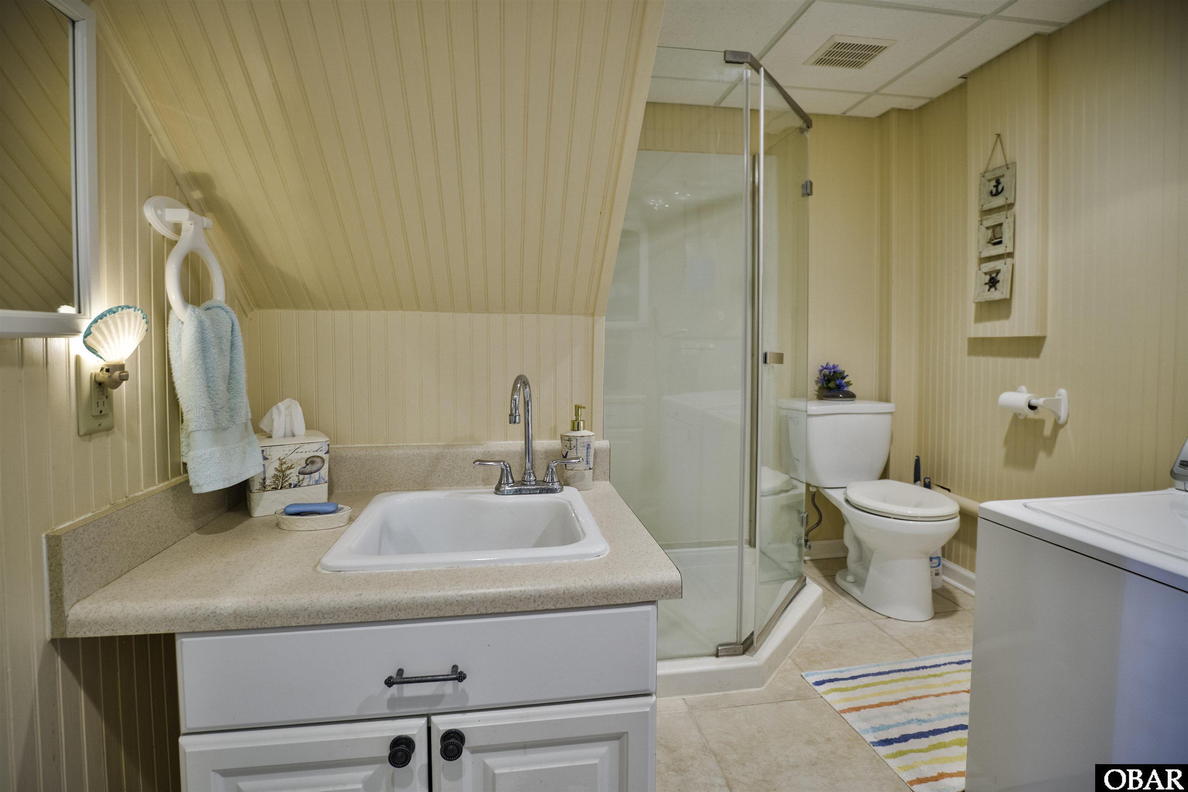
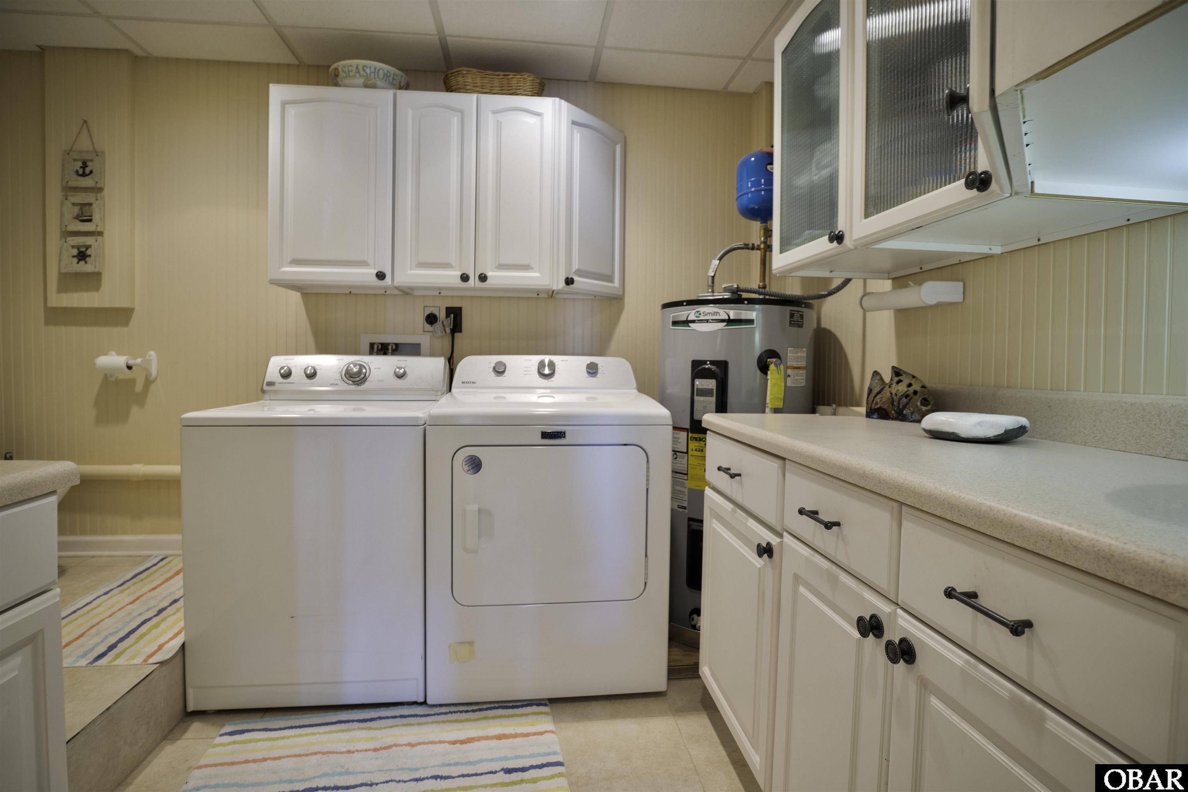
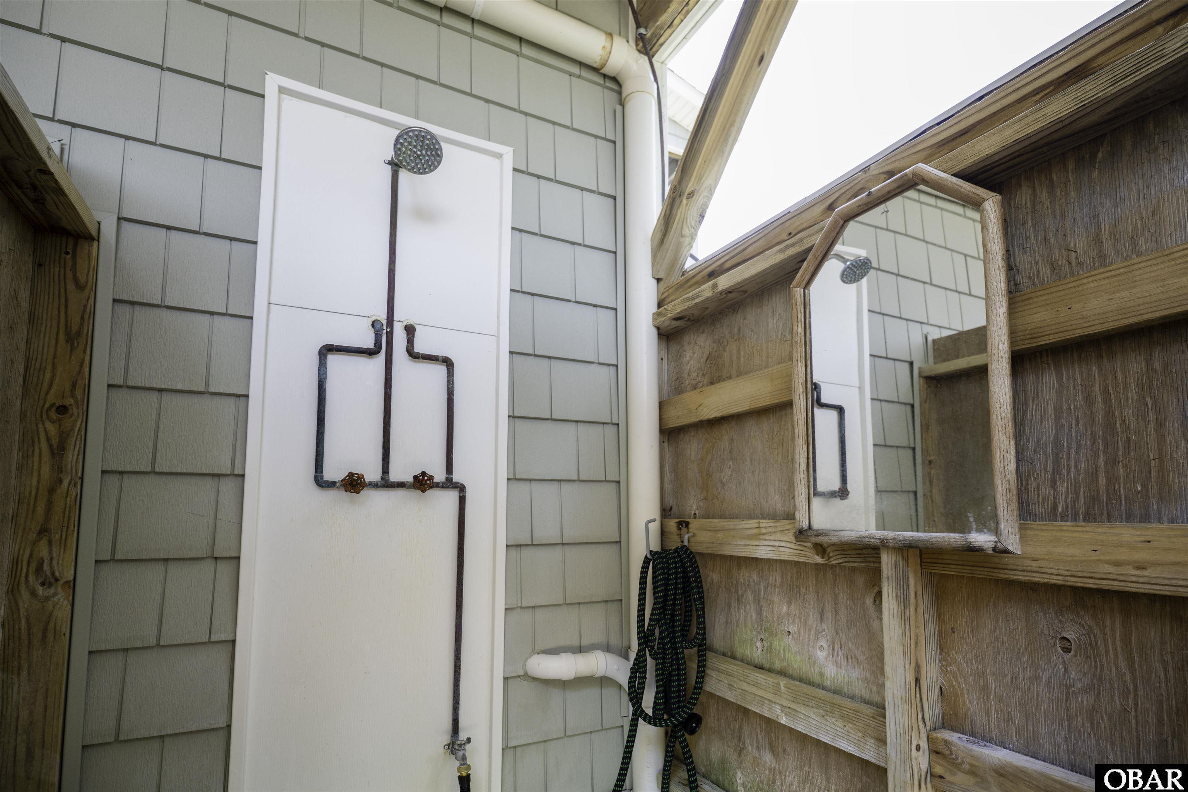
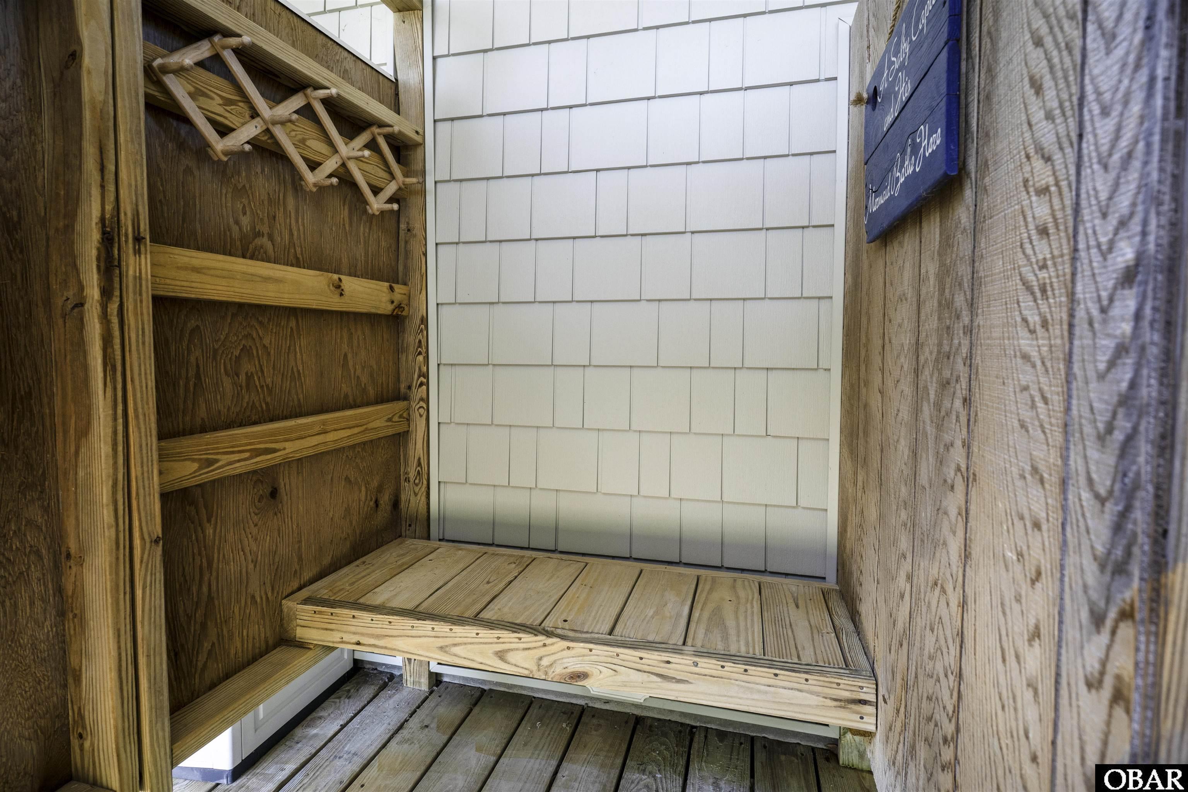
- Extras: Covered Decks,Landscaped,Outside Shower,Screened Porch,Storage Shed,Dry Entry,Inside Laundry Room
- Floor Covering: Tile, Laminate
- Furnishings Available: No
- Heating: Central, Heat Pump, Mini-Split
- Interior Features: 9' Ceilings, All Window Treatments, Dryer Connection, Gas Connection, Gas Fireplace, Ice Maker Connection, Ensuite, Washer Connection
- Water: Municipal
Exterior Features
- Exterior: Vinyl
- Foundation: Piling
- Garage: 1 Car, Attached, Carport
- Lot Description: Level
- Parking: Paved
- Pool: No
- Roads: Paved,Public
- Roof: Asphalt/Fiber Shingle
- Sewer/Septic: Private Septic
- Style: Beach Box,Coastal,Cottage
- Waterfront Location: None
Additional Features
- Associated Document Count: 1
- Construction: Wood
- County: Dare
- Deed Book: 469
- Deed Book Pg: 188
- Ownership: Owned More than 12 Months
- Rental Company: None
- Property Sub Type: Single Family - Detached
- Year Built: 1988
- Zoning: RL