
Location
Agent Comments
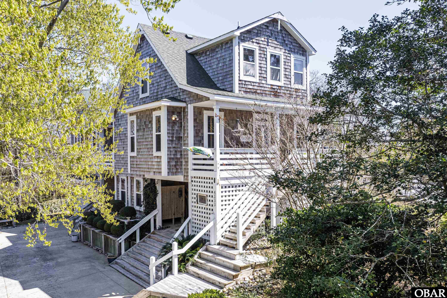
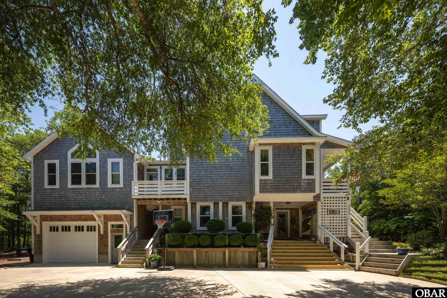
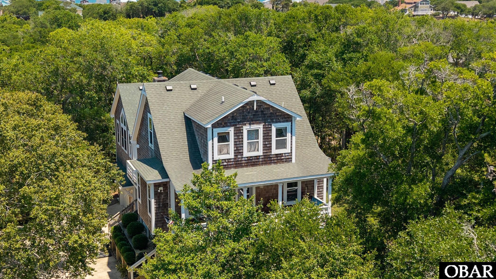
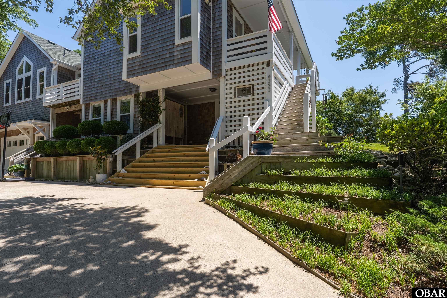
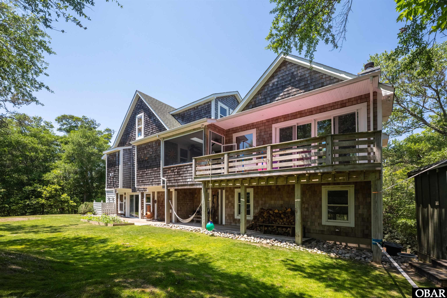
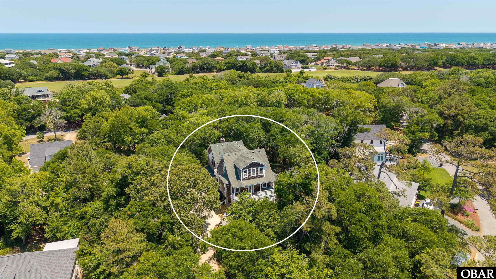
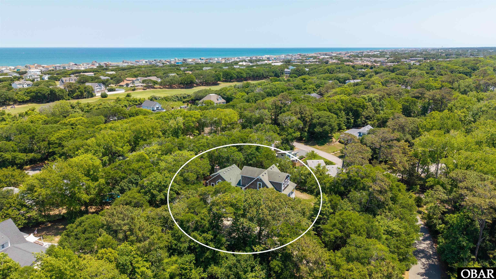
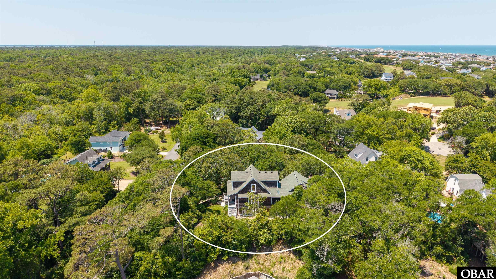
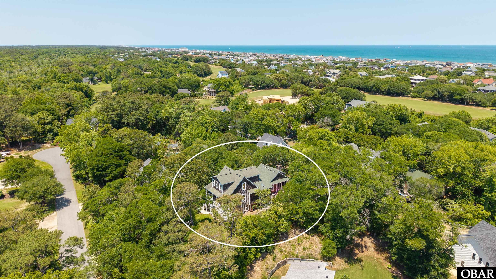
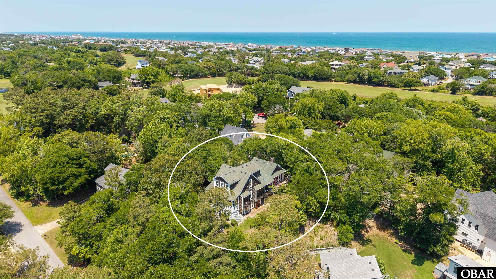
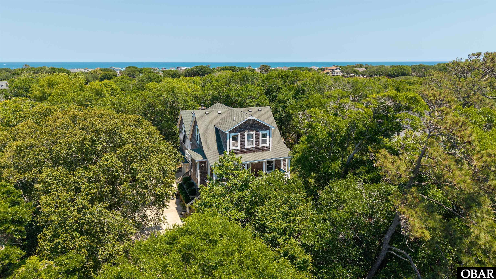
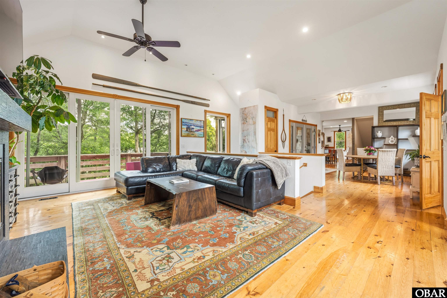
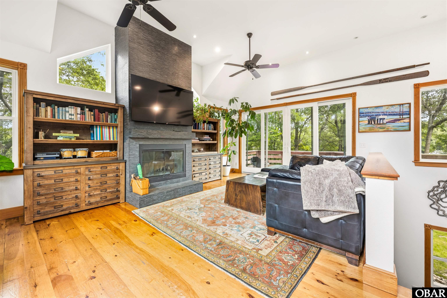
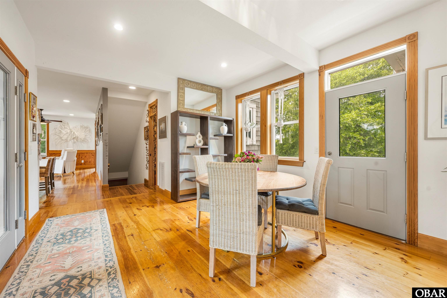
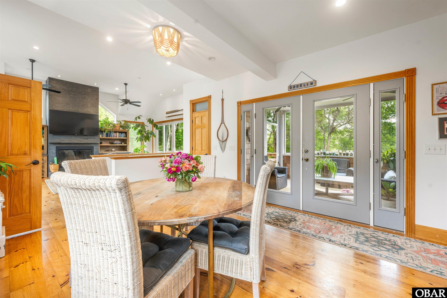
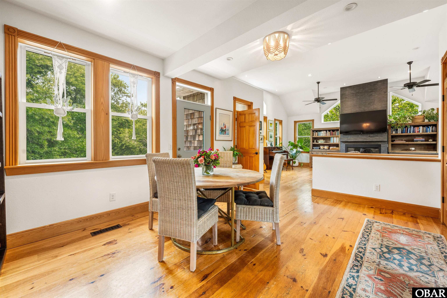
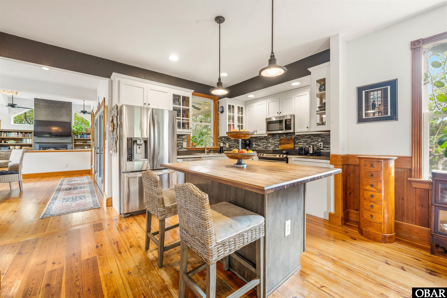
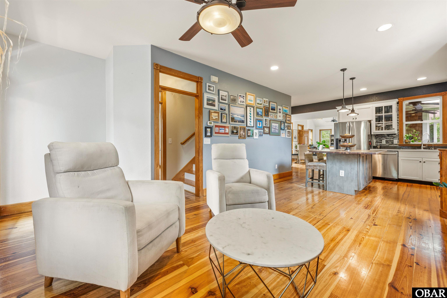
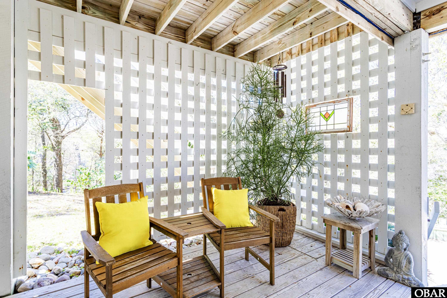
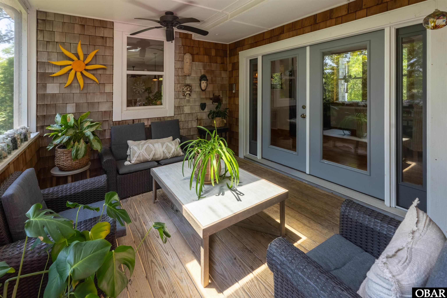
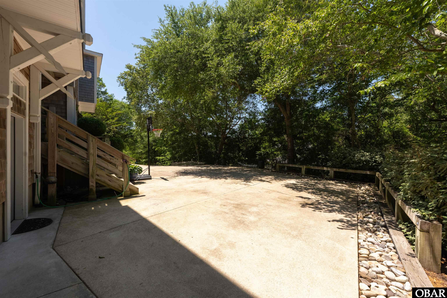
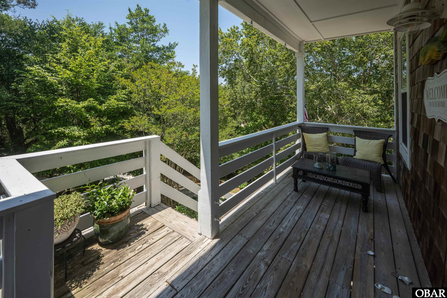
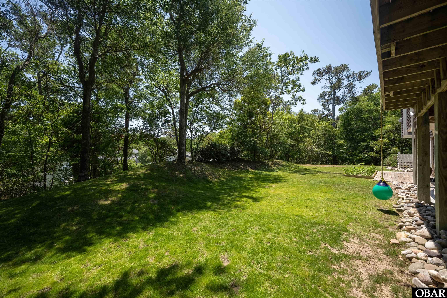
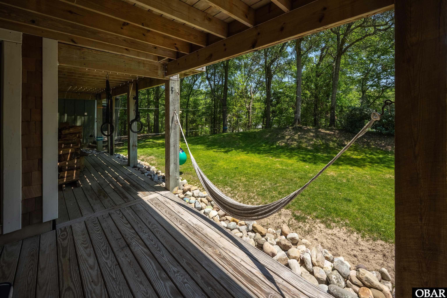
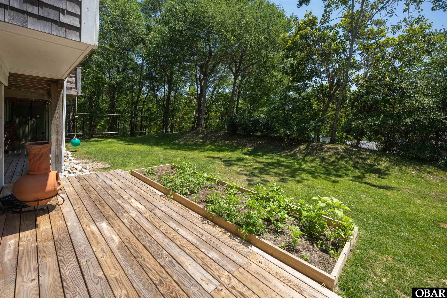
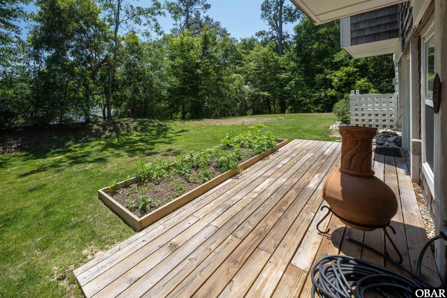
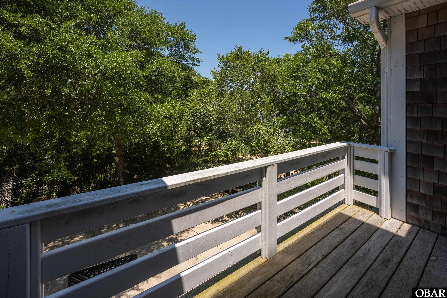
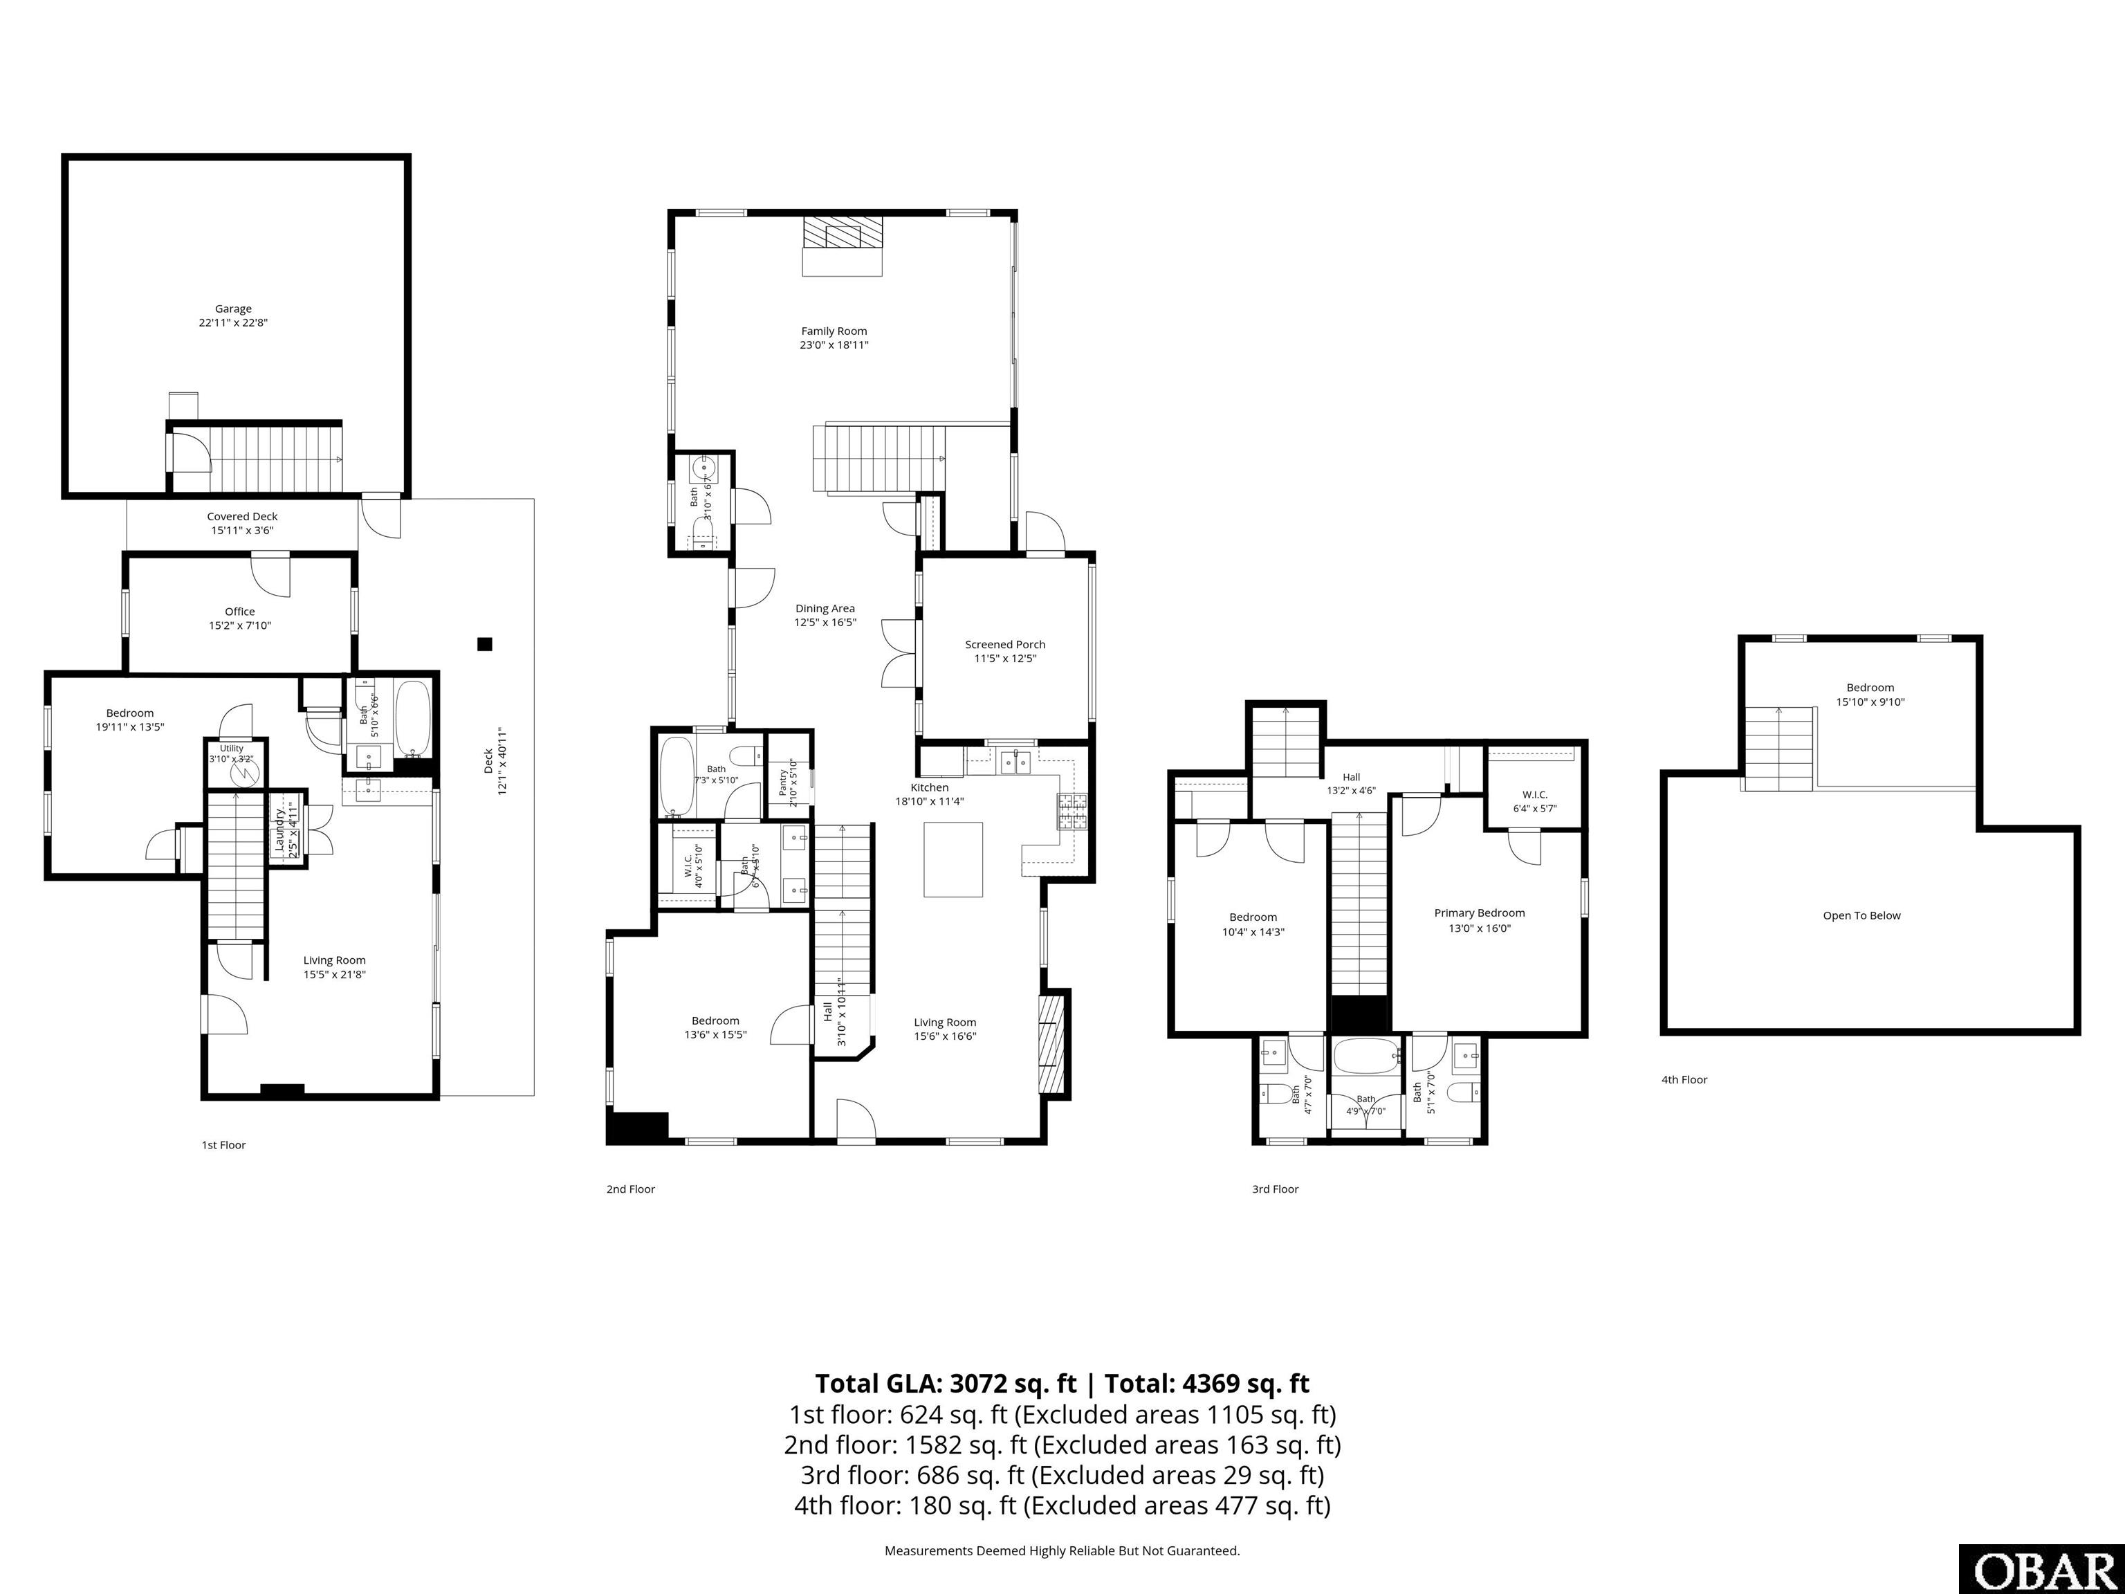
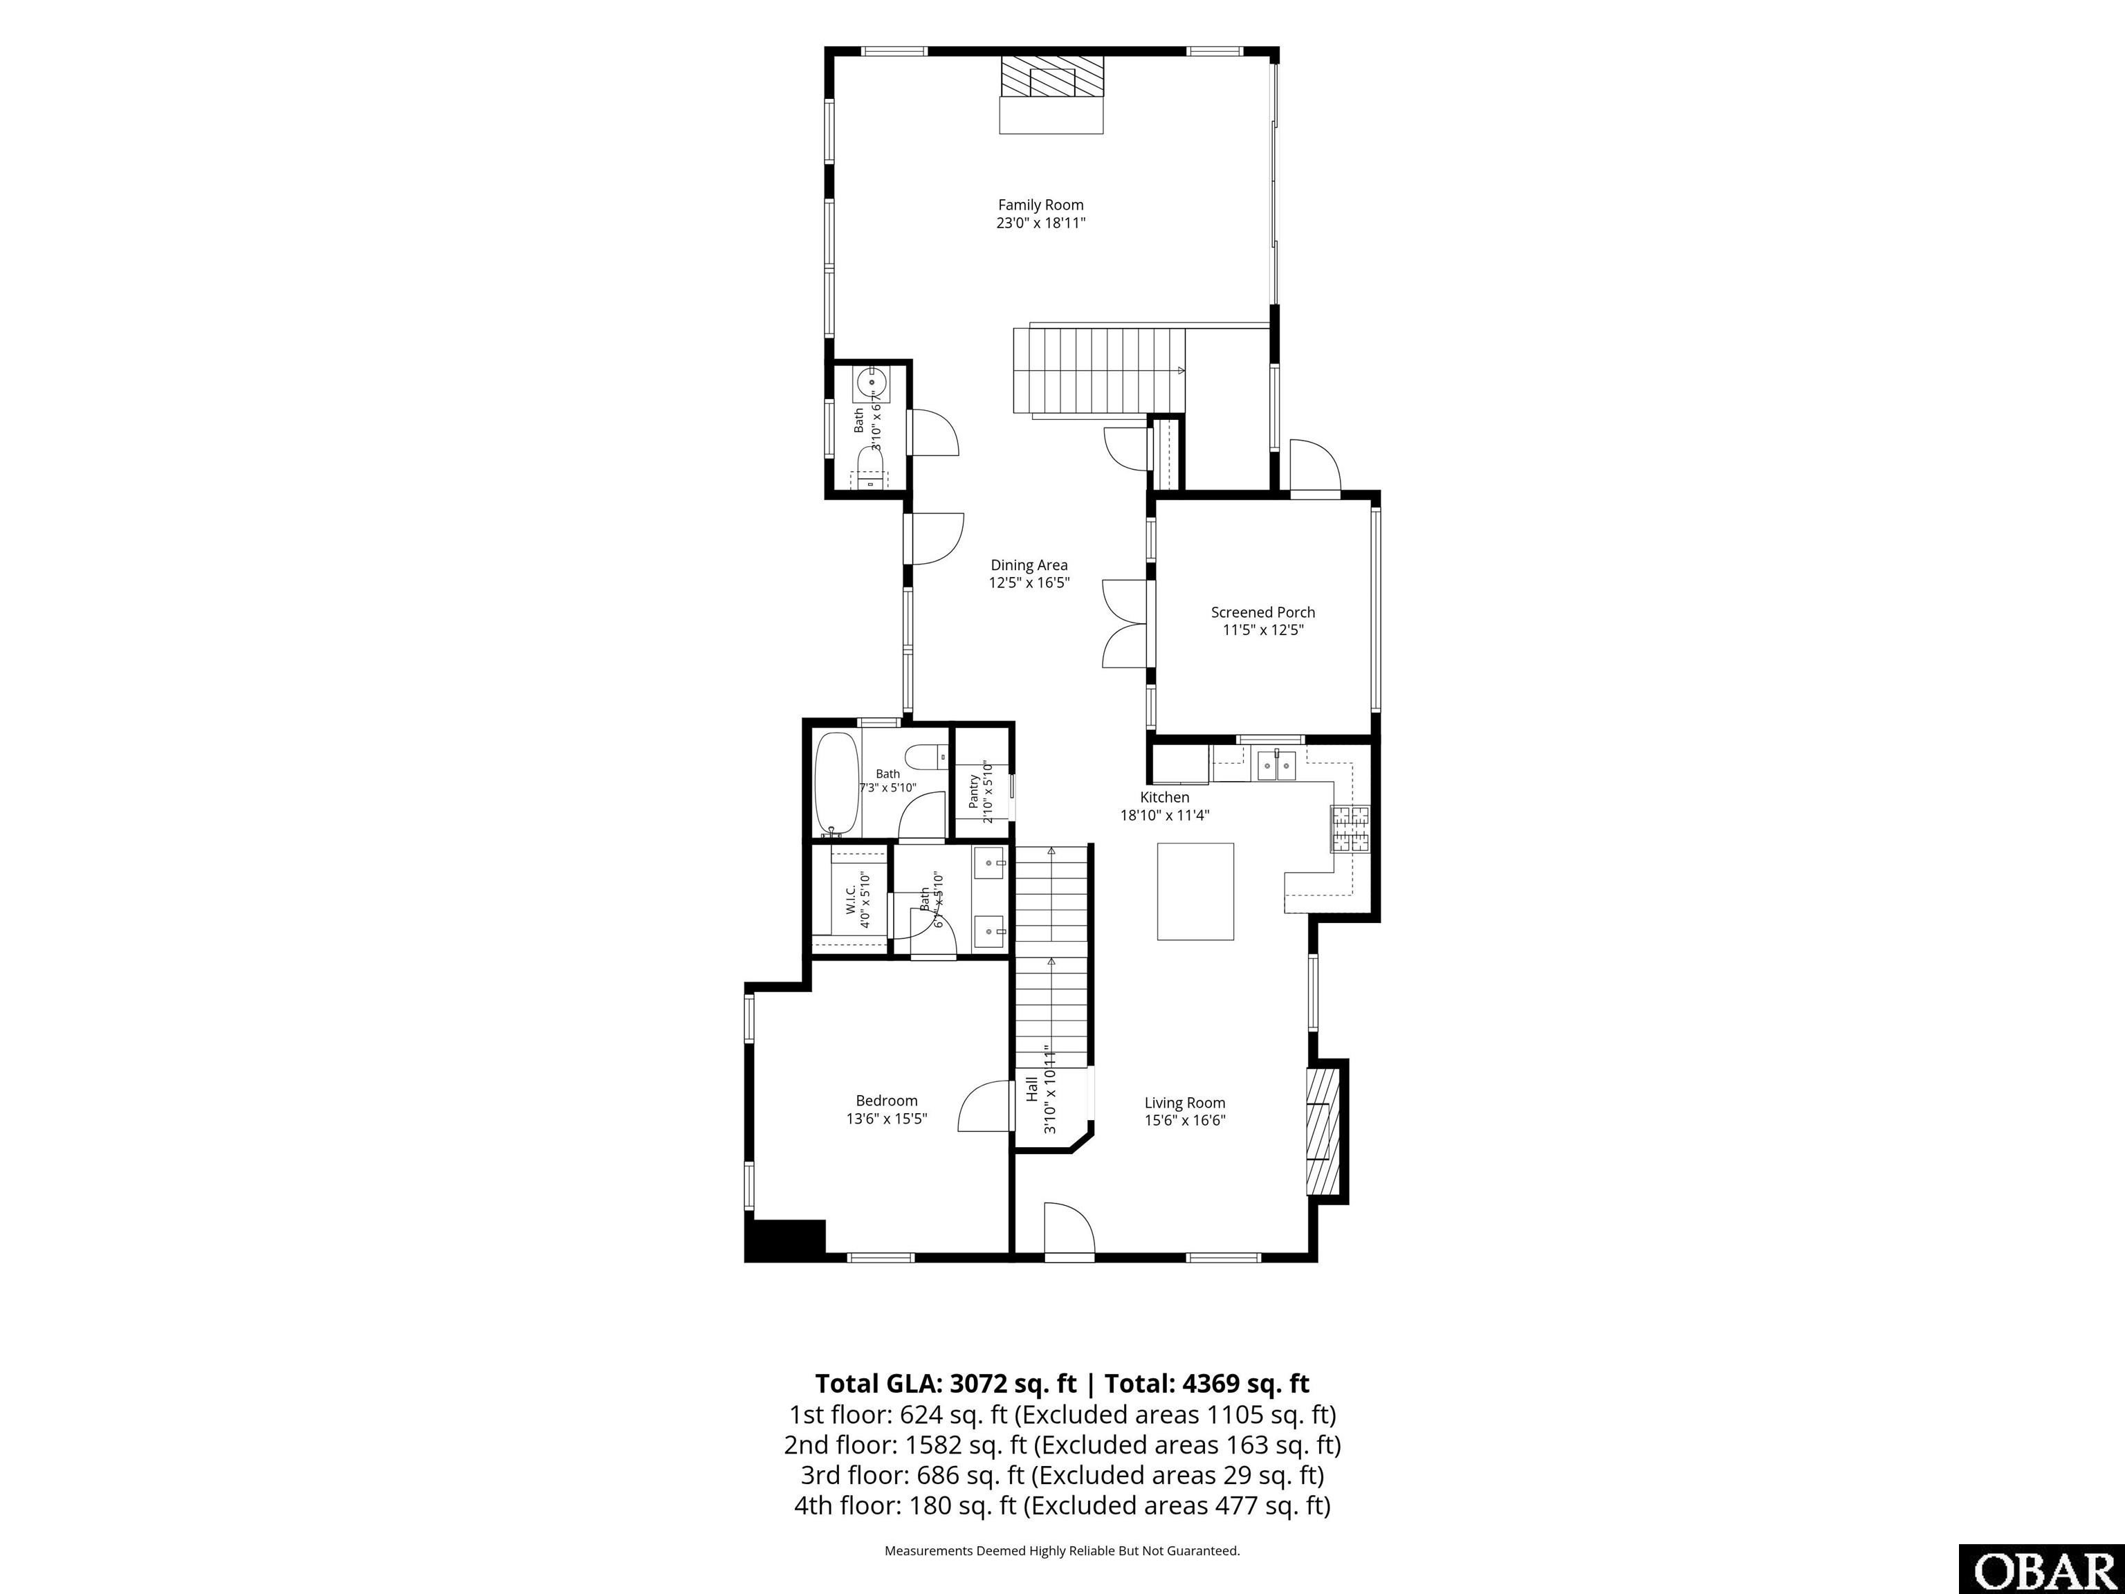
Tucked away in the heart of Kitty Hawk, this beautiful home offers one of the most central and convenient locations on the Outer Banks. The in-law suite on the first level, with a separate entrance, offers endless options. A large addition on the main level of the home was completed in 2014, adding a large family room with 12-foot ceilings, a dining area, a screened porch, and a partial bathroom. Situated just off the 5th hole tee box of the renowned Seascape Golf Links, you are only a short drive from the beach, area schools, shopping, and some of the best restaurants the Outer Banks has to offer. Perched high on a hill among the treetops, the property provides exceptional privacy and a peaceful setting that feels worlds away from the everyday hustle.
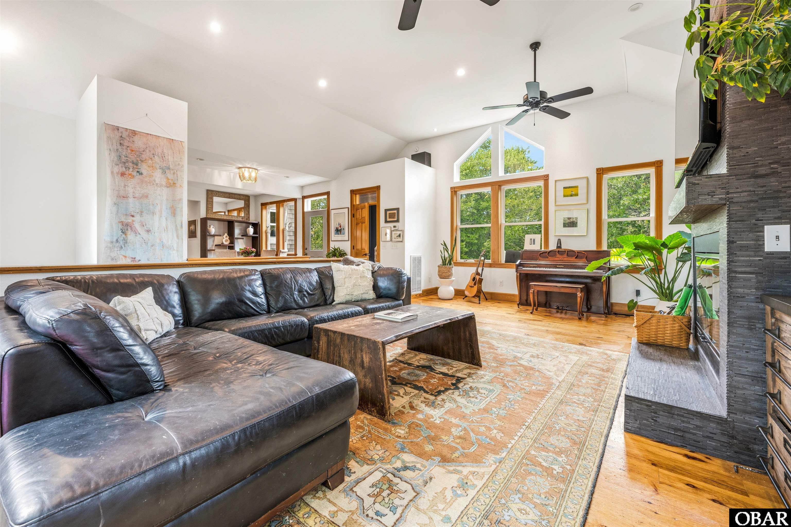
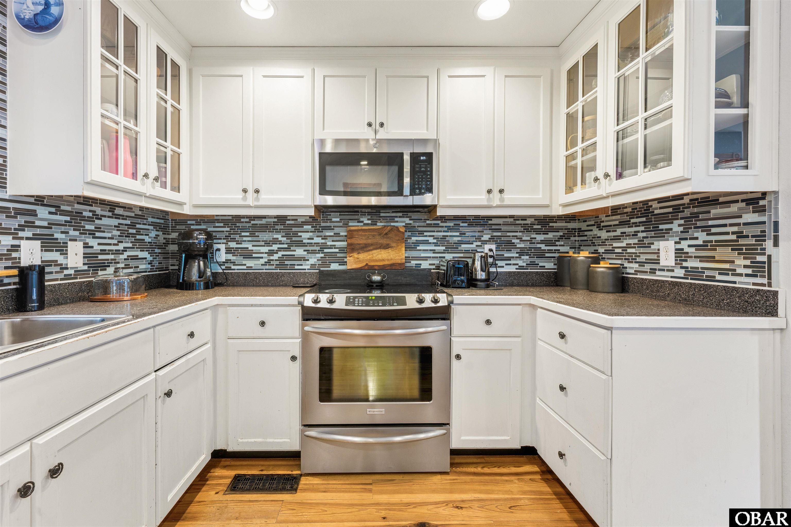
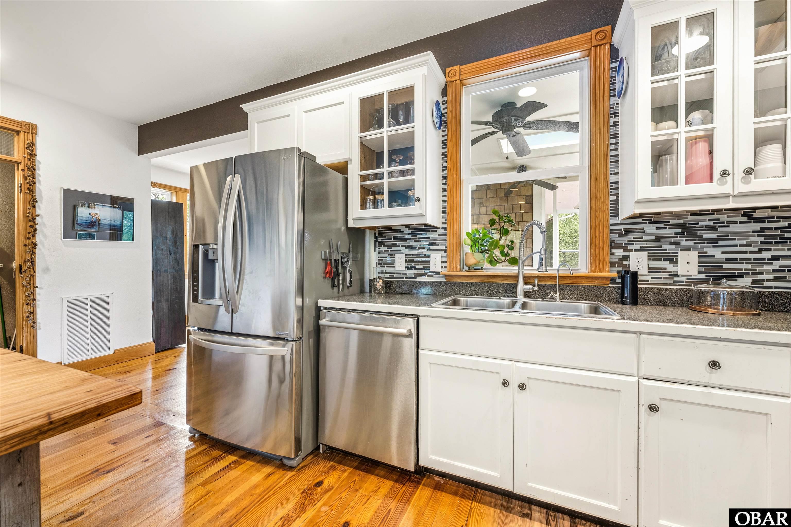
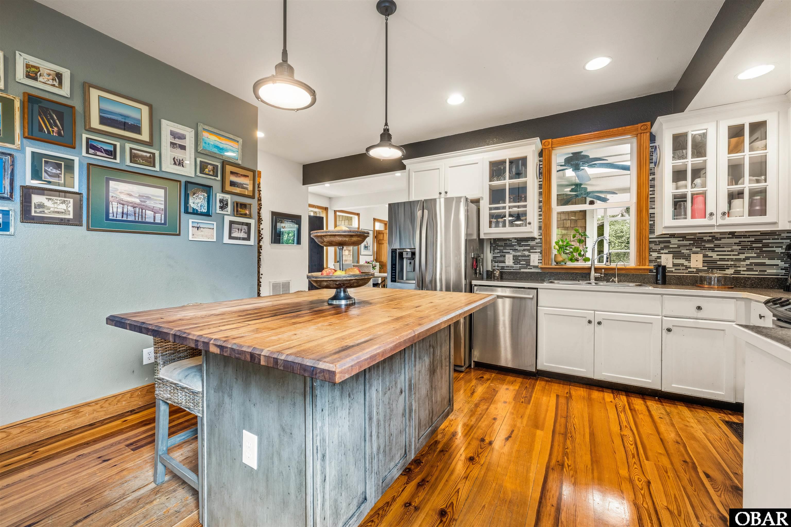
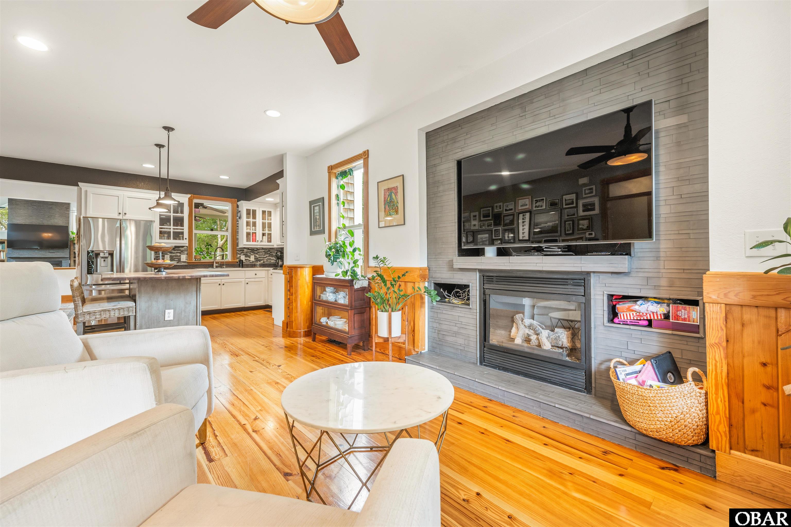
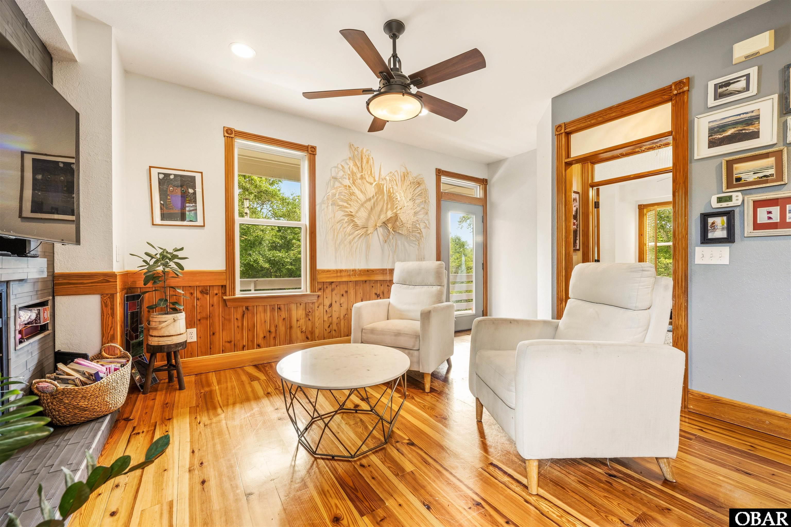
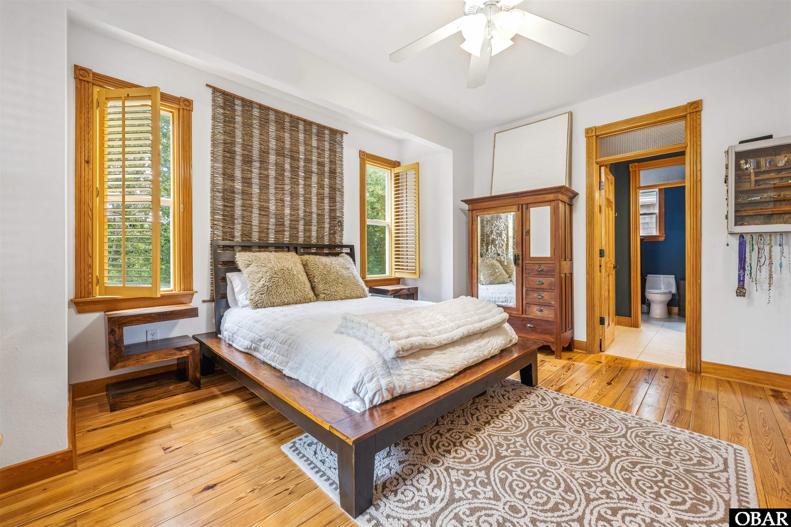
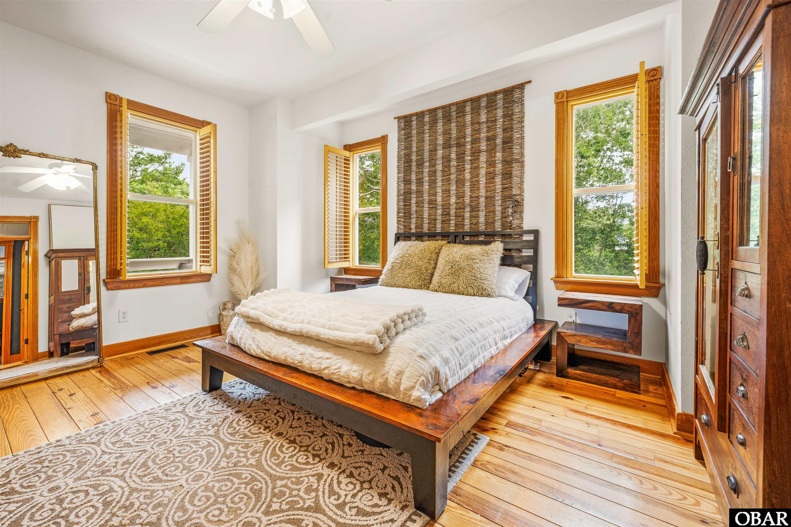
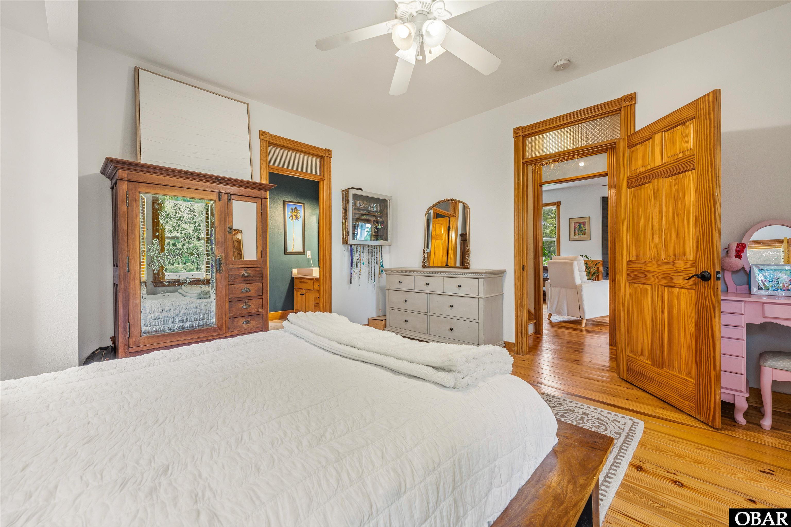
Inside, the home is filled with warmth and character, highlighted by gorgeous heart pine floors and a classic beach cottage feel blended seamlessly with the modern amenities today’s buyers desire. The expansive great room is filled with natural light and offers plenty of space for gathering with family and friends. A cozy wood-burning fireplace creates the perfect focal point, while the adjoining screened porch invites you to relax and enjoy the surrounding natural beauty. Stunning landscaping and bulkheads further enhance the outdoor setting and add to the home’s charm.
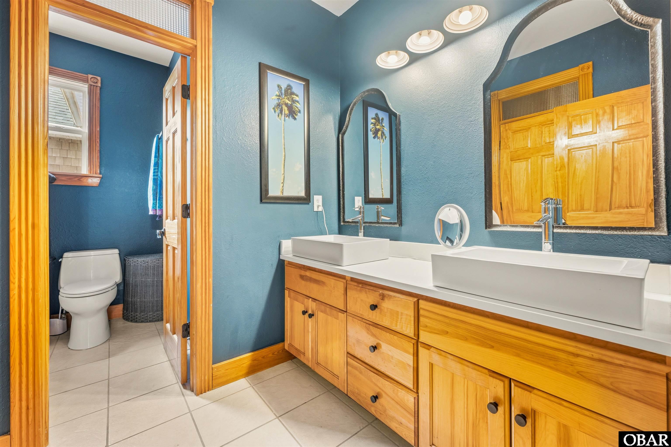
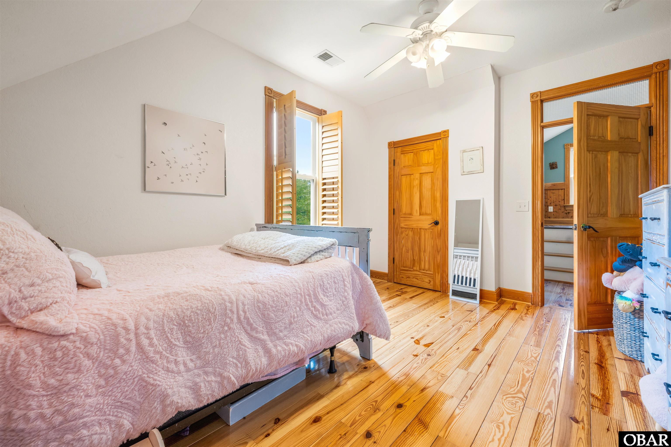
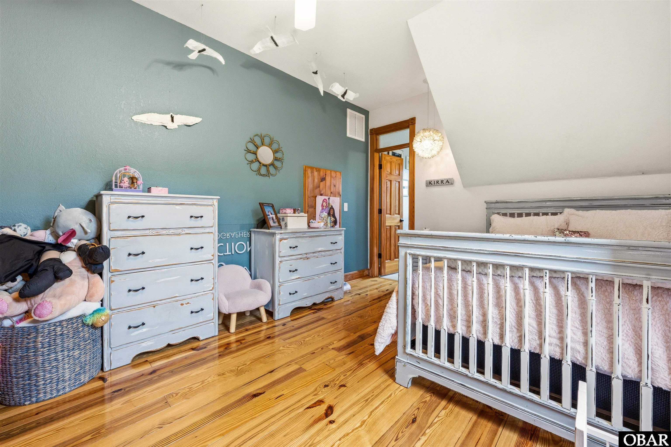
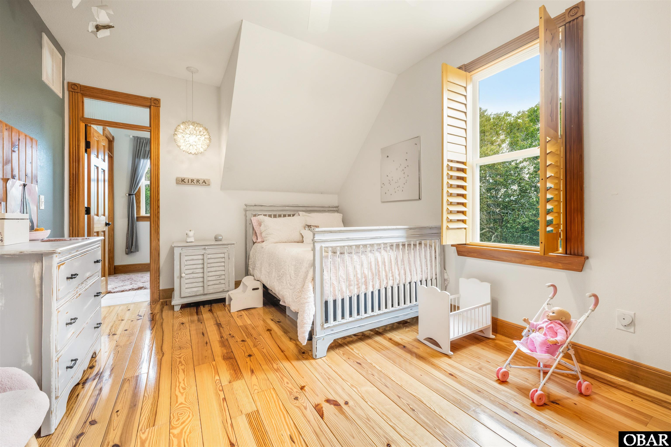
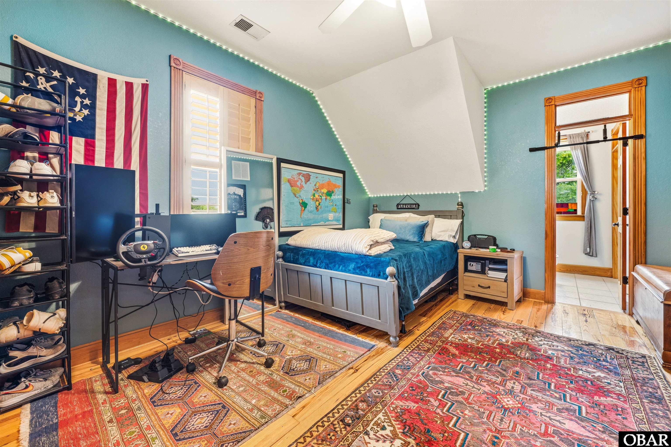
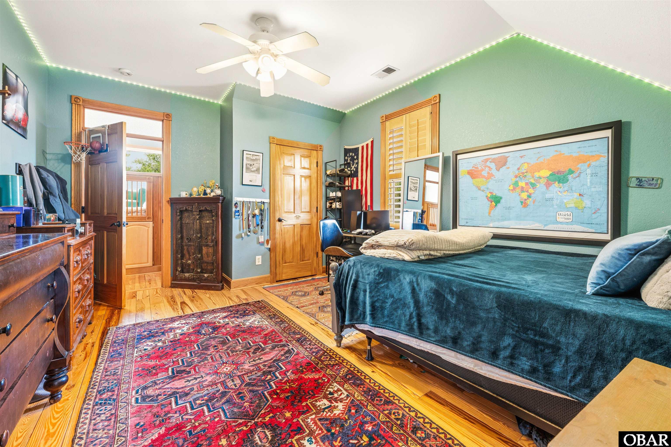
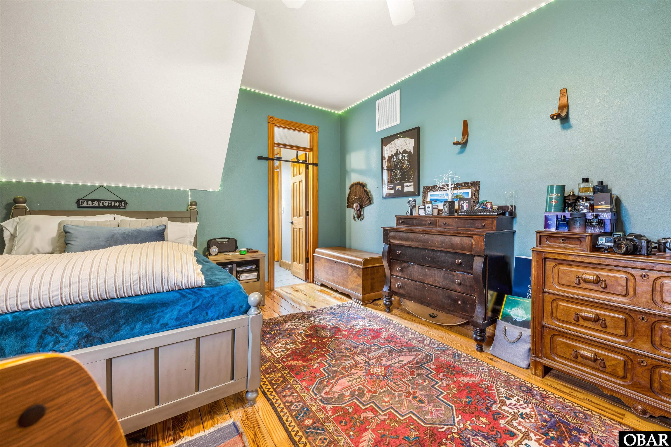
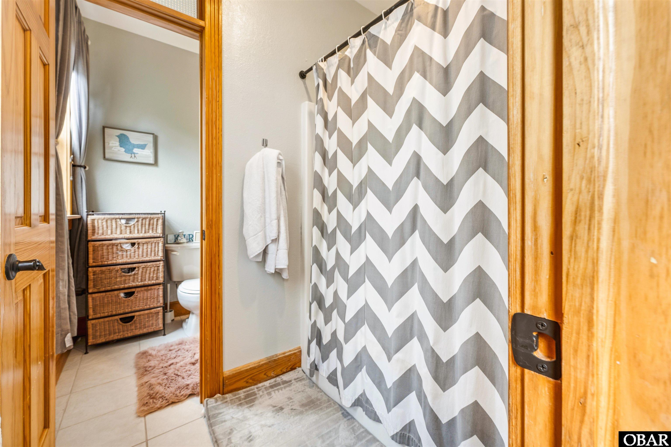
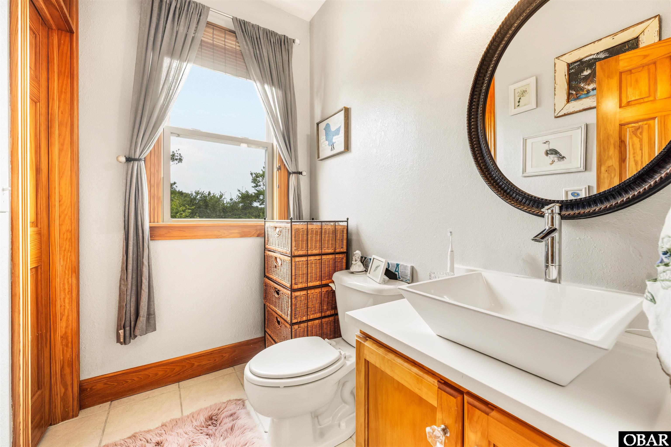
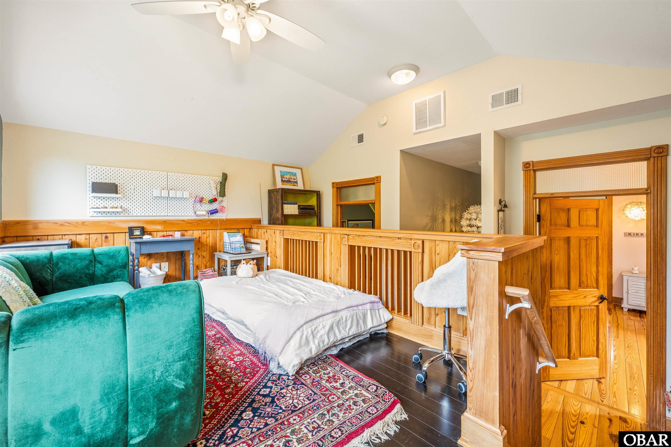
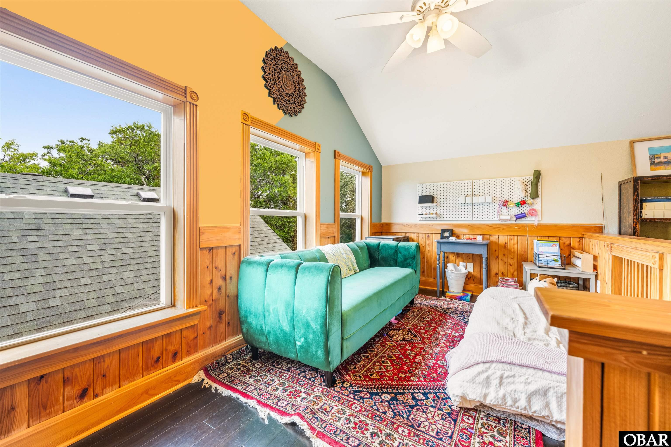
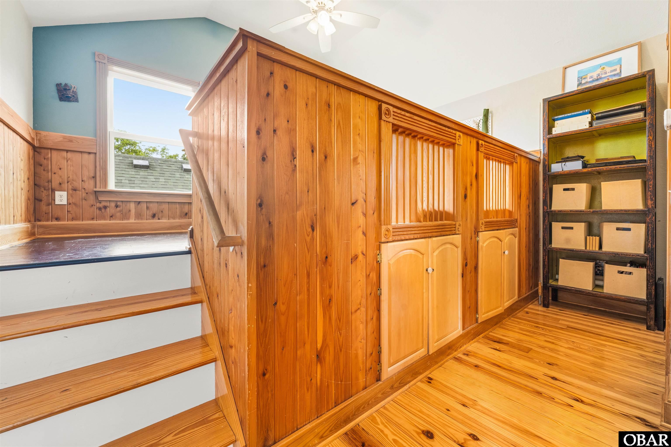
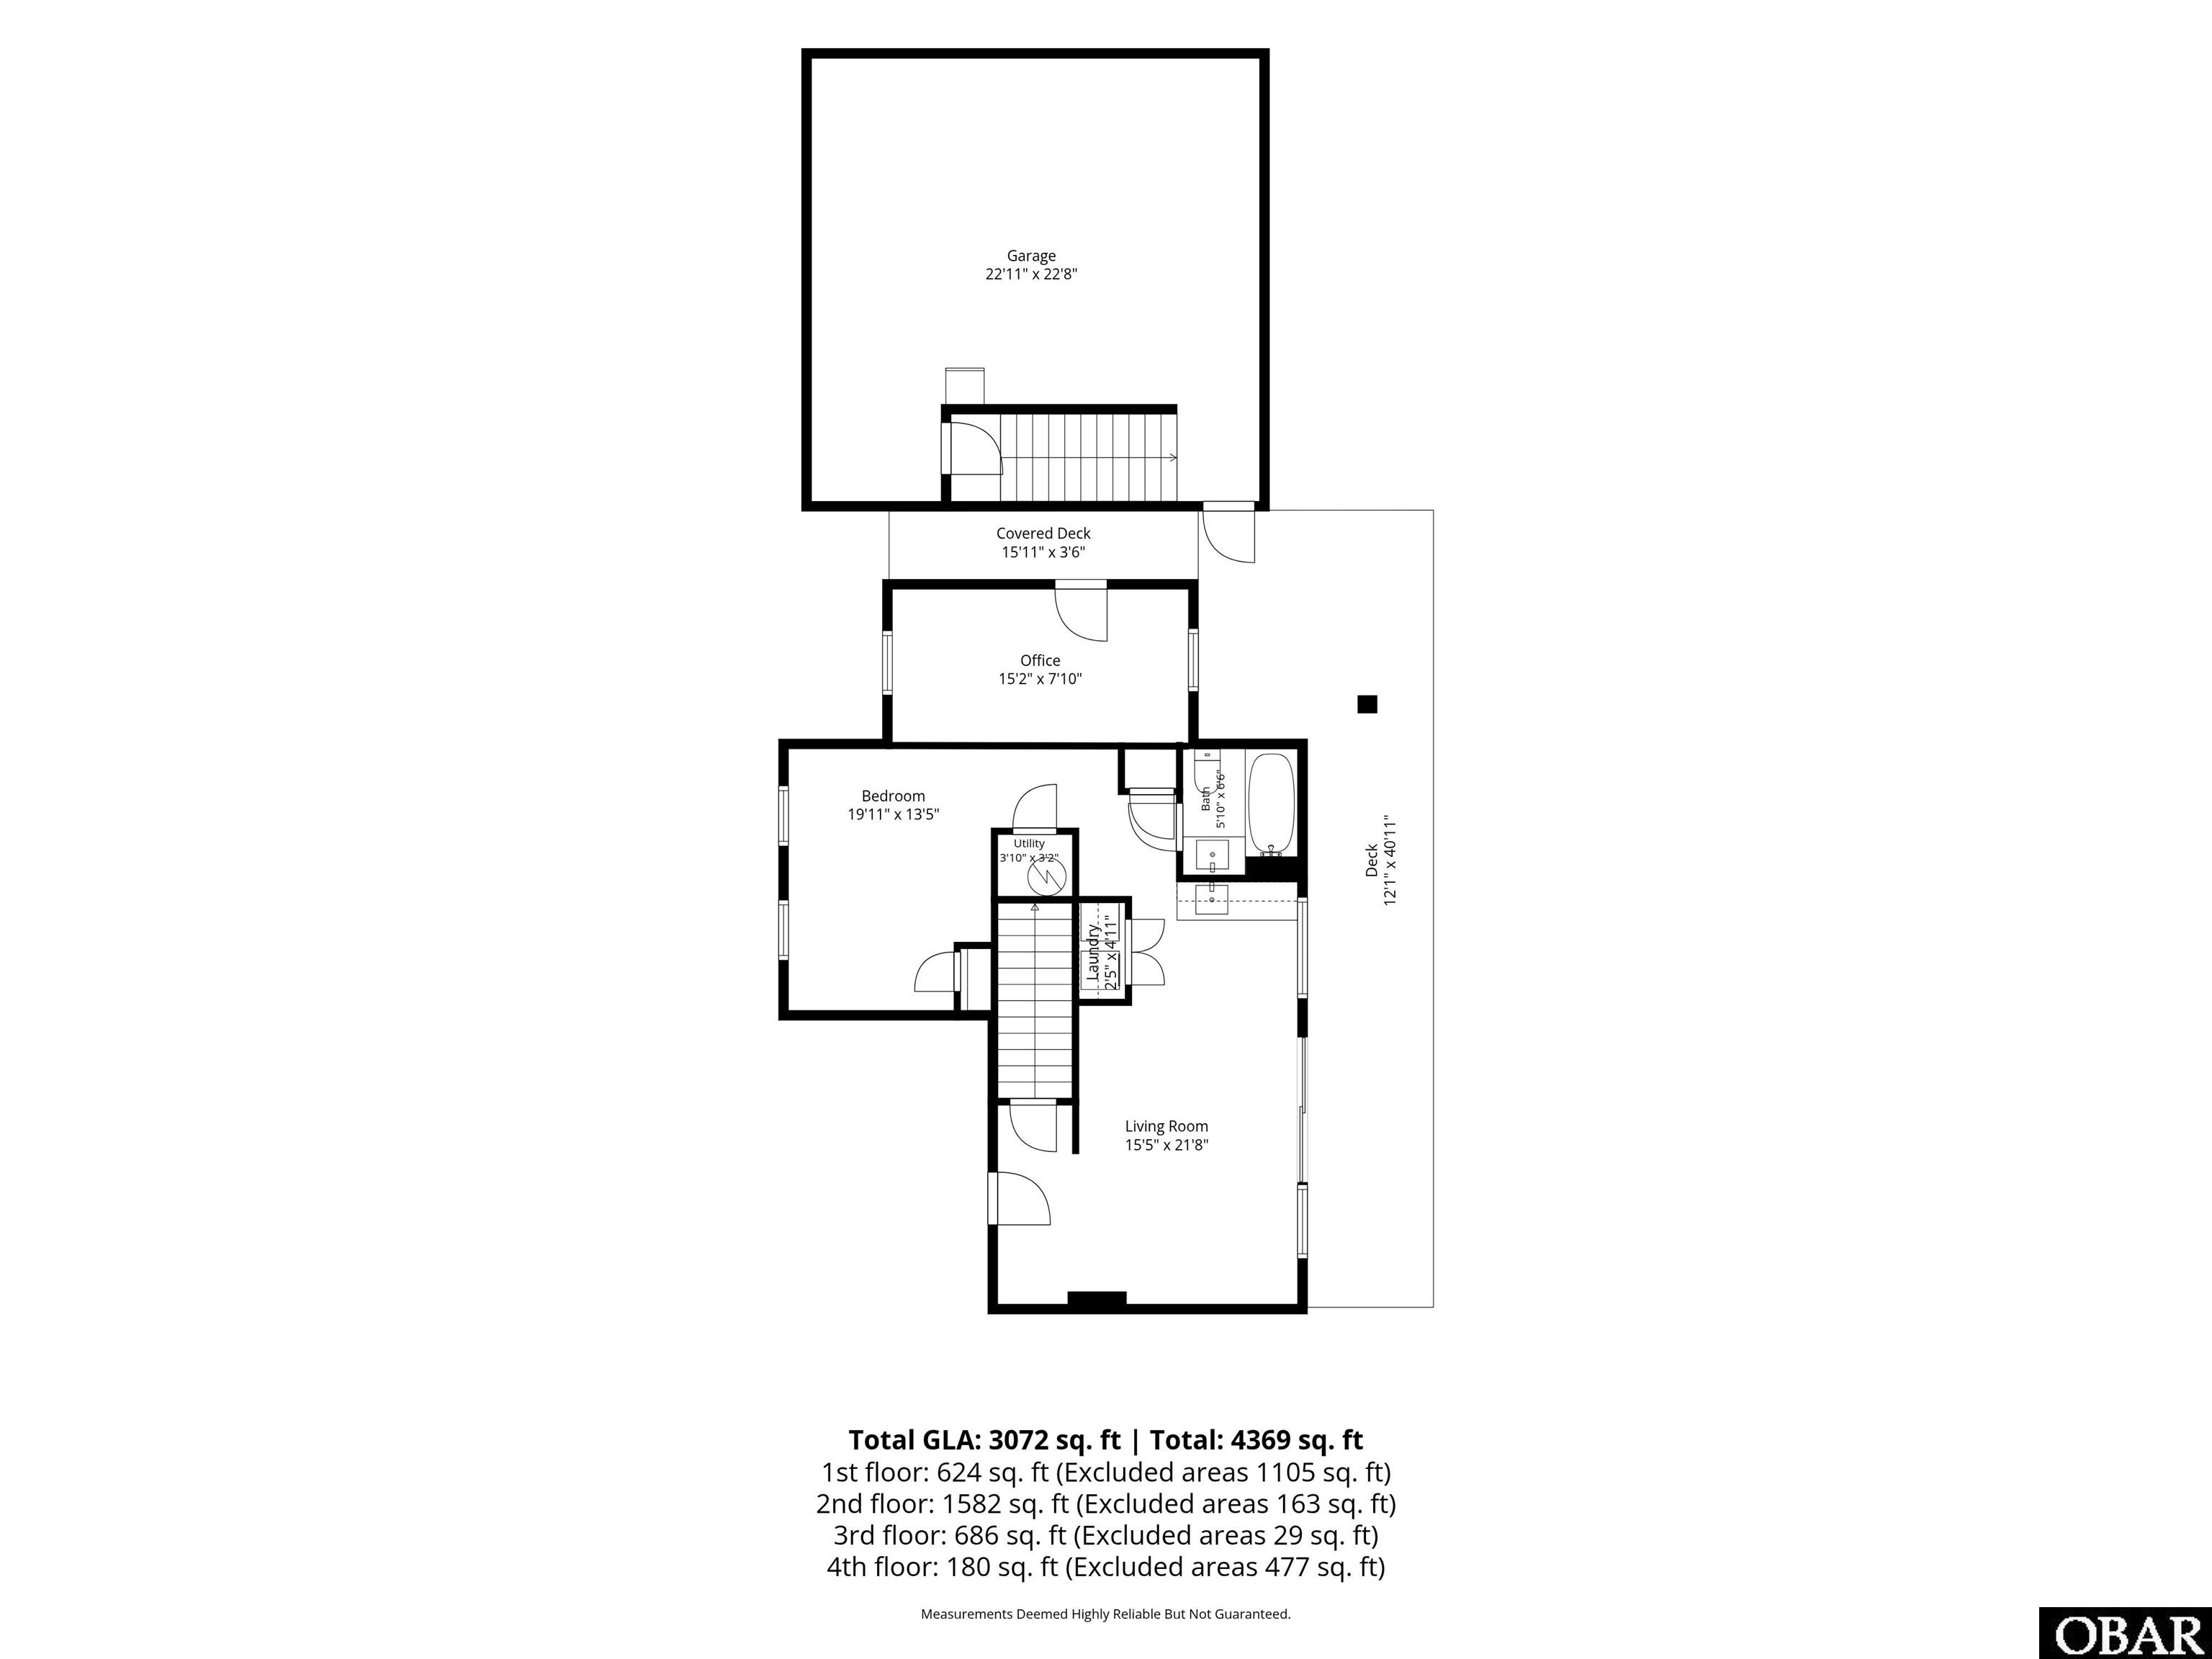
The thoughtfully designed floor plan offers flexibility for a variety of lifestyles. The primary ensuite is conveniently located on the main level alongside the spacious living areas. Upstairs, two additional bedrooms share a Jack-and-Jill bathroom, while the loft area provides the perfect space for a home office, workout room, reading nook, or play area. On the first level, a tucked-away private office creates an ideal work-from-home setup.
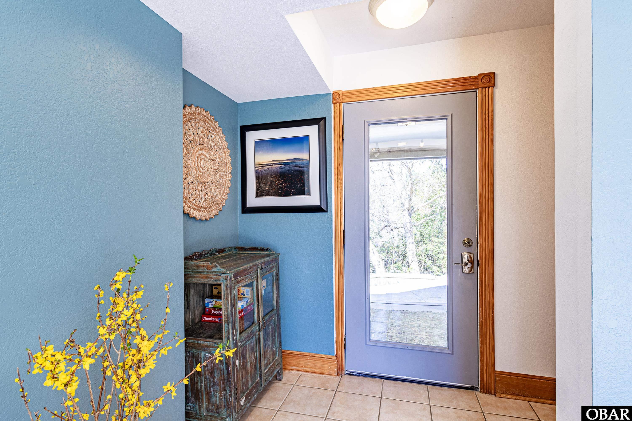
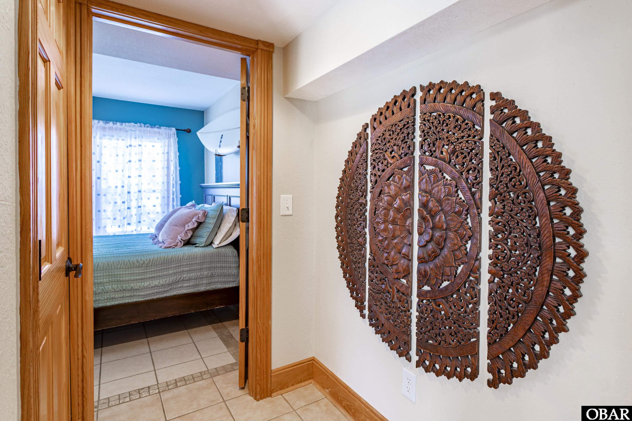
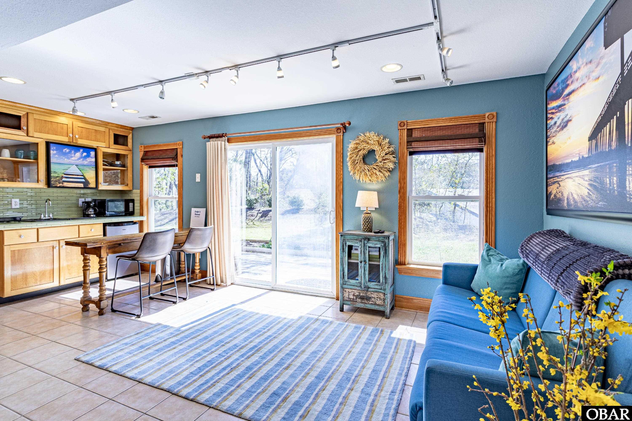
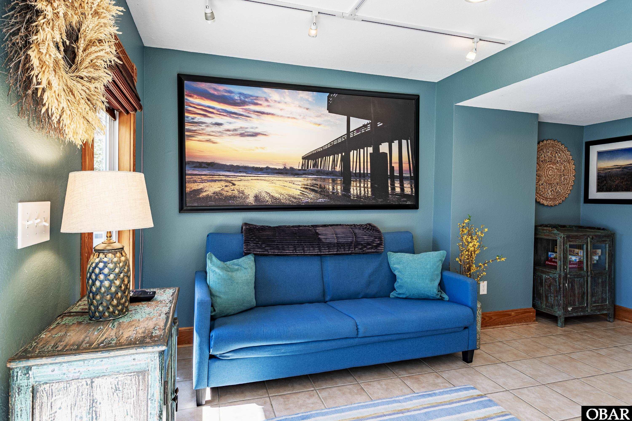
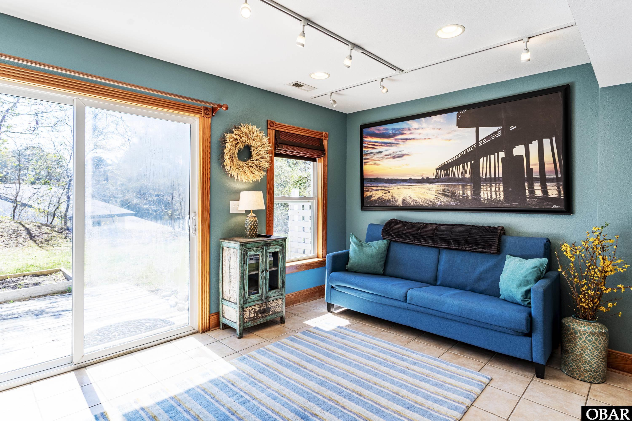
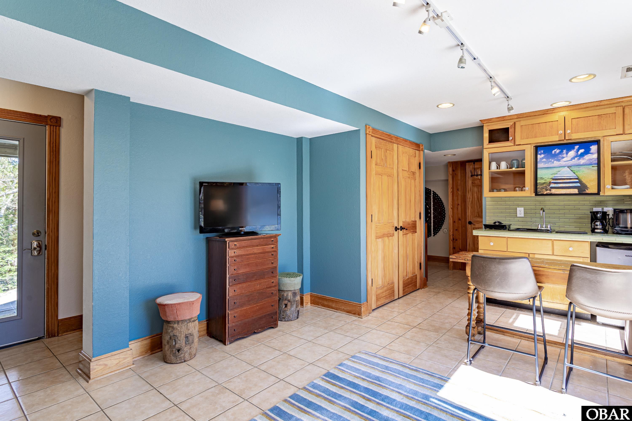
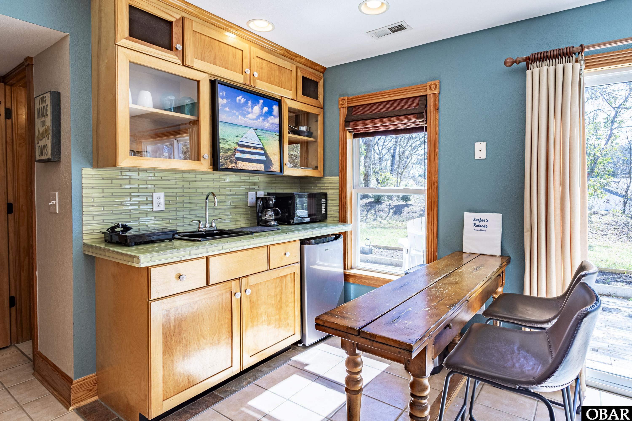
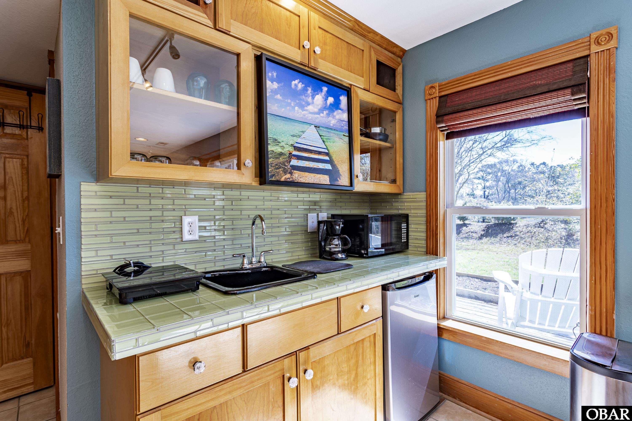
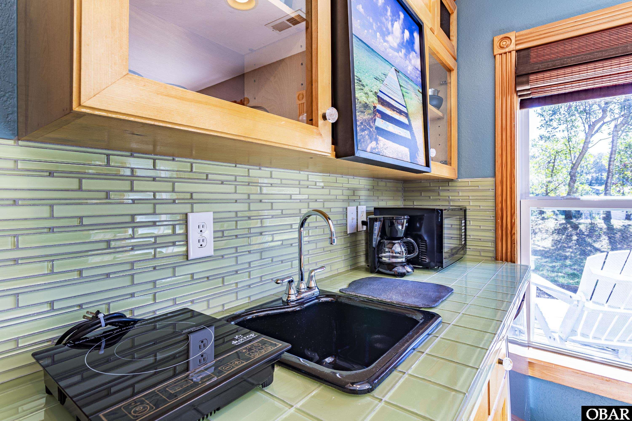
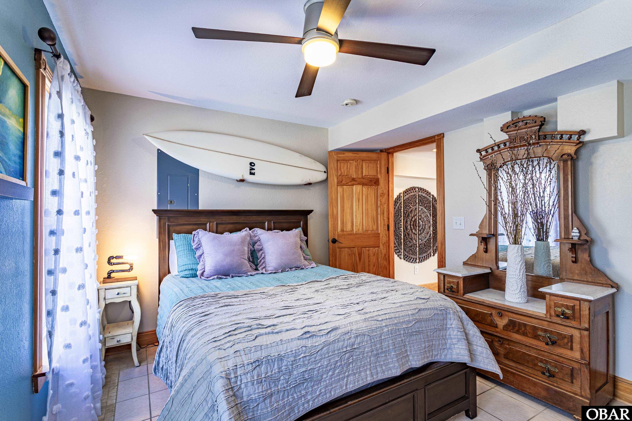
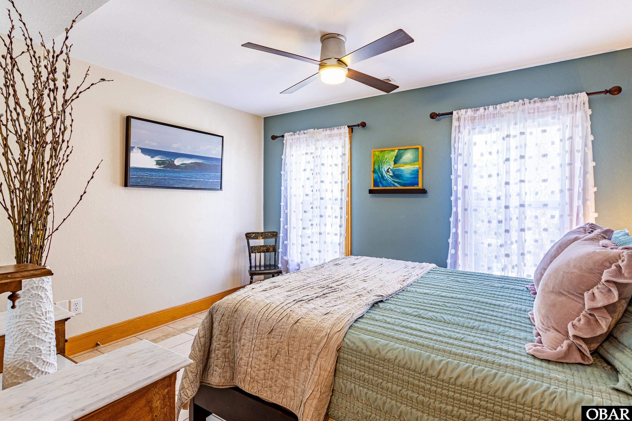
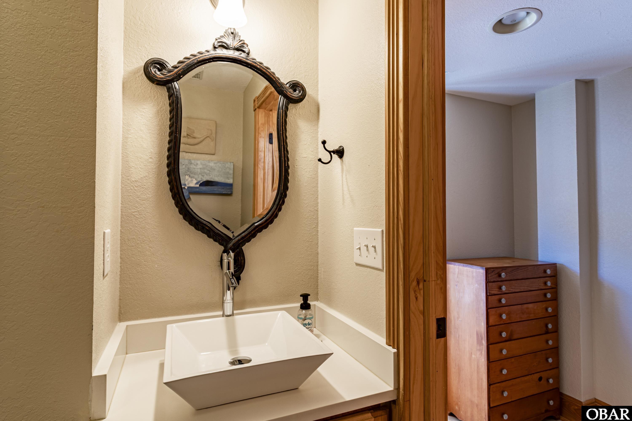
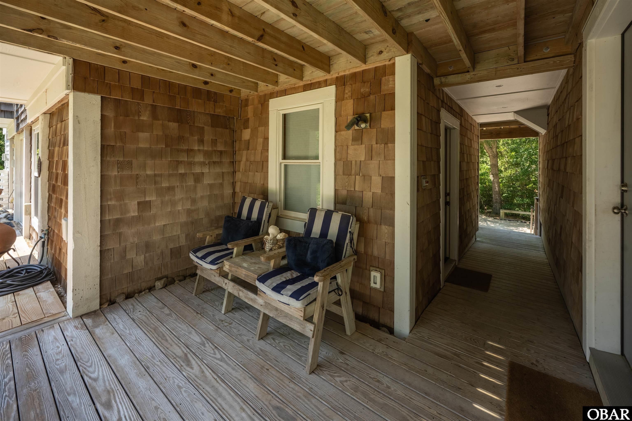
One of the home’s most desirable features is the private in-law suite with its own separate entrance. Complete with a kitchenette, living area, private bedroom, and full bathroom, this versatile space is perfect for extended family, out-of-town guests, multigenerational living, or countless other possibilities.
Offering privacy, character, flexibility, and an unbeatable location, this Kitty Hawk home captures the very best of Outer Banks living.
*Listing provided courtesy of the MLS.
Amenities
- 2nd Refrigerator
- Dishwasher
- Disposal
- Dryer
- Microwave
- Range/Oven
- Refrigerator w/Ice Maker
- Washer
Interior Features
- Air Conditioning: Heat Pump, Zoned
- Countertops: Wood, Laminate, Solid Surface, Other
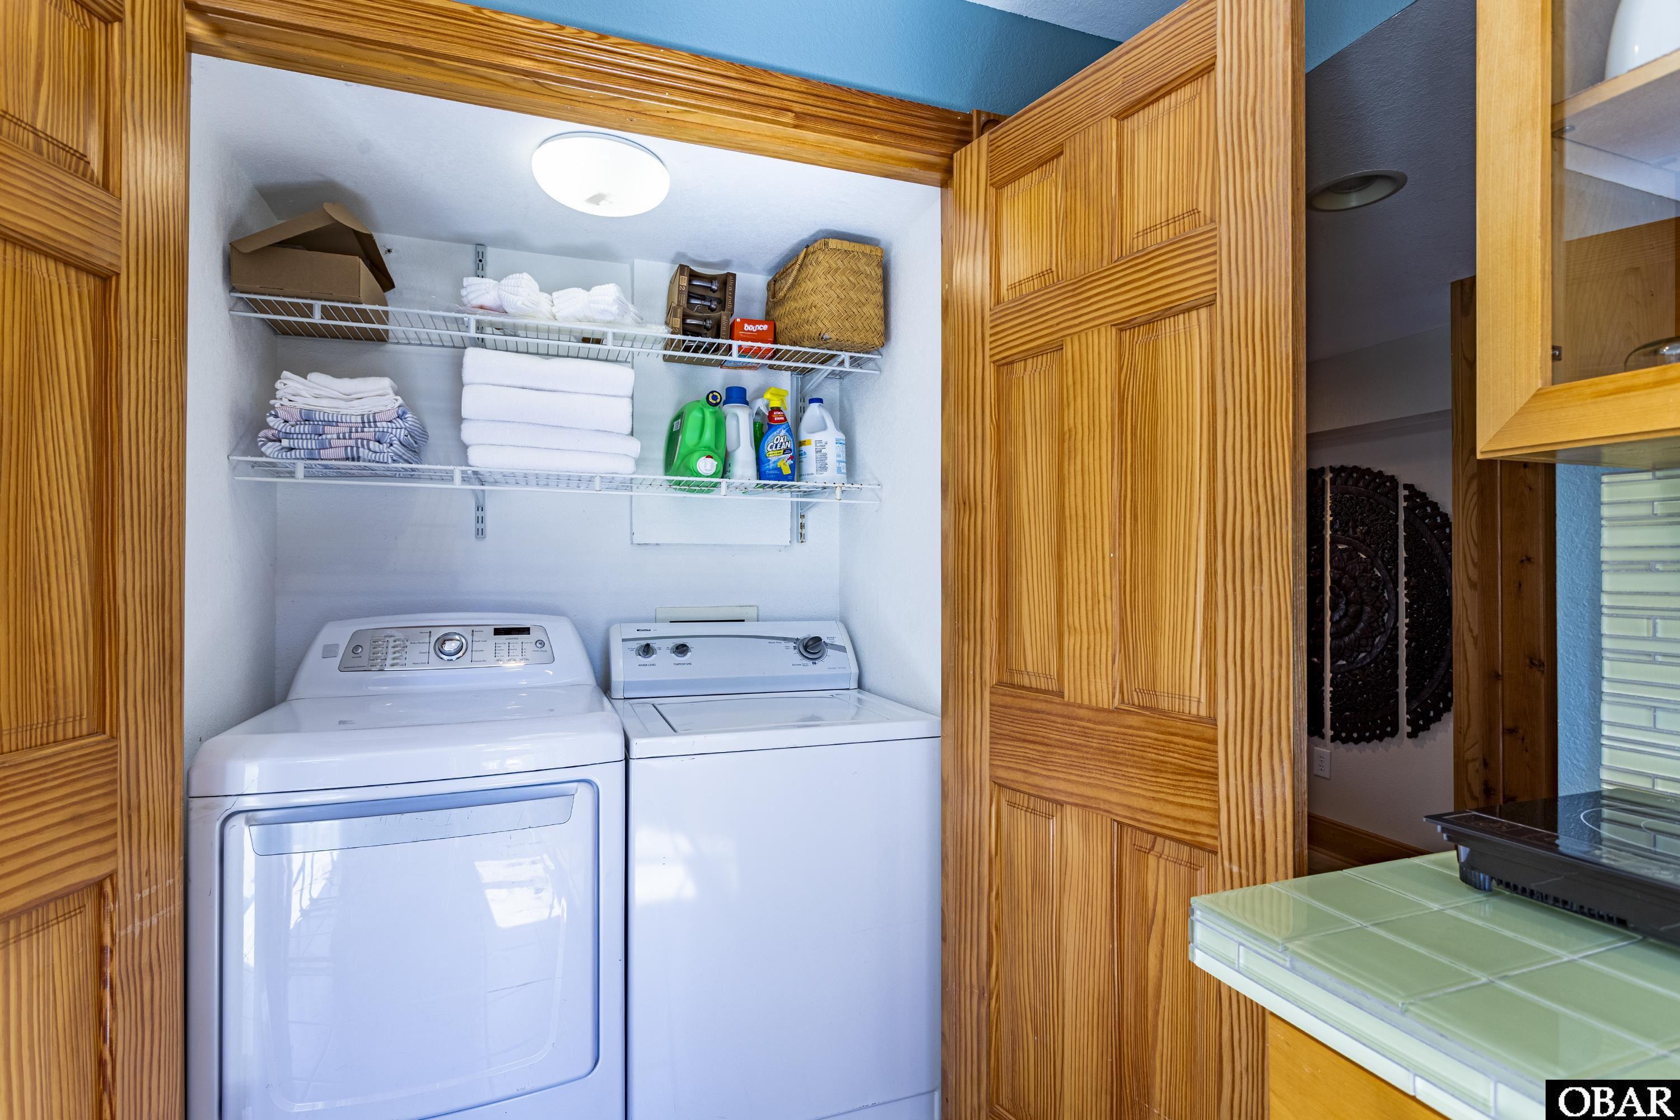
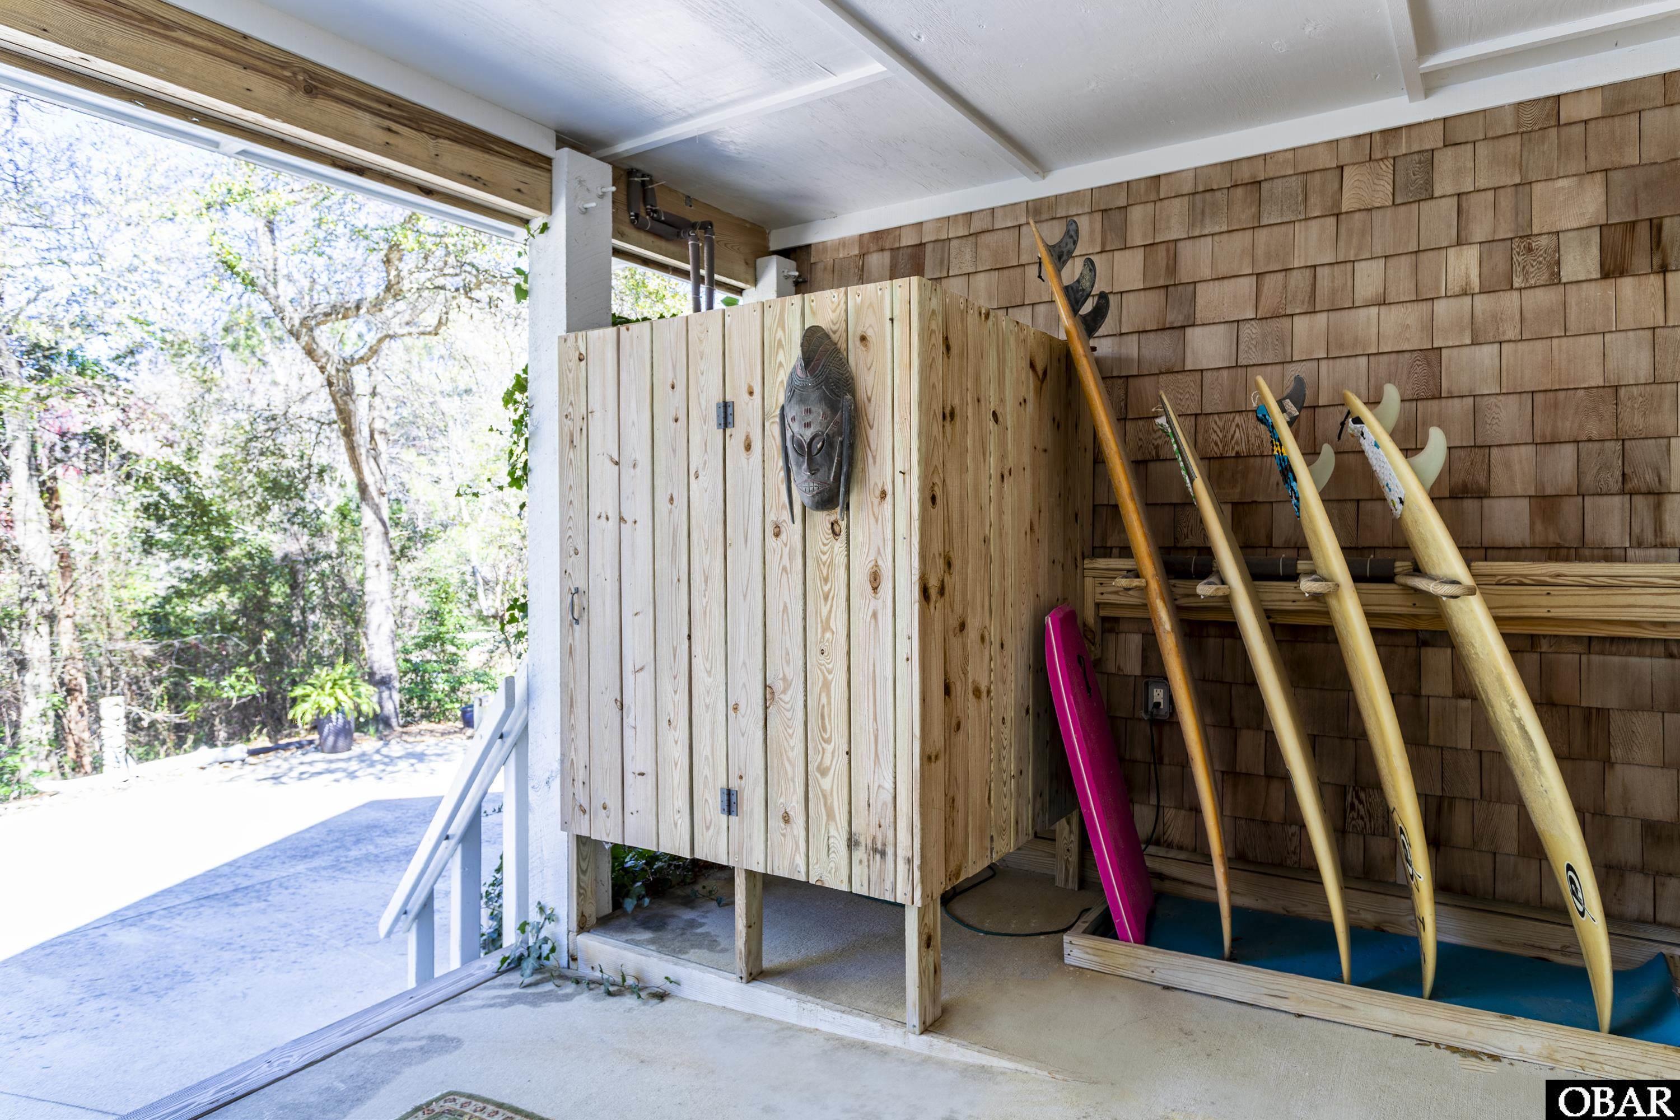
- Extras: Ceiling Fan(s),Landscaped,Outside Lighting,Outside Shower,Screened Porch,Smoke Detector(s),Sun Deck,Inside Laundry Room
- Floor Covering: Carpet, Tile, Wood
- Furnishings Available: No
- Heating: Heat Pump, Zoned
- Interior Features: Cathedral Ceiling(s), Dryer Connection, Gas Connection, Gas Fireplace, Ensuite, Pantry, Some Windows Treated, Washer Connection, Wet Bar, Wood Fireplace, 1st Flr Ensuite
- Optional Rooms: Breakfast Nook, Foyer, In-Law Apartment, Office, Pantry, Utility Room, Workshop
- Water: Municipal
Exterior Features
- Exterior: Shakes, Wood
- Foundation: Piling, Slab
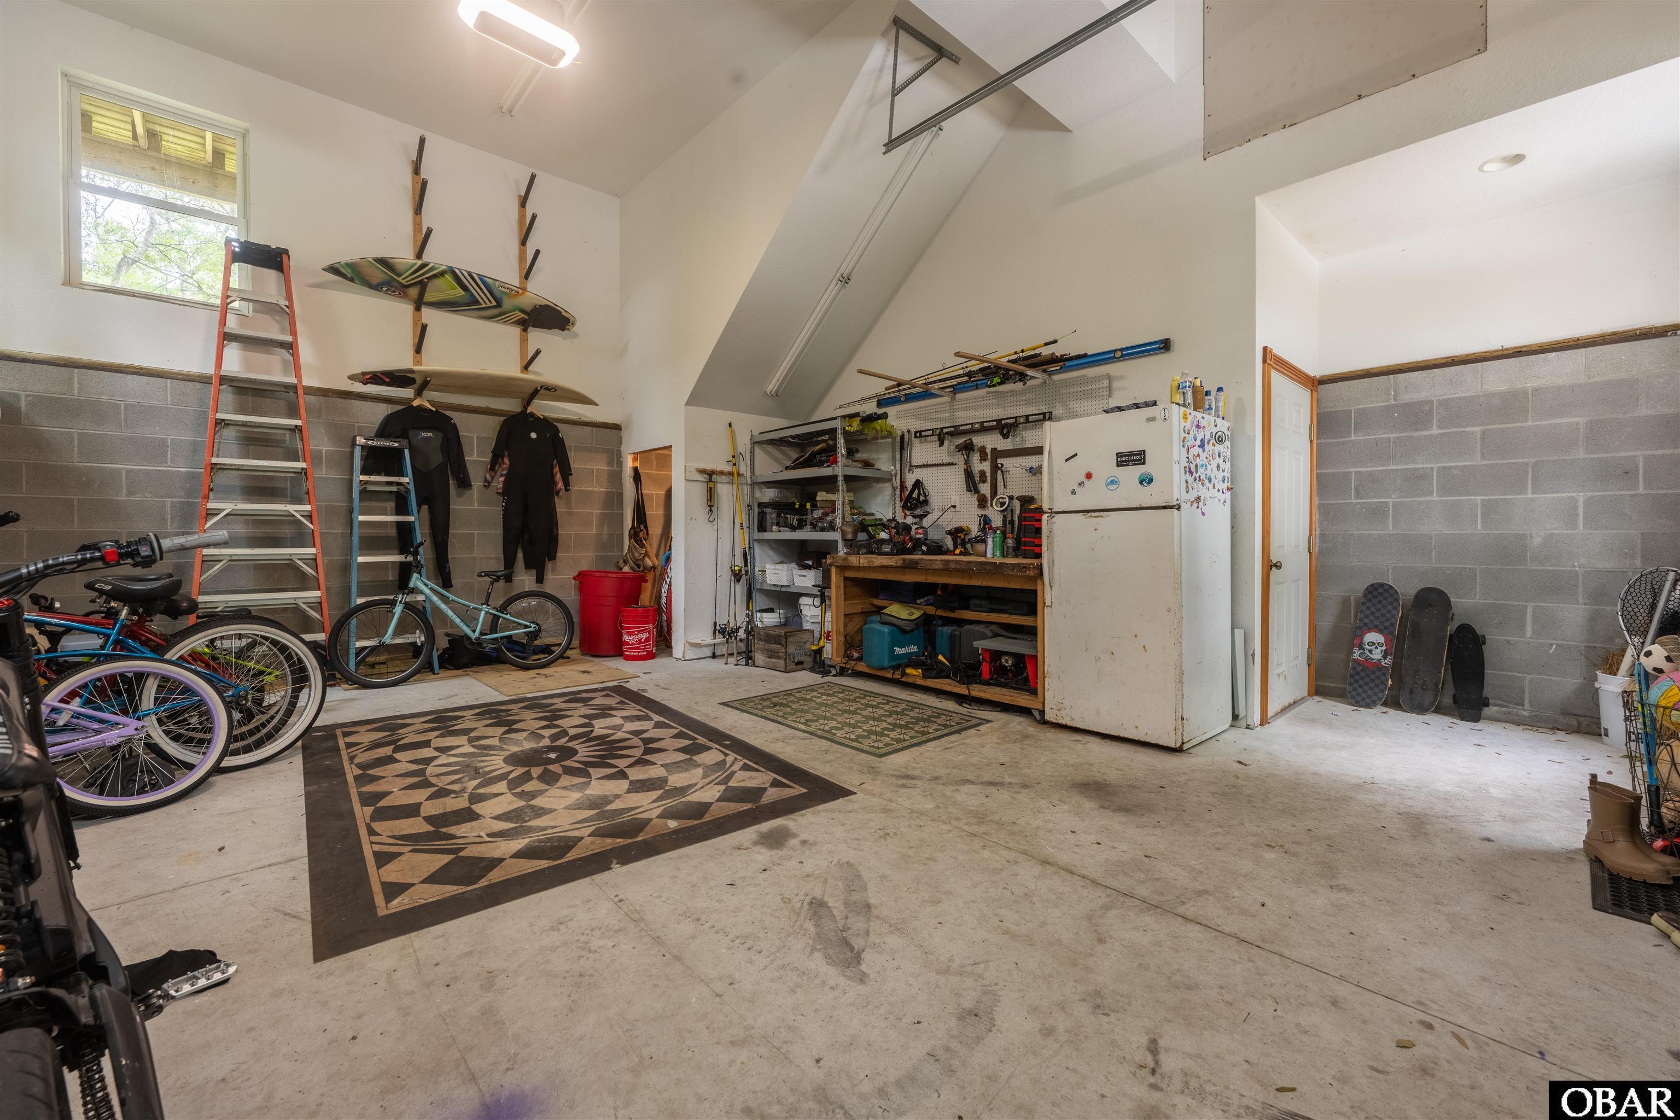
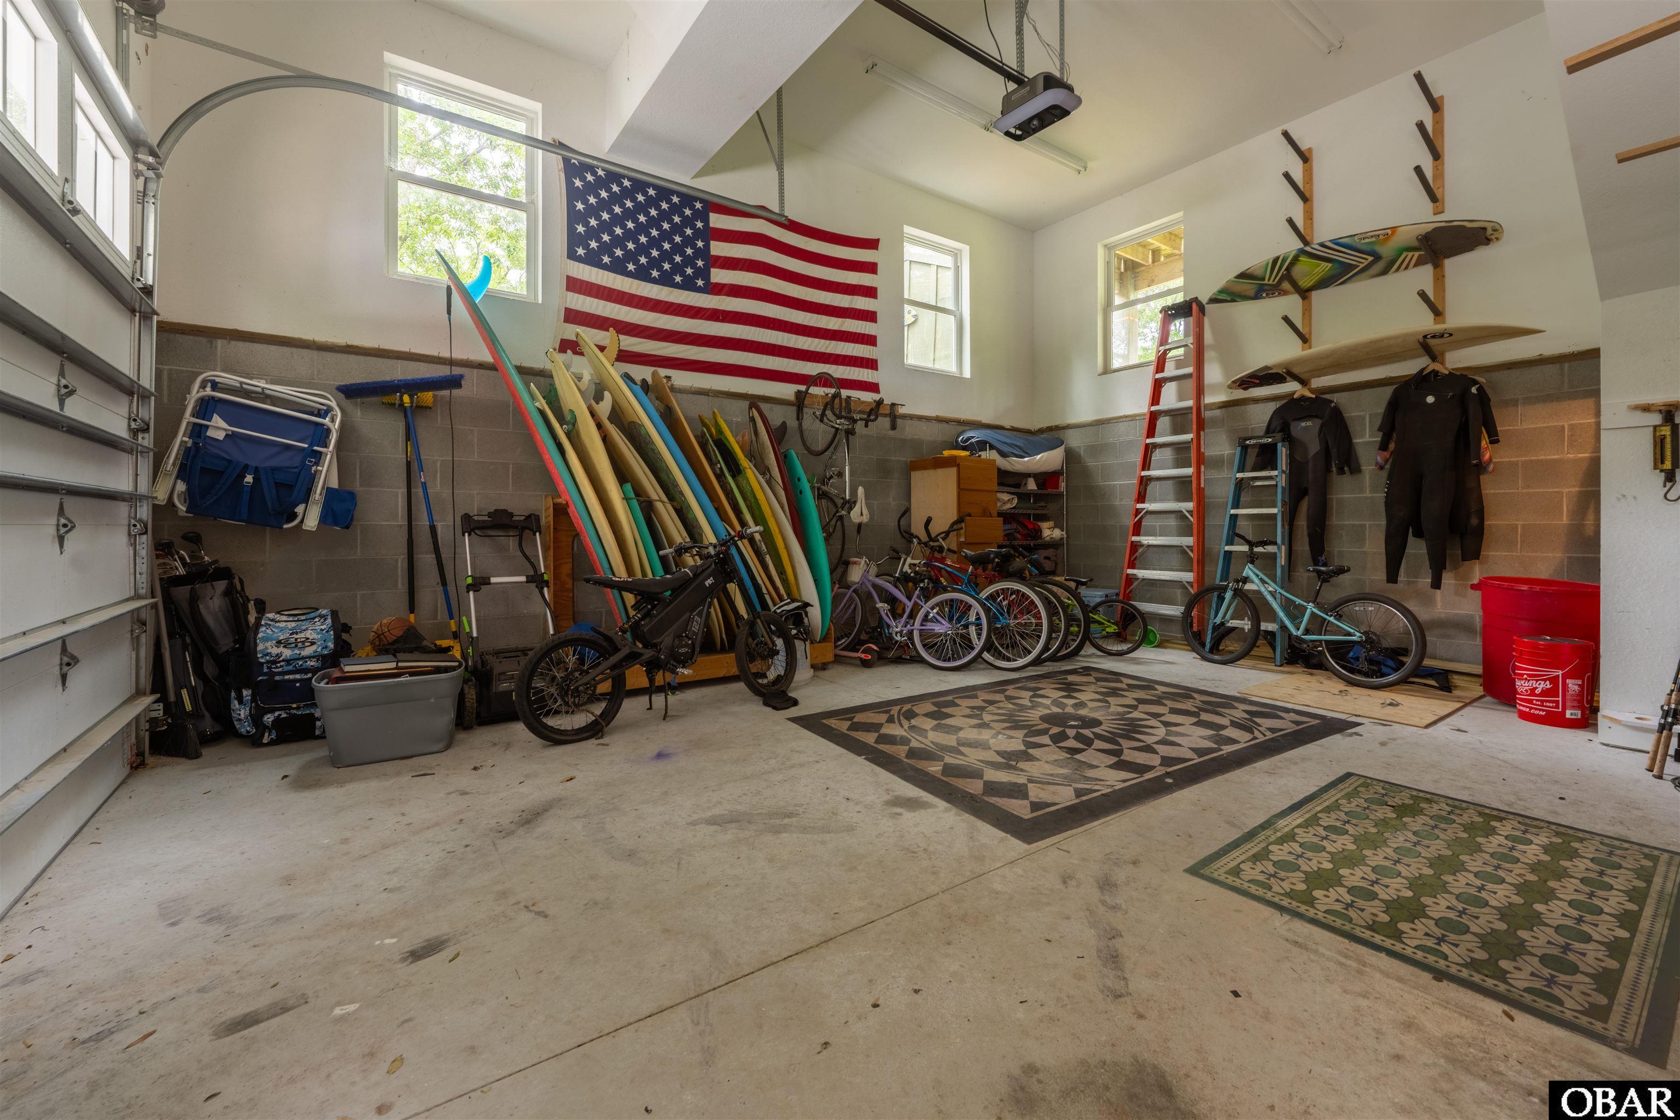
- Garage: 1 Car, Attached
- Lot Description: Bulkheaded, Cul-de-sac, Wooded
- Parking: Off Street, Paved, Reserved
- Pool: No
- Roads: Paved,Public
- Roof: Asphalt/Fiber Shingle
- Sewer/Septic: Private Septic
- Style: Reverse Floor Plan,Nags Head,Coastal
- Waterfront Location: More than 5th row
Additional Features
- Associated Document Count: 5
- Construction: Frame,Wood
- County: Dare
- Deed Book: W2B4E
- Deed Book Pg: 74
- Ownership: Owned More than 12 Months
- Rental Company: None
- Property Sub Type: Single Family - Detached
- Year Built: 2004
- Zoning: BR-1